

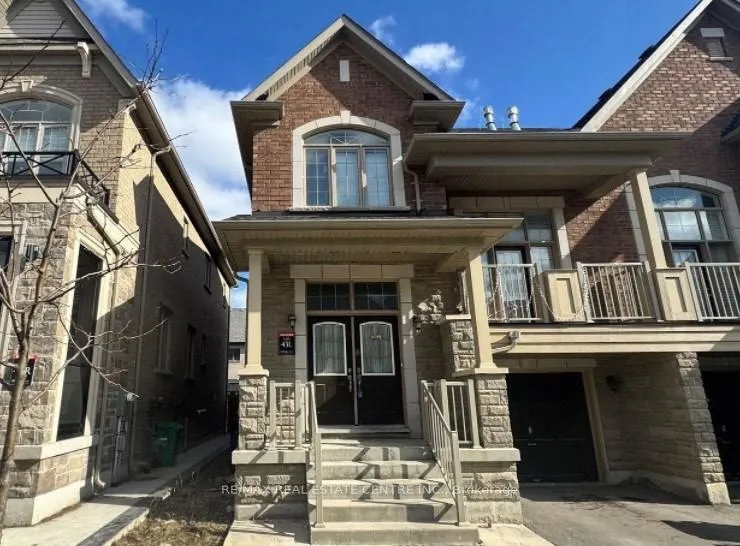
Basement, 7 Faders Drive
Semi-Detached Terminated
1/11Basement, 7 Faders Drive
Semi-Detached Terminated
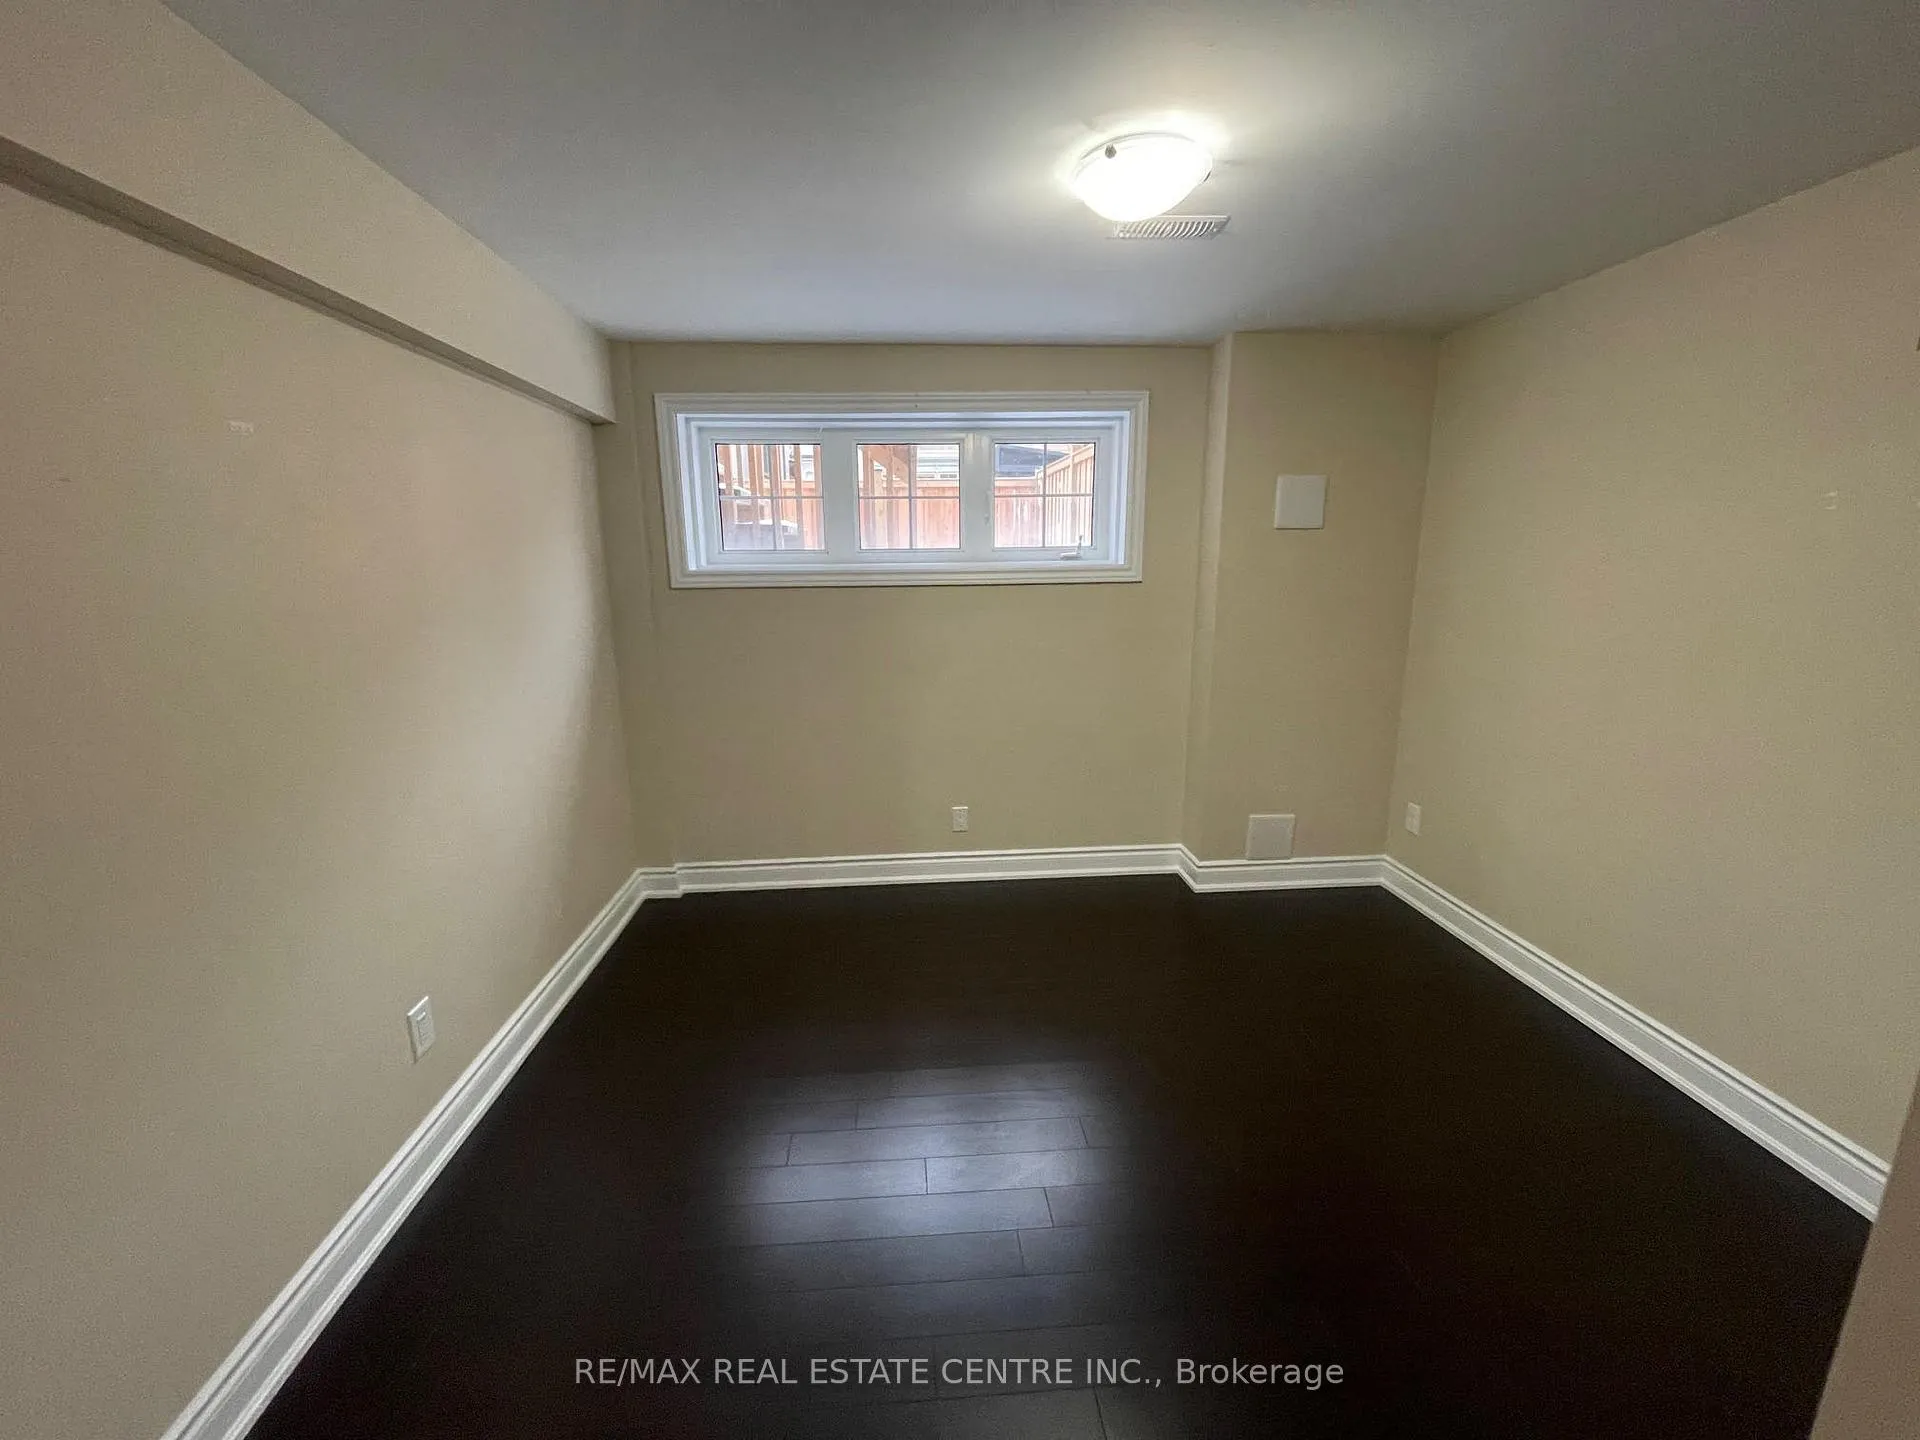 See all 11 photos
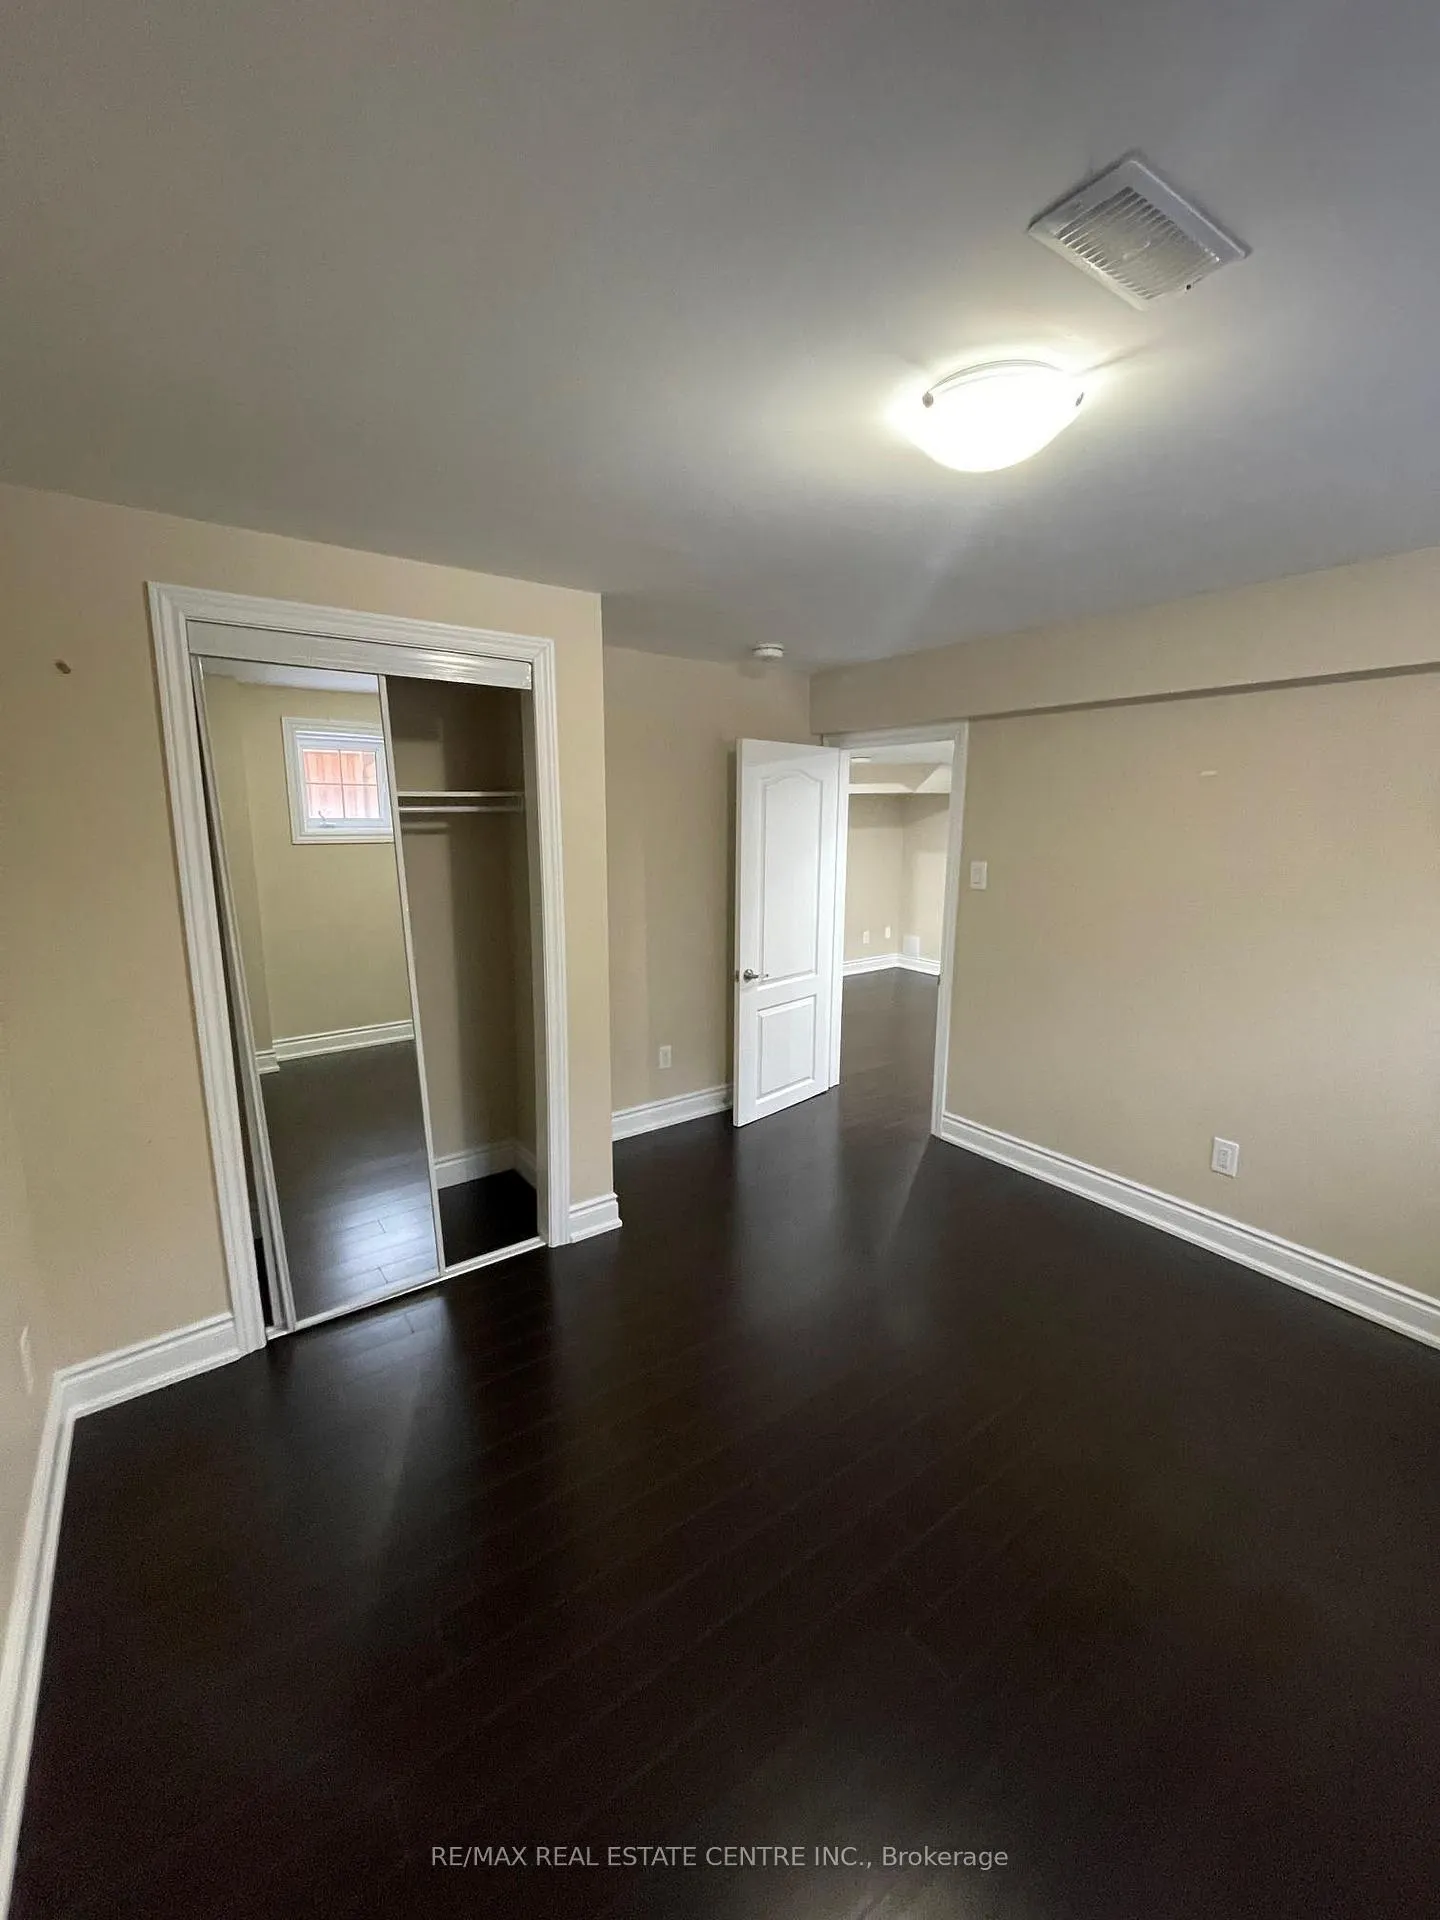
1 Bedroom
1 Bathroom
0 Garage
2K–2.5K sq.ft
Basement
— Unit
Property history
- $1,400TerminatedList: 2025-11-11|End: 2026-02-28|109 daysW12533418
Facts and features
- BasementApartment
- Lease term12 months
- FurnishedUnfurnished
- Age of home6–15 years
What stands out
- Central air
The homeSemi-Detached, 2-storey, Age 6–15 years
- Type: Semi-Detached
- Style: 2-storey
- Age: 6–15 years
- Living space: 2,000–2,500 sq ft
- Basement: Apartment
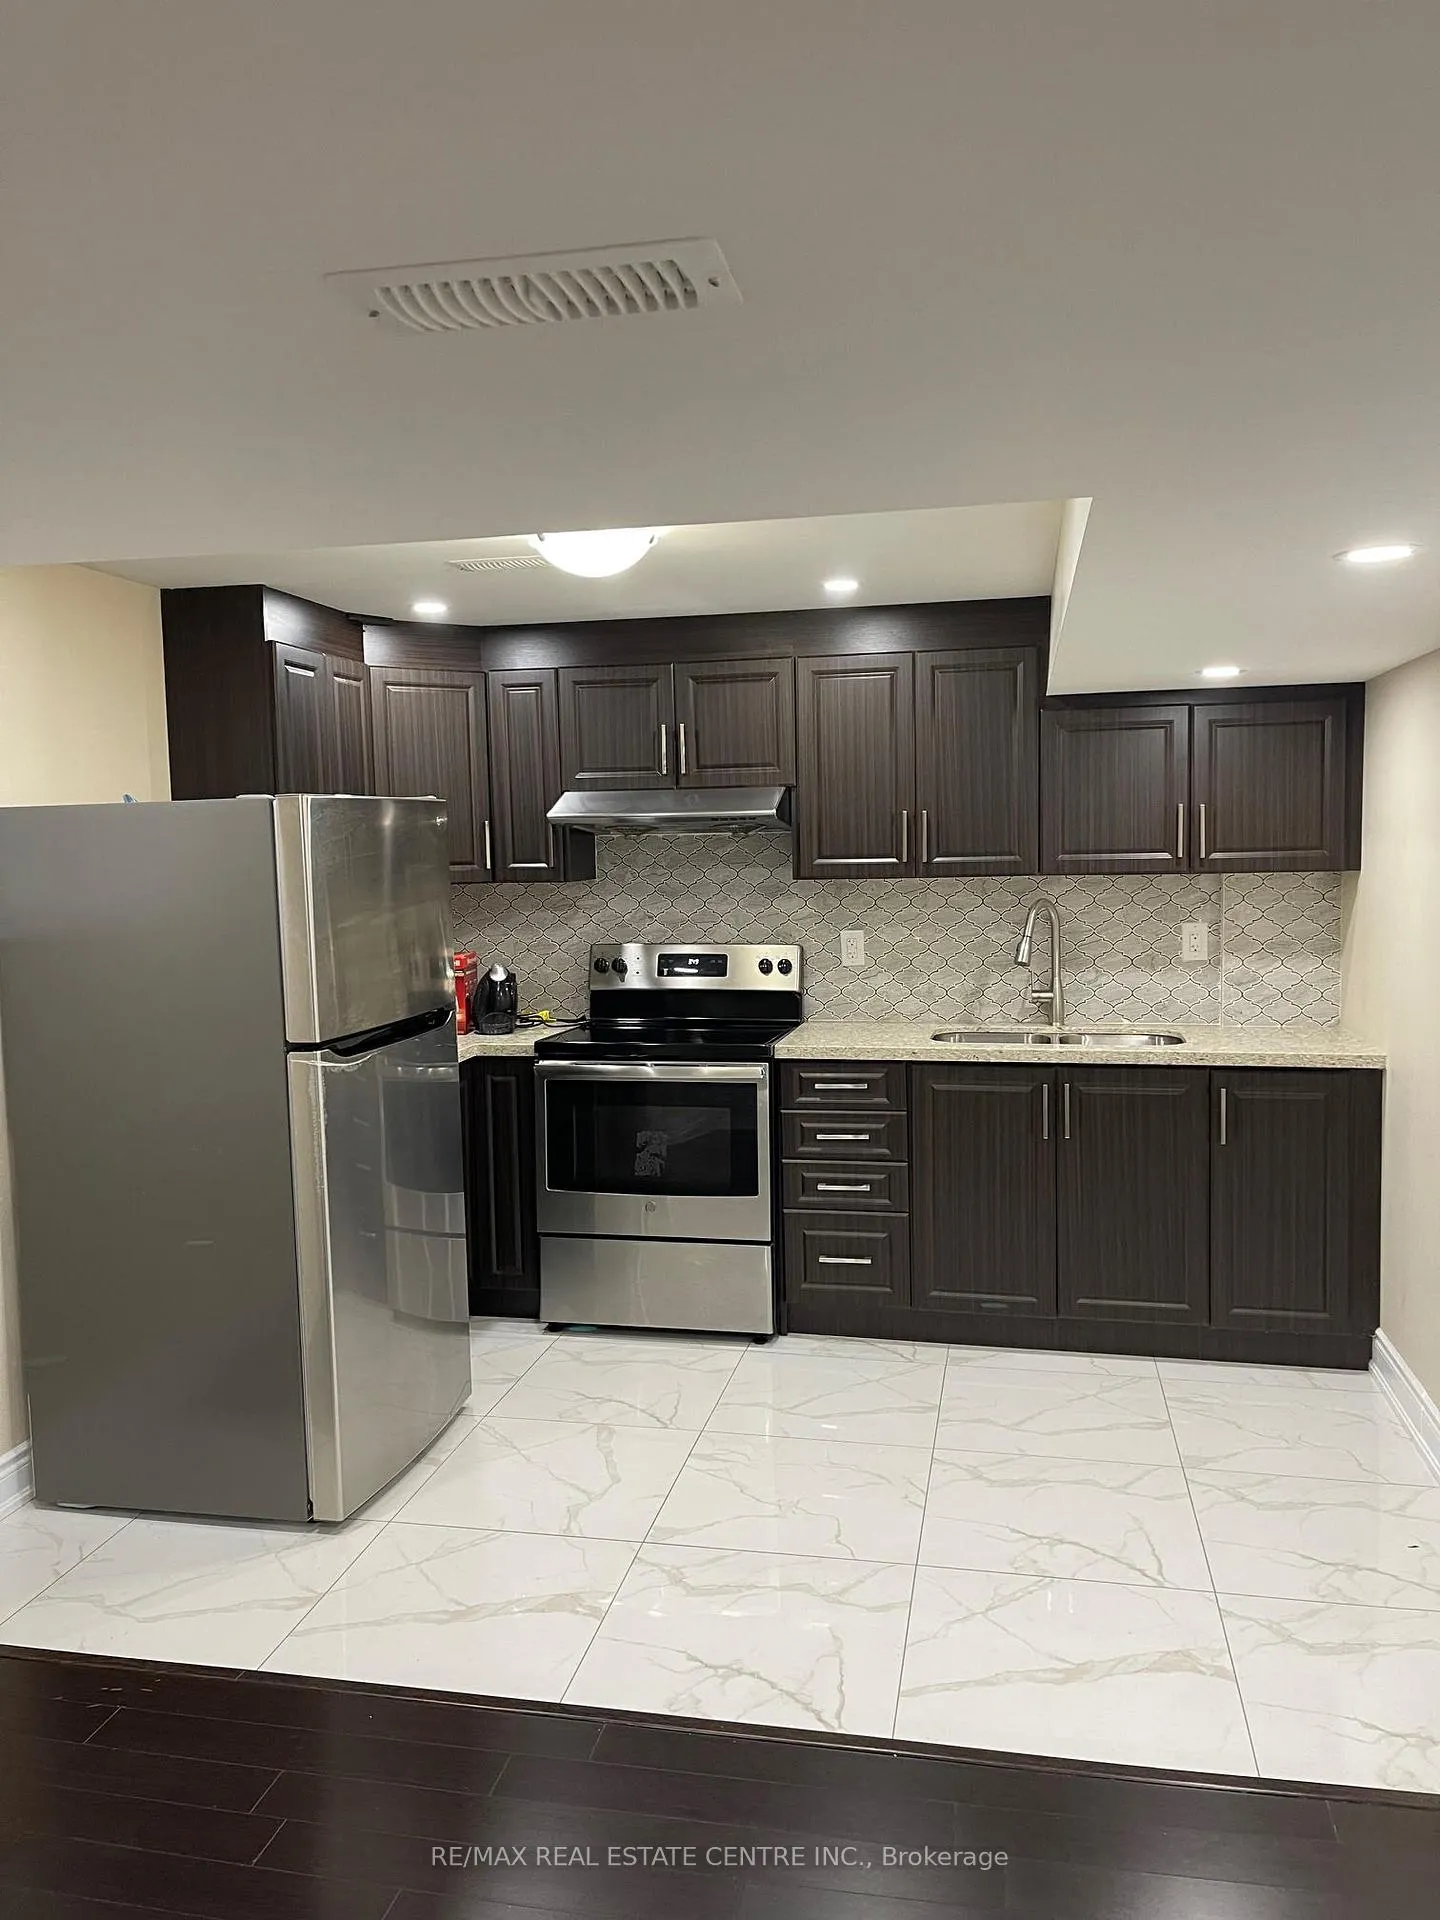
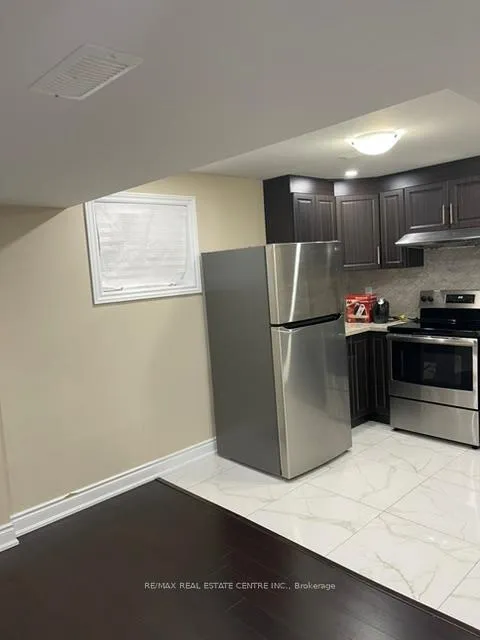
InsideIn kitchen, Carpet free, Carbon monoxide detectors, smoke detector
- Laundry: In kitchen
- Features: Carpet free
- Security: Carbon monoxide detectors, smoke detector
- Rooms above ground: 2
- Bedrooms: 1
- Bathrooms: 1
- Kitchens: 1
Outside and lotBrick front, stone, Asphalt shingle, Concrete block
- Exterior: Brick front, stone
- Roof: Asphalt shingle
- Foundation: Concrete block
- Features: Porch
Parking1 Parking, Attached
- Spaces: 1 Parking
- Garage: Attached
Heating, water and powerForced air, gas, Central air, Municipal water
- Heating: Forced air, gas
- Cooling: Central air
- Water: Municipal water
- Natural gas: Available
- Hydro: Available
- Cable: Available
- Telephone: Available
Rent and termsRent $1,400 a month, Basement, Unfurnished
- Rent: $1,400 a month
- Space for rent: Basement
- Furnished: Unfurnished
- Lease: 12 months
- Paid: Monthly
- Rent includes: Central air conditioning, parking
- Deposit: Required
- Credit check: Required
- Employment letter: Required
- Rental application: Required
- References: Required
- Rental items: Hot water tank
IncludedFridge, dishwasher, microwave, oven, stove. separate washer and dryer., Tenant belongings
- Included: Fridge, dishwasher, microwave, oven, stove. separate washer and dryer.
- Not included: Tenant belongings
NearbyPublic transit, park, place of worship, school
- Close to: Public transit, park, place of worship, school
Listing detailsW12533418, Terminated, Nov 11, 2025
- MLS® number: W12533418
- Status: Terminated
- Listed on: Nov 11, 2025
- Days on market: 109
- Updated: Feb 28, 2026
- Possession: 2025-12-01 / 1-29 days
- Occupied by: Tenant
- Listing brokerage: RE/MAX REAL ESTATE CENTRE INC.
About this home
Basement, 7 Faders Drive, Brampton (Northwest Brampton), ON L7A 4Y2
Carpet FreePublic TransitParkPlace Of WorshipSchoolPorch
1 Bed Basement, Plus Living, Very Well maintained, House is Located close to Parks, Public Transit, Grocery, Shopping Centre, Recreation Centre, No Pets or No Smoking, Tenant Pays 30% Utilities, Great Place to Rent in Prime Location, One Parking included, Upper Floor Being Rented Separately to Another Cooperative Tenant
Read more
Ask about this home
A HOMEH agent will answer your questions about this home.
Ask a question
Around this home
Through Google Maps
Errands
Parks
Schools
Daily convenience, out of 100, from the distances below
ParkBanas Park · 4 within 1 km7 min walk428 m
GroceryPearl Convenience13 min walk790 m
SchoolMalala Yousafzai PS (Elementary)7 min walk430 m
PharmacyI.D.A.24 min walk1.5 km
Cafés & foodPizza Depot · 4 within 1 km13 min walk778 m
Gym & rec centreSnelgrove Community Centre25 min walk1.6 km
WalkDriveStraight-line distance, open map data
Grocery0.8 km
Park0.4 km
Dining0.8 km
Gym1.7 km
Schools nearby
School rating, out of 10.
Malala Yousafzai PS (Elementary)elementary · Public · 0.4 km
—
St. Josephine Bakhita Catholic Elementary Schoolelementary · Catholic · 0.6 km
6.9/10Good
High Five Academy for Learningelementary · Private · 0.8 km
—
Contact agent
Helpful calculators
Rent vs buy
Affordability
Mortgage
Down payment
Stress test
CMHC insurance
Your HOMEH agent

NimaHOMEH agent · Brampton
"I would see it this week."
Ask Nima