
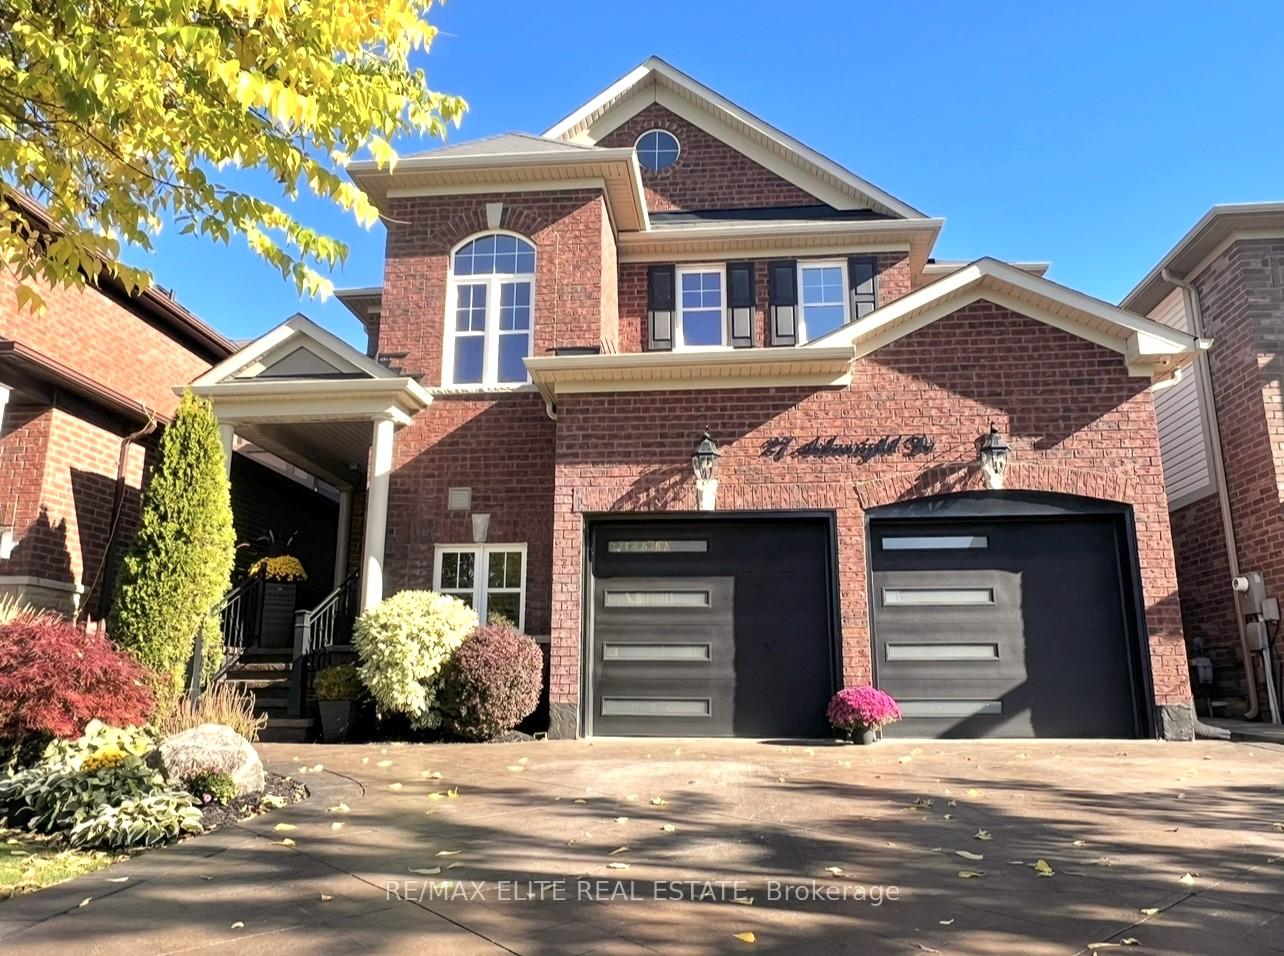
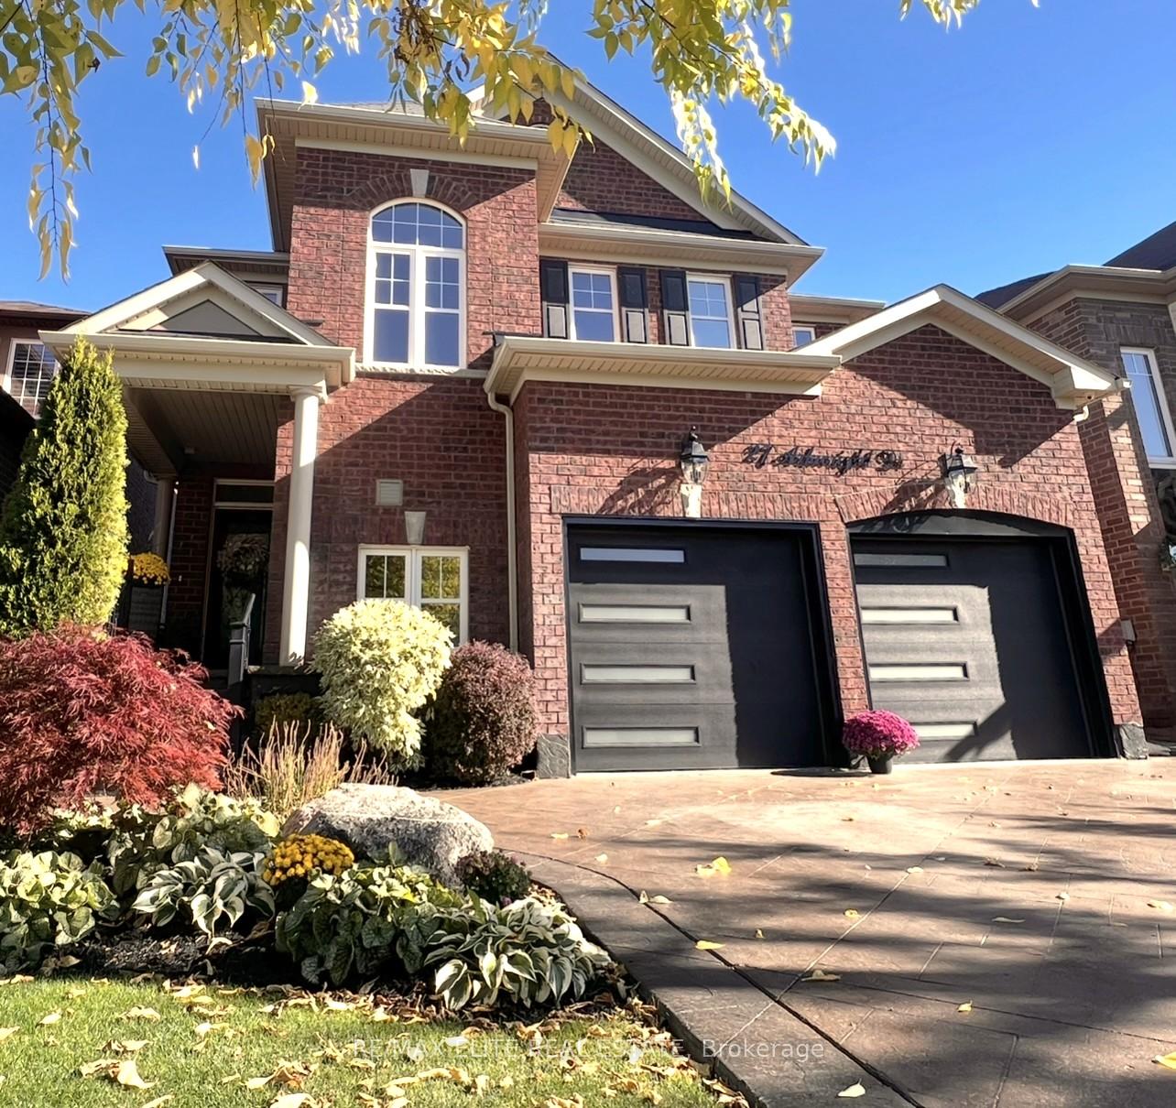
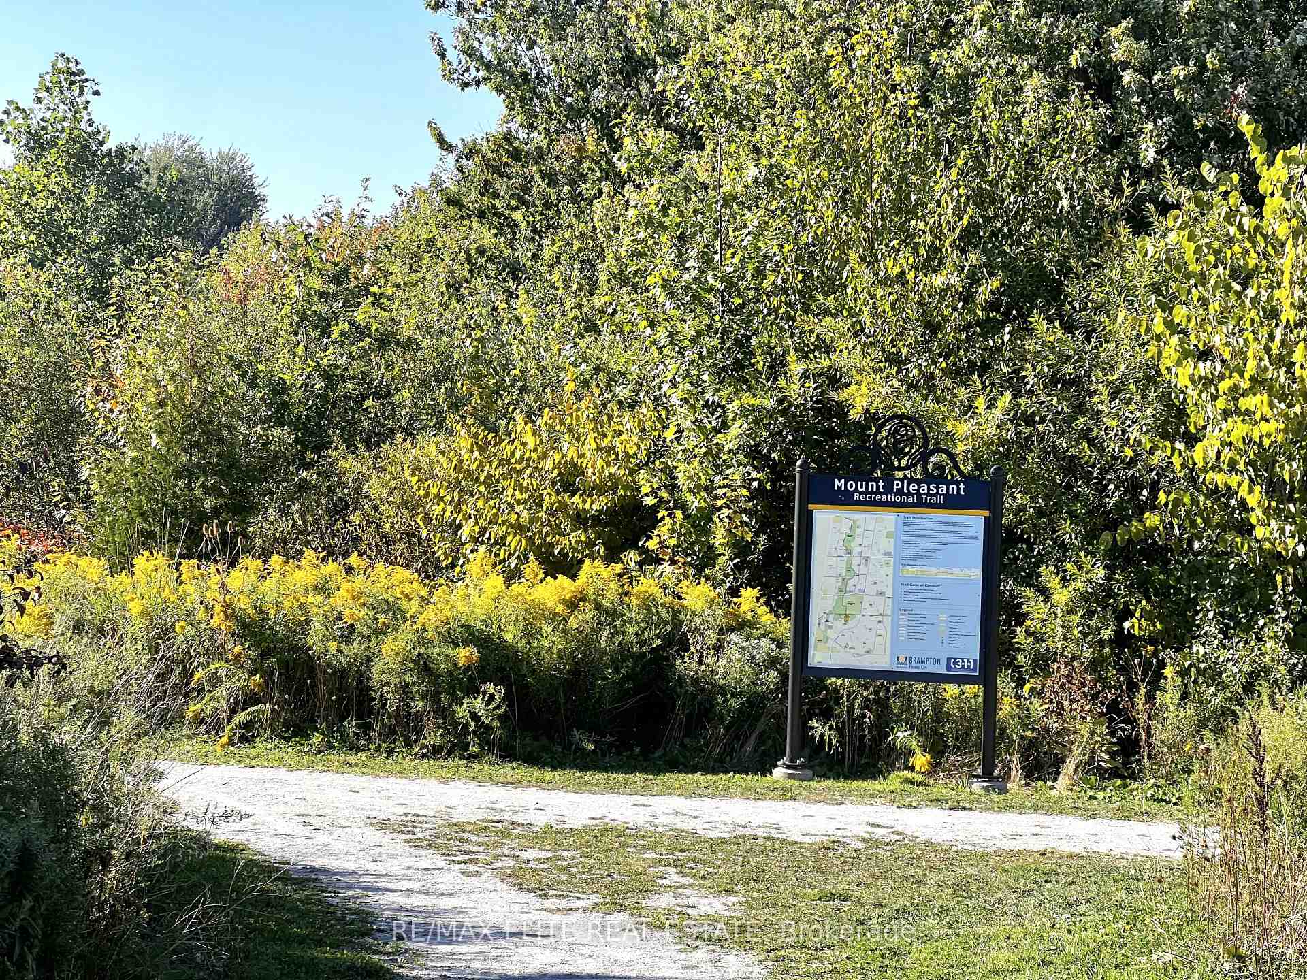
27 Arkwright Drive
Brampton (Northwest Brampton), ON L7A 0V2
- 4Bedrooms
- 3Bathrooms
- 2Garage
- 2000–2500Sq Ft
- $6,784Tax
- 38×89 ftLot Size
 Estimated Value:$1,057,500See Free Estimate Report

Property not available for sale or for rent.
HOMEH One: full-service selling for a 1% listing fee. The buyer's agent commission is separate.
Free Home EvaluationHow Much Is My Home Worth?Homes for Sale NearbySale & Price History for 27 Arkwright Drive, Brampton, Northwest Brampton
Real estate boards require you to or to see the full details of this property.
*Sold prices and complete sale & price history are regulated data. Under the Trust in Real Estate Services Act, 2002 (TRESA) and the rules of the Real Estate Council of Ontario (RECO), and pursuant to the Multiple Listing Service® rules of the Canadian Real Estate Association (CREA) and the Toronto Regional Real Estate Board (TRREB), this information may be shown only to registered users who have agreed to the applicable terms of use (a Virtual Office Website, or "VOW," arrangement). HOMEH Inc., Brokerage therefore provides it to signed-in members only. Creating an account is free and takes under a minute.
About 27 Arkwright Drive, Brampton, Northwest Brampton
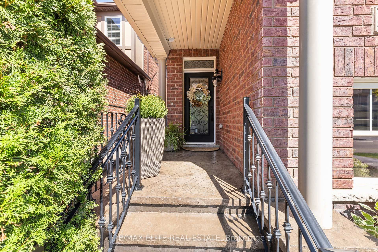
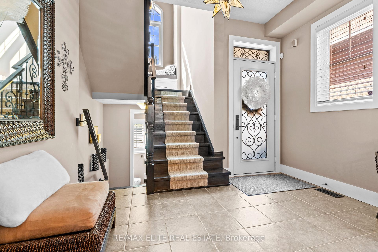
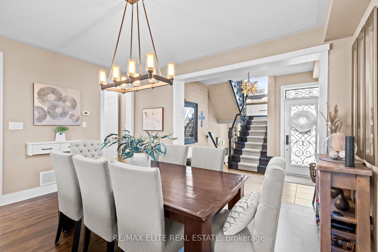
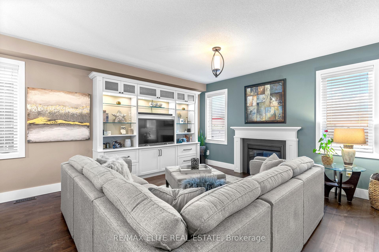
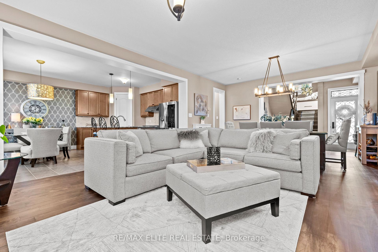
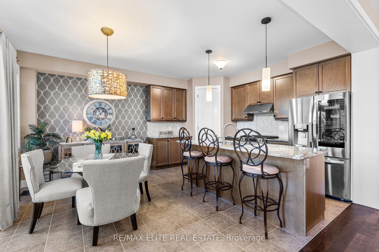
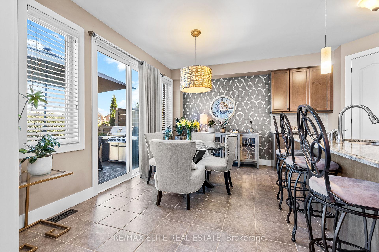
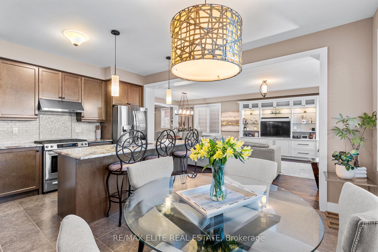
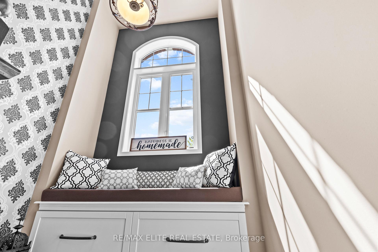
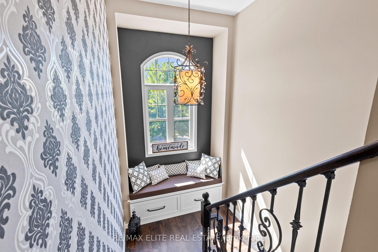
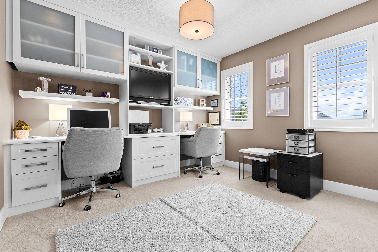
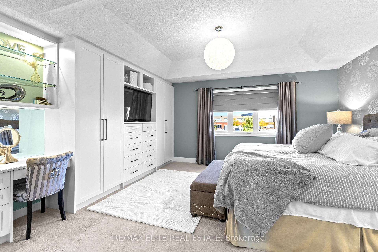
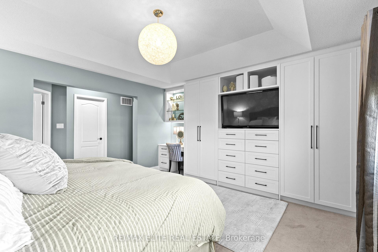
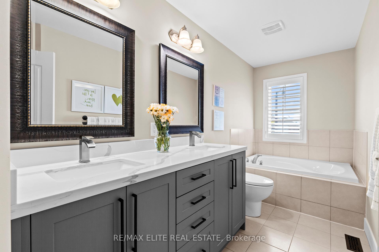
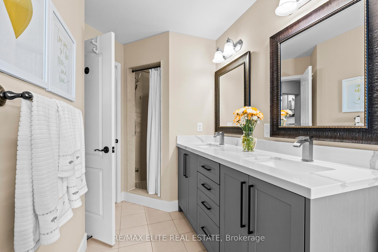
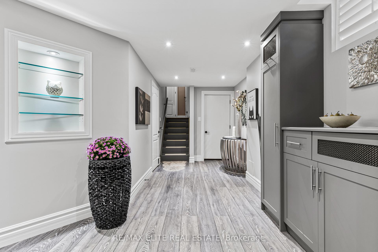
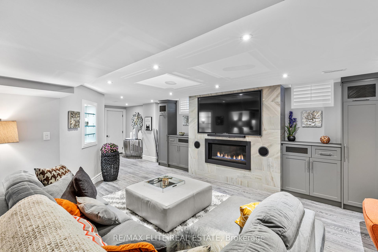
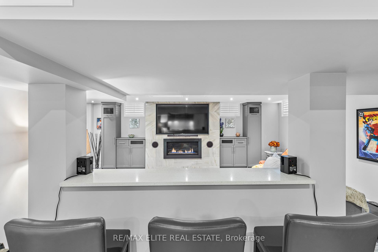
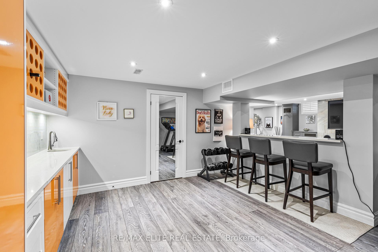
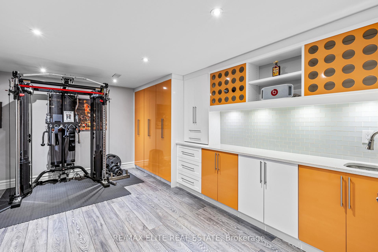
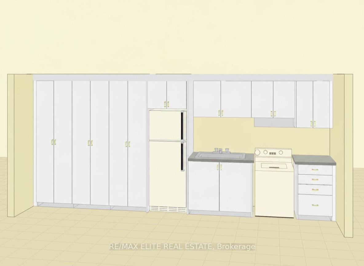
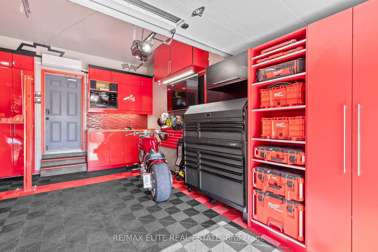
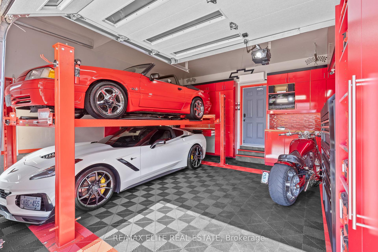
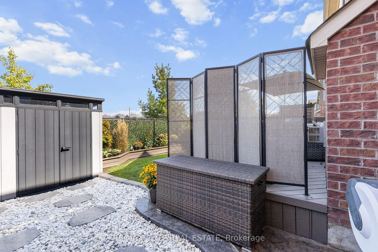
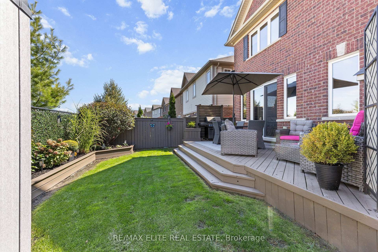
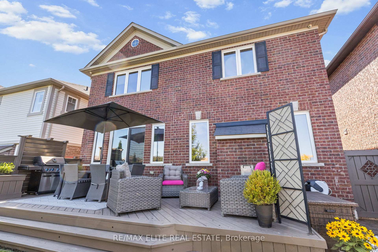
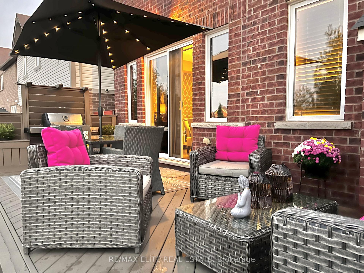
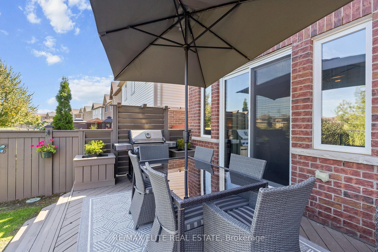
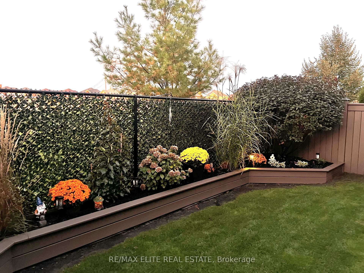
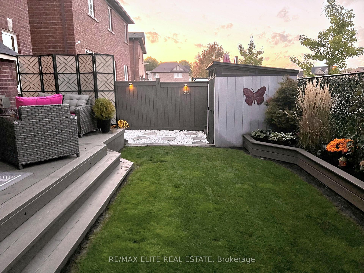
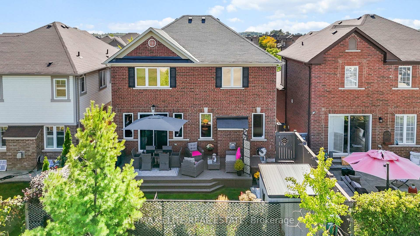
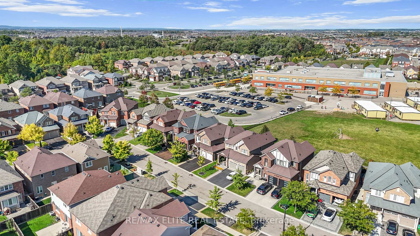
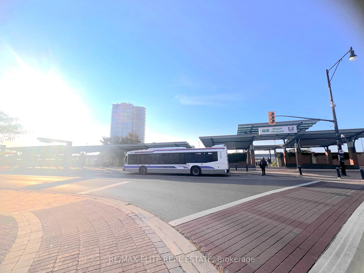
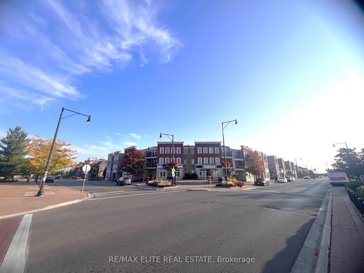
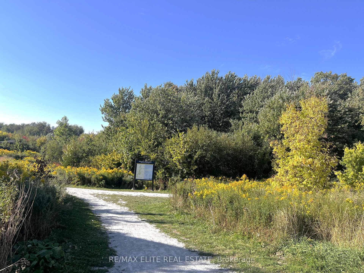
If you're looking for a 'Designer-like' home & for the best value-this turnkey fully upgraded home has it all; Perfect for a young family or professional - You really have to see it, to truly appreciate this home. Custom millwork & seamless storage bring comfort & ease to everyday living in this welcoming Energy Star certified Mattamy all brick home & fully finished basement with an option to put in a Kitchenette/see photo for reference. Proudly maintained by original owners, blends traditional warmth w/rustic accents & modern sophistication. Every detail showcases professional craftsmanship: custom cabinetry w/3 wall units, dual-desk built-in hm office, kit walk-in pantry w/rounded shelves, main floor laundry w/floor to ceiling built-in cabinets & fully customized closets t/o. Garage is a showpiece-temperature controlled w/mini-split, red gloss cabinetry & backsplash, Swiss Trak flooring, LED lighting, DVR security recorder/T.V. monitor & storage loft. Did we say this hm is organized?! Everything you own has storage at a level rarely seen in homes here. Extra-wide patterned concrete driveway fits 3-4 cars/no sidewalk, & wraps around private backyard with no hms behind, w/wood deck, 7x7 storage shed, perennial gardens w/Japanesse Maples & inground sprinkler system for easy maintenance. Hm water softener & filtration system, alarm system w/6 cameras, blk wrought iron custom front railings, 5 3/4 baseboards on main & upper, 3M protective soft tint/security film on windows, 2 gas fireplaces & too many more inclusions to mention! Walking distance to Mount Pleasant GO direct to Union Station, walk to Brampton Transit & Zum-ideal for commuters. Close to Creditview Sandalwood Park, a 100-acre destination w/splash pad. Nearby Longos, Fortinos, schools & churches, plus growing amenities in this thriving neighborhood. This property combines luxury, modern family convenience & unbeatable location. It's a move-in ready home that's truly done to the 9's!
Key Facts & Features
Property Costs
- Annual Property Tax Amount
- $6,784
- Land Transfer Tax Fee
- $20,473
Rental Items
- Rental Equipment
- Hot Water Tank
- Basement Type
- Full, Finished
Interior Features
- Laundry Level
- Main Level
- Interior Extras
- Auto Garage Door Remote, Storage, Water Softener
- Security Features
- Alarm System, Carbon Monoxide Detectors, Smoke Detector
- Fireplace/Stove
- Yes
- Fireplace Features
- Natural Gas
- Elevator
- No
Exterior Features
- Exterior Extras
- Landscaped
- Pool
- None
- Property Features
- Fenced Yard, Library, Park, Place Of Worship, Public Transit, Rec./Commun.Centre
- Other Structures
- Shed, Storage
Building
- Building Type
- Detached
- Building Style
- 2-Storey
- Approx Age
- 6-15
Construction
- Exterior Finish
- Brick
- Roof
- Shingles
- Foundation Details
- Concrete
- Special Designation
- Unknown
Lot
- Lot Front
- 38.06 ft
- Lot Depth
- 88.58 ft
Inclusions
- Inclusions
- Existing Stainless Steel Kitchen Appliances Including: Slide-in Gas Range, Hoodfan, Double Door Fridge W/Exterior Ice & Water, Built-in Dishwasher. Dark Grey Front Load LG Washer & Dryer. 2 GDO'S with 4 Remotes. All ELF'S & 1 Bedrm Ceiling Fan W/Remote, All Window Coverings & Rods, Shutters & Hunter Douglas Blinds. Rough-in for CVAC. Humidifier, Water Softener/Treatment, A/C, Inground Front & Back Sprinkler System. All Built-in Closet Organizers, 3, Wall Units & 2-Seating B/I Desk. Temperture Controlled Garage Mini-Split, Blk/Red Swiss Track Garage Flooring. Existing L-Shaped Grey Basement Couch and much more! For Full List of Inclusions, See Attached.
Exclusions
- Exclusions
- Lift King Car Lift, All Flatscreen TV'S & Wall Mounts, White Basement Freezer.
Parking & Garages
- Garage Type
- Built-In
- Garage Spaces
- 2
- Parking Spaces
- 3
- Total Garage And Parking Spaces
- 5
Heating & Cooling
- Heat Source
- Gas
- Heat Type
- Forced Air
- Air Conditioning
- Central Air
- Water
- Municipal
- Sewers
- Sewer
- Bedrooms
- 4
- Washrooms
- 3
- Kitchens
- 1
Room sizes
- Living Room—Main level, Open Concept, Hardwood Floor, Gas Fireplace
- Dining Room—Main level, Open Concept, Hardwood Floor, Large Window
- Kitchen—Main level, Granite Counters, Breakfast Bar, Pantry
- Breakfast—Main level, Open Concept, W/O To Deck, Window
- Laundry—Main level, B/I Appliances, W/O To Garage, Quartz Counter
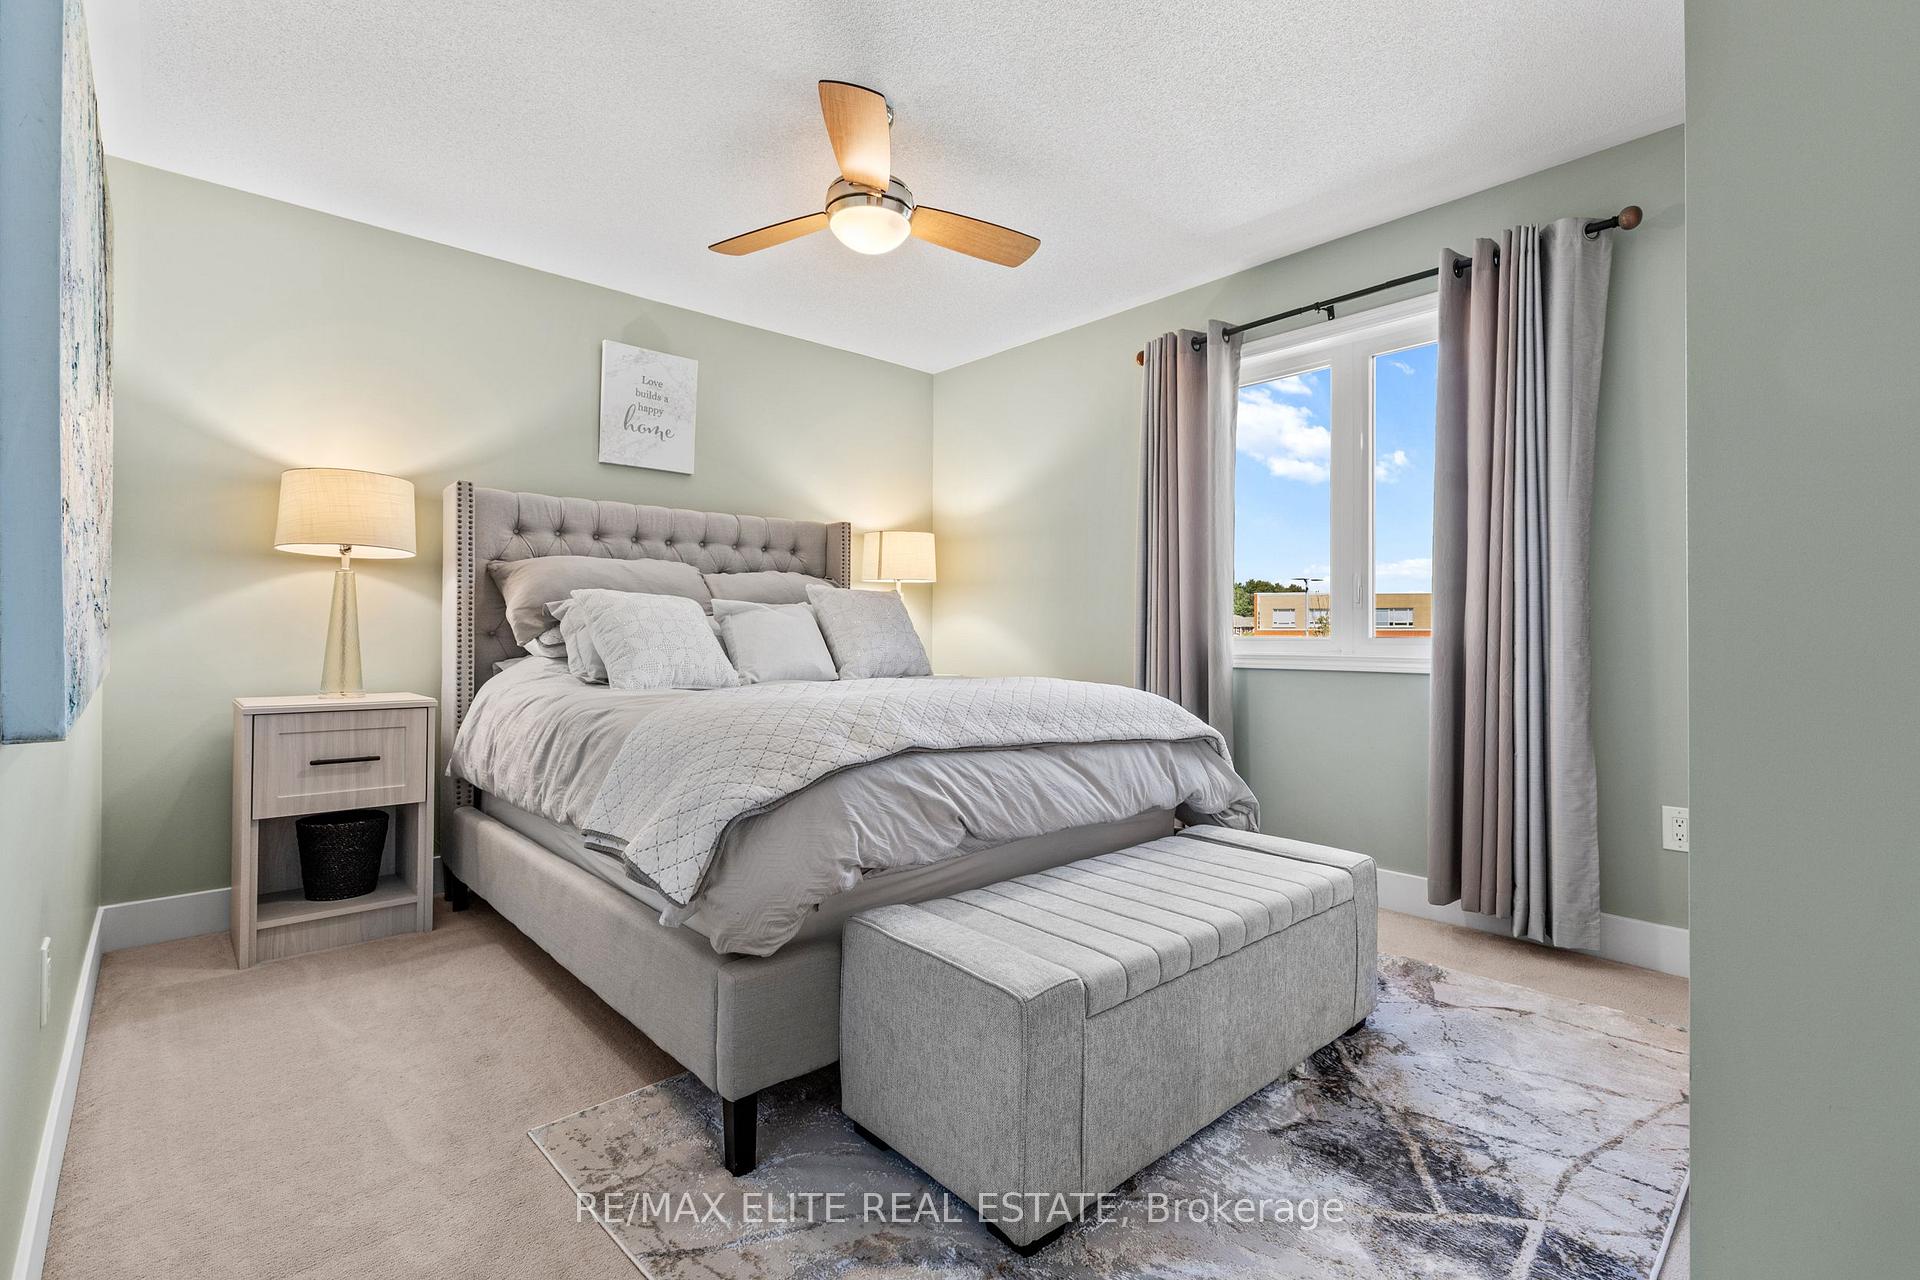
- Primary Bedroom—Second level, Vaulted Ceiling(s), Closet Organizers, Large Window
- Bedroom 2—Second level, Closet Organizers, Overlooks Backyard, Large Window
- Bedroom 3—Second level, Closet Organizers, B/I Desk, Window
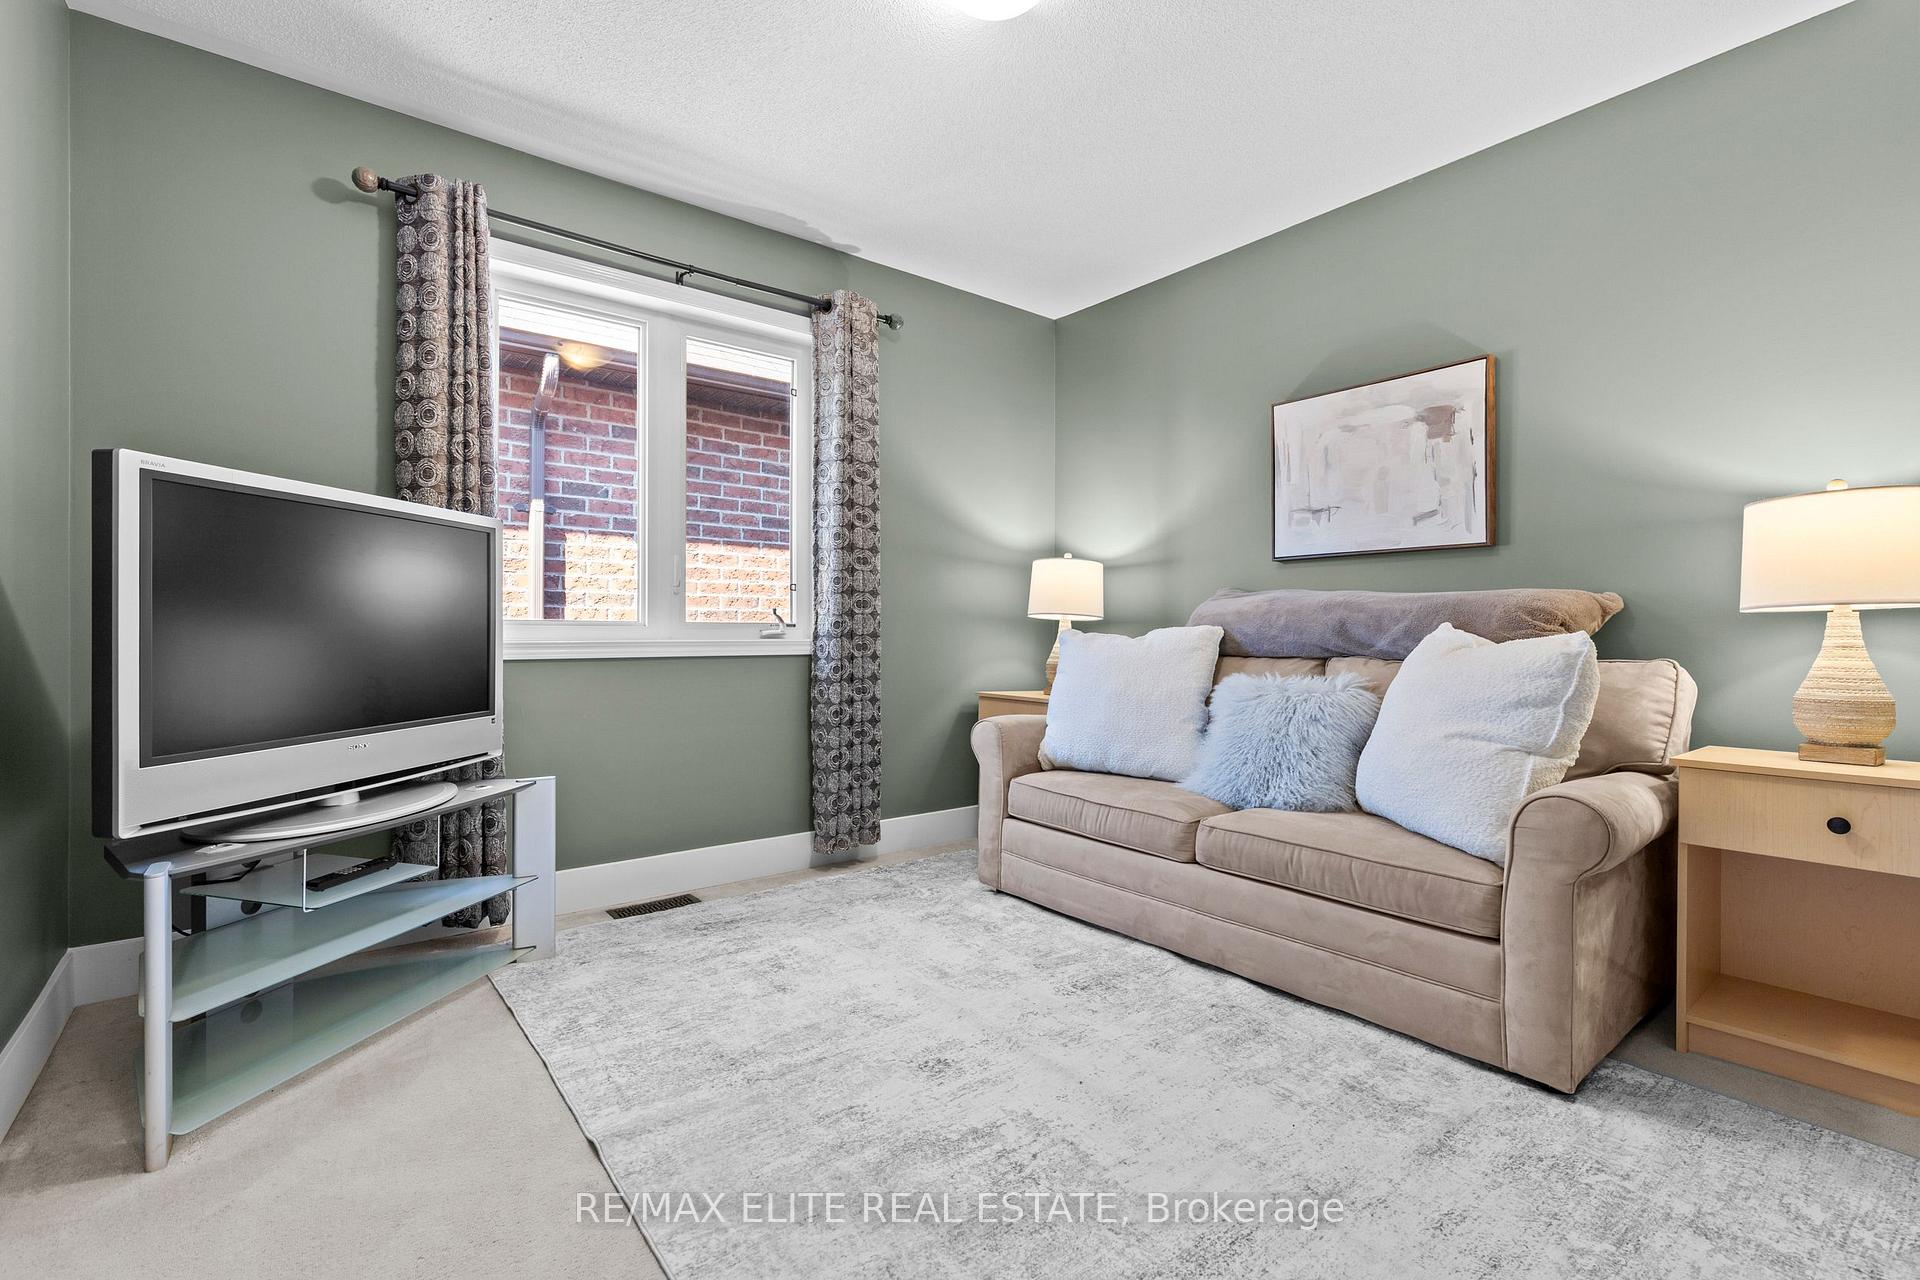
- Bedroom 4—Second level, Closet Organizers, Window
- Family Room—Lower level, Laminate, Gas Fireplace, Built-in Speakers
- Recreation—Lower level, Wet Bar, B/I Shelves, B/I Closet
- Cold Room/Cantina—Lower level, B/I Shelves, Linoleum
Washrooms
- 2-piece, Main
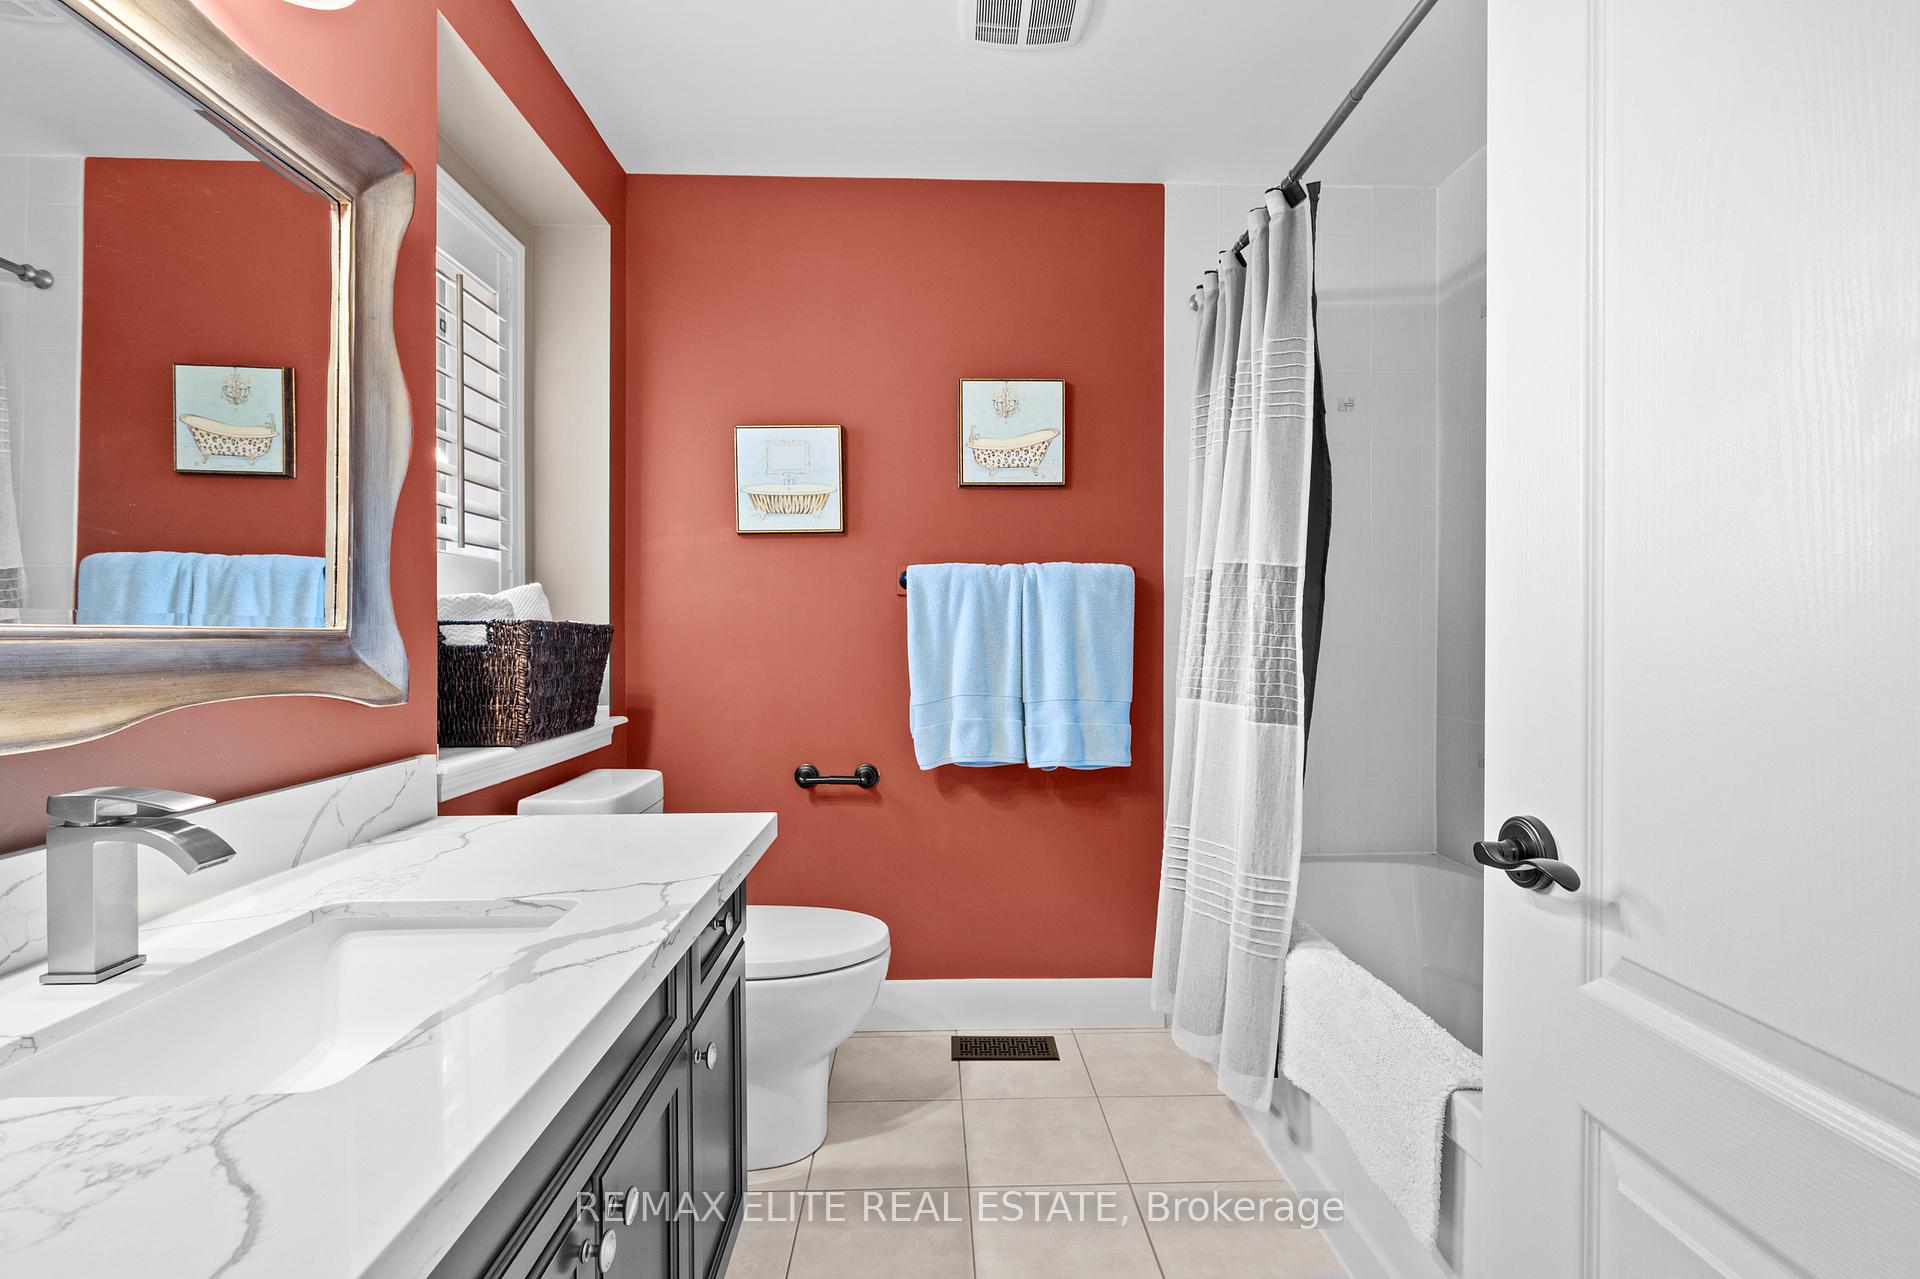
- 5-piece, Second
- 4-piece, Second
- Municipality
- Brampton
- Neighbourhood
- Northwest Brampton
- Main cross streets
- CREDITVIEW RD/VETERANS DR
- Directions
- CREDITVIEW RD/VETERANS DR
- MLS® number
- W12486385
- Data source
- Toronto Regional Real Estate Board
- Status change
- 2025-11-20
- Listed on
- 2025-10-28
- Days on market
- 23 days
- Possession type
- 30-59 days
- Co-op commission
- 2.5%plus HST
- Seller
- Listed by
- RE/MAX ELITE REAL ESTATE
Home Market Value
Current home valuation for 27 Arkwright Drive, Brampton, Northwest Brampton, Brampton, ON. Listed for $1,199,900
HOMEH Estimate
$1,057,500
Estimated Sales Range
$833,517 - $1,281,483
HOMEH Estimate for 27 Arkwright Drive, Brampton, Northwest Brampton
Calculated with a real agent's CMA method — 45+ years of experience, codified. Not an AI guess.
For the owner
Is this your home? Track its value.
Get this home's HOMEH Estimate by email once a month, with how many homes are for sale around you.
Mortgage Payment Calculator
Compare up to 4 down payment scenarios
5% on first $500K + 10% on $699,900 over $500K
$94,990
| Scenario 1 | Scenario 2 | Scenario 3 | Scenario 4 | |
|---|---|---|---|---|
−Down payment | % $ | % $ | % $ | % $ |
+CMHC insurance | $44,156 | $33,477 | $28,558 | $0 |
=Total mortgage | $1,148,064 | $1,113,387 | $1,048,473 | $959,920 |
Amortization | ||||
Mortgage rate | % | % | % | % |
| Payment frequency | ||||
=Mortgage payment | $5,605monthly | $5,436monthly | $5,119monthly | $4,687monthly |
Land Transfer Tax
$20,473
$20,473
Around this home
Data provided by OpenStreetMap & Fraser Institute School Rankings
Ask HOMEH
New!Hi there!
👋Text or call (416) 301-9001
Recommended for you
Based on homes you've looked at.
No recommended properties found.
Nearby similar homes
No nearby properties found.
More real estate resources
Other homes nearby
Explore this area
Nearby neighbourhoods
No nearby listings available.