

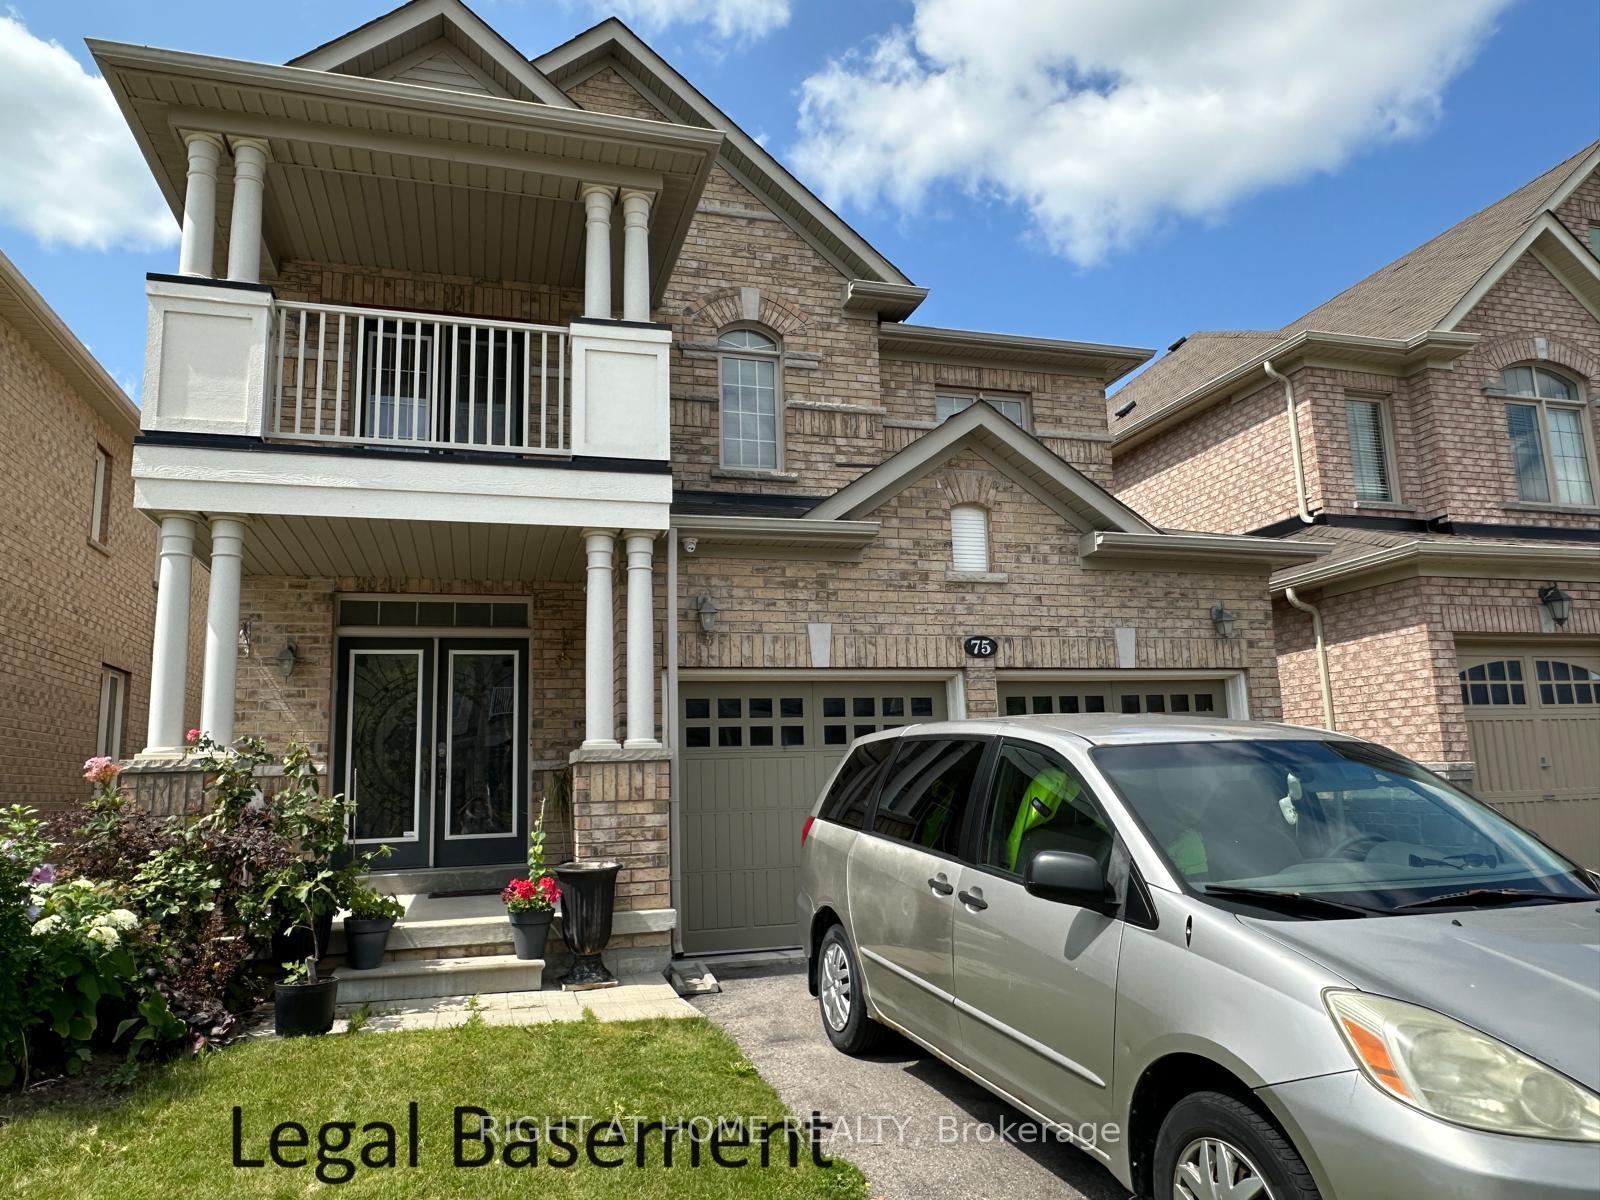
Bsmt, 75 Vanderpool Crescent
Detached For Rent
1/17Bsmt, 75 Vanderpool Crescent
Detached For Rent
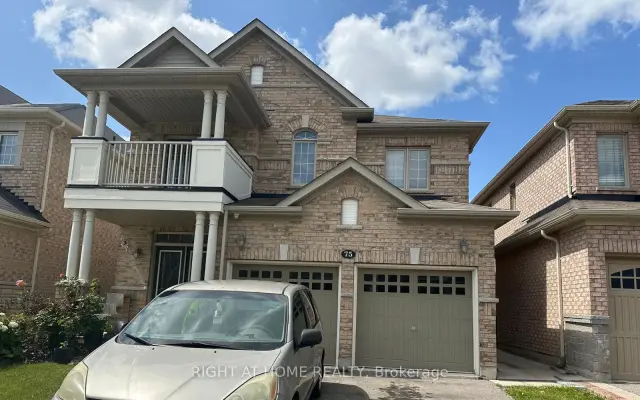
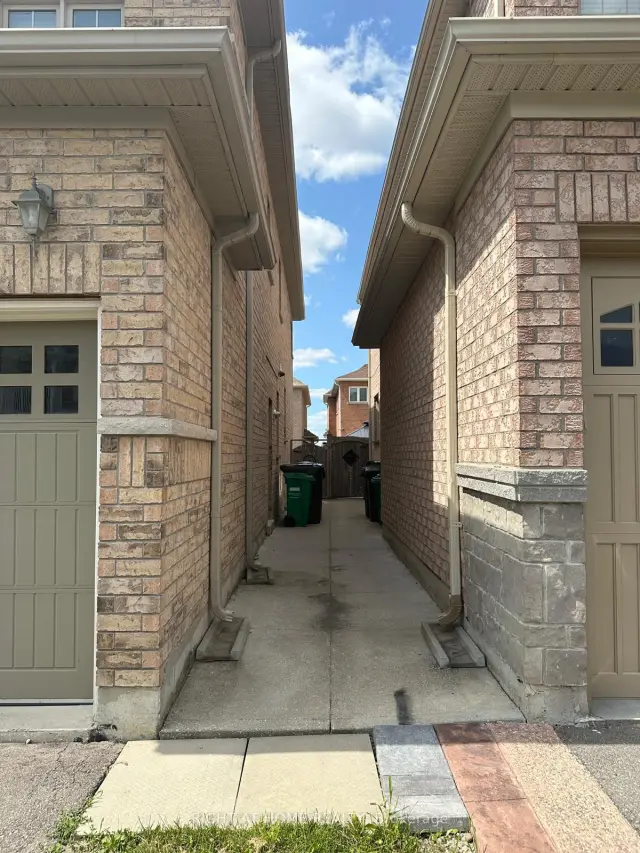
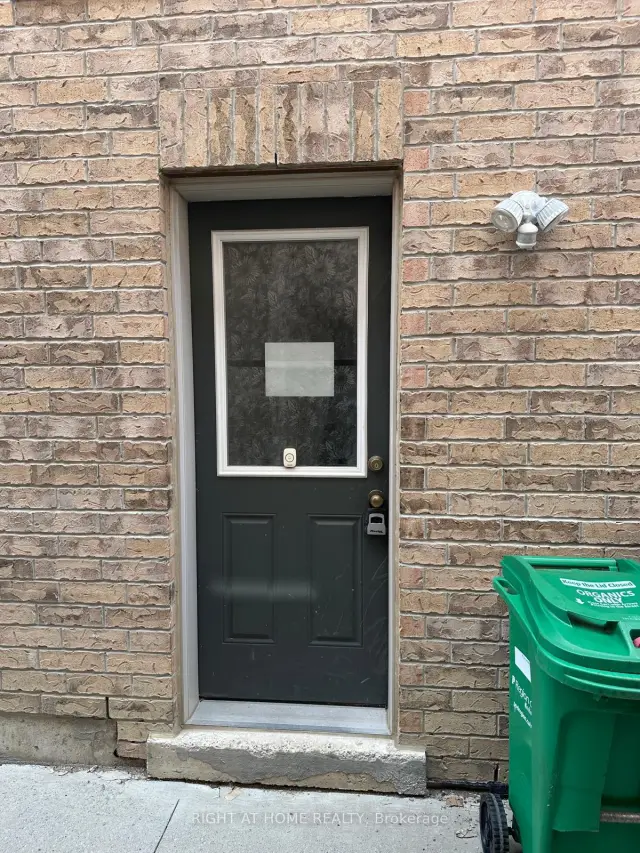
 See all 17 photos
3 Bedrooms
1 Bathroom
0 Garage
2.5K–3K sq.ft
Basement
Available Now
Facts and features
- BasementFinished
- Lot size38 × 105 ft
- Lease term12 months
- FurnishedUnfurnished
What stands out
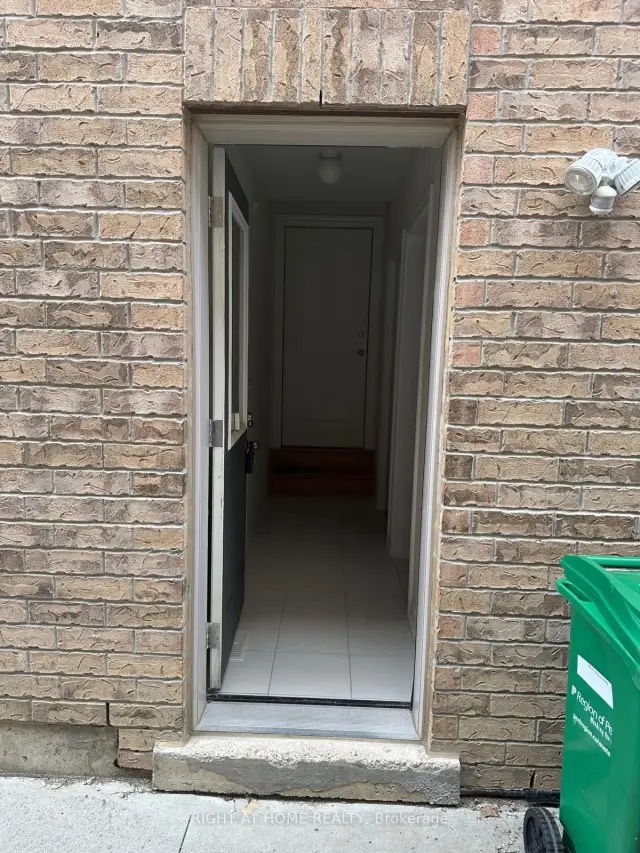
- Separate entrance
- Central air
The homeDetached, 2-storey, Age 0–5 years
- TypeDetached
- Style2-storey
- Age0–5 years
- Living space2,500–3,000 sq ft
- BasementFinished, separate entrance
InsideEnsuite, lower level, Carpet free, Rooms above ground 5
- LaundryEnsuite, lower level
- FeaturesCarpet free
- Rooms above ground5
- Bedrooms3
- Bathrooms1
- Kitchens1
- Family roomYes
Outside and lotBrick, Asphalt shingle, Brick, concrete
- ExteriorBrick
- RoofAsphalt shingle
- FoundationBrick, concrete
- Size38 × 105 ft
Parking2 Parking, Available
- Spaces2 Parking
- DrivewayAvailable
Heating, water and powerForced air, gas, Central air, Municipal water
- HeatingForced air, gas
- CoolingCentral air
- WaterMunicipal water
- SewerMunicipal sewer
Rent and termsRent $2,000 a month, Basement, Unfurnished
- Rent$2,000 a month
- Space for rentBasement
- FurnishedUnfurnished
- Lease12 months
- Rent includesParking
IncludedAll the appliances
- IncludedAll the appliances
Listing detailsW14146294, For Rent, Nov 3, 2026
- MLS® numberW14146294
- StatusFor Rent
- Listed onNov 3, 2026
- Days on market17
- UpdatedNov 4, 2026
- Possession2026-11-09 / Immediate
- Occupied byVacant
- Listing brokerageRIGHT AT HOME REALTY
About this home
Bsmt, 75 Vanderpool Crescent, Brampton (Bram East), ON L6P 3W2
Carpet Free
Professionally Finished Legal Basement, Beautiful, Bright And Spacious 3 Bedroom, 1 Bathroom Basement Apartment With Separate Entrance. Family Sized Kitchen, EnSuite Laundry, Ample Storage, Cold Room. Located In One Of The Most Desirable Areas Of East Brampton!, Close To Schools, Plaza's, Transit & Convenient Access To Hwy 427 & Hwy 50. AAA Tenants Only. Family Preferred, Non-Smokers & No Pets.
Read more
Book a viewing
Fri20Nov
Sat21Nov
Sun22Nov
Mon23Nov
Tue24Nov
Wed25Nov
Thu26Nov
Pick A Time
Around this home
Clark Way And Castlemore
Errands
Parks
Schools
Daily convenience, out of 100, from the distances below
ParkAlmond Park · 4 within 1 km2 min walk93 m
GroceryHasty Market14 min walk878 m
SchoolSir Isaac Brock P.S. (Elementary)5 min walk280 m
PharmacyGuardian14 min walk888 m
Cafés & foodCity Hot Pizza · 3 within 1 km14 min walk870 m
Gym & rec centreGore Meadows Community Centre & Library23 min walk1.4 km
LibraryBrampton Library - Gore Meadows Branch24 min walk1.5 km
WalkDriveStraight-line distance, open map data
Grocery0.9 km
Park0.1 km
Gym1.5 km
Schools nearby
School rating, out of 10.
Sir Isaac Brock P.S. (Elementary)elementary · Public · 0.3 km
7.5/10Good
Castle Oaks Public Schoolelementary · Public · 0.6 km
5.1/10Fair
Beryl Fordelementary · Public · 1.0 km
6.1/10Fair
Contact agent
Helpful calculators
Rent vs buy
Affordability
Mortgage
Down payment
Stress test
CMHC insurance

Your HOMEH agent
NimaHOMEH agent · Brampton
"I would see it this week."
Ask Nima