

8 Locarno Street
Detached Suspended
1/118 Locarno Street
Detached Suspended
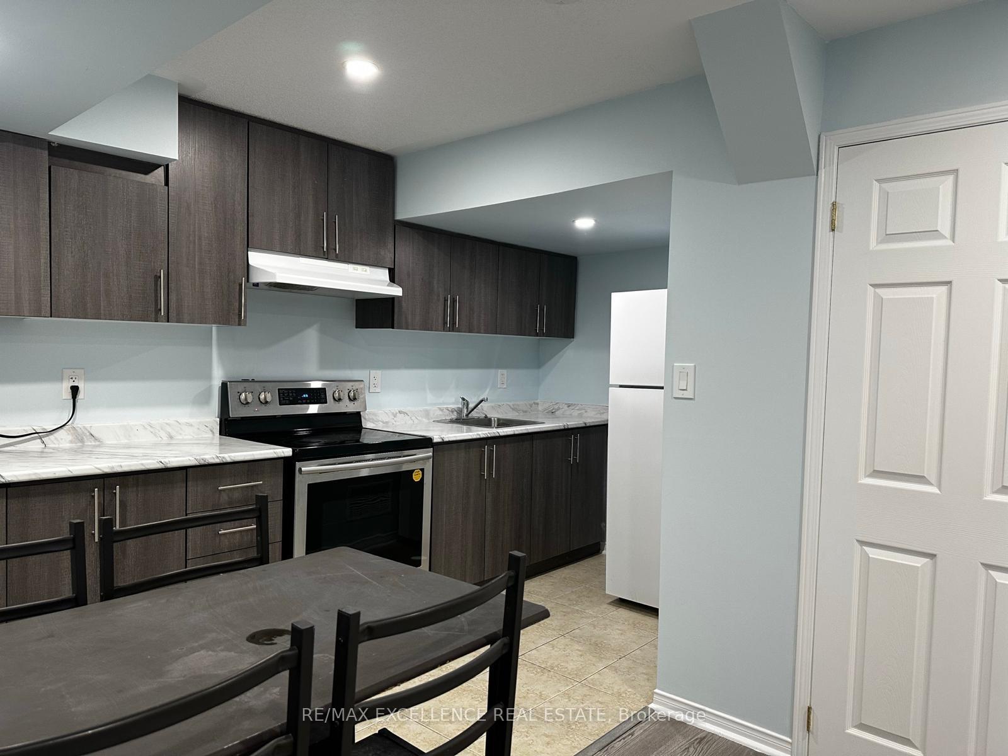
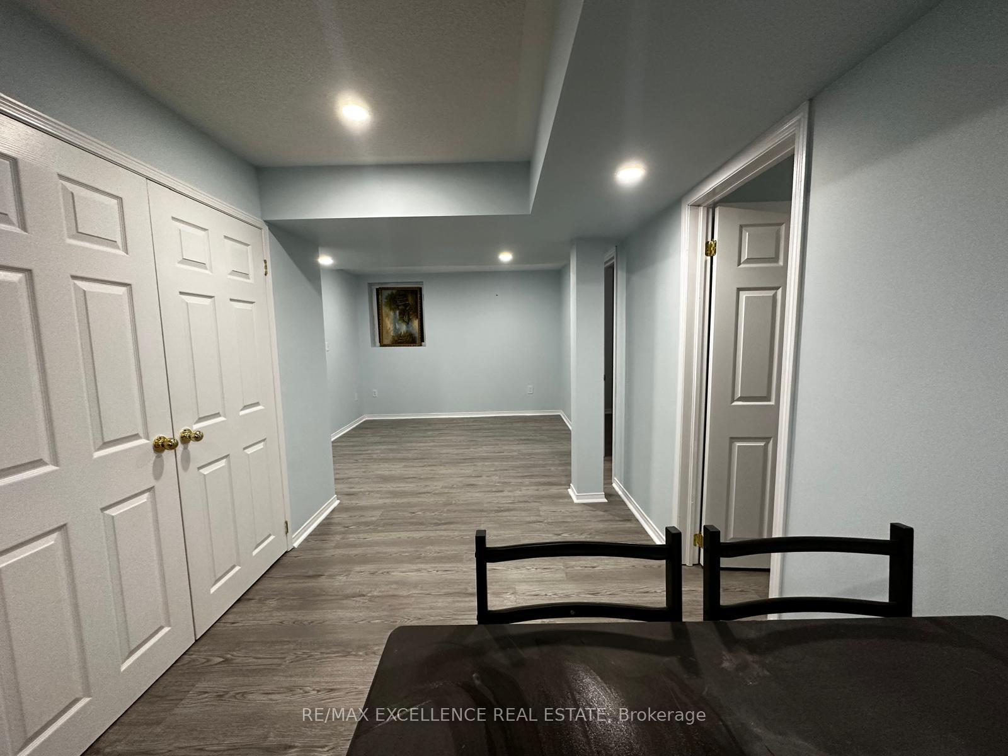
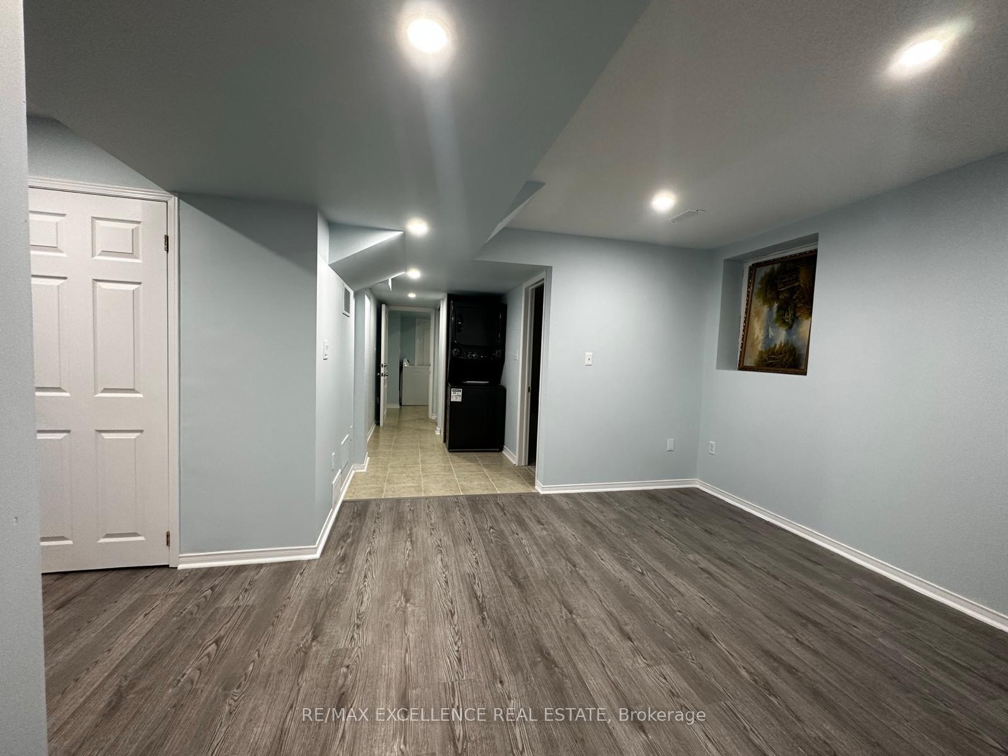
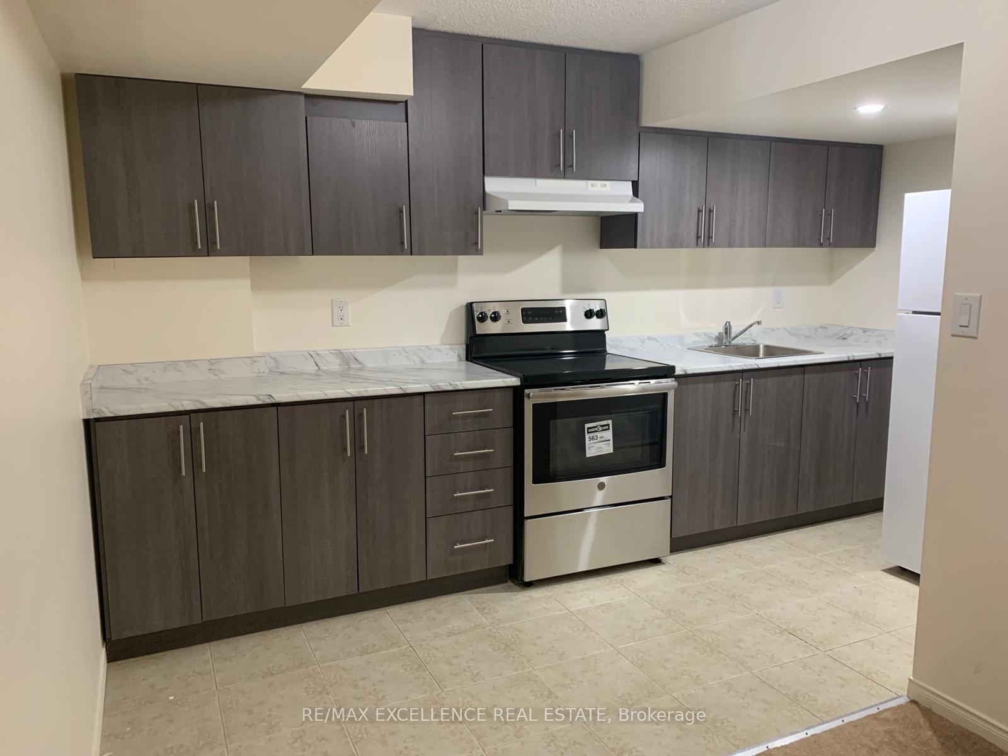
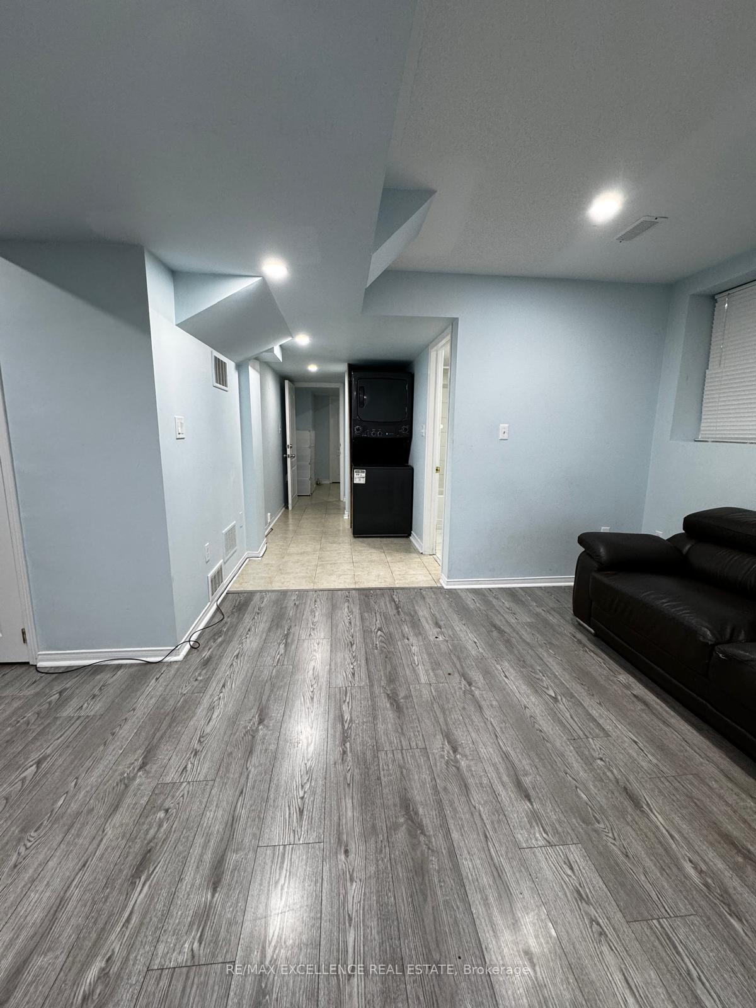 See all 11 photos
2 Bedrooms
1 Bathroom
0 Garage
1.1K–1.5K sq.ft
Basement
— Unit
Property history
- $1,800ExpiredList: 2025-02-08|End: 2025-04-29|80 daysW11964064
- $1,900SuspendedList: 2025-01-14|End: 2025-02-08|25 daysW11921833
- $1,950SuspendedList: 2024-11-25|End: 2025-01-09|45 daysW10929222
Facts and features
- BasementSeparate entrance
- Lease term12 months
- FurnishedPartially
- LaundryEnsuite
What stands out
- Separate entrance
- Central air
The homeDetached, 2-storey, 1,100–1,500 sq ft
- Type: Detached
- Style: 2-storey
- Living space: 1,100–1,500 sq ft
- Basement: Separate entrance
InsideEnsuite, Carpet free, in-law suite, Rooms above ground 5
- Laundry: Ensuite
- Features: Carpet free, in-law suite
- Rooms above ground: 5
- Bedrooms: 2
- Bathrooms: 1
- Kitchens: 1
Outside and lotBrick, Asphalt shingle, Poured concrete
- Exterior: Brick
- Roof: Asphalt shingle
- Foundation: Poured concrete
Parking1 Parking, Private double
- Spaces: 1 Parking
- Driveway: Private double
Heating, water and powerForced air, gas, Central air, Municipal water
- Heating: Forced air, gas
- Cooling: Central air
- Water: Municipal water
- Sewer: Municipal sewer
Rent and termsRent $1,900 a month, Basement, Partially
- Rent: $1,900 a month
- Space for rent: Basement
- Furnished: Partially
- Lease: 12 months
- Paid: Monthly
- Deposit: Required
- Credit check: Required
- Employment letter: Required
- Rental application: Required
- References: Required
Listing detailsW11921833, Suspended, Jan 14, 2025
- MLS® number: W11921833
- Status: Suspended
- Listed on: Jan 14, 2025
- Days on market: 25
- Updated: Feb 8, 2025
- Possession: 2025-01-01 / January 1, 2025
- Occupied by: Owner+tenant
- Listing brokerage: RE/MAX EXCELLENCE REAL ESTATE
About this home
8 Locarno Street, Brampton (Sandringham-Wellington), ON L6R 3T8
Carpet FreeIn-Law Suite
Spacious finished basement available for rent in high demand area of Trinity Commons! Student Friendly and easy to commute from trinity commons terminal. Close to all major amenities, easy to manage for anyone without a car. Available Immediately!!
Read more
Ask about this home
A HOMEH agent will answer your questions about this home.
Ask a question
Around this home
Sandalwood / Great Lakes
Errands
Parks
Schools
Daily convenience, out of 100, from the distances below
ParkCookview Park · 10 within 1 km2 min walk121 m
GroceryShell Select4 min walk269 m
SchoolHarold M. Brathwaite Secondary School4 min walk260 m
PharmacyGuardian17 min walk1.1 km
Cafés & foodGino's Pizza17 min walk1.0 km
Gym & rec centreFit4Less13 min walk823 m
WalkDriveStraight-line distance, open map data
Grocery0.3 km
Park0.1 km
Coffee1.1 km
Dining1.1 km
Gym0.8 km
Schools nearby
School rating, out of 10.
Harold M. Brathwaite Secondary Schoolsecondary · Public · 0.3 km
6.8/10Good
TRE-ADD/Mississauga SSsecondary · Public · 0.3 km
—
Lote Tree Foundationelementary · Private · 0.3 km
—
Contact agent
Helpful calculators
Rent vs buy
Affordability
Mortgage
Down payment
Stress test
CMHC insurance
Your HOMEH agent

NimaHOMEH agent · Brampton
"I would see it this week."
Ask Nima