

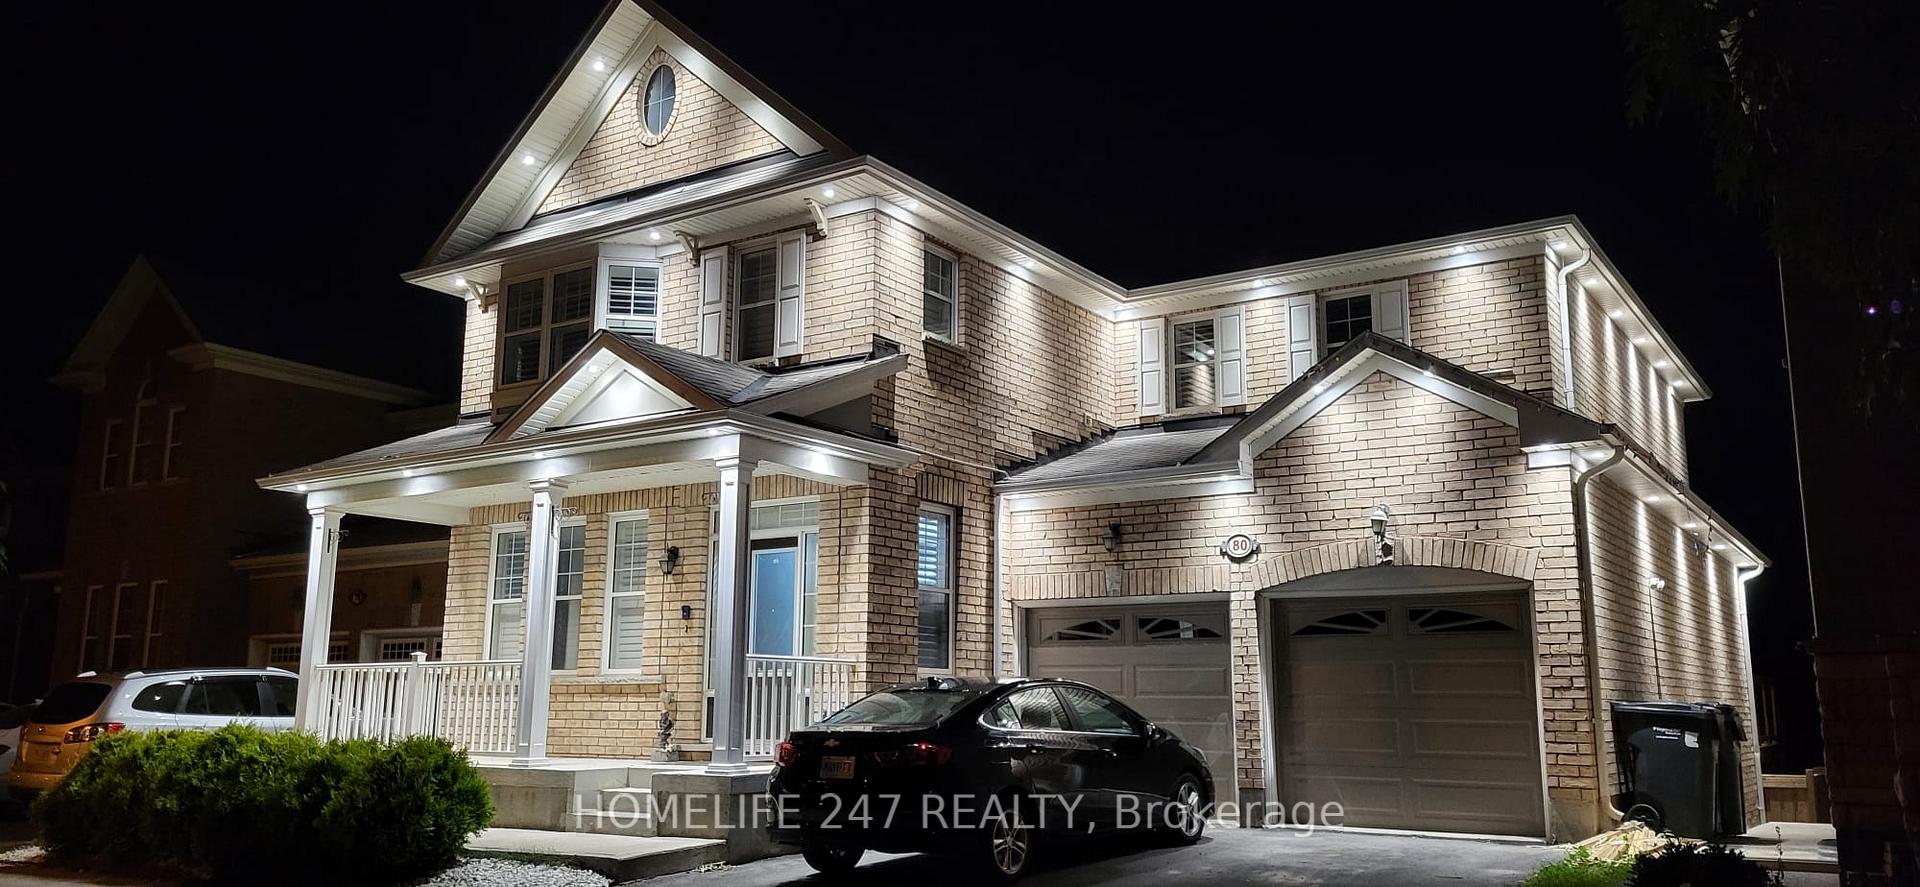
80 Aylesbury Drive
80 Aylesbury Drive
 See all 40 photos
Property history
- $3,499SuspendedList: 2025-05-29|End: 2025-05-30|1 dayW12180722
- $1,799,999SuspendedList: 2025-02-09|End: 2025-03-05|24 daysW11973651
- $3,799ExpiredList: 2024-12-27|End: 2025-03-01|64 daysW11901453
Facts and features
- BasementWalk-out
- Lot size45 × 105 ft
- Lease term12 months
- FurnishedUnfurnished
- Fireplace
- Central air
The homeDetached, 2-storey, Age 6–15 years
- Type: Detached
- Style: 2-storey
- Age: 6–15 years
- Living space: 3,000–3,500 sq ft
- Basement: Finished, walk-out
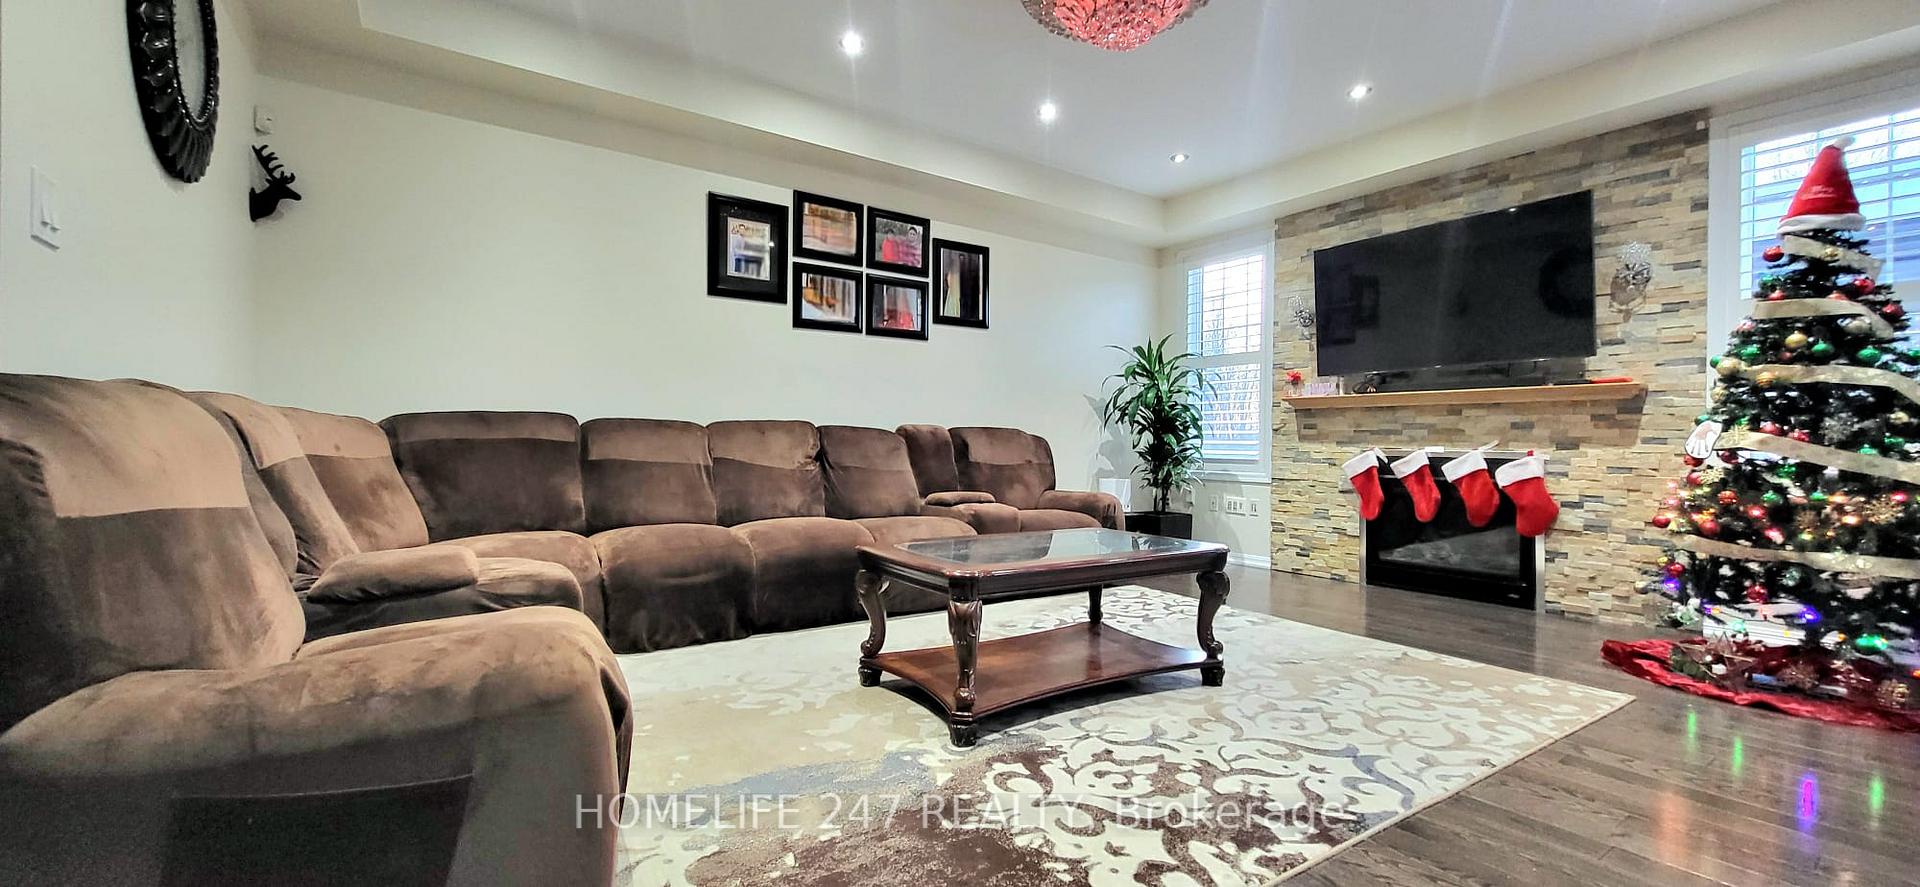
InsideFireplace Yes, family room, Broadloom, Tile, In-suite laundry
- Fireplace: Yes, family room
- Flooring: Broadloom, Tile
- Laundry: In-suite laundry
- Features: Central vacuum, built-in oven, auto garage door remote
- Security: Carbon monoxide detectors, smoke detector
- Rooms above ground: 9
- Rooms in the basement: 0
- Bedrooms: 4
- Bathrooms: 3
- Kitchens: 1
- Family room: Yes
Outside and lotBrick, Asphalt shingle, Concrete
- Exterior: Brick
- Roof: Asphalt shingle
- Foundation: Concrete
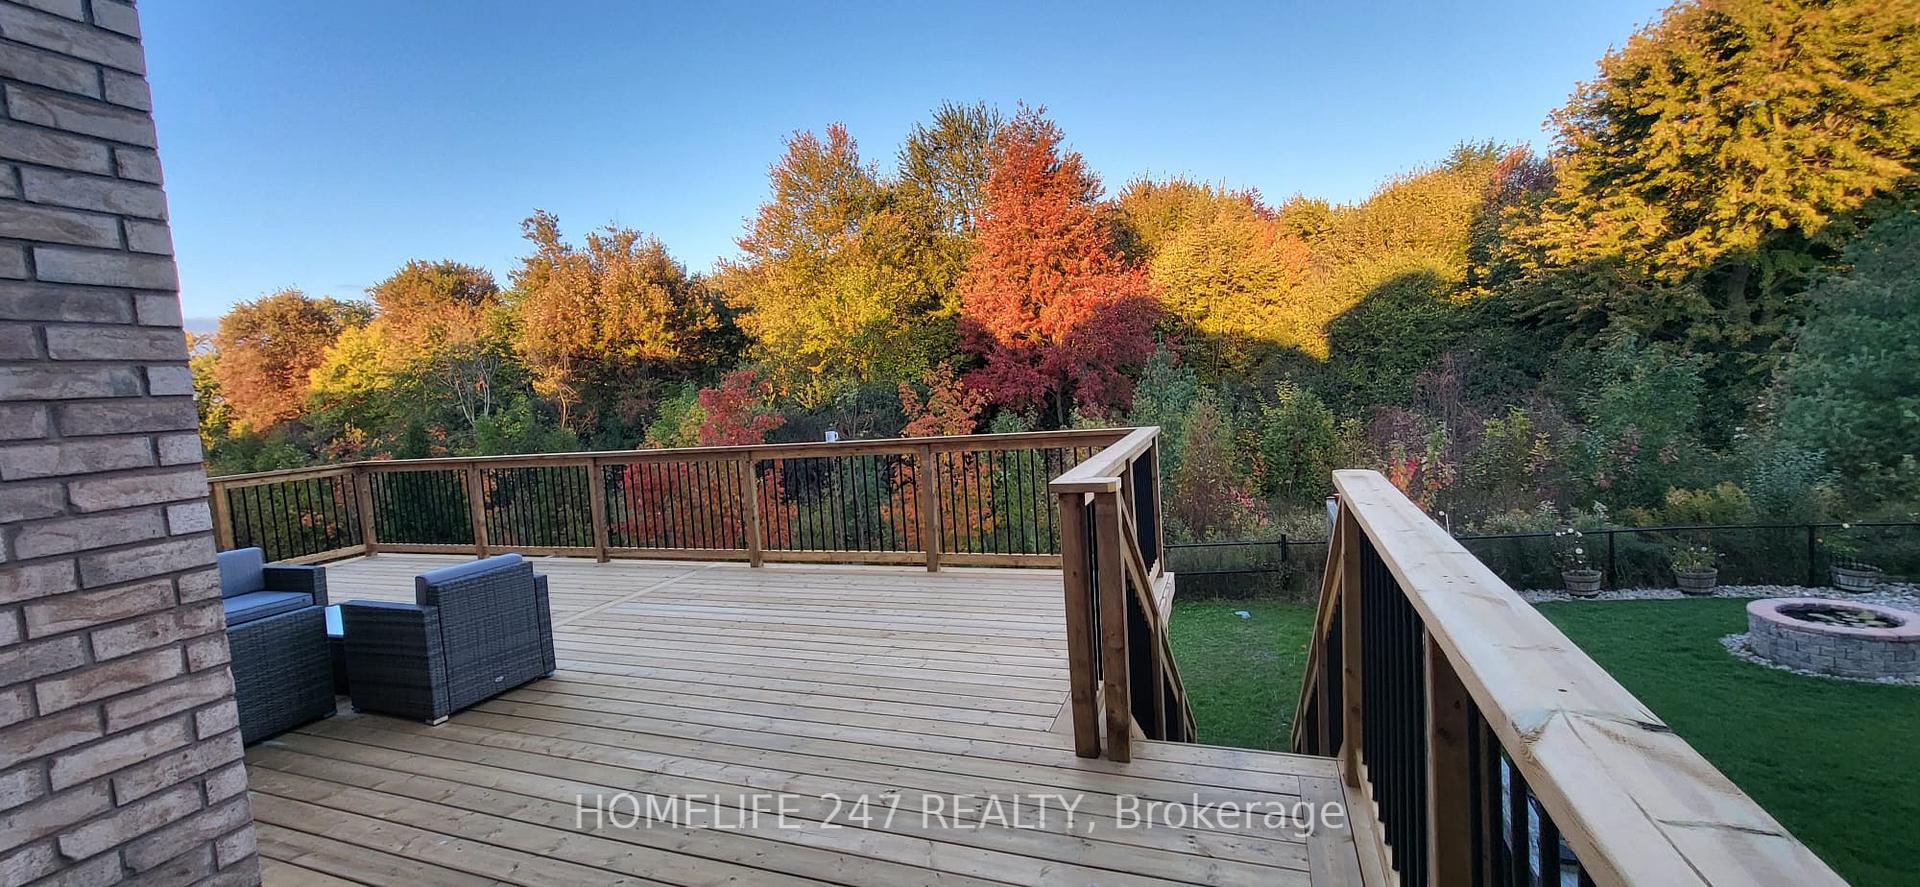
- Features: Deck, privacy, lighting
- Size: 45 × 105 ft
Parking3 Garage, Built-in, Private double
- Spaces: 3 Garage
- Garage: Built-in
- Driveway: Private double
Heating, water and powerForced air, gas, Central air, Municipal water
- Heating: Forced air, gas
- Cooling: Central air
- Water: Municipal water
- Sewer: Municipal sewer
Rent and termsRent $3,799 a month, Main, 2nd floor, Unfurnished
- Rent: $3,799 a month
- Space for rent: Main, 2nd floor
- Furnished: Unfurnished
- Lease: 12 months
- Paid: Monthly
- Rent includes: Parking
- Deposit: Required
- Credit check: Required
- Employment letter: Required
- Rental application: Required
- References: Required
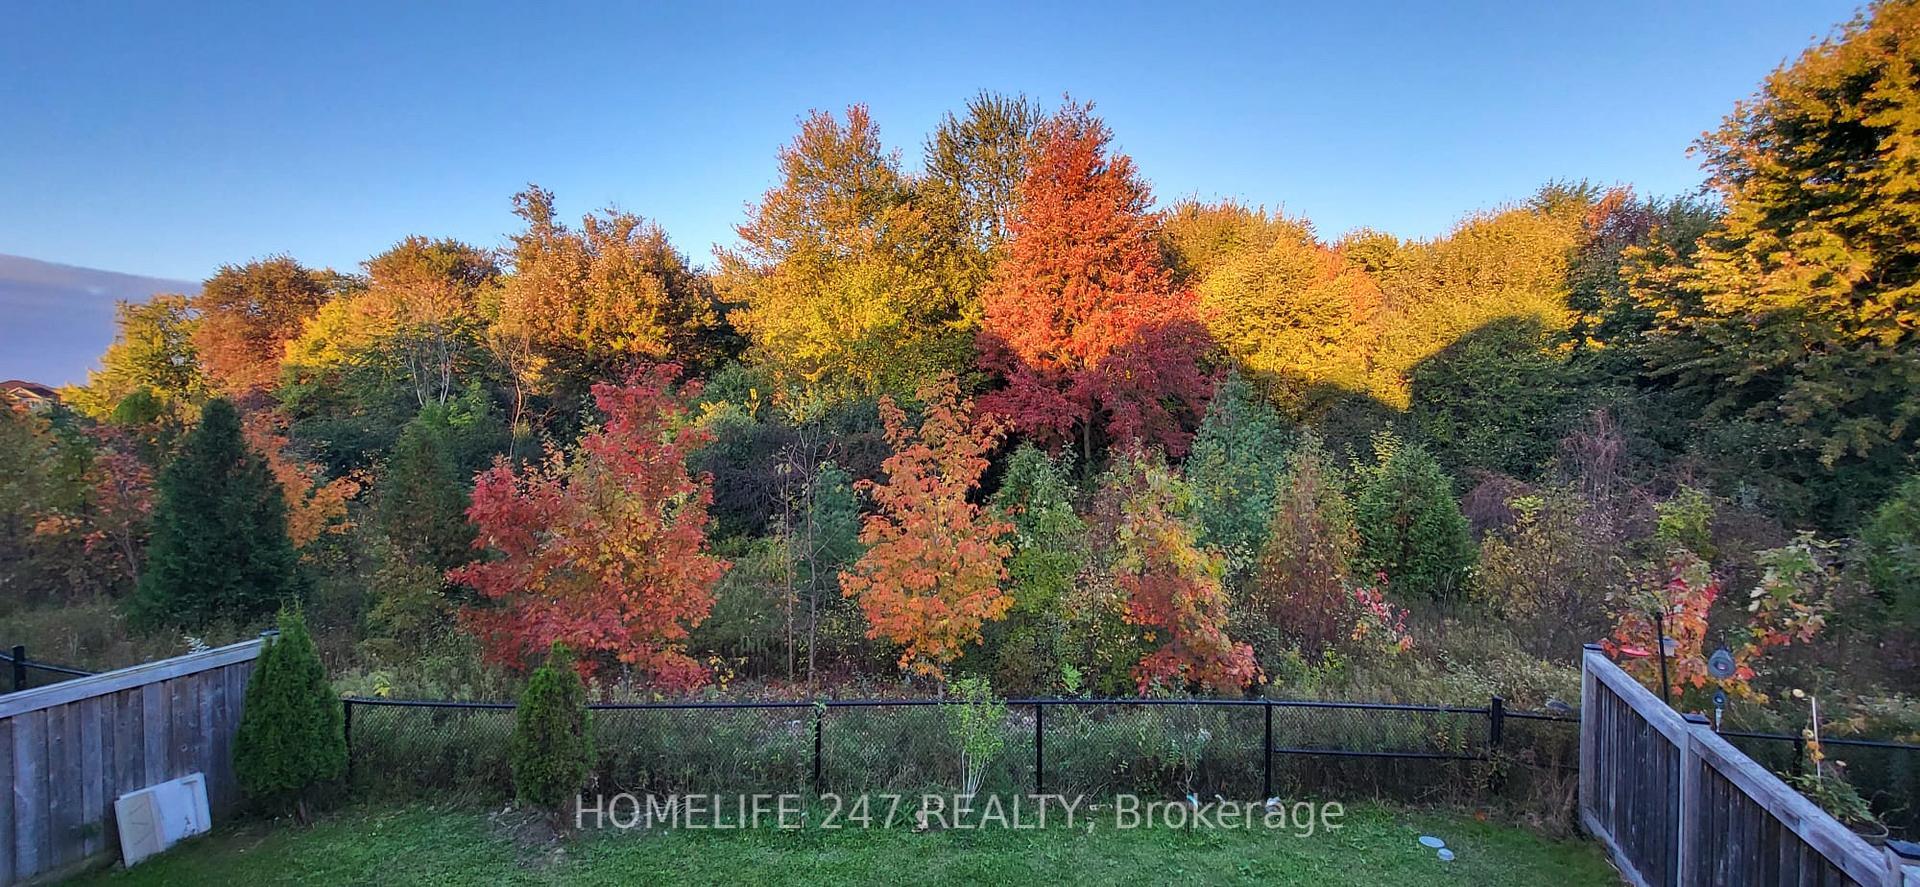
NearbyFenced yard, library, park, public transit, ravine, school
- Close to: Fenced yard, library, park, public transit, ravine, school
Listing detailsW11901453, Expired, Dec 27, 2024
- MLS® number: W11901453
- Status: Expired
- Listed on: Dec 27, 2024
- Days on market: 64
- Updated: Mar 1, 2025
- Possession: 2025-03-01 / March 1, 2025
- Occupied by: Owner
- Listing brokerage: HOMELIFE 247 REALTY
About this home
80 Aylesbury Drive, Brampton (Northwest Brampton), ON L7A 0W2
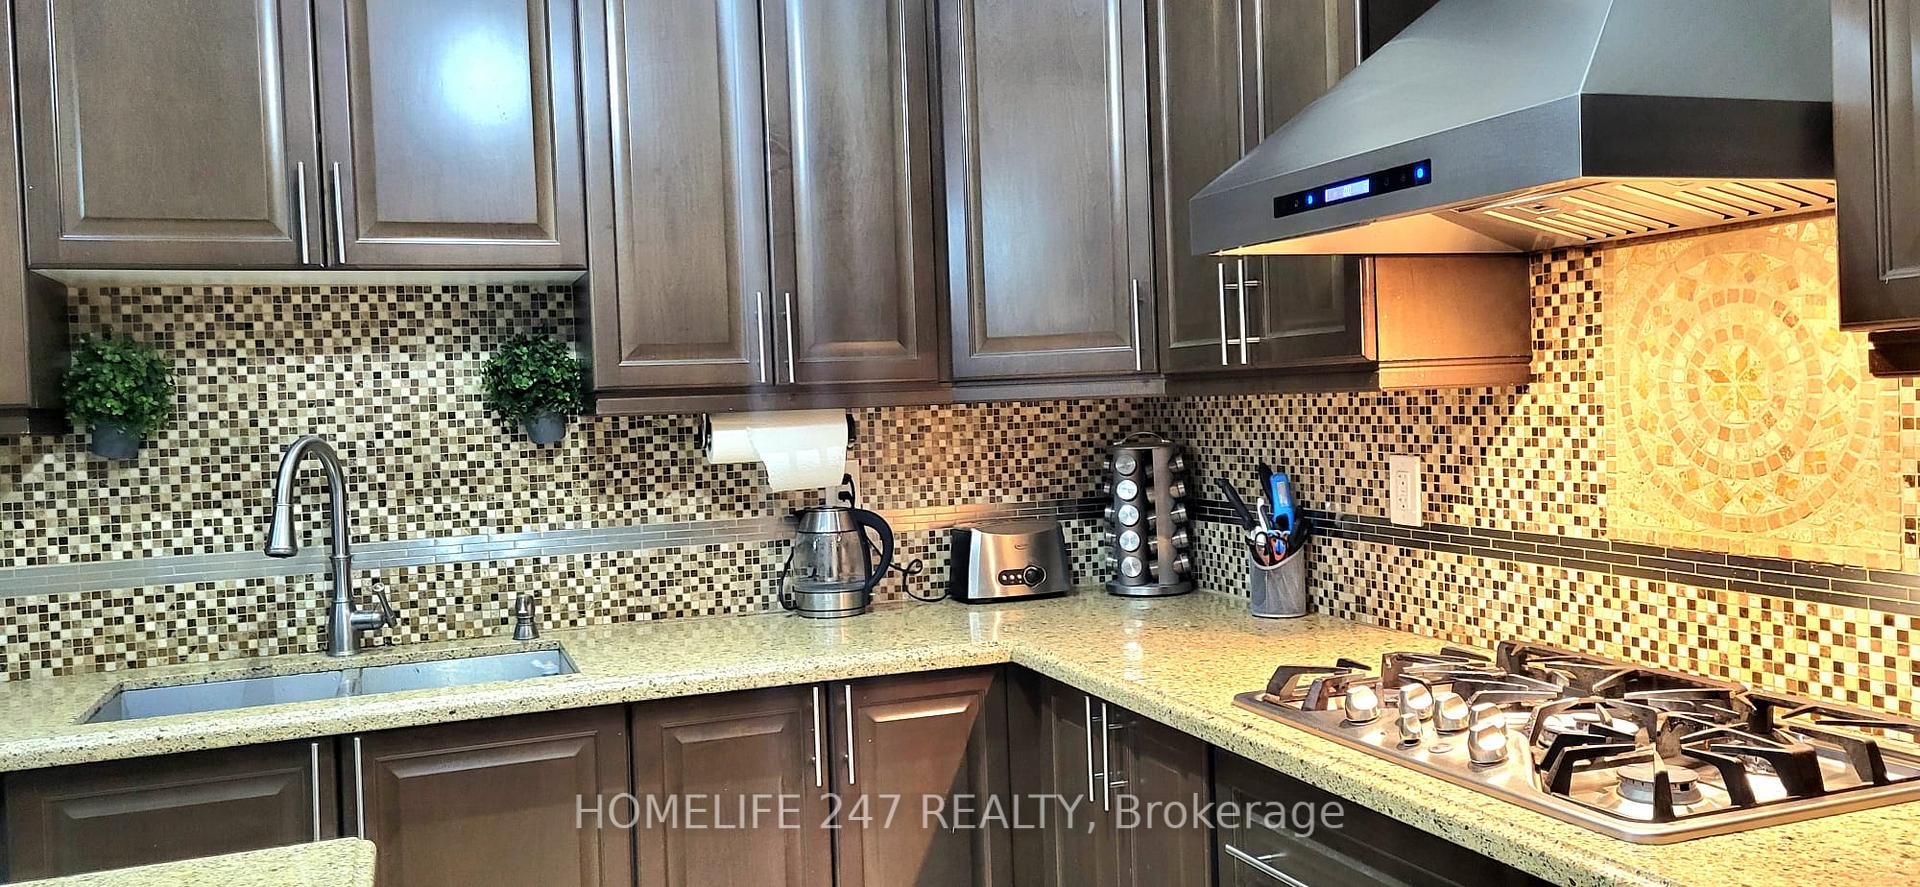
This spacious 4-bedroom, 3-bathroom home is available for rent, just steps from Mount Pleasant GO Station and Aylesbury Public School, perfect for commuters and families. The home offers 4 large bedrooms for comfort and privacy, along with separate living and family rooms ideal for relaxation and entertaining. A dedicated office space is perfect for work-from-home needs. The open concept kitchen is equipped with built-in appliances, including a 5-burner gas stove, microwave, oven, and a new refrigerator (installed this year), perfect for family meals. The 3 modern washrooms provide convenience, with a luxurious master ensuite for privacy. The home has been freshly updated, with most appliances being new and well-maintained. California shutters and beautiful wooden flooring throughout the main level add elegance and warmth. The home features dual heating systems, including new heat pump installed last year, ensuring year-round comfort. A central vacuum system simplifies cleaning. The oversized deck, overlooking a serene ravine lot, is ideal for outdoor living. With 3 indoor garage spaces and 3 outdoor parking spots, parking is never a concern. The home is ideally located near Mount Pleasant GO Station, making commuting easy, and Aylesbury Public School is nearby for families with children. With a combination of modern amenities, ample parking, and a peaceful location, this home offers convenience and comfort for families or professionals. Schedule a viewing today!
Ask about this home
A HOMEH agent will answer your questions about this home.
Around this home
Daily convenience, out of 100, from the distances below
Schools nearby
School rating, out of 10.
Helpful calculators
Your HOMEH agent

"I would see it this week."