

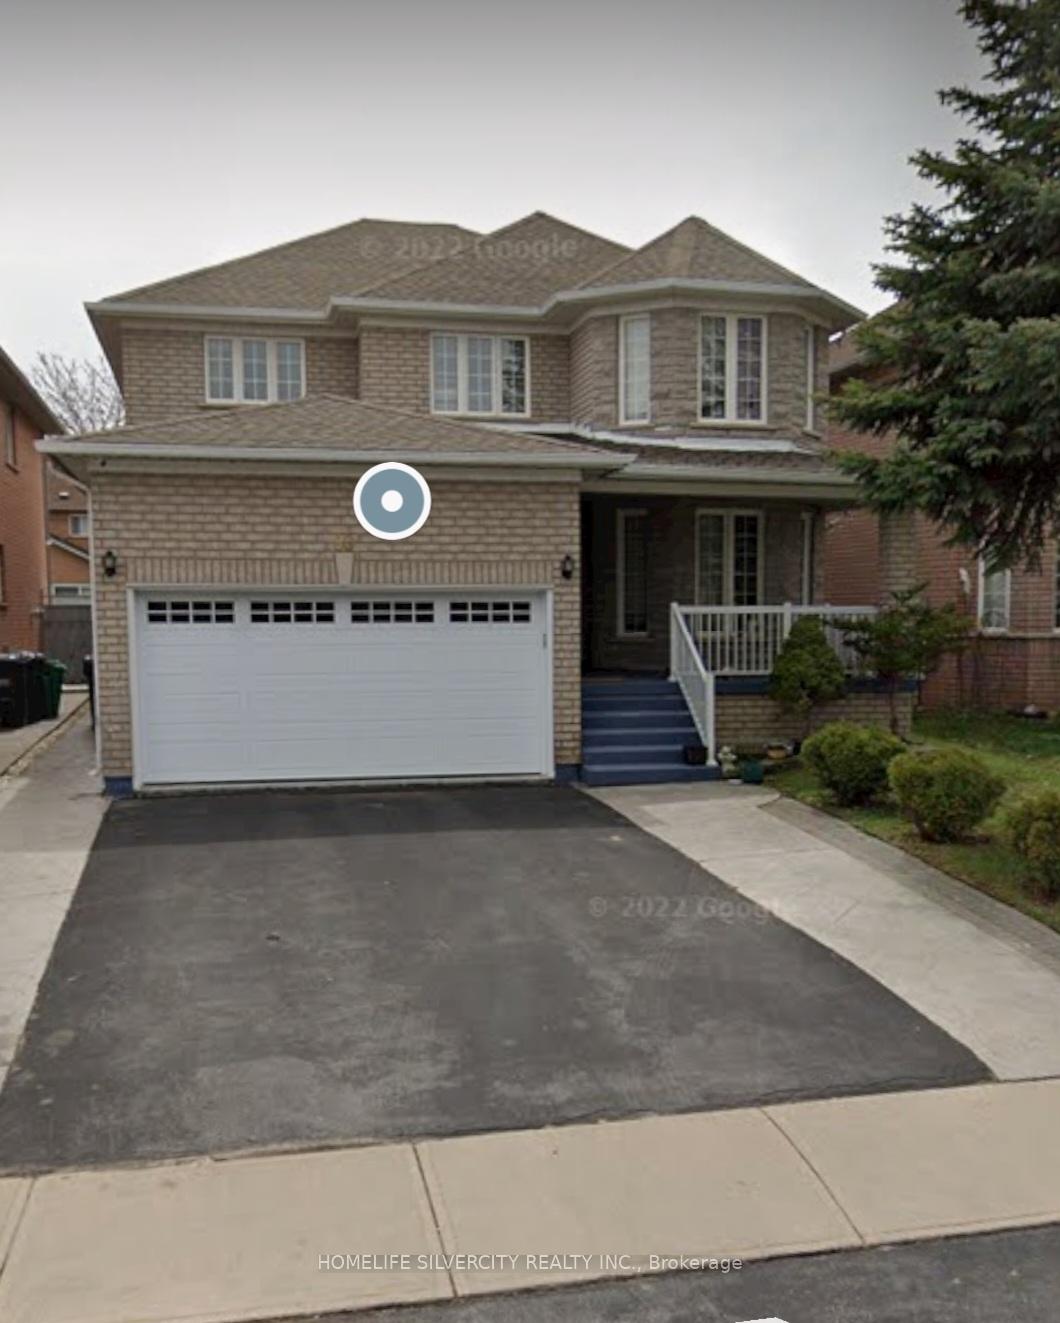
80 Fiddleneck Crescent
80 Fiddleneck Crescent
Property history
- $4,500ExpiredList: 2025-01-14|End: 2025-04-07|83 daysW11923407
Facts and features
- BasementApartment
- Lease term12 months
- FurnishedUnfurnished
- LaundryEnsuite
- Hardwood floors
- Fireplace
- Central air
The homeDetached, 2-storey, 2,500–3,000 sq ft
- Type: Detached
- Style: 2-storey
- Living space: 2,500–3,000 sq ft
- Basement: Apartment, finished
InsideFireplace Yes, natural gas, Hardwood, Ceramic, Ensuite, main level
- Fireplace: Yes, natural gas
- Flooring: Hardwood, Ceramic
- Laundry: Ensuite, main level
- Features: Other
- Rooms above ground: 7
- Bedrooms: 4
- Bathrooms: 3
- Kitchens: 1
- Family room: Yes
Outside and lotBrick, Shingles, Concrete
- Exterior: Brick
- Roof: Shingles
- Foundation: Concrete
Parking4 Garage, Other, Available
- Spaces: 4 Garage
- Garage: Other
- Driveway: Available
Heating, water and powerForced air, gas, Central air, Municipal water
- Heating: Forced air, gas
- Cooling: Central air
- Water: Municipal water
- Sewer: Municipal sewer
- Natural gas: Yes
- Hydro: Yes
- Cable: No
- Telephone: No
Rent and termsRent $4,500 a month, Main, 2nd floor, Unfurnished
- Rent: $4,500 a month
- Space for rent: Main, 2nd floor
- Furnished: Unfurnished
- Lease: 12 months
- Paid: Monthly
- Rent includes: Parking
- Deposit: Required
- Credit check: Required
- Employment letter: Required
- Rental application: Required
- References: Required
NearbyFenced yard, hospital, library, marina, public transit, school
- Close to: Fenced yard, hospital, library, marina, public transit, school
Listing detailsW11923407, Expired, Jan 14, 2025
- MLS® number: W11923407
- Status: Expired
- Listed on: Jan 14, 2025
- Days on market: 83
- Updated: Apr 7, 2025
- Possession: 2025-02-01 / February 1, 2025
- Occupied by: Tenant
- Listing brokerage: HOMELIFE SILVERCITY REALTY INC.
About this home
80 Fiddleneck Crescent, Brampton (Sandringham-Wellington), ON L6R 2E2
Gorgeous Large 4 Bedrooms Upper Portion For Rent. 2 Full Washrooms And Half Washroom. Spacious Family Room With Fireplace. Large Living And Dinning Area. Close To Schools, Recreation Centre Malls, Grocery Stores, Hospitals And Bus Stop. Basement Rented Separately. Tenants To Pay 75% Utilities. No Smoking, No Pets. Furniture Not Included. Major Intersection: Torbram /Peter Robertson, Brampton. Latest Employment Letter, Latest Proof Of Income, Latest Credit Report, Photo Id And References Required To Rent. Tenant Is Responsible For Landscaping/Lawn Care/Snow Removal! Garage Is Not Included. **EXTRAS** Full kitchen with fridge, gas stove, dishwasher, washer & dryer, master Br with walk-in closet & Ensuite. Two to four car parking. Main floor Lundry, Central Vacuum with attachments.
Ask about this home
A HOMEH agent will answer your questions about this home.
Around this home
Daily convenience, out of 100, from the distances below
Schools nearby
School rating, out of 10.
Helpful calculators
Your HOMEH agent

"I would see it this week."