

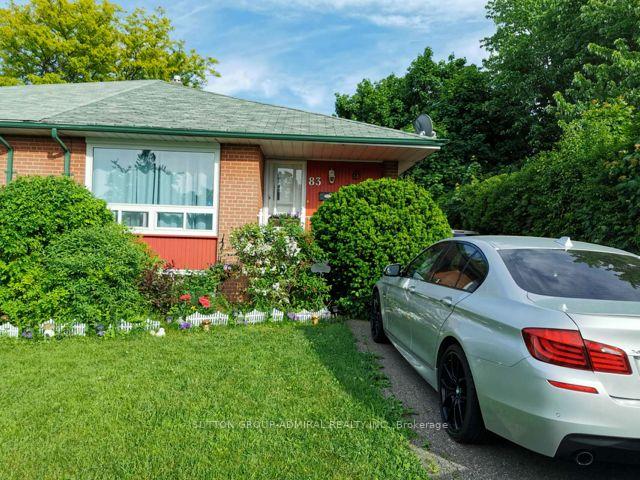
83 Addington Crescent
Semi-Detached Rented
1/1383 Addington Crescent
Semi-Detached Rented
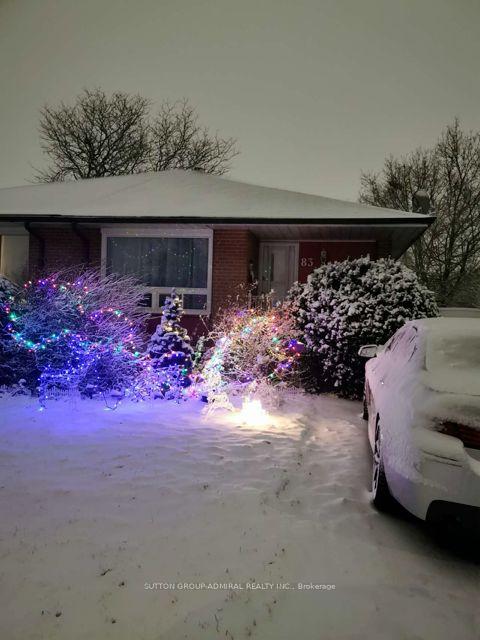
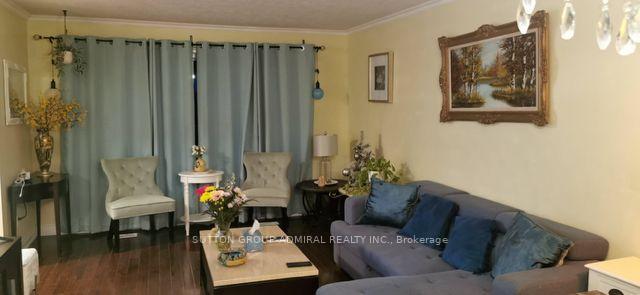
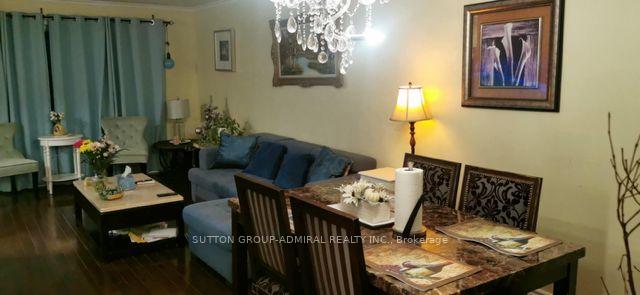
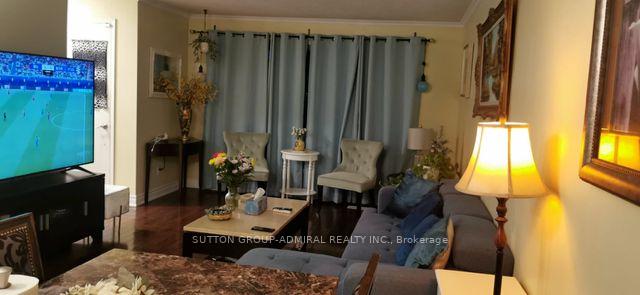 See all 13 photos
3 Bedrooms
1 Bathroom
0 Garage
— sq.ft
Main Floor
— Unit
Property history
Facts and features
- BasementNone
- Lease term12 months
- FurnishedUnfurnished
- LaundryShared
What stands out
- Hardwood floors
- Central air
The homeSemi-Detached, Bungalow, Basement None
- Type: Semi-Detached
- Style: Bungalow
- Basement: None
InsideHardwood, Ceramic, Shared, Rooms above ground 6
- Flooring: Hardwood, Ceramic
- Laundry: Shared
- Rooms above ground: 6
- Bedrooms: 3
- Bathrooms: 1
- Kitchens: 1
Outside and lotBrick, wood, Shingles, Poured concrete
- Exterior: Brick, wood
- Roof: Shingles
- Foundation: Poured concrete
Parking1 Parking, Private
- Spaces: 1 Parking
- Driveway: Private
Heating, water and powerForced air, gas, Central air, Municipal water
- Heating: Forced air, gas
- Cooling: Central air
- Water: Municipal water
- Sewer: Municipal sewer
Rent and termsRent $2,500 a month, Main, Unfurnished
- Rent: $2,500 a month
- Space for rent: Main
- Furnished: Unfurnished
- Lease: 12 months
- Rent includes: Parking, water heater
- Deposit: Required
- Credit check: Required
- Employment letter: Required
- Rental application: Required
- References: Required
Listing detailsW11941348, Rented, Jan 26, 2025
- MLS® number: W11941348
- Status: Rented
- Listed on: Jan 26, 2025
- Days on market: 73
- Updated: Apr 9, 2025
- Possession: To Be Arranged
- Occupied by: Owner
- Listing brokerage: SUTTON GROUP-ADMIRAL REALTY INC.
About this home
83 Addington Crescent, Brampton (Avondale), ON L6T 2R4
SUPER GOOD LOCATION. CLOSE TO EVERYTHING. SCHOOL.shoppingmall, transportation...This Lovely 3 Bedroom Bungalow Comes With Newly Renovated Large Kitchen,Hardwood Floors On Main Level,Large Window At Front Makes Home Nice And Bright. one paking spot on the driveway. **EXTRAS** Stove,Fridge, Dishwasher,Some Furnitures(if the tenant needs).
Read more
Ask about this home
A HOMEH agent will answer your questions about this home.
Ask a question
Around this home
Avondale/Balmoral
Errands
Transit
Parks
Schools
Daily convenience, out of 100, from the distances below
ParkAloma Park · 11 within 1 km4 min walk218 m
GroceryMom's Convenience8 min walk489 m
SchoolAloma Crescent Public School2 min walk140 m
Train stationUnnamed Stop21 min walk1.3 km
PharmacyShoppers Drug Mart9 min walk527 m
Cafés & foodFish & Chips · 8 within 1 km8 min walk507 m
Gym & rec centreKnightsbridge Senior Centre22 min walk1.4 km
WalkDriveStraight-line distance, open map data
Grocery0.5 km
Park0.2 km
Coffee0.9 km
Dining0.8 km
Gym1.6 km
Unnamed Stop1.3 km
Schools nearby
School rating, out of 10.
Aloma Crescent Public Schoolelementary · Public · 0.1 km
—
Balmoral Drive Senior Public Schoolelementary · Public · 0.5 km
—
St John Fisher Separate Schoolelementary · Private · 0.5 km
5.9/10Fair
Contact agent
Helpful calculators
Rent vs buy
Affordability
Mortgage
Down payment
Stress test
CMHC insurance
Your HOMEH agent

NimaHOMEH agent · Brampton
"I would see it this week."
Ask Nima