

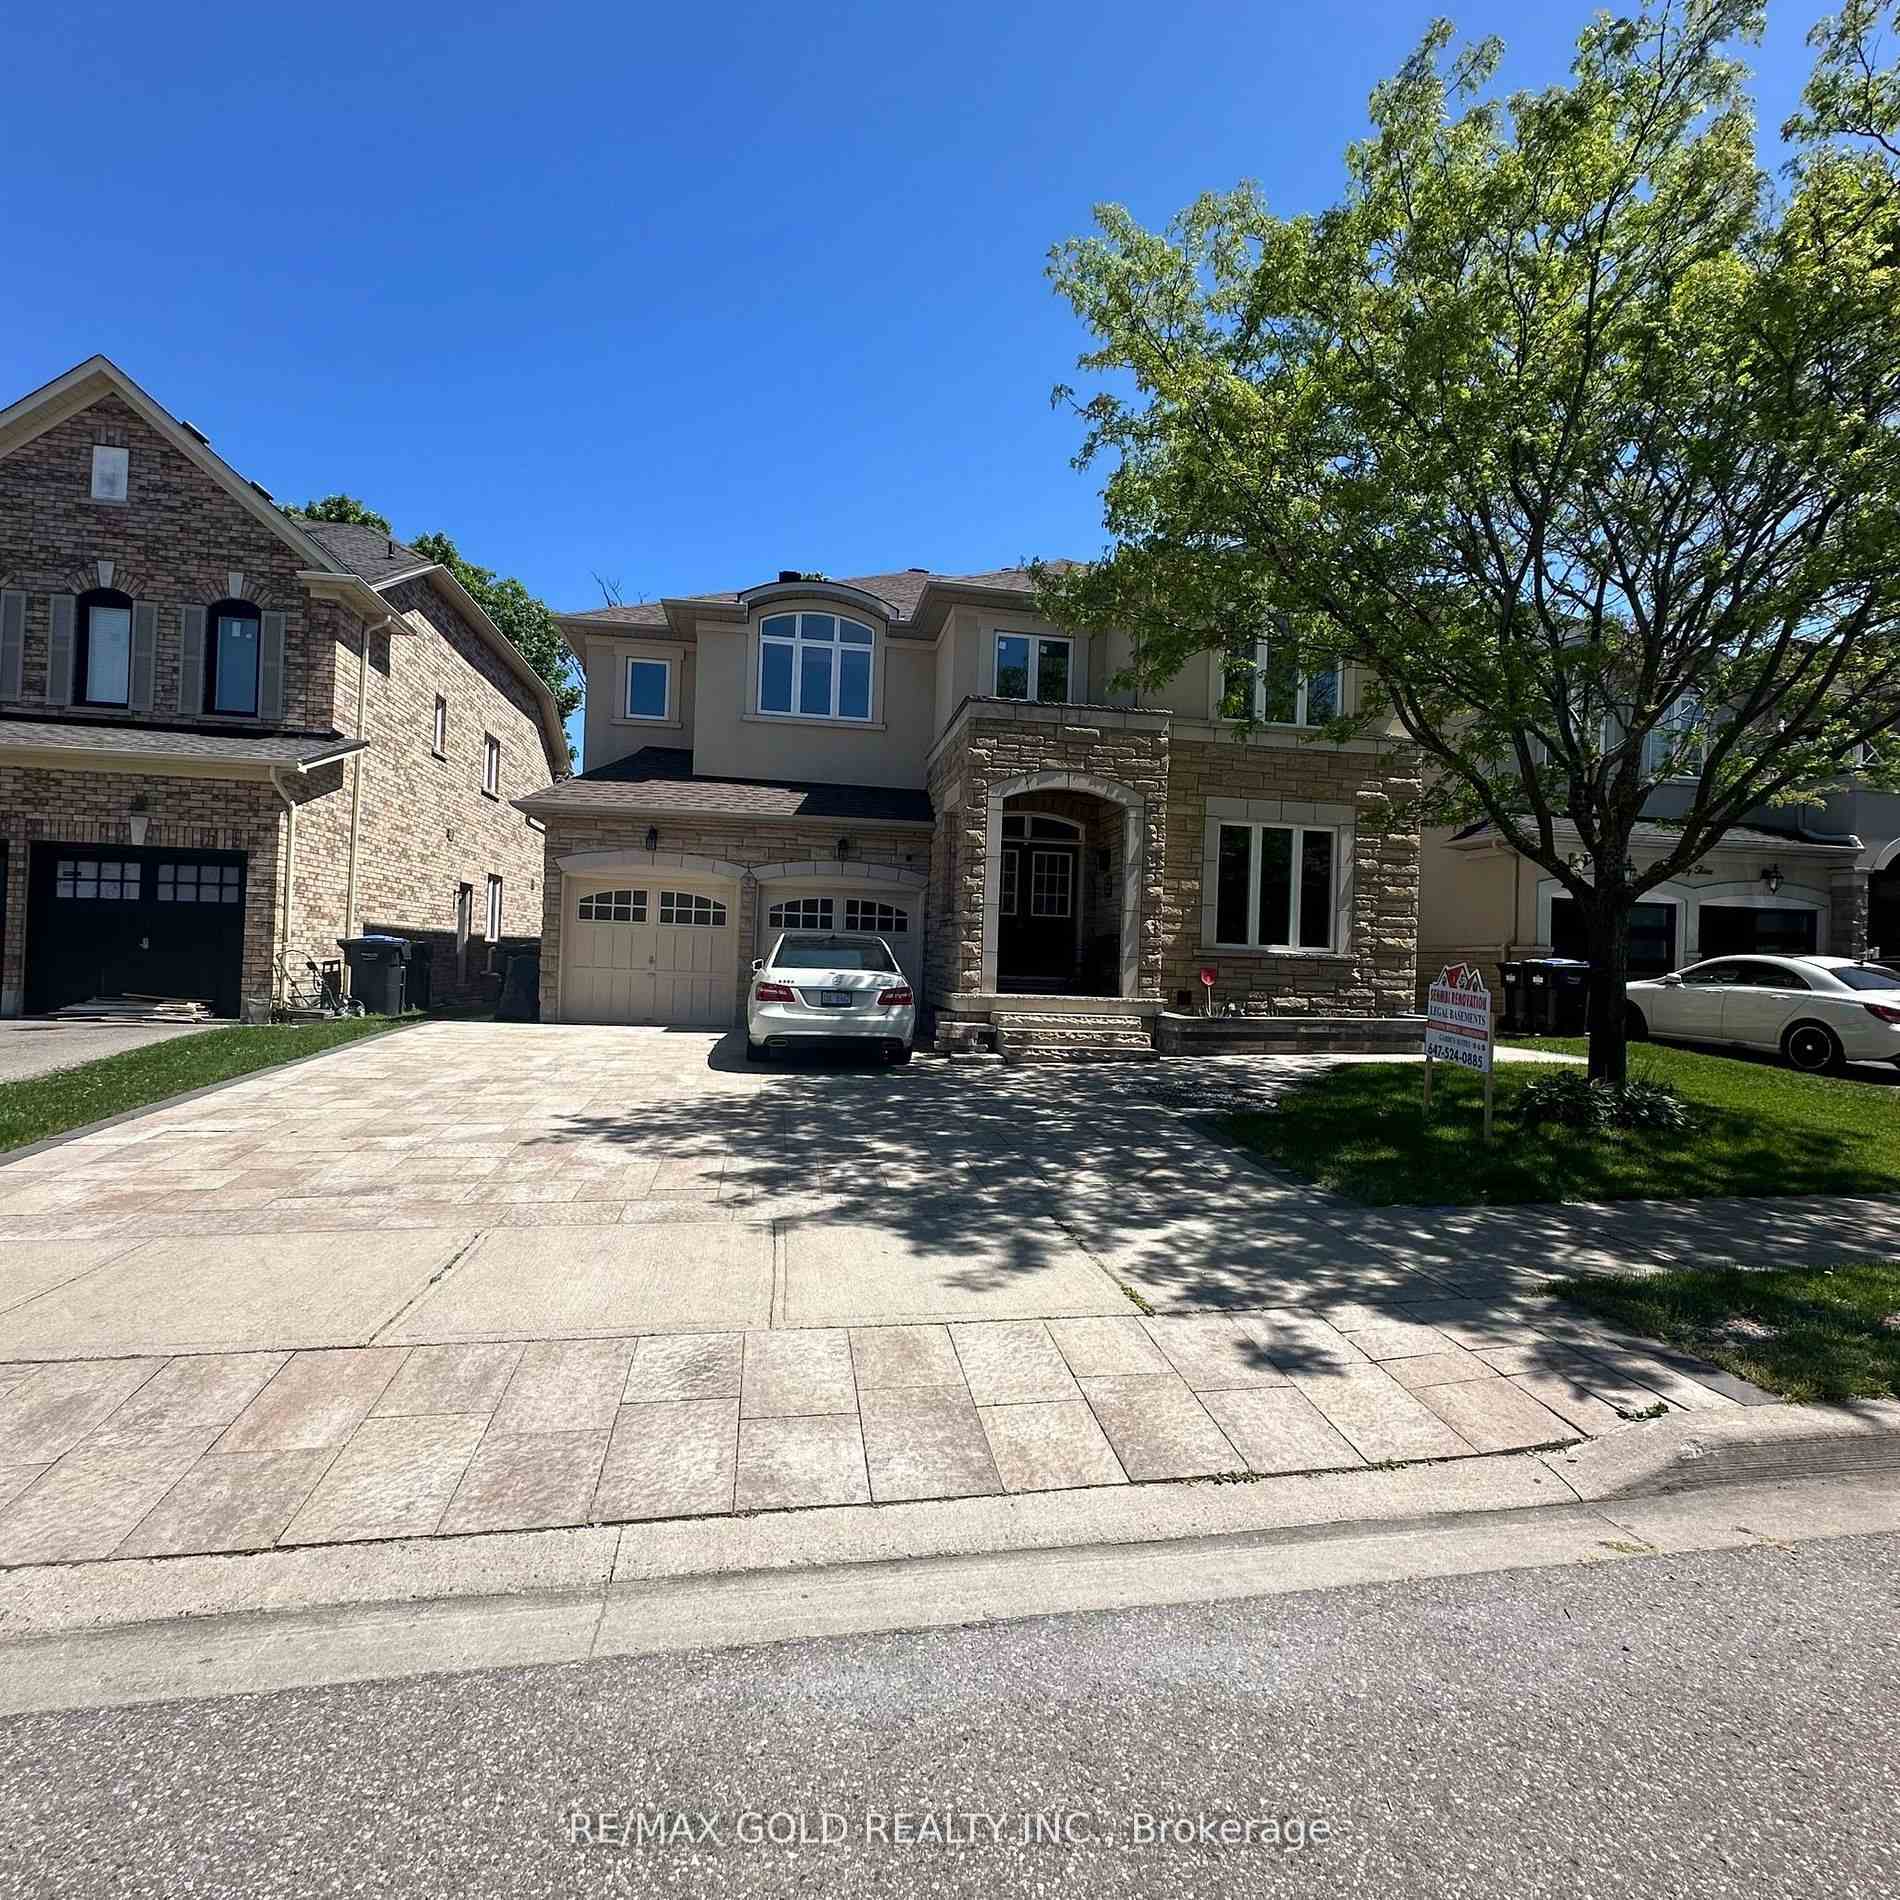
Lower-A, 25 Crown Drive
Lower-A, 25 Crown Drive
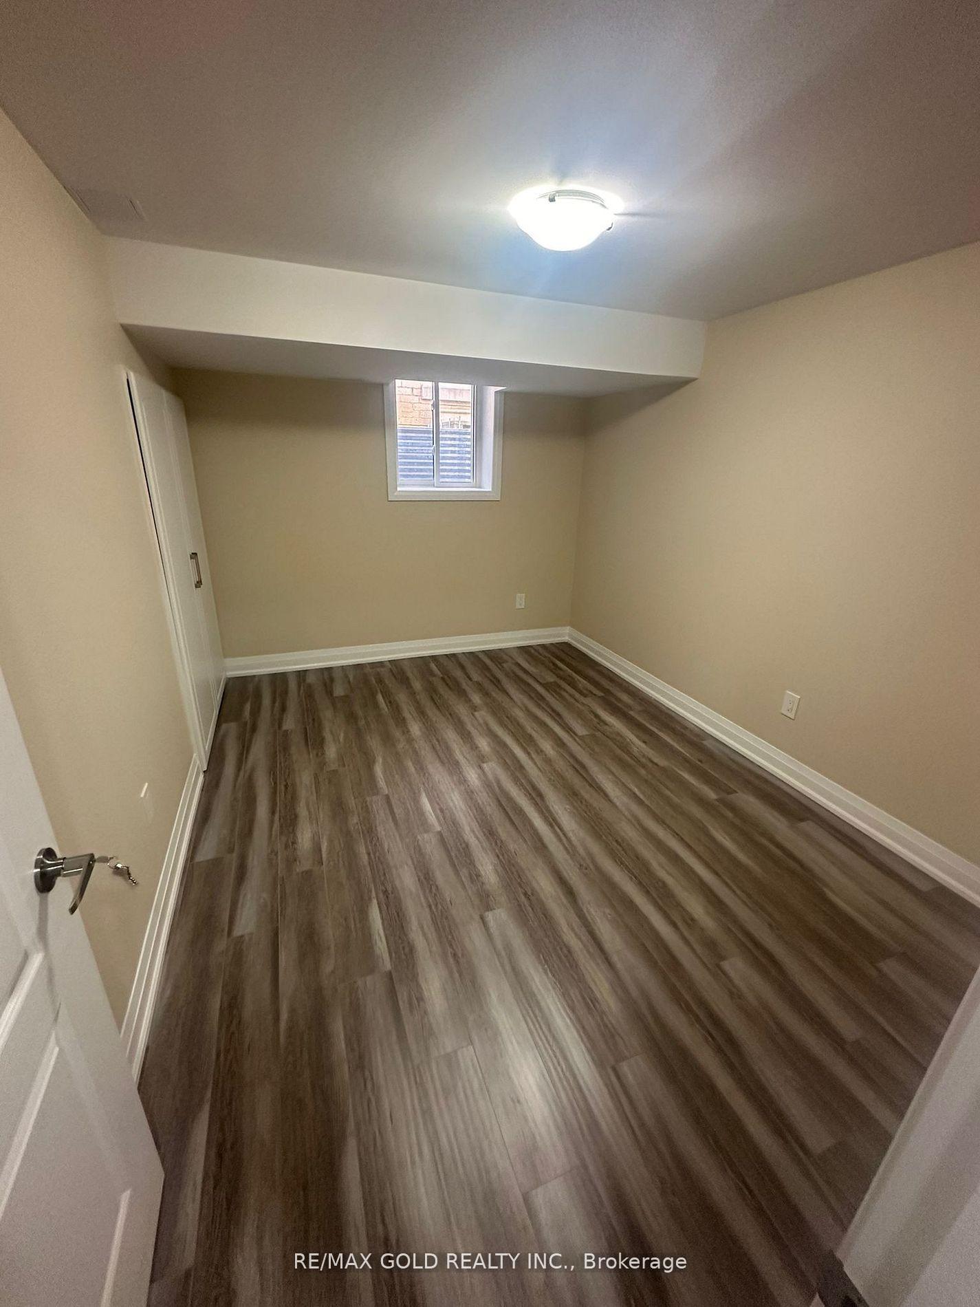
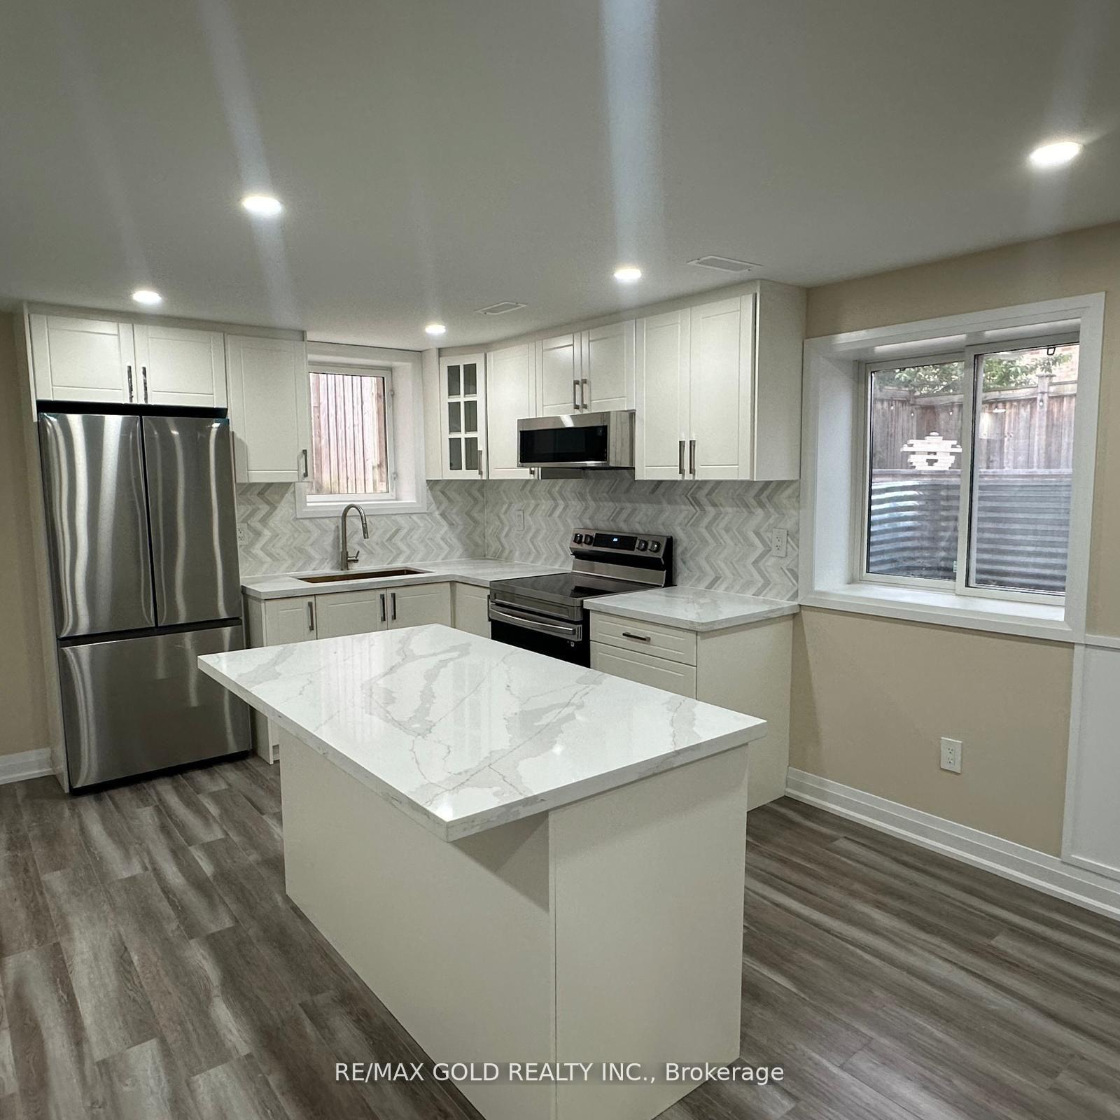
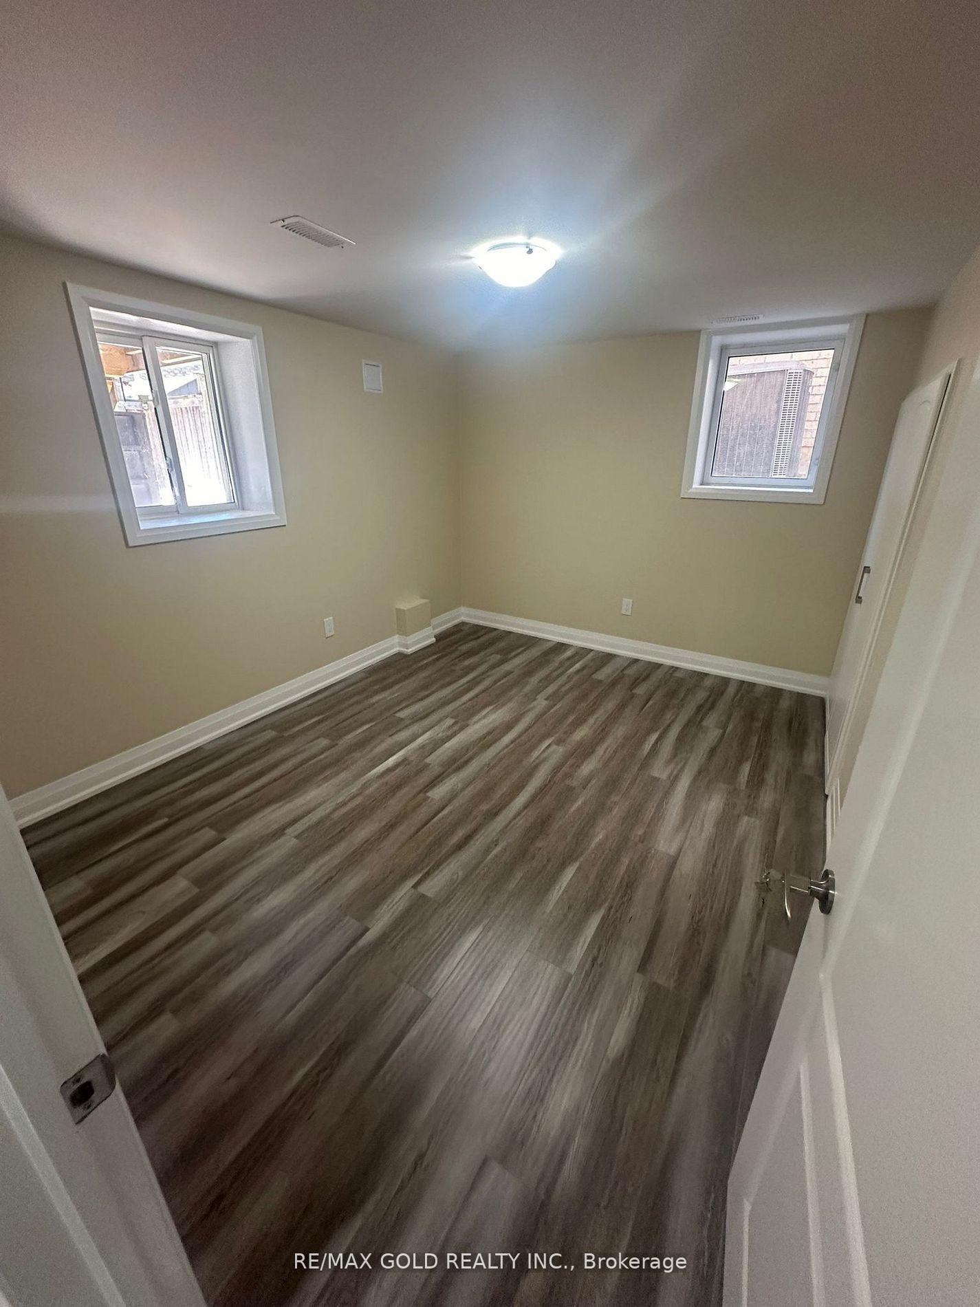
 See all 14 photos
Property history
- $2,150TerminatedList: 2025-05-21|End: 2025-06-13|23 daysW12164157
Facts and features
- BasementApartment
- Lot size50 × 100 ft
- Lease term12 months
- FurnishedUnfurnished
- Central air
The homeLower Level, 2-storey, Apartment, finished
- Type: Lower Level
- Style: 2-storey
- Basement: Apartment, finished
InsideEnsuite, lower level, Rooms above ground 4, Bedrooms 2
- Laundry: Ensuite, lower level
- Rooms above ground: 4
- Bedrooms: 2
- Bathrooms: 1
- Kitchens: 1
- Family room: Yes
Outside and lotBrick, stucco (plaster), Shingles, Concrete
- Exterior: Brick, stucco (plaster)
- Roof: Shingles
- Foundation: Concrete
- Size: 50 × 100 ft
Parking1 Parking, Available
- Spaces: 1 Parking
- Driveway: Available
Heating, water and powerForced air, gas, Central air, Municipal water
- Heating: Forced air, gas
- Cooling: Central air
- Water: Municipal water
- Sewer: Municipal sewer
- Natural gas: No
- Hydro: No
- Cable: No
- Telephone: No
Rent and termsRent $2,150 a month, Basement, Unfurnished
- Rent: $2,150 a month
- Space for rent: Basement
- Furnished: Unfurnished
- Lease: 12 months
- Paid: Monthly
- Rent includes: High speed internet
- Deposit: Required
- Credit check: Required
- Employment letter: Required
- Rental application: Required
- References: Required
IncludedPrivate separate laundry.
- Included: Private separate laundry.
NearbyPark, public transit, school
- Close to: Park, public transit, school
Listing detailsW12164157, Terminated, May 21, 2025
- MLS® number: W12164157
- Status: Terminated
- Listed on: May 21, 2025
- Days on market: 23
- Updated: Jun 13, 2025
- Possession: 2025-07-01 / 30-59 days
- Occupied by: Tenant
- Listing brokerage: RE/MAX GOLD REALTY INC.
About this home
Lower-A, 25 Crown Drive, Brampton (Vales of Castlemore), ON L6P 2G5
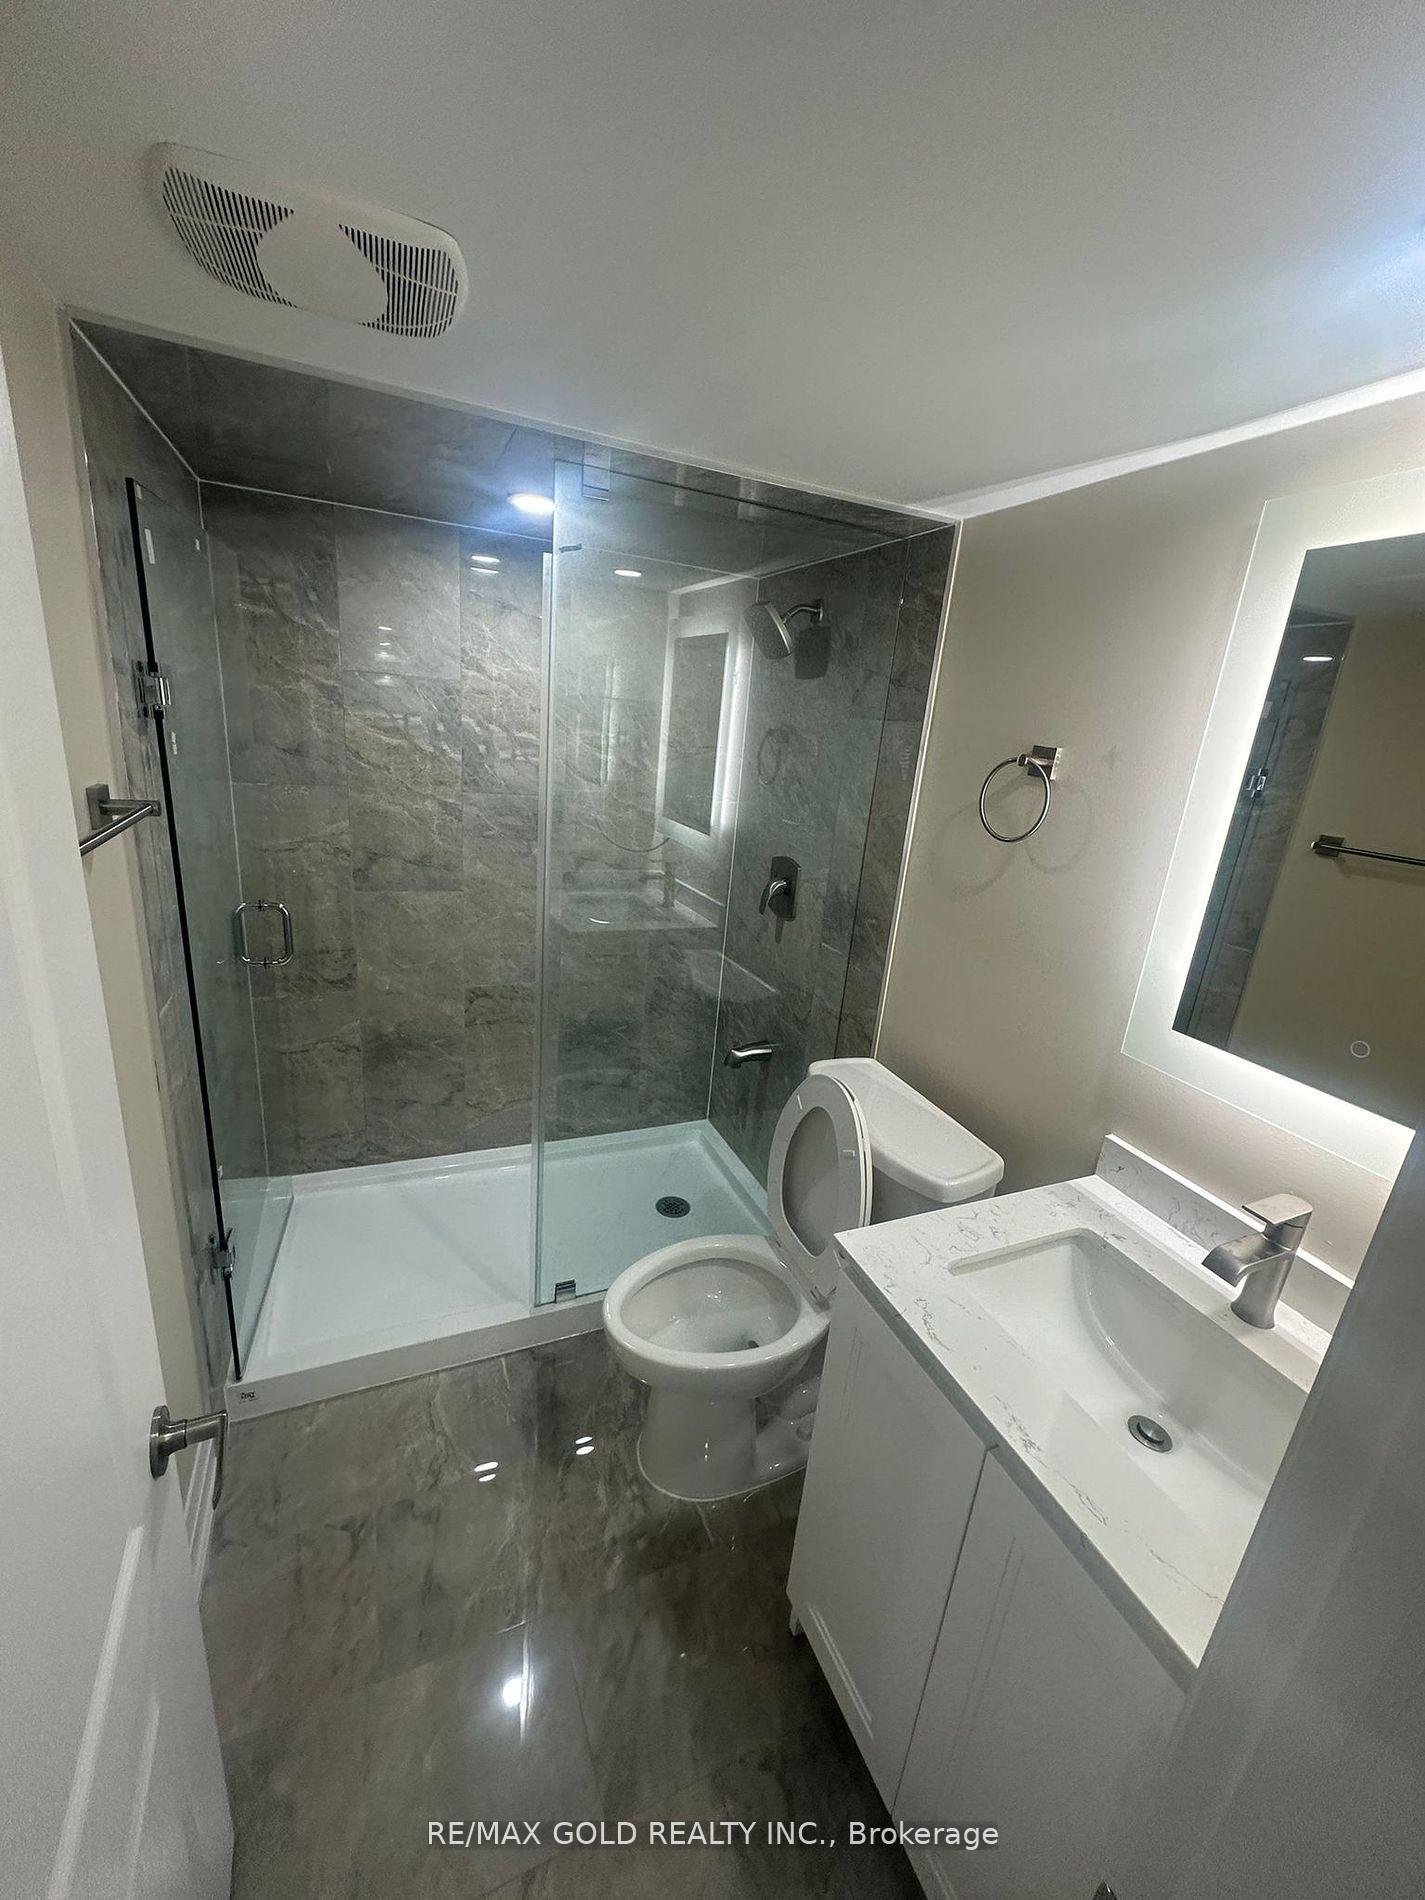
1 Year New Designer Legal 2 Bedroom-1 Washroom Basement with side separate entrance with top end design elements; wooden sub-floors, laminate flooring, extra large windows for bright sunlight, separate laundry, upgraded kitchen with painted cabinets, quartz countertop, top end faucets and backsplash. Washroom with modern vanities, pressure assist toilets and smart lighting. 1 parking space included, extra parking available at premium, extra large storage closets. Close to Park, School, Walking Distance to Bus Route#31, groceries and plaza; close to place of worship. Hi speed internet included.
Ask about this home
A HOMEH agent will answer your questions about this home.
Around this home
Daily convenience, out of 100, from the distances below
Schools nearby
School rating, out of 10.
Helpful calculators
Your HOMEH agent

"I would see it this week."