

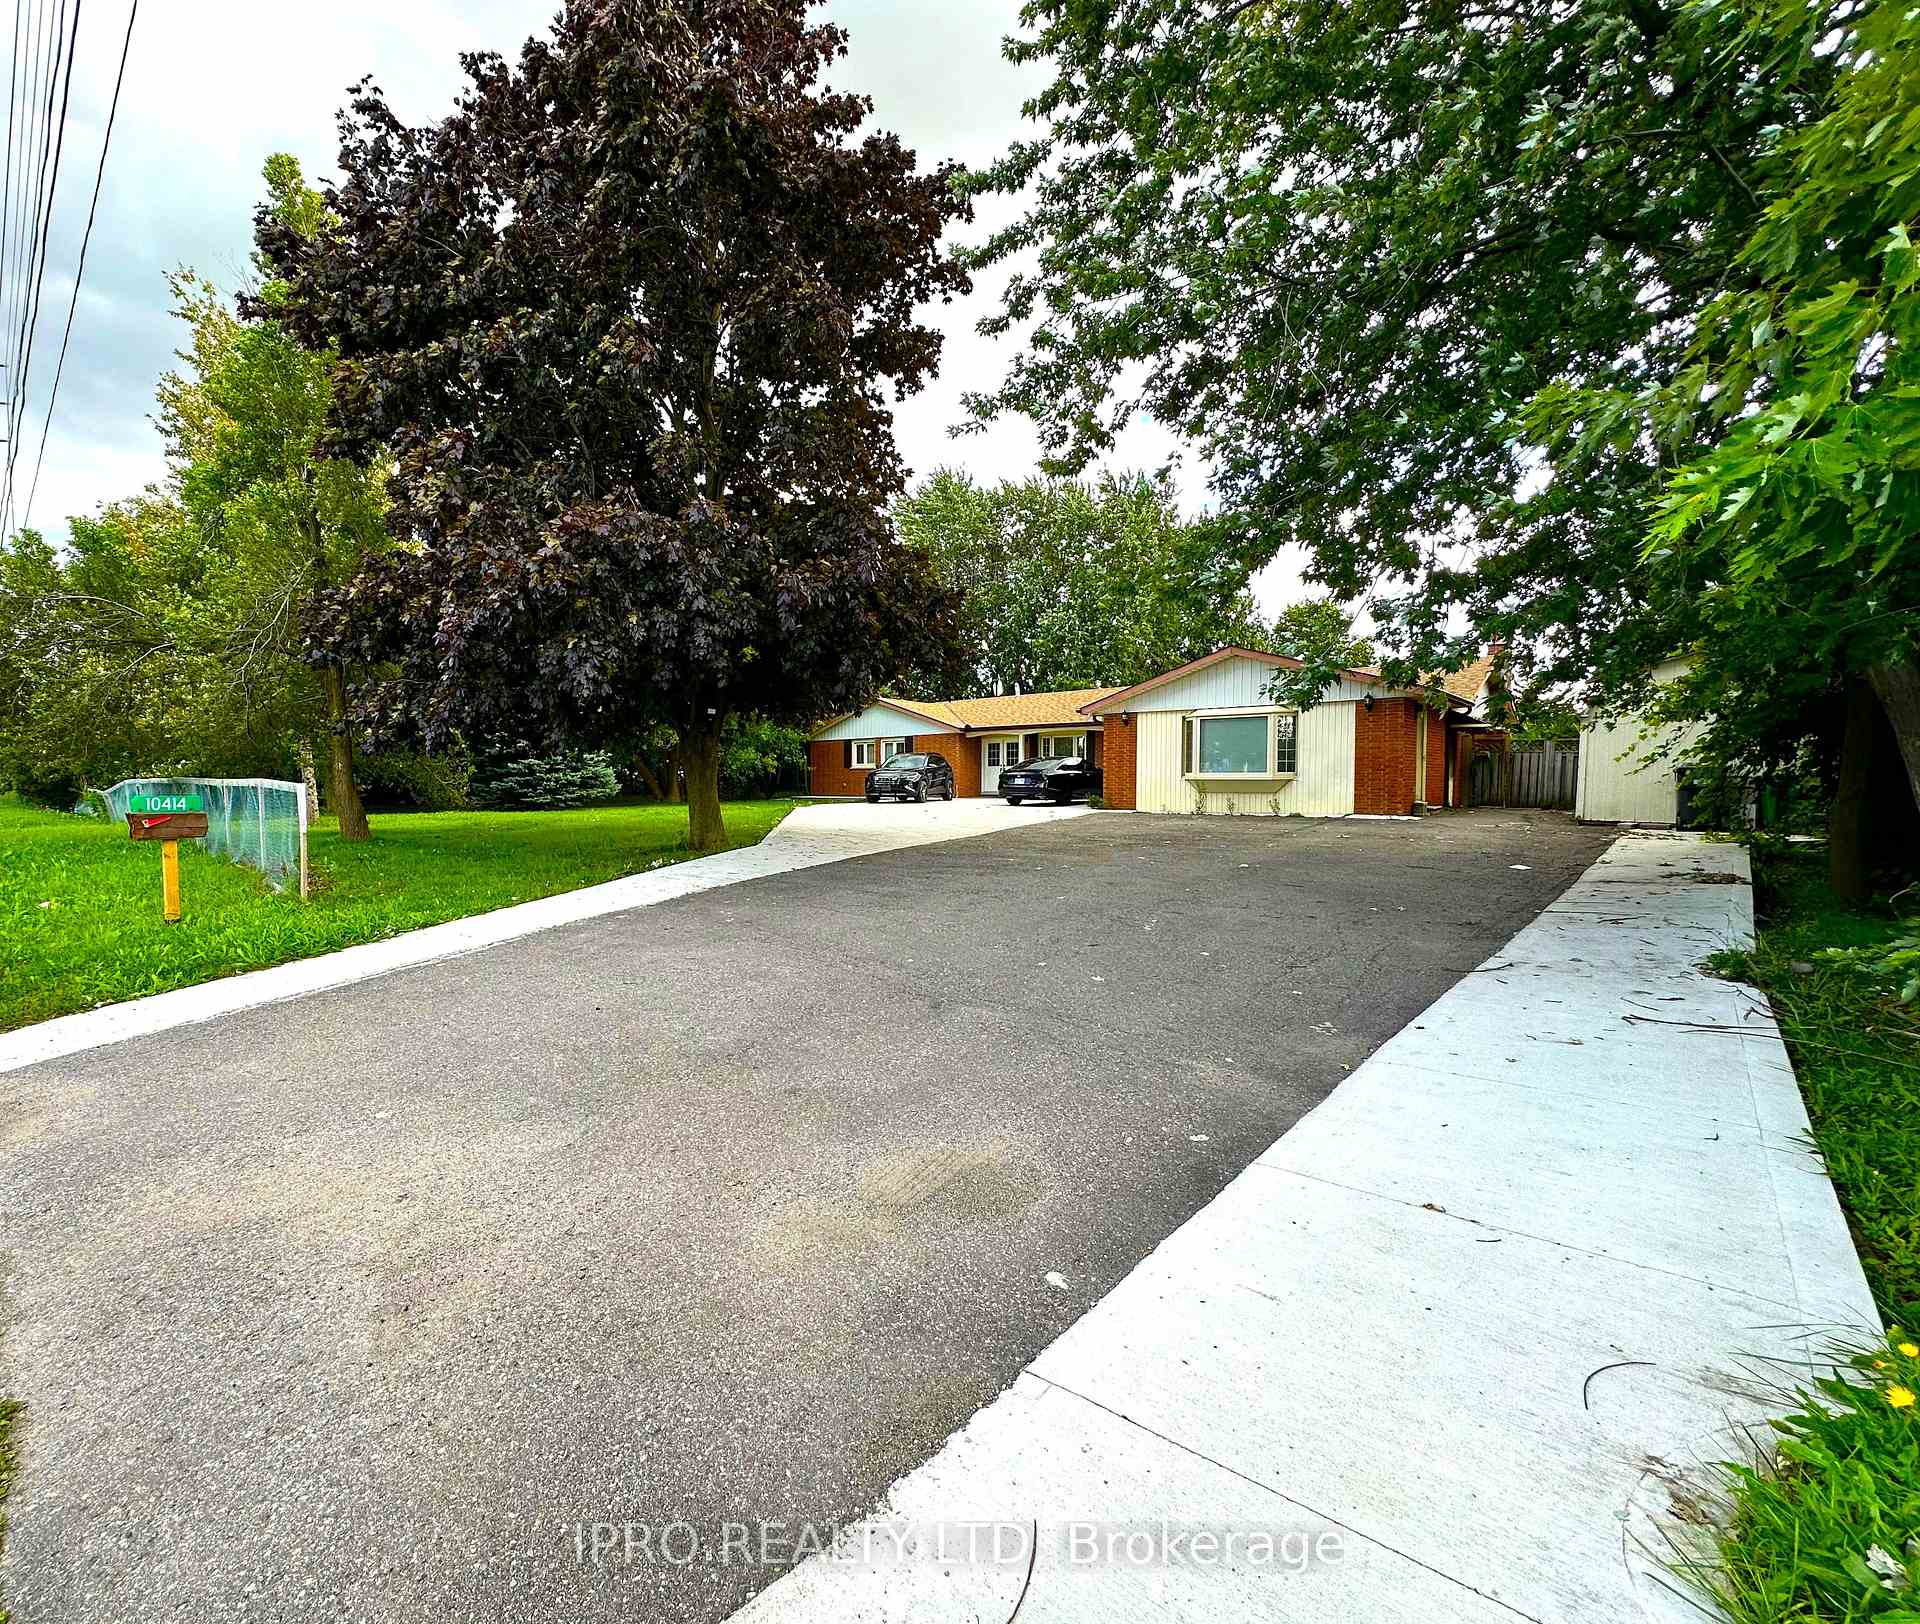
10414 Chinguacousy Road
Detached Rented
1/1510414 Chinguacousy Road
Detached Rented
 See all 15 photos
5 Bedrooms
3 Bathrooms
0 Garage
3K–3.5K sq.ft
Main Floor
— Unit
Property history
Facts and features
- BasementNone
- Lot size175 × 150 ft
- Lease term12 months
- FurnishedPartially
What stands out
- Fireplace
- Central air
- Inground pool
The homeDetached, Bungalow, 3,000–3,500 sq ft
- Type: Detached
- Style: Bungalow
- Living space: 3,000–3,500 sq ft
- Basement: None
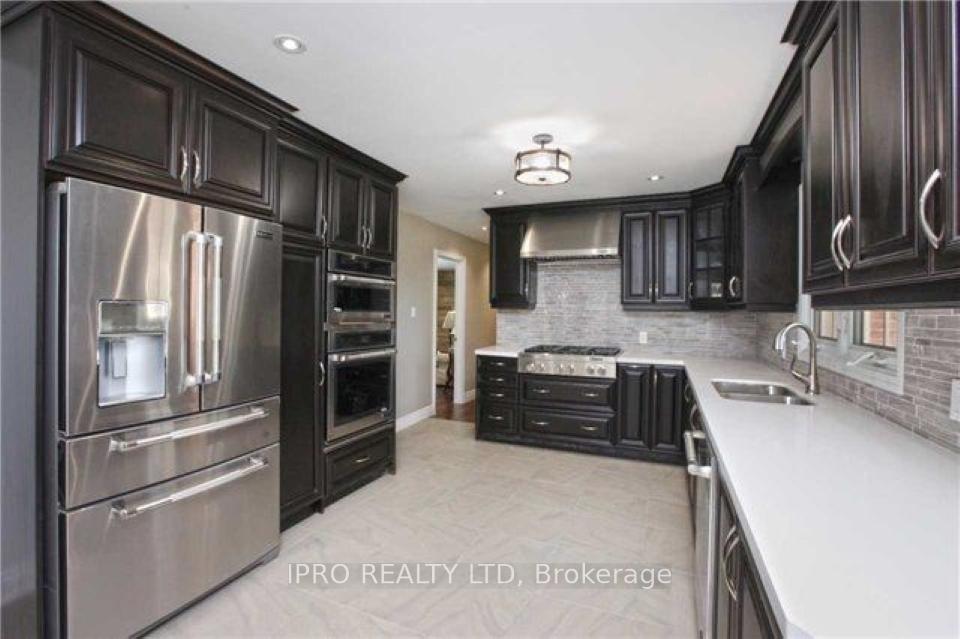
InsideFireplace Yes, In-suite laundry, Built-in oven
- Fireplace: Yes
- Laundry: In-suite laundry
- Features: Built-in oven
- Rooms above ground: 10
- Bedrooms: 5
- Bathrooms: 3
- Kitchens: 1
- Family room: Yes
Outside and lotBrick, Asphalt shingle, Poured concrete
Outside
- Exterior: Brick
- Roof: Asphalt shingle
- Foundation: Poured concrete
- Pool: Inground
- Size: 175 × 149.5 ft
Parking10 Parking
- Spaces: 10 Parking
Heating, water and powerForced air, gas, Central air, Municipal water
- Heating: Forced air, gas
- Cooling: Central air
- Water: Municipal water
- Sewer: Municipal sewer
Rent and termsRent $5,000 a month, Main, Partially
- Rent: $5,000 a month
- Space for rent: Main
- Furnished: Partially
- Lease: 12 months
- Rent includes: Central air conditioning
Listing detailsW12088629, Rented, Apr 17, 2025
- MLS® number: W12088629
- Status: Rented
- Listed on: Apr 17, 2025
- Days on market: 45
- Updated: Jun 1, 2025
- Possession: 2025-05-01 / Immediate
- Occupied by: Tenant
- Listing brokerage: IPRO REALTY LTD
About this home
10414 Chinguacousy Road, Brampton (Fletcher's Meadow), ON L7A 0G8
Built-In OvenInground
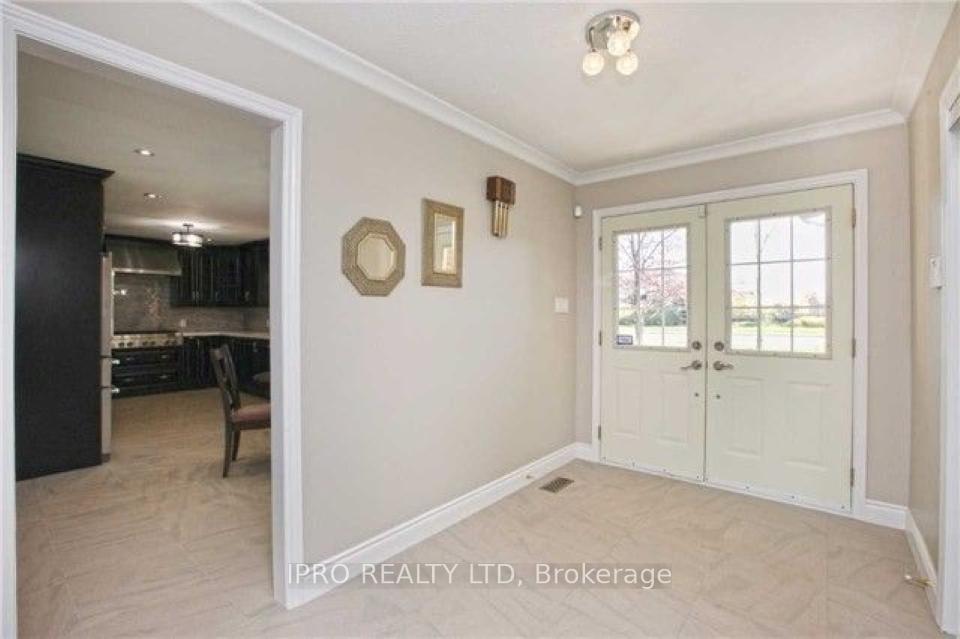
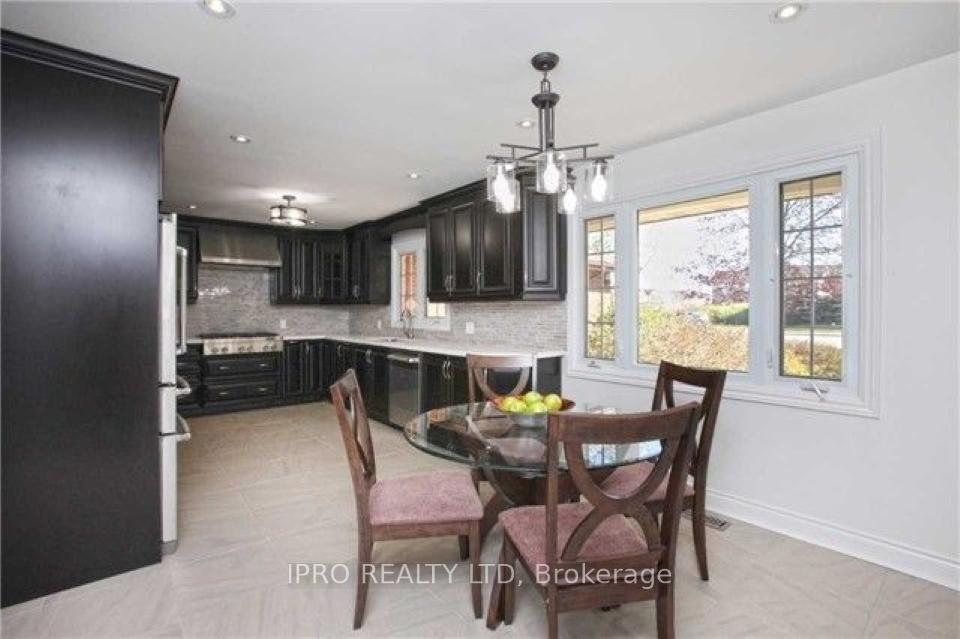
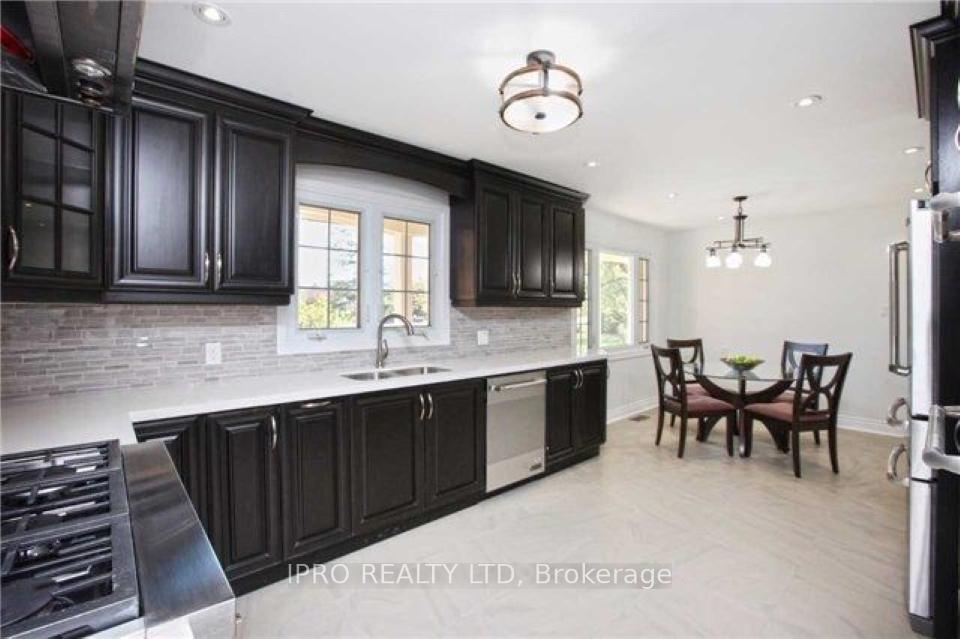
Incredible Location. For Lease 5 Bedrooms With Sep Living, Dining And Family Rooms With Hand Scraped Hardwood Floors, Porcelain Tiles In Foyer, Kitchen And Washrooms, Brand New Kitchen With Quartz Countertops, High End Built In Appliances, Inground Pool In Backyard, Upgraded Top To Bottom. Close to schools and plazas, Aaa Tenants. The tenant will pay 70% utilities.
Read more
Ask about this home
A HOMEH agent will answer your questions about this home.
Ask a question
Around this home
Fairhill / Chinguacousy
Errands
Parks
Schools
Daily convenience, out of 100, from the distances below
ParkBristol Way · 10 within 1 km4 min walk236 m
GroceryCircle K7 min walk434 m
SchoolApplewood Academy and Daycare4 min walk240 m
PharmacyShoppers Drug Mart8 min walk517 m
Cafés & foodJunior's Jamaican Joint · 15 within 1 km4 min walk241 m
Gym & rec centreCassie Campbell Community Centre8 min walk482 m
WalkDriveStraight-line distance, open map data
Grocery0.4 km
Park0.2 km
Coffee0.4 km
Dining0.2 km
Gym0.5 km
Schools nearby
School rating, out of 10.
Applewood Academy and Daycareelementary · Private · 0.2 km
—
Nelson Mandela P.S. (Elementary)elementary · Public · 0.5 km
—
Nelson Mandela Public School (Elementary)elementary · Public · 0.6 km
—
Contact agent
Helpful calculators
Rent vs buy
Affordability
Mortgage
Down payment
Stress test
CMHC insurance
Your HOMEH agent

NimaHOMEH agent · Brampton
"I would see it this week."
Ask Nima