

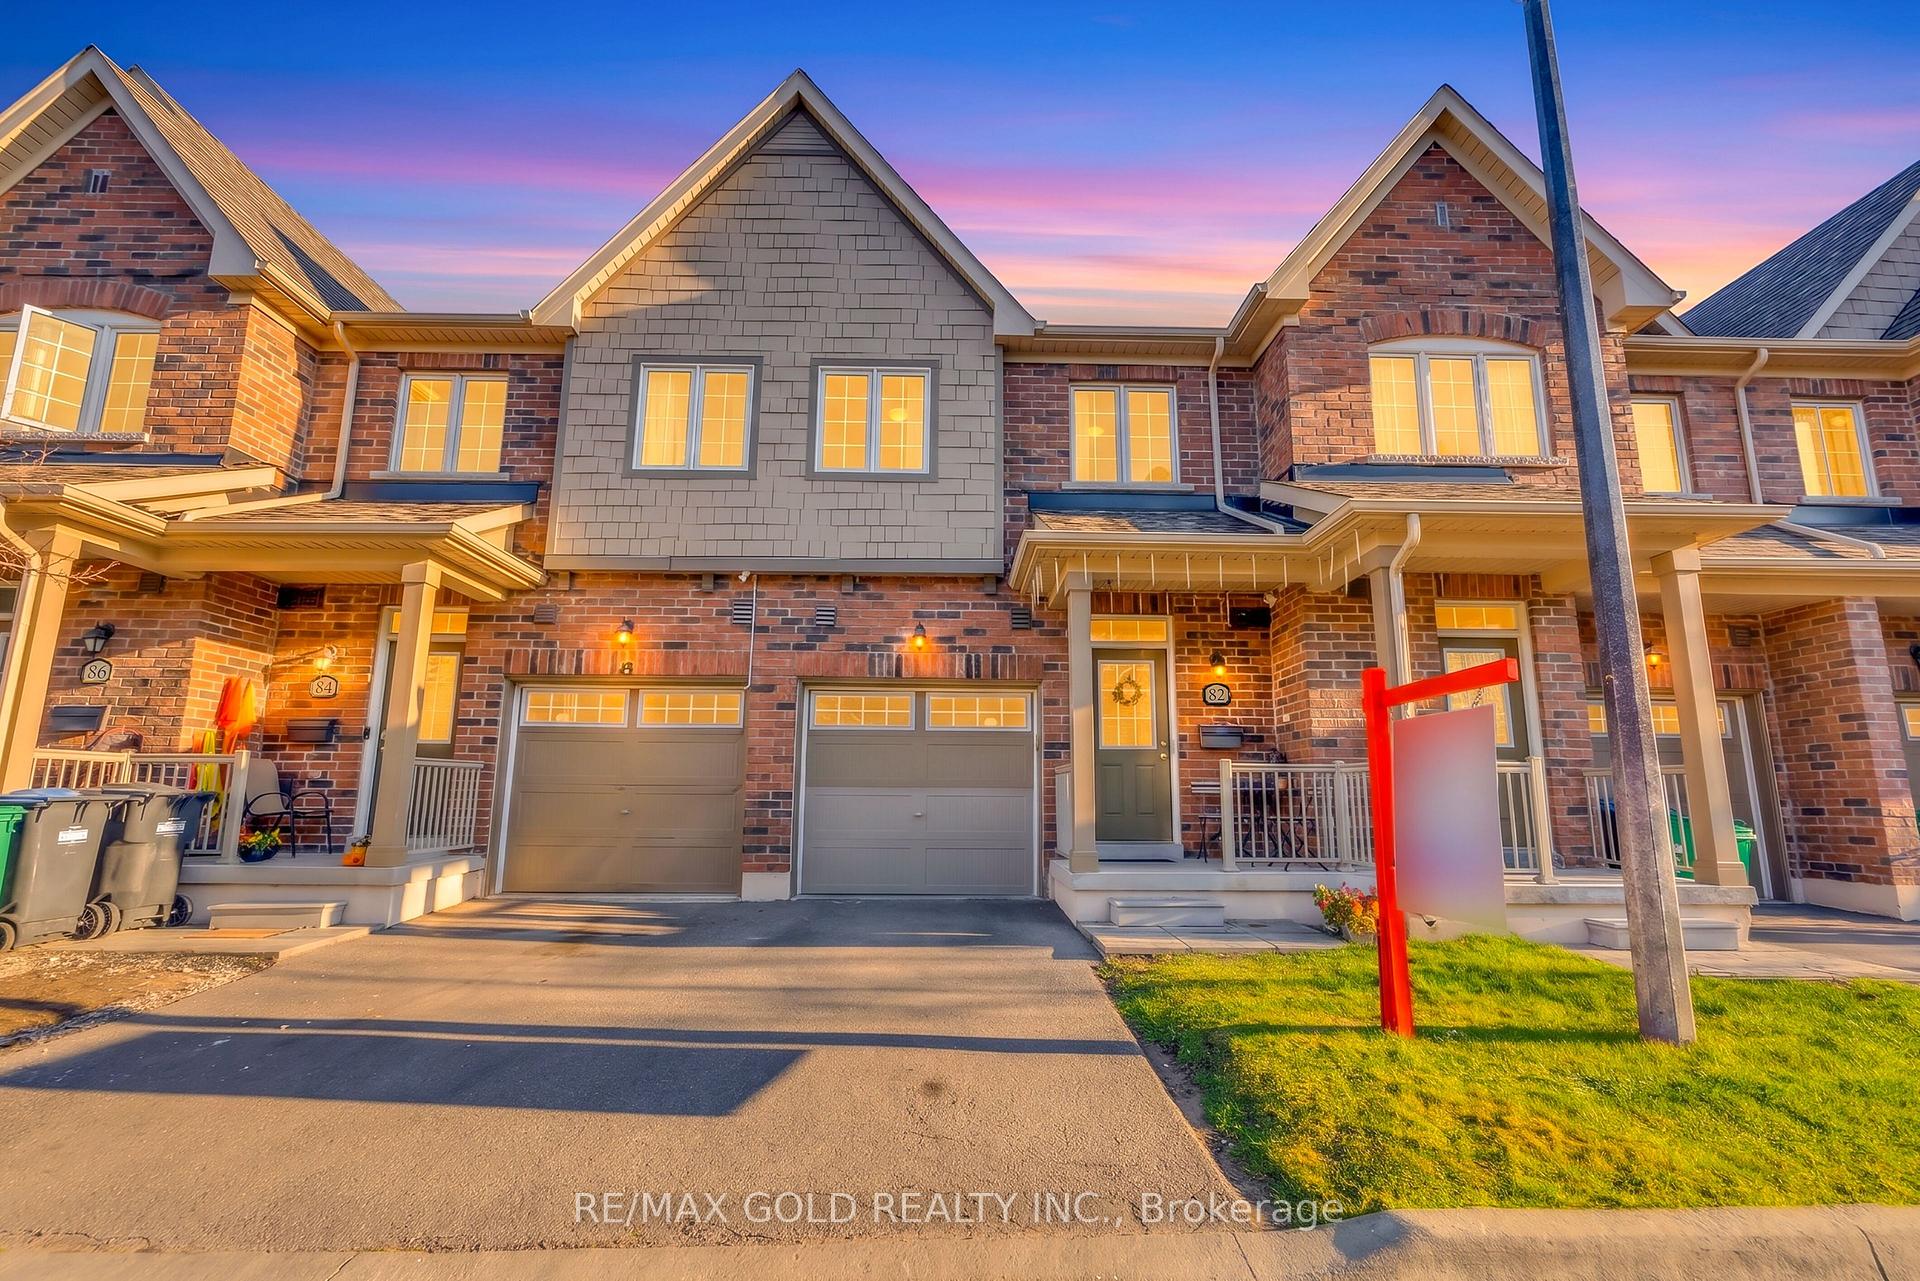
82 Utopia Way
Freehold Townhouse For Sale
1/5082 Utopia Way
Freehold Townhouse For Sale
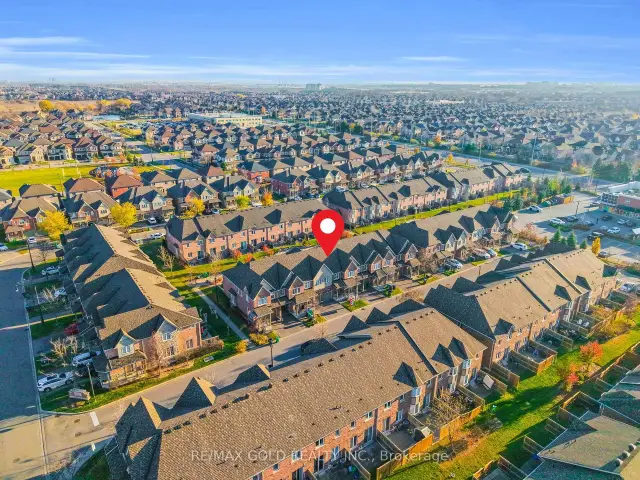 See all 50 photos
Listed for:Listed 2 days ago
$769,900
Hestimate*: $768,1293+1 Bedrooms
3 Bathrooms
1 Garage
1.1K–1.5K sq.ft
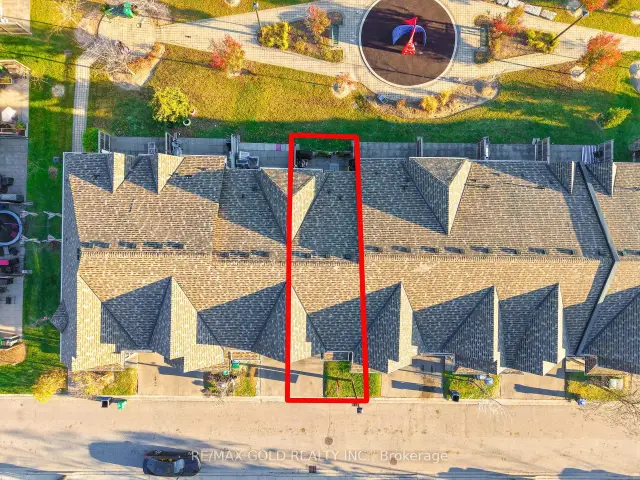
25×90 ft
$4,809/yr
Facts and features
- BasementFinished
- Price per sq ft~$592
- Water, sewerMunicipal
- HeatingForced air
What stands out
- Hardwood floors
- Central air
The homeFreehold Townhouse, 2-storey, 1,100–1,500 sq ft
- TypeFreehold Townhouse
- Style2-storey
- Living space1,100–1,500 sq ft
- BasementFinished
InsideHardwood, Ceramic, Broadloom, Auto garage door remote, built-in oven, carpet free, Rooms above ground 8
- FlooringHardwood, Ceramic, Broadloom
- FeaturesAuto garage door remote, built-in oven, carpet free
- Rooms above ground8
- Bedrooms3 + 1 in the basement
- Bathrooms3
- Kitchens1
Outside and lotBrick, Asphalt shingle, Concrete
- ExteriorBrick
- RoofAsphalt shingle
- FoundationConcrete
- Size25 × 90 ft
Parking1 Garage, Attached, Private
- Spaces1 Garage
- GarageAttached
- DrivewayPrivate
Heating, water and powerForced air, gas, Central air, Municipal water
- HeatingForced air, gas
- CoolingCentral air
- WaterMunicipal water
- SewerMunicipal sewer
Costs and taxesTaxes $4,809 a year, HST included in the price, Hot water rental
- Taxes, 2026$4,809 a year
- HSTHST included in the price
- Rental itemsHot water rental
Included in the saleAll appliances and window covering,elfs
- IncludedAll appliances and window covering,elfs
Listing detailsW14191702, For Sale, Nov 18, 2026
- MLS® numberW14191702
- StatusFor Sale
- Listed onNov 18, 2026
- Days on market2
- UpdatedNov 18, 2026
- PossessionFlexible
- Occupied byOwner
- Listing brokerageRE/MAX GOLD REALTY INC.
About this home
82 Utopia Way, Brampton (Bram East), ON L6P 4A5
Auto Garage Door RemoteBuilt-In OvenCarpet Free
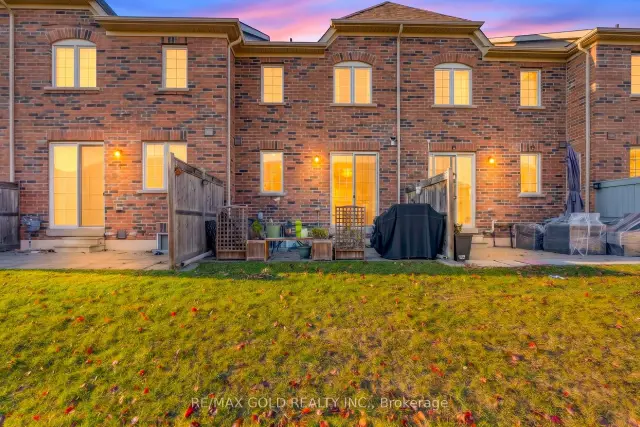
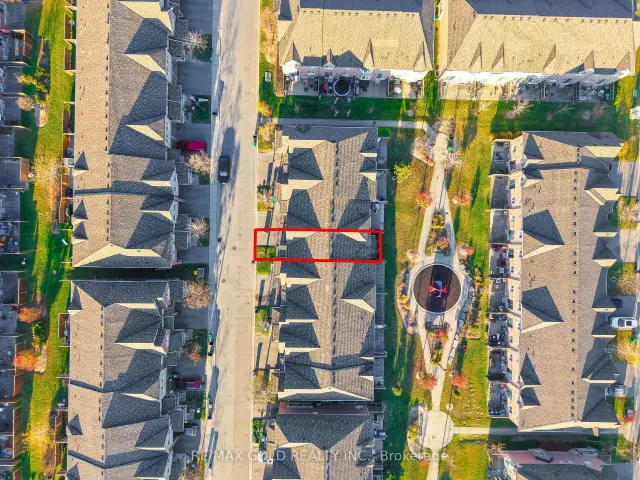
Very well maintained north facing 2 Storey Home with Brick Exterior and Great Location,CozyAmbience,Modern Kitchen with Granite Counter and Stainless Appliances,Breakfast Bar.Eat-inKitchen with W/O to Backyard.Open concept Living/Dinning with Hardwood Floors.3 SpaciousBedrooms on second floor.Master Bedroom with semi-ensuite bathroom and Closet.Finished basementwith open concept with 3 pieces bathroom and recreation family use.Steps toTransit,shopping,Schools,Hwy 427,407,colose to Vaughan city,Goremeadow library and much more. No Side Walk.
Read more
Book a viewing
Fri20Nov
Sat21Nov
Sun22Nov
Mon23Nov
Tue24Nov
Wed25Nov
Thu26Nov
Pick A Time
Buy with HOMEH and get back$11,549Cashback Rebate, paid at closing
Claim my rebate
Around this home
Mcvean and Castlemore
Errands
Parks
Schools
Daily convenience, out of 100, from the distances below
ParkCalderstone Park · 1 within 1 km10 min walk628 m
GroceryMcVean Convenience4 min walk248 m
SchoolWalnut Grove P.S. (Elementary)7 min walk460 m
Cafés & foodDomino's · 4 within 1 km2 min walk136 m
Gym & rec centreGore Meadows Community Centre & Library20 min walk1.2 km
LibraryBrampton Library - Gore Meadows Branch21 min walk1.3 km
WalkDriveStraight-line distance, open map data
Grocery0.2 km
Park0.6 km
Coffee0.3 km
Schools nearby
School rating, out of 10.
Walnut Grove P.S. (Elementary)elementary · Public · 0.5 km
7.4/10
Walnut Grove Public School (Elementary)elementary · Public · 0.5 km
—
Father Francis McSpiritt Catholic Elementary Schoolelementary · Catholic · 0.9 km
6.2/10
Contact agent
Helpful calculators
Mortgage
Affordability
Closing costs
Land transfer tax
Property tax
Down payment
CMHC insurance
Stress test
Cashback Rebate

Your HOMEH agent
KimHOMEH agent · Brampton
"I would see it this week."
Ask Kim