

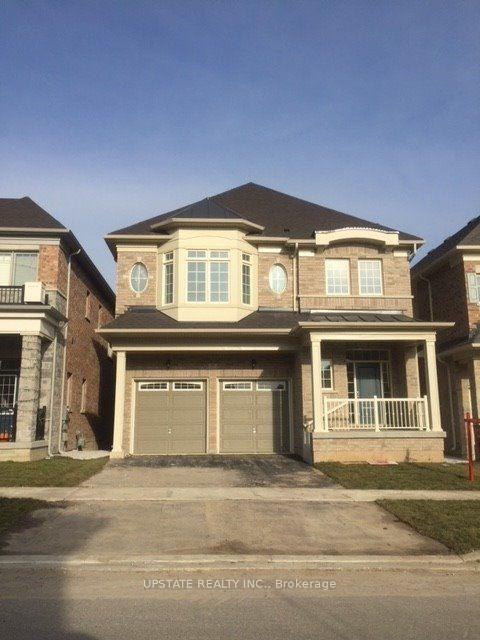
25 Provost Trail
25 Provost Trail
Facts and features
- BasementApartment
- Price per sq ft~$400
- Water, sewerMunicipal
- HeatingForced air
- Second kitchen
- Walk-out basement
- Hardwood floors
- Fireplace
The homeDetached, 2-storey, 3,000–3,500 sq ft
- TypeDetached
- Style2-storey
- Living space3,000–3,500 sq ft
- BasementApartment, walk-out
- WaterfrontNone
InsideFireplace Yes, Broadloom, Ceramic, Hardwood, Rooms above ground 10
- FireplaceYes
- FlooringBroadloom, Ceramic, Hardwood
- Rooms above ground10
- Rooms in the basement3
- Bedrooms4 + 2 in the basement
- Bathrooms6
- Kitchens2
- Family roomYes
Outside and lotBrick, stone, Asphalt shingle, Concrete
- ExteriorBrick, stone
- RoofAsphalt shingle
- FoundationConcrete
- Size37.4 × 98.43 ft
Parking2 Garage, Built-in, Available
- Spaces2 Garage
- GarageBuilt-in
- DrivewayAvailable
Heating, water and powerForced air, gas, Municipal water, Municipal sewer
- HeatingForced air, gas
- WaterMunicipal water
- SewerMunicipal sewer
- Natural gasAvailable
- HydroAvailable
- CableAvailable
- TelephoneAvailable
Costs and taxesTaxes $11,080 a year, HST included in the price, Hot water tank
- Taxes, 2026$11,080 a year
- HSTHST included in the price
- Rental itemsHot water tank
Included in the saleAll elf, window coverings, s/s fridge, stove, dishwasher, washer & dryer, gdo. basement: fridge, stove, washer and dryer.
- IncludedAll elf, window coverings, s/s fridge, stove, dishwasher, washer & dryer, gdo. basement: fridge, stove, washer and dryer.
NearbyGolf, greenbelt/conservation, hospital, park, place of worship, public transit
- Close toGolf, greenbelt/conservation, hospital, park, place of worship, public transit
Listing detailsW14191686, For Sale, Nov 18, 2026
- MLS® numberW14191686
- StatusFor Sale
- Listed onNov 18, 2026
- Days on market2
- UpdatedNov 18, 2026
- PossessionFlexible
- Occupied byOwner+tenant
- Listing brokerageUPSTATE REALTY INC.
About this home
25 Provost Trail, Brampton (Bram West), ON L6Y 6E7
Welcome to 25 Provost Trail, an impressive executive home ideally situated in a highly desirable neighbourhood near the Brampton-Mississauga border! Featuring 4 spacious bedrooms 4 bathroom above grade plus a 2-bedroom legal walkout basement, this beautifully upgraded home offers exceptional space, comfort and functionality for growing and extended families. Enjoy 9-foot ceilings on the main and 10 - foot ceilings on the second floor, elegant finishes and a spacious open-concept layout. The upgraded kitchen features a centre island, stylish backsplash and ample cabinetry, perfect for everyday living and entertaining. The home boasts three fireplaces, adding warmth and elegance to the living spaces. The upper level features four generously sized bedrooms, each with its own private ensuite bathroom, along with convenient second-floor laundry and an additional sitting area ideal for family relaxation. The spacious primary bedroom offers a huge custom walk-in closet and a luxurious ensuite. The legal 2-bedroom walkout basement provides excellent additional living space and flexibility for extended family. Ideally located within walking distance of Whaley's Corner Public School, Eldorado Public School, and Jean Augustine Secondary School and shopping plazas including Lionhead Market Place, with minutes to 401 & 407 highways. Enjoy easy access to shopping, restaurants, parks, golf courses, public transit and all essential amenities. An exceptional opportunity to own a spacious, upgraded home in a fantastic location!
Book a viewing
Around this home
Daily convenience, out of 100, from the distances below
Schools nearby
School rating, out of 10.
Helpful calculators
Your HOMEH agent

"Priced 1% over the Hestimate. I would see it this week."