
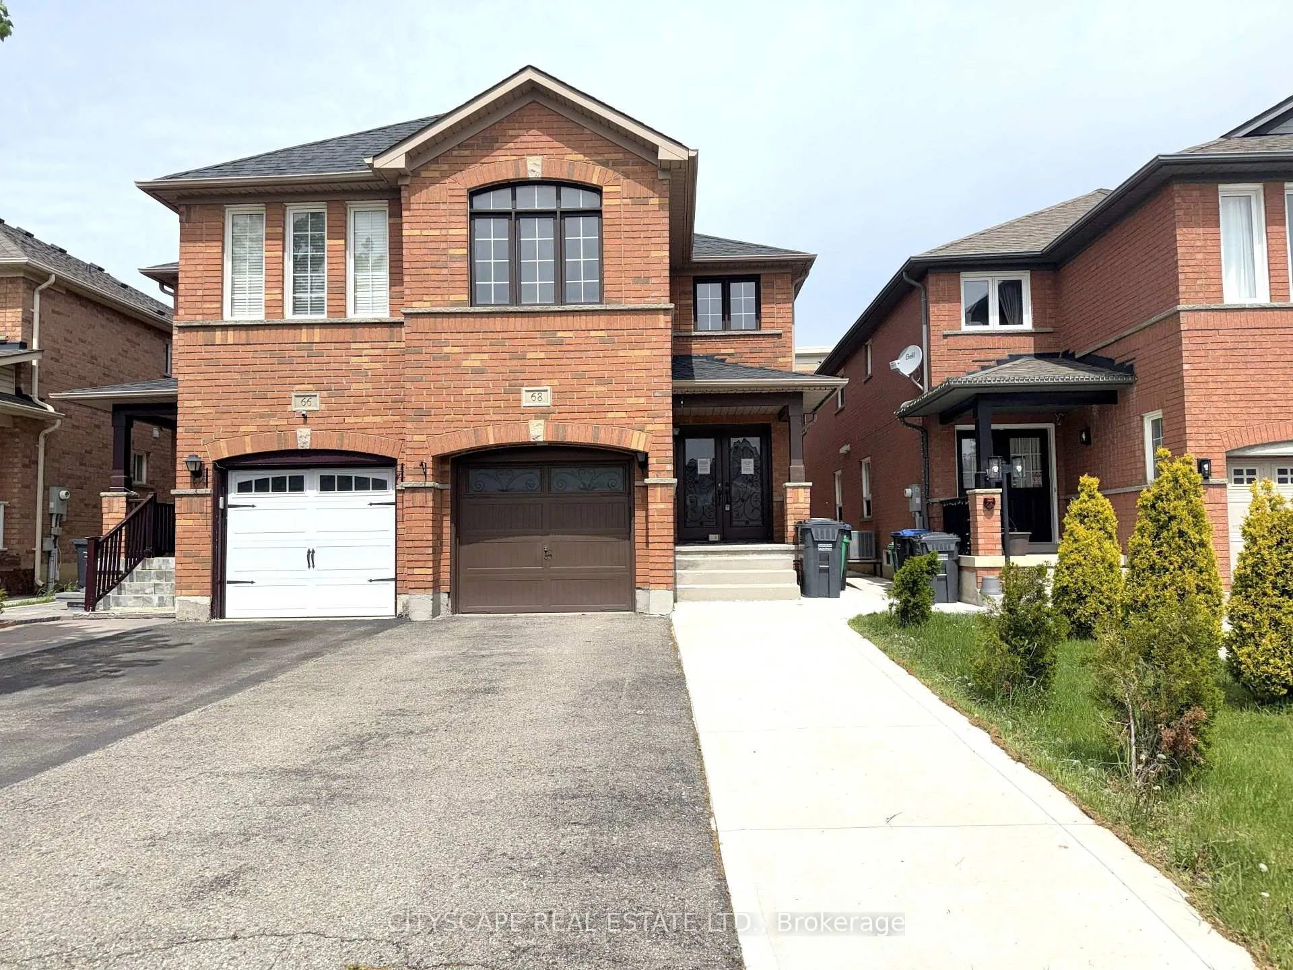
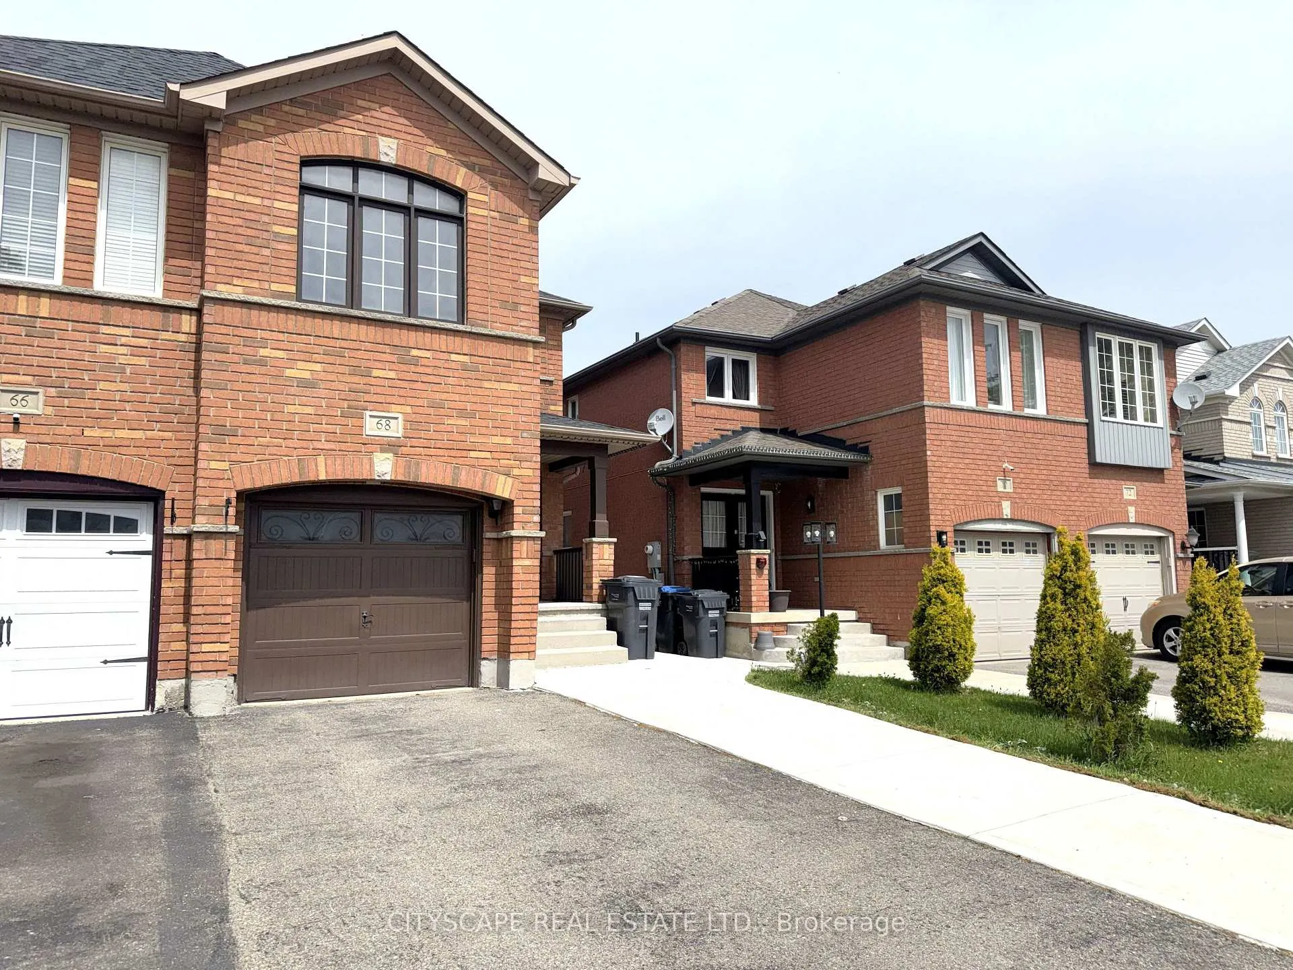
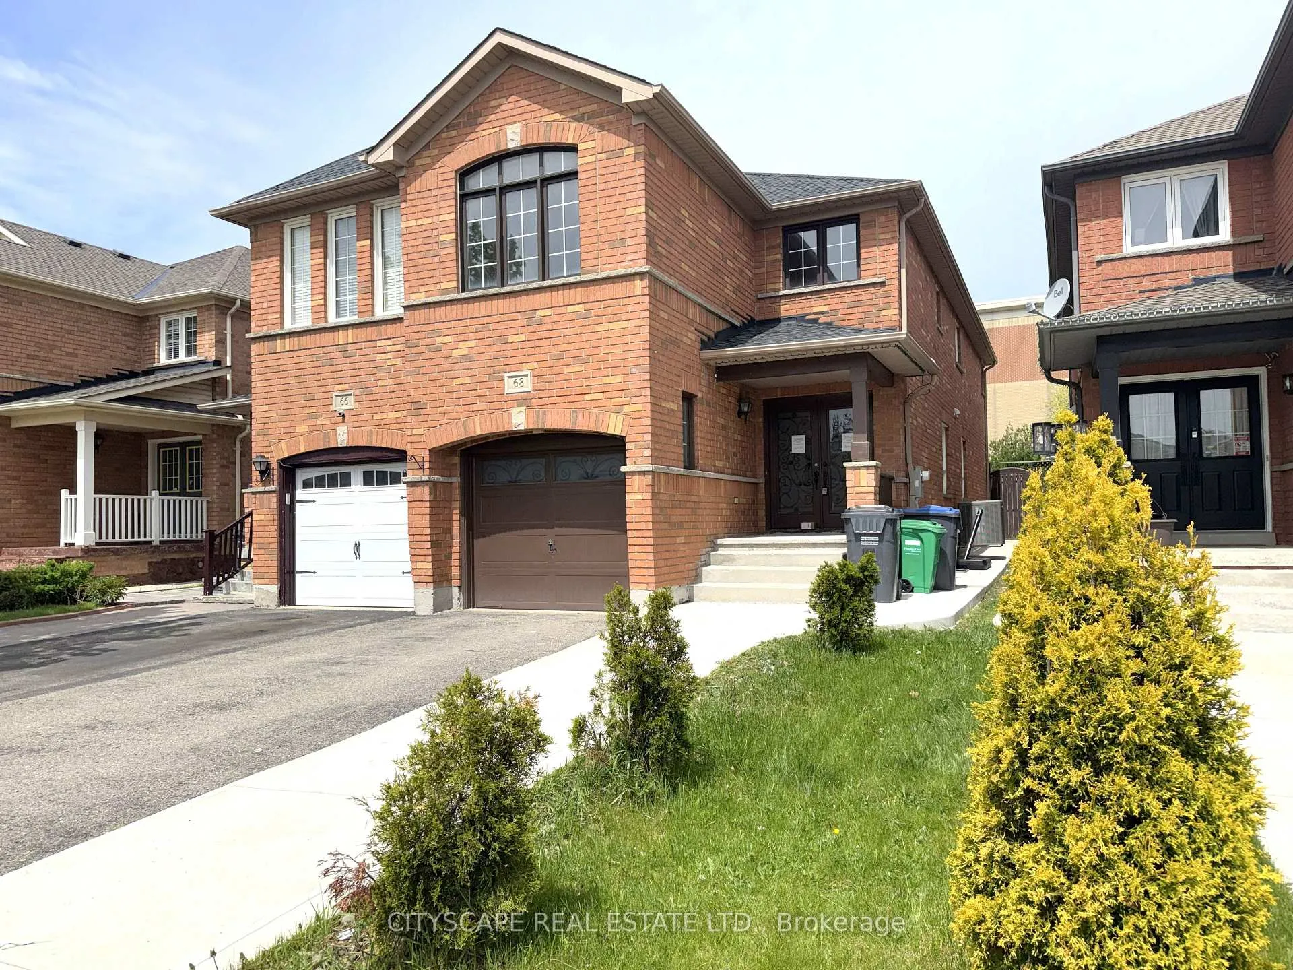
68 Vintage Gate
Brampton (Fletcher's Creek Village), ON L6X 5C2
- 4+1Bedrooms
- 4Bathrooms
- 1Garage
- 1500–2000Sq Ft
- $5,139Tax
- 22×110 ftLot Size
 Estimated Value:$841,483See Free Estimate Report

Sale & Price History for 68 Vintage Gate, Brampton, Fletcher's Creek Village
| Start Date | End Date | Price | Event | MLS# |
|---|---|---|---|---|
| No listing history available | ||||
Real estate boards require you to or to see the full details of this property.
*Sold prices and complete sale & price history are regulated data. Under the Trust in Real Estate Services Act, 2002 (TRESA) and the rules of the Real Estate Council of Ontario (RECO), and pursuant to the Multiple Listing Service® rules of the Canadian Real Estate Association (CREA) and the Toronto Regional Real Estate Board (TRREB), this information may be shown only to registered users who have agreed to the applicable terms of use (a Virtual Office Website, or "VOW," arrangement). HOMEH Inc., Brokerage therefore provides it to signed-in members only. Creating an account is free and takes under a minute.
About 68 Vintage Gate, Brampton, Fletcher's Creek Village
Summarized Description
- Spacious home with in-law suite potential.
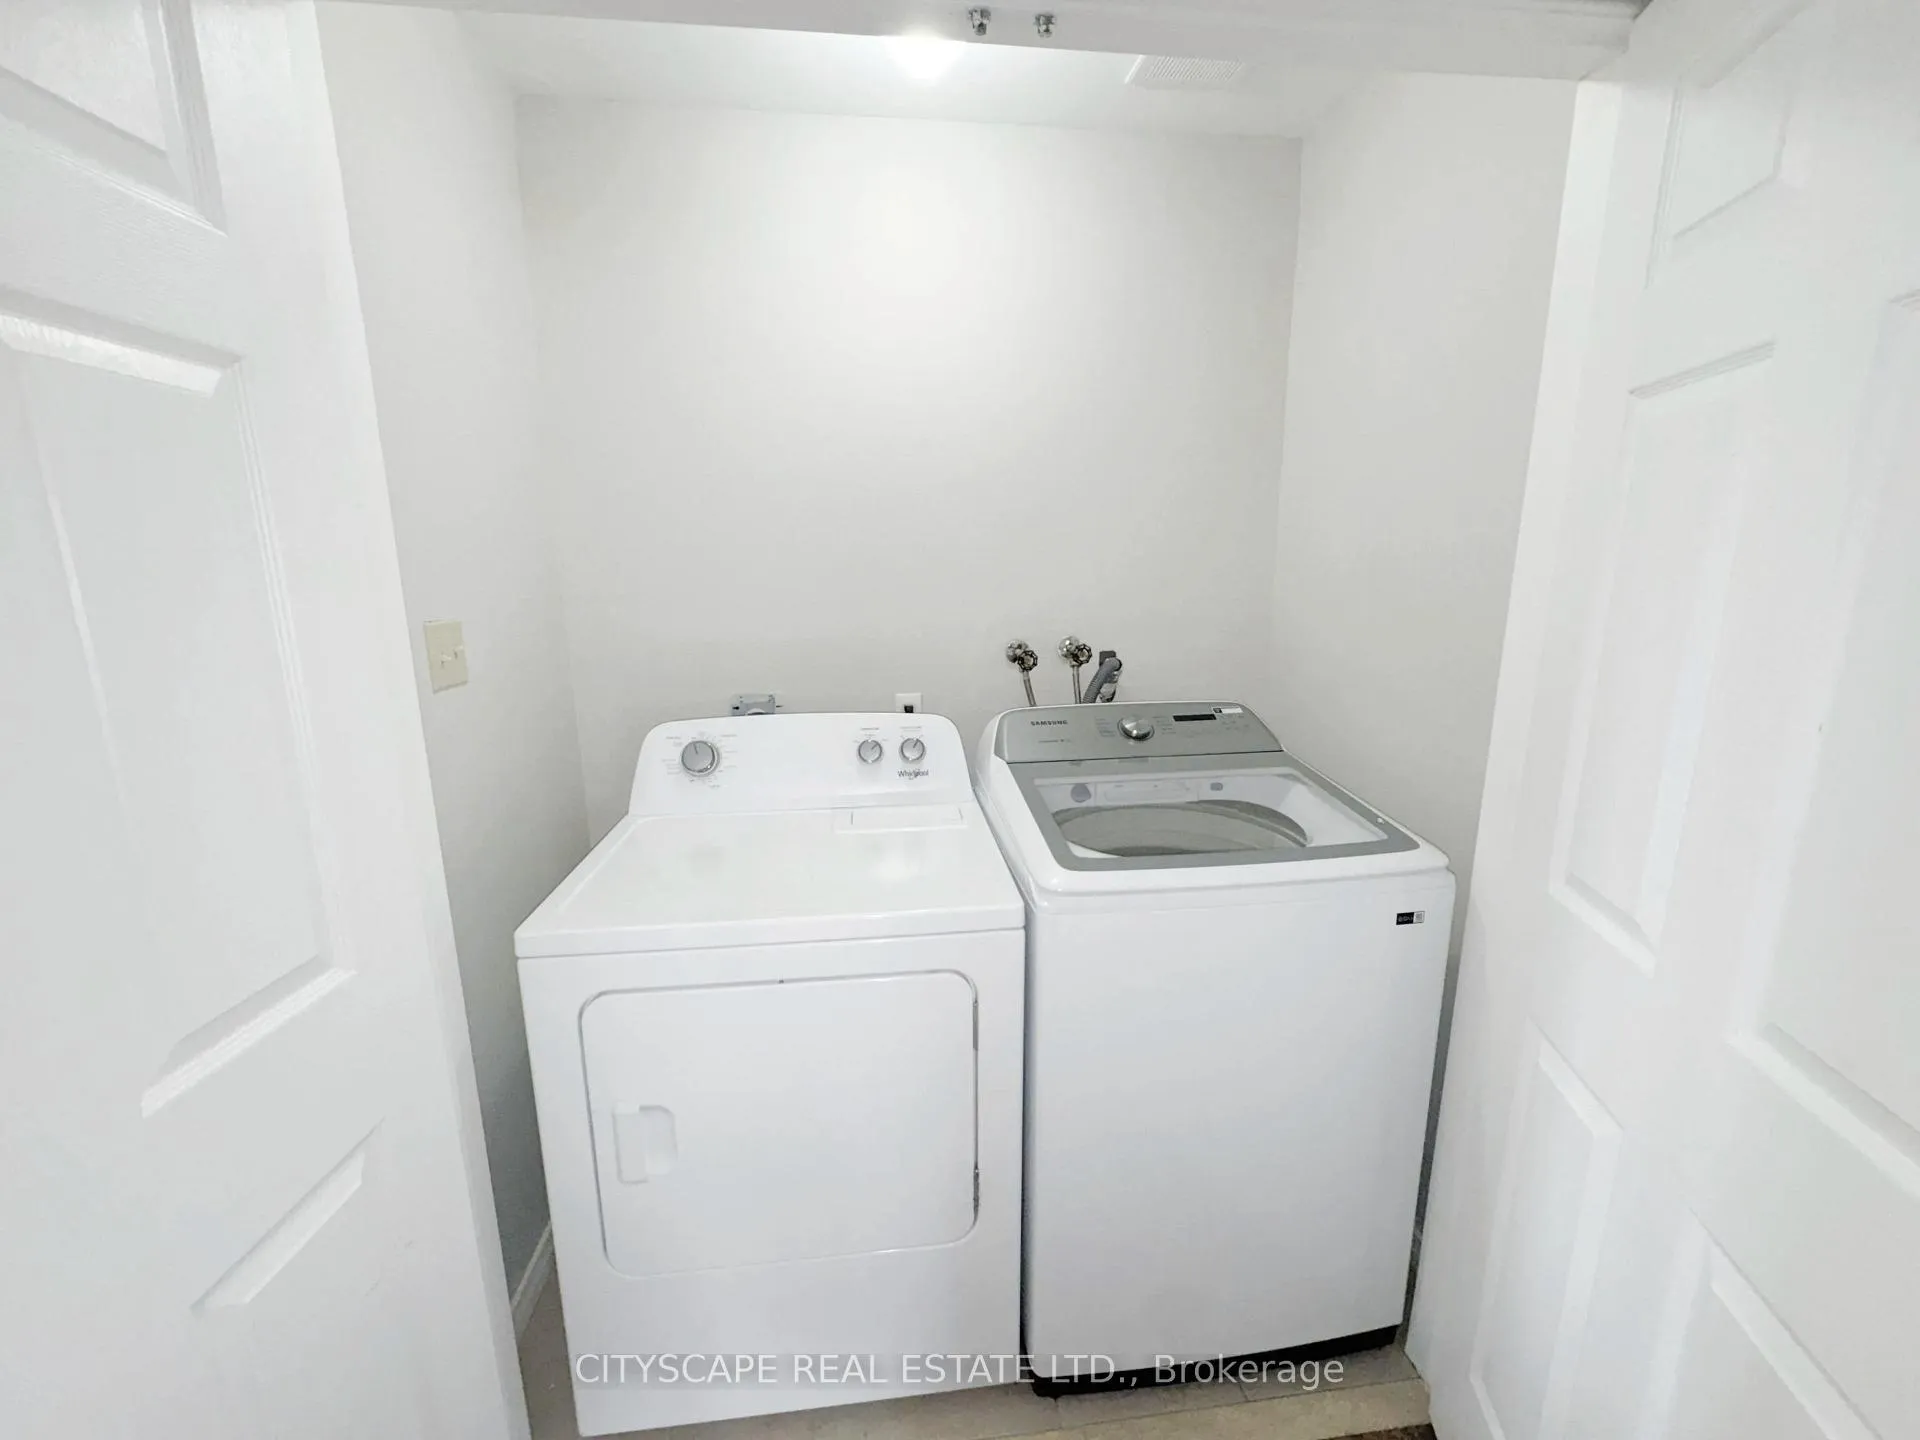
- Upper-level laundry for convenience.
- Walk-in closet and ensuite in primary bedroom.
- Open concept living and dining area.
- Hardwood flooring in family room.
- Minutes from Hwy 410 for easy commuting.
- Family-friendly neighborhood with schools nearby.
- Large windows provide ample natural light.
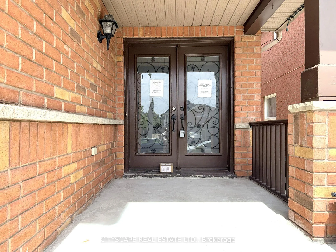
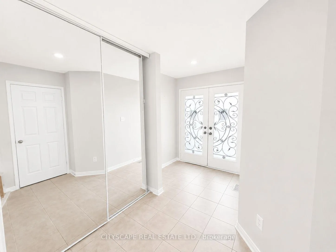
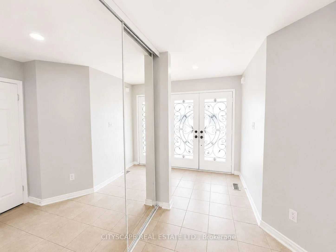
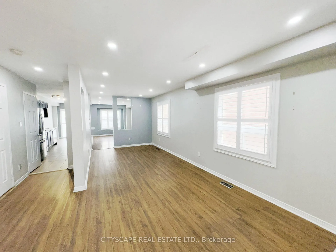
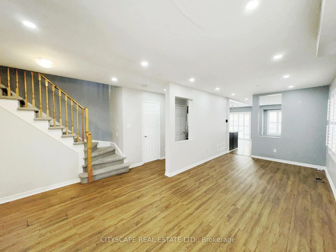
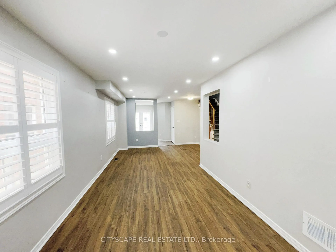
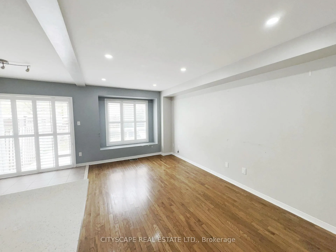
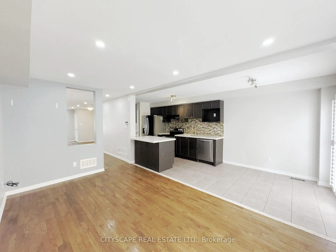
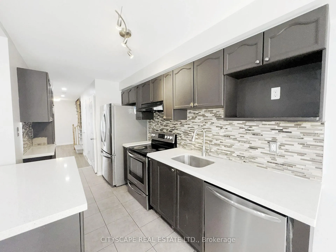
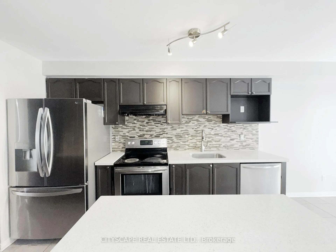
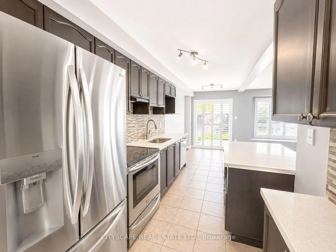
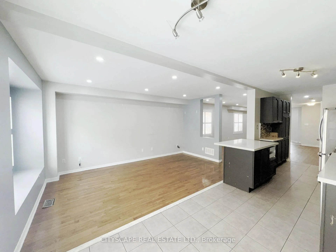
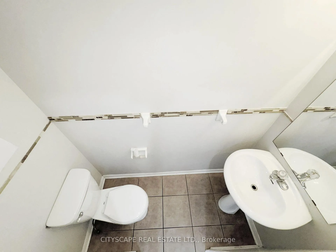
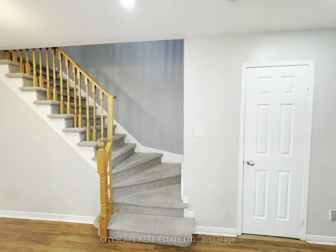
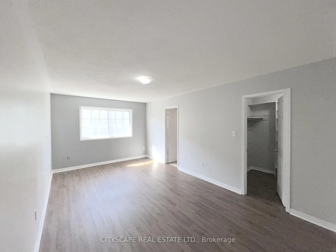
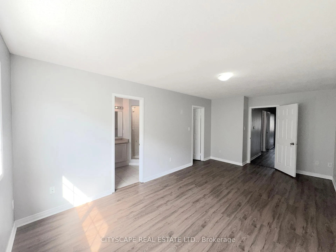
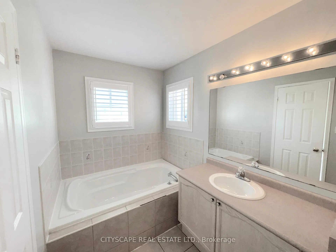
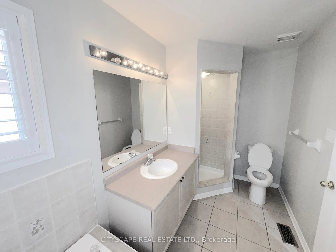
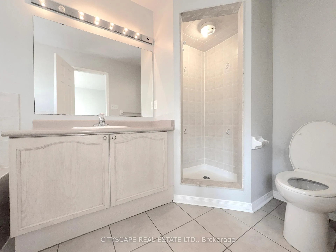
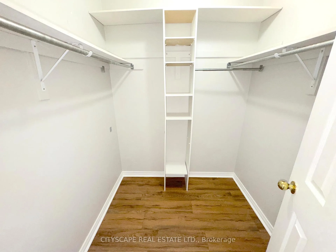
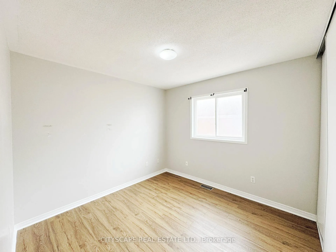
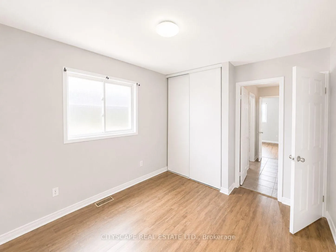
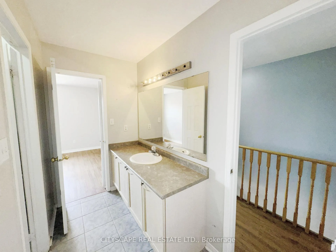
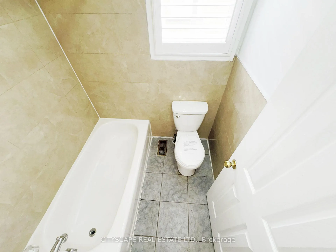
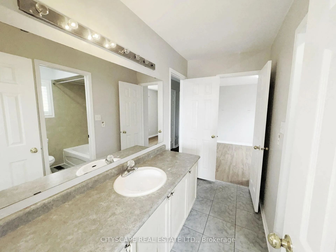
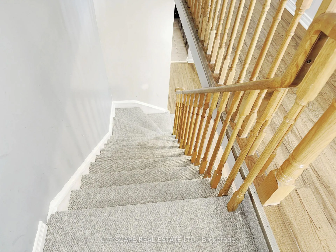
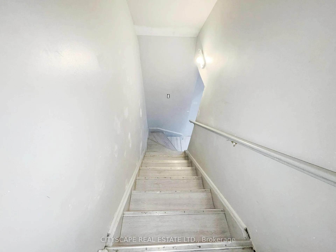
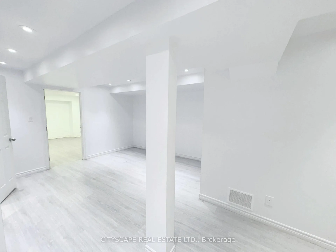
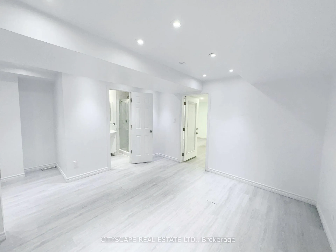
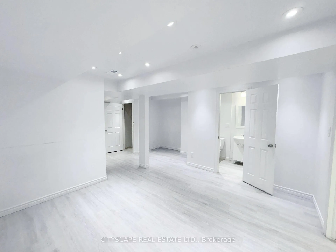
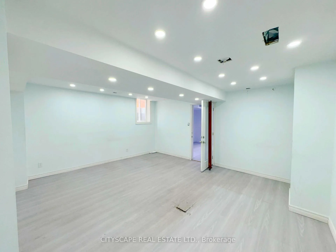
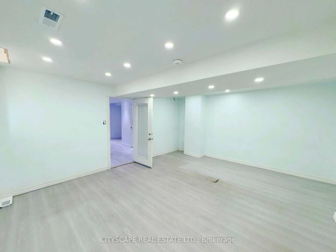
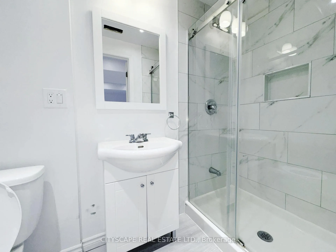
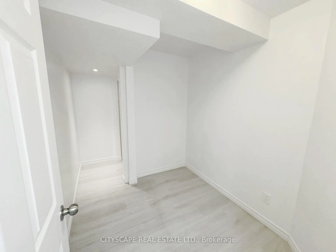
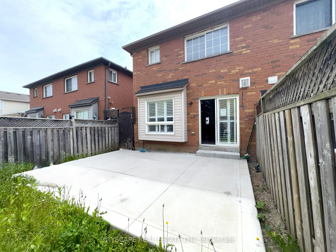
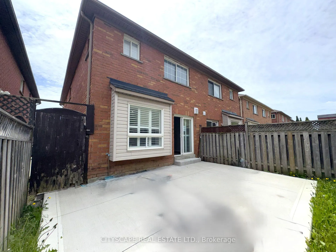
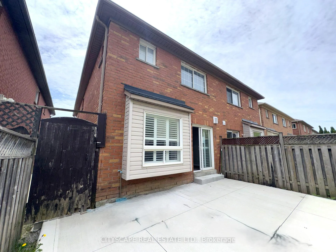
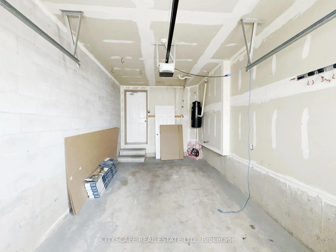
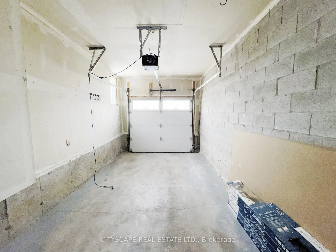
{Foyer} Ceramic tile, double mirror closet, double entry door - a strong first impression before you've seen anything else. {Main Level} Living & dining open together as one combined, pot-lit space - laminate flooring throughout. The family room is in hardwood at the back of the house with a large window overlooking the backyard - the natural gathering spot. The kitchen has an eat-in breakfast area, stainless steel fridge, dishwasher, stove & range hood, large sink - a fully equipped working kitchen with room to move. 2pc powder room rounds out the level. {Upper Level} Primary bdrm with walk-in closet & 4pc ensuite with separate stand-up shower. Bdrms 2 & 3 share a 4pc semi-ensuite with separate toilet & tub/shower areas - practical for a busy household. Bdrm 4 has a double closet & large window & is wide enough to serve as a second primary or media room. Upper-level laundry with washer & dryer - no basement trips required. {Basement} Separate entrance through the garage - income potential or in-law suite already built in. Rec room with laminate & pot lights. Bdrm with large window & pot lights. 3pc bath with stand-up shower. Storage room under the stairs is properly finished. {Location} Minutes to Hwy 410 - commute south toward Mississauga or north through Brampton. Fletcher's Creek trail & natural area run through the neighbourhood, with parks & ponds nearby. 5 public & 4 Catholic schools in the area, including French Immersion & IB programs. Shops & services along Bovaird Dr. A well-established, family-oriented community.
Key Facts & Features
Property Costs
- Annual Property Tax Amount
- $5,139
- Land Transfer Tax Fee
- $14,055
Rental Items
- Rental Equipment
- Furnace & HWT
- Basement Type
- Finished, Full
Interior Features
- Laundry Level
- Upper Level
- Interior Extras
- None
- Fireplace/Stove
- No
- Elevator
- No
Exterior Features
- Pool
- None
- Property Features
- Fenced Yard, Golf, Park, Public Transit, School, Place Of Worship
Building
- Building Type
- Semi-Detached
- Building Style
- 2-Storey
- Approx Age
- 16-30
Construction
- Exterior Finish
- Brick
- Roof
- Asphalt Shingle
- Foundation Details
- Poured Concrete
- Special Designation
- Unknown
Lot
- Lot Front
- 22.47 ft
- Lot Depth
- 109.91 ft
- Lot Size
- 2469.67
- Lot Shape
- Irregular
- Lot Size Code
- 22.47 x 109.91 Feet
Inclusions
- Inclusions
- Kitchen: Stove, Range Hood, Stainless Steel Fridge, Dishwasher; Laundry: Washer & Dryer;
Parking & Garages
- Garage Type
- Built-In
- Garage Spaces
- 1
- Parking Spaces
- 2
- Total Garage And Parking Spaces
- 3
Heating & Cooling
- Heat Source
- Gas
- Heat Type
- Forced Air
- Air Conditioning
- Central Air
- Water
- Municipal
- Sewers
- Sewer
- Bedrooms
- 4 + 1
- Washrooms
- 4
- Kitchens
- 1
- Family / bonus room
- Yes
Room sizes
- Dining Room6.76 x 3.05Ground level, Combined w/Living, Laminate, Window
- Family Room4.93 x 3.05Ground level, Hardwood Floor, Open Concept, Overlooks Backyard
- Kitchen3.66 x 2.16Ground level, Eat-in Kitchen, Ceramic Floor
- Primary Bedroom5.89 x 3.35Second level, 4 Pc Ensuite, Walk-In Closet(s), Laminate
- Bedroom 24.06 x 3.05Second level, Semi Ensuite, Laminate, Double Closet
- Bedroom 33.35 x 3.15Second level, Semi Ensuite, Laminate, Window
- Bedroom 43.05 x 3.05Second level, Laminate, Double Closet, Large Window
- Bedroom—Basement level, Laminate, Pot Lights, Window
- Recreation—Basement level, Laminate, Pot Lights
- Foyer—Ground level, Ceramic Floor, Double Doors, Double Closet
- Living Room—Ground level, Combined w/Dining, Pot Lights, Laminate
- Powder Room—Ground level, 2 Pc Bath, Ceramic Floor
- Bathroom—Second level, 4 Pc Bath, Ceramic Floor
- Laundry—Second level
- Other—Basement level, Laminate
Washrooms
- 2-piece, Ground
- 4-piece, Second
- 3-piece, Basement
- Area
- Brampton
- Municipality
- Brampton
- Neighbourhood
- Fletcher's Creek Village
- Main cross streets
- Vintage Gate/ Fletchers Creek
- Zoning
- R2A-816
- Directions
- Head southwest on Bovaird Dr at McLaughlin Rd & Bovaird Dr 700 m; Turn left onto Fletchers Creek Blvd 210 m; Turn left onto Vintage Gate; Destination will be on the left
- MLS® number
- W13212354
- Data source
- Toronto Regional Real Estate Board
- Listed on
- 2026-05-29
- Updated on
- 2026-06-08
- Days on market
- 139 days
- Possession type
- Immediate
- Co-op commission
- 2.5% + HST
- Seller
- Listed by
- CITYSCAPE REAL ESTATE LTD.
Home Market Value
Current home valuation for 68 Vintage Gate, Brampton, Fletcher's Creek Village, Brampton, ON. Listed for $879,000
HOMEH Estimate
$841,483
Estimated Sales Range
$664,772 - $1,018,194
HOMEH Estimate for 68 Vintage Gate, Brampton, Fletcher's Creek Village
Calculated with a real agent's CMA method — 45+ years of experience, codified. Not an AI guess.
Mortgage Payment Calculator
Compare up to 4 down payment scenarios
5% on first $500K + 10% on $379,000 over $500K
$62,900
| Scenario 1 | Scenario 2 | Scenario 3 | Scenario 4 | |
|---|---|---|---|---|
−Down payment | % $ | % $ | % $ | % $ |
+CMHC insurance | $32,628 | $24,524 | $20,920 | $0 |
=Total mortgage | $848,340 | $815,624 | $768,070 | $703,200 |
Amortization | ||||
Mortgage rate | % | % | % | % |
| Payment frequency | ||||
=Mortgage payment | $4,142monthly | $3,982monthly | $3,750monthly | $3,433monthly |
Land Transfer Tax
$14,055
$14,055
Around this home
No schools found nearby
Data provided by OpenStreetMap & Fraser Institute School Rankings
Ask HOMEH
New!Hi there!
👋Text or call (416) 301-9001
Recommended for you
Based on homes you've looked at.
No recommended properties found.
Nearby similar homes
No nearby properties found.
More real estate resources
Other homes nearby
Explore this area
Nearby neighbourhoods
No nearby listings available.