

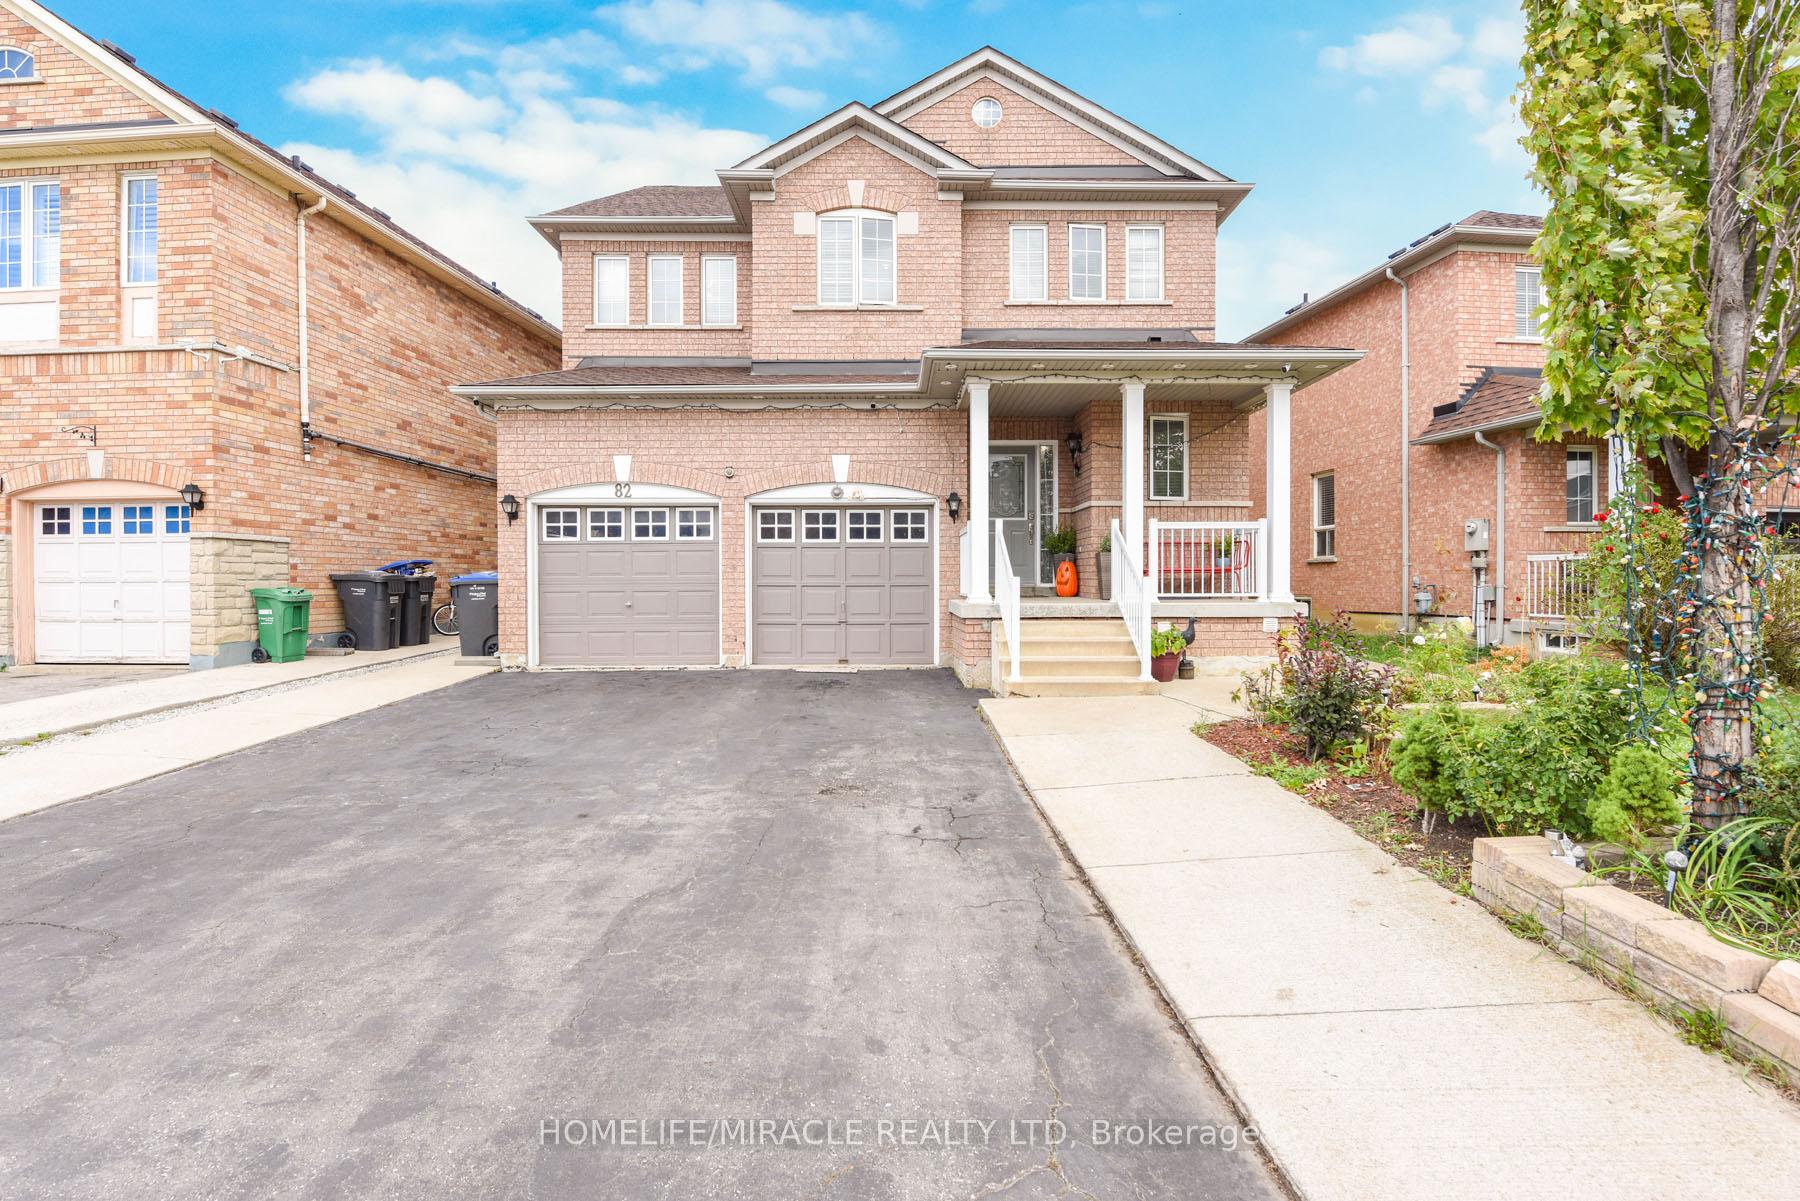
82 Via Romano Way
Detached Expired
1/4082 Via Romano Way
Detached Expired
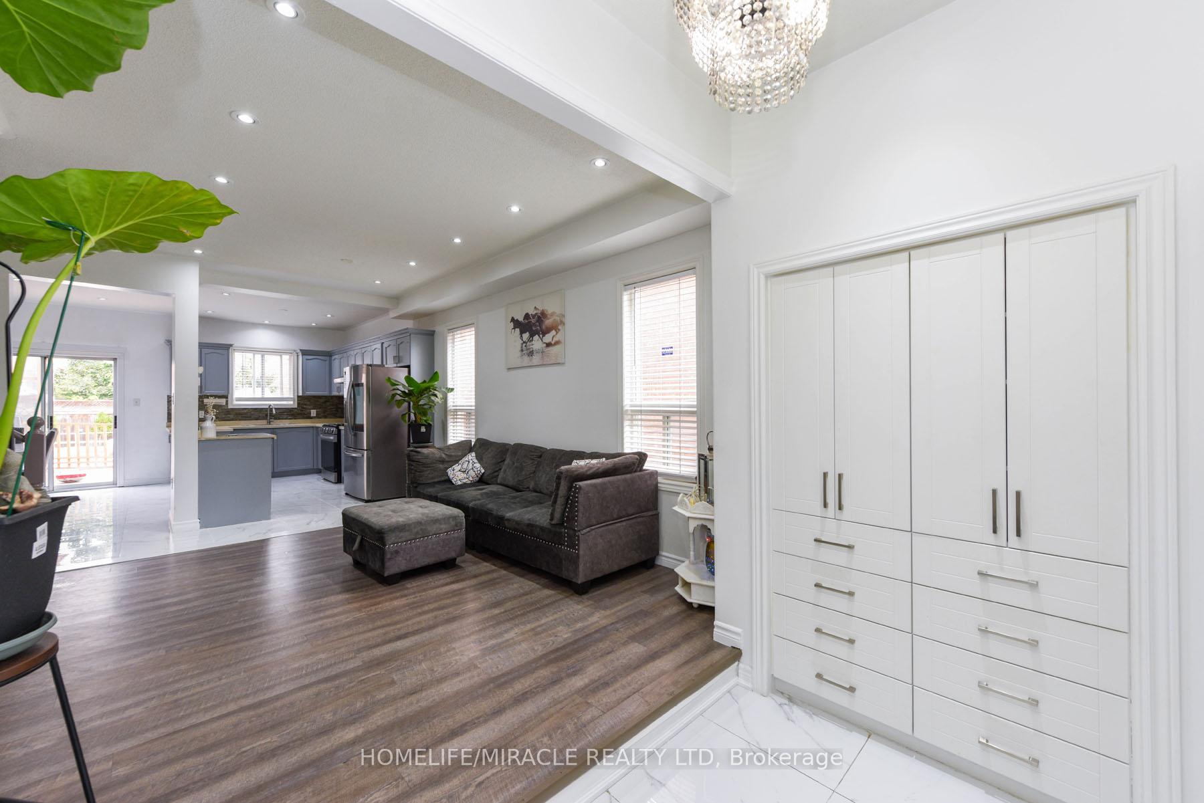
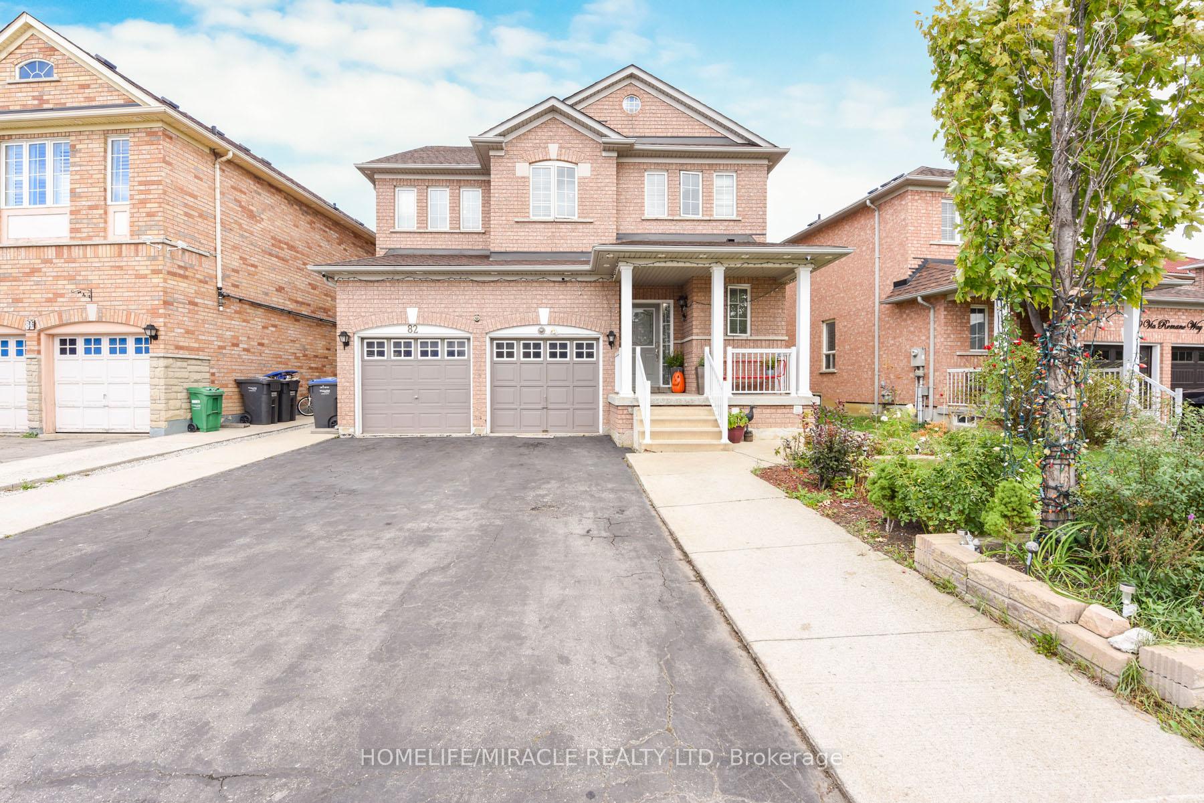
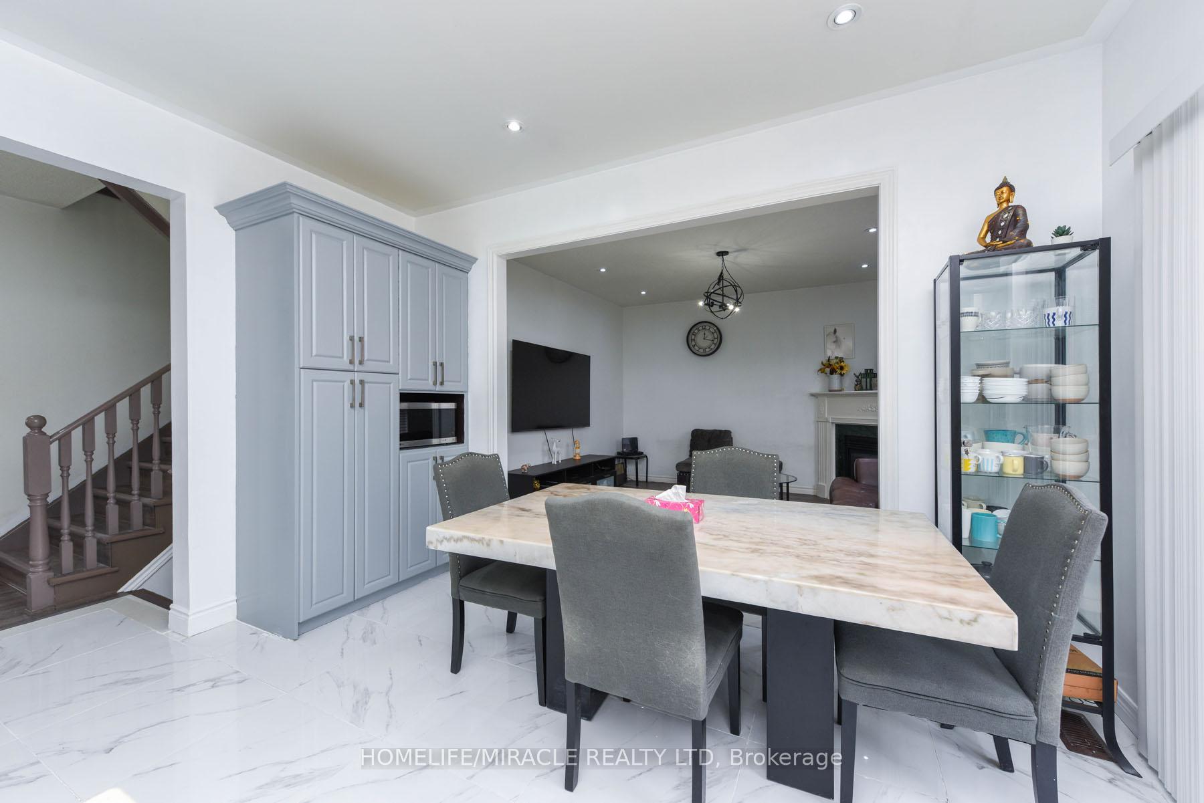
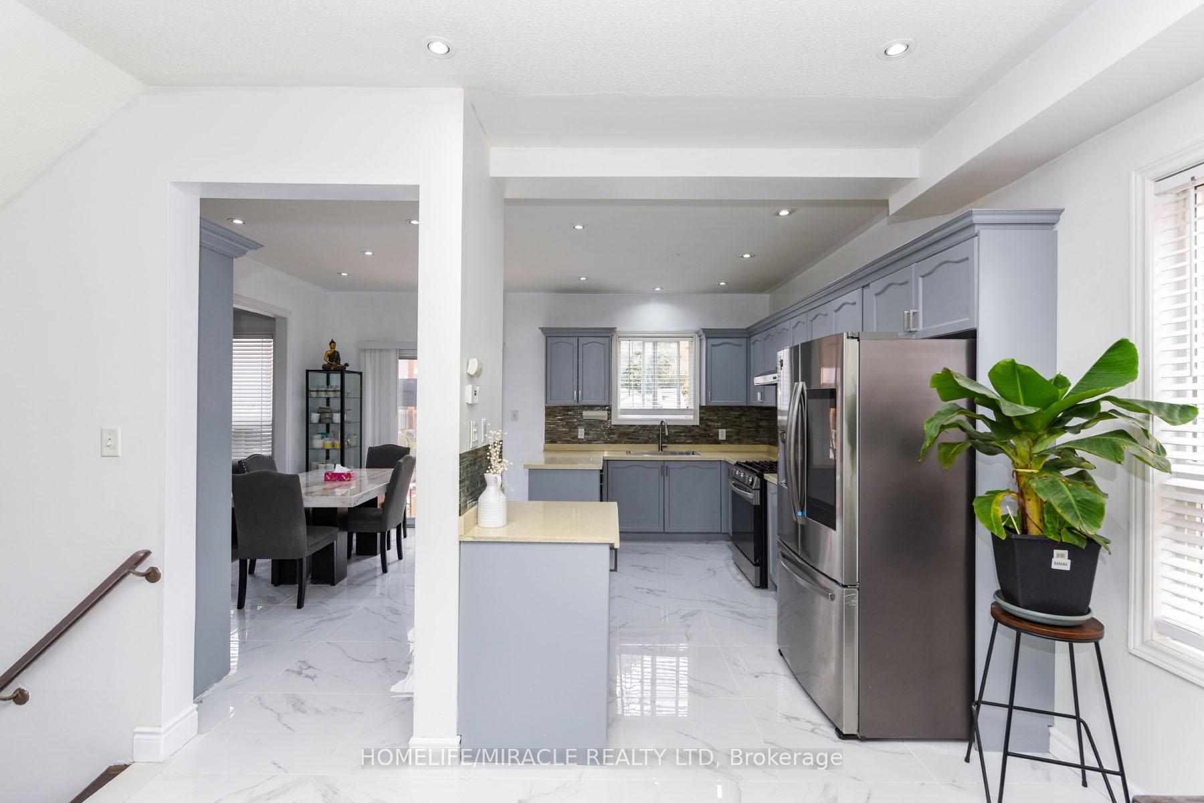 See all 40 photos
Last asked:Expired Jan 9, 2025
$1,299,990
Hestimate*: $999,000▼ 23%4+2 Bedrooms
4 Bathrooms
2 Garage
— sq.ft
41×105 ft
$7,228/yr
Property history
- $1,274,999TerminatedList: 2025-02-09|End: 2025-06-03|114 daysW11964332
- $1,299,990ExpiredList: 2024-11-08|End: 2025-01-09|62 daysW10415770
Facts and features
- BasementFinished
- Water, sewerMunicipal
- HeatingForced air
- CoolingCentral air
What stands out
- Second kitchen
- Hardwood floors
- Fireplace
- Central air
The homeDetached, 2-storey, Finished
- Type: Detached
- Style: 2-storey
- Basement: Finished
InsideFireplace Yes, Hardwood, Ceramic, Broadloom, Other
- Fireplace: Yes
- Flooring: Hardwood, Ceramic, Broadloom
- Features: Other
- Rooms above ground: 9
- Rooms in the basement: 3
- Bedrooms: 4 + 2 in the basement
- Bathrooms: 4
- Kitchens: 2
- Family room: Yes
Outside and lotBrick, Shingles, Concrete
Outside
- Exterior: Brick
- Roof: Shingles
- Foundation: Concrete
- Size: 41 × 105 ft
Parking2 Garage, Attached, Private
- Spaces: 2 Garage
- Garage: Attached
- Driveway: Private
Heating, water and powerForced air, gas, Central air, Municipal water
- Heating: Forced air, gas
- Cooling: Central air
- Water: Municipal water
- Sewer: Municipal sewer
Costs and taxesTaxes $7,228 a year, HST included in the price
- Taxes, 2024: $7,228 a year
- HST: HST included in the price
Listing detailsW10415770, Expired, Nov 8, 2024
- MLS® number: W10415770
- Status: Expired
- Listed on: Nov 8, 2024
- Days on market: 62
- Updated: Jan 9, 2025
- Possession: To Be Arranged
- Occupied by: Owner+tenant
- Listing brokerage: HOMELIFE/MIRACLE REALTY LTD
About this home
82 Via Romano Way, Brampton (Bram East), ON L6P 1K2
Other
LOCATION! LOCATION! LOCATION! Beautiful spacious 4 bedroom 4 washroom detached home in high demand area of East Brampton. Close to amenities, schools, shopping, transport, highway, parks, restaurants, place of worship and much more. This perfectly located home sits on a huge lot with ample parking. The house features a great layout with an open concept kitchen and plenty of living space and separate entrance to the basement. Do not miss this opportunity.
Read more
Ask about this home
A HOMEH agent will answer your questions about this home.
Ask a question
Thinking of selling your home?See what your home is worth today.
Around this home
The Gore Rd and Cottrelle Blvd.
Errands
Parks
Schools
Daily convenience, out of 100, from the distances below
ParkVia Romano Park · 6 within 1 km5 min walk315 m
GroceryDaisy Mart4 min walk276 m
SchoolThorndale Public School9 min walk540 m
PharmacyShoppers Drug Mart4 min walk252 m
Cafés & foodPizza Pizza · 7 within 1 km3 min walk197 m
Gym & rec centreAnytime Fitness4 min walk242 m
WalkDriveStraight-line distance, open map data
Grocery0.3 km
Park0.3 km
Coffee0.4 km
Dining0.2 km
Gym0.2 km
Schools nearby
School rating, out of 10.
Thorndale Public Schoolelementary · Public · 0.5 km
6.3/10Fair
Hope Academyelementary · Private · 1.0 km
—
Gobind Sarvar Bramptonelementary · Private · 1.0 km
—
Contact agent
Helpful calculators
Mortgage
Affordability
Closing costs
Land transfer tax
Property tax
Down payment
CMHC insurance
Stress test
Cashback Rebate
Your HOMEH agent

KimHOMEH agent · Brampton
"Priced 23% over the Hestimate. I would see it this week."
Ask Kim