

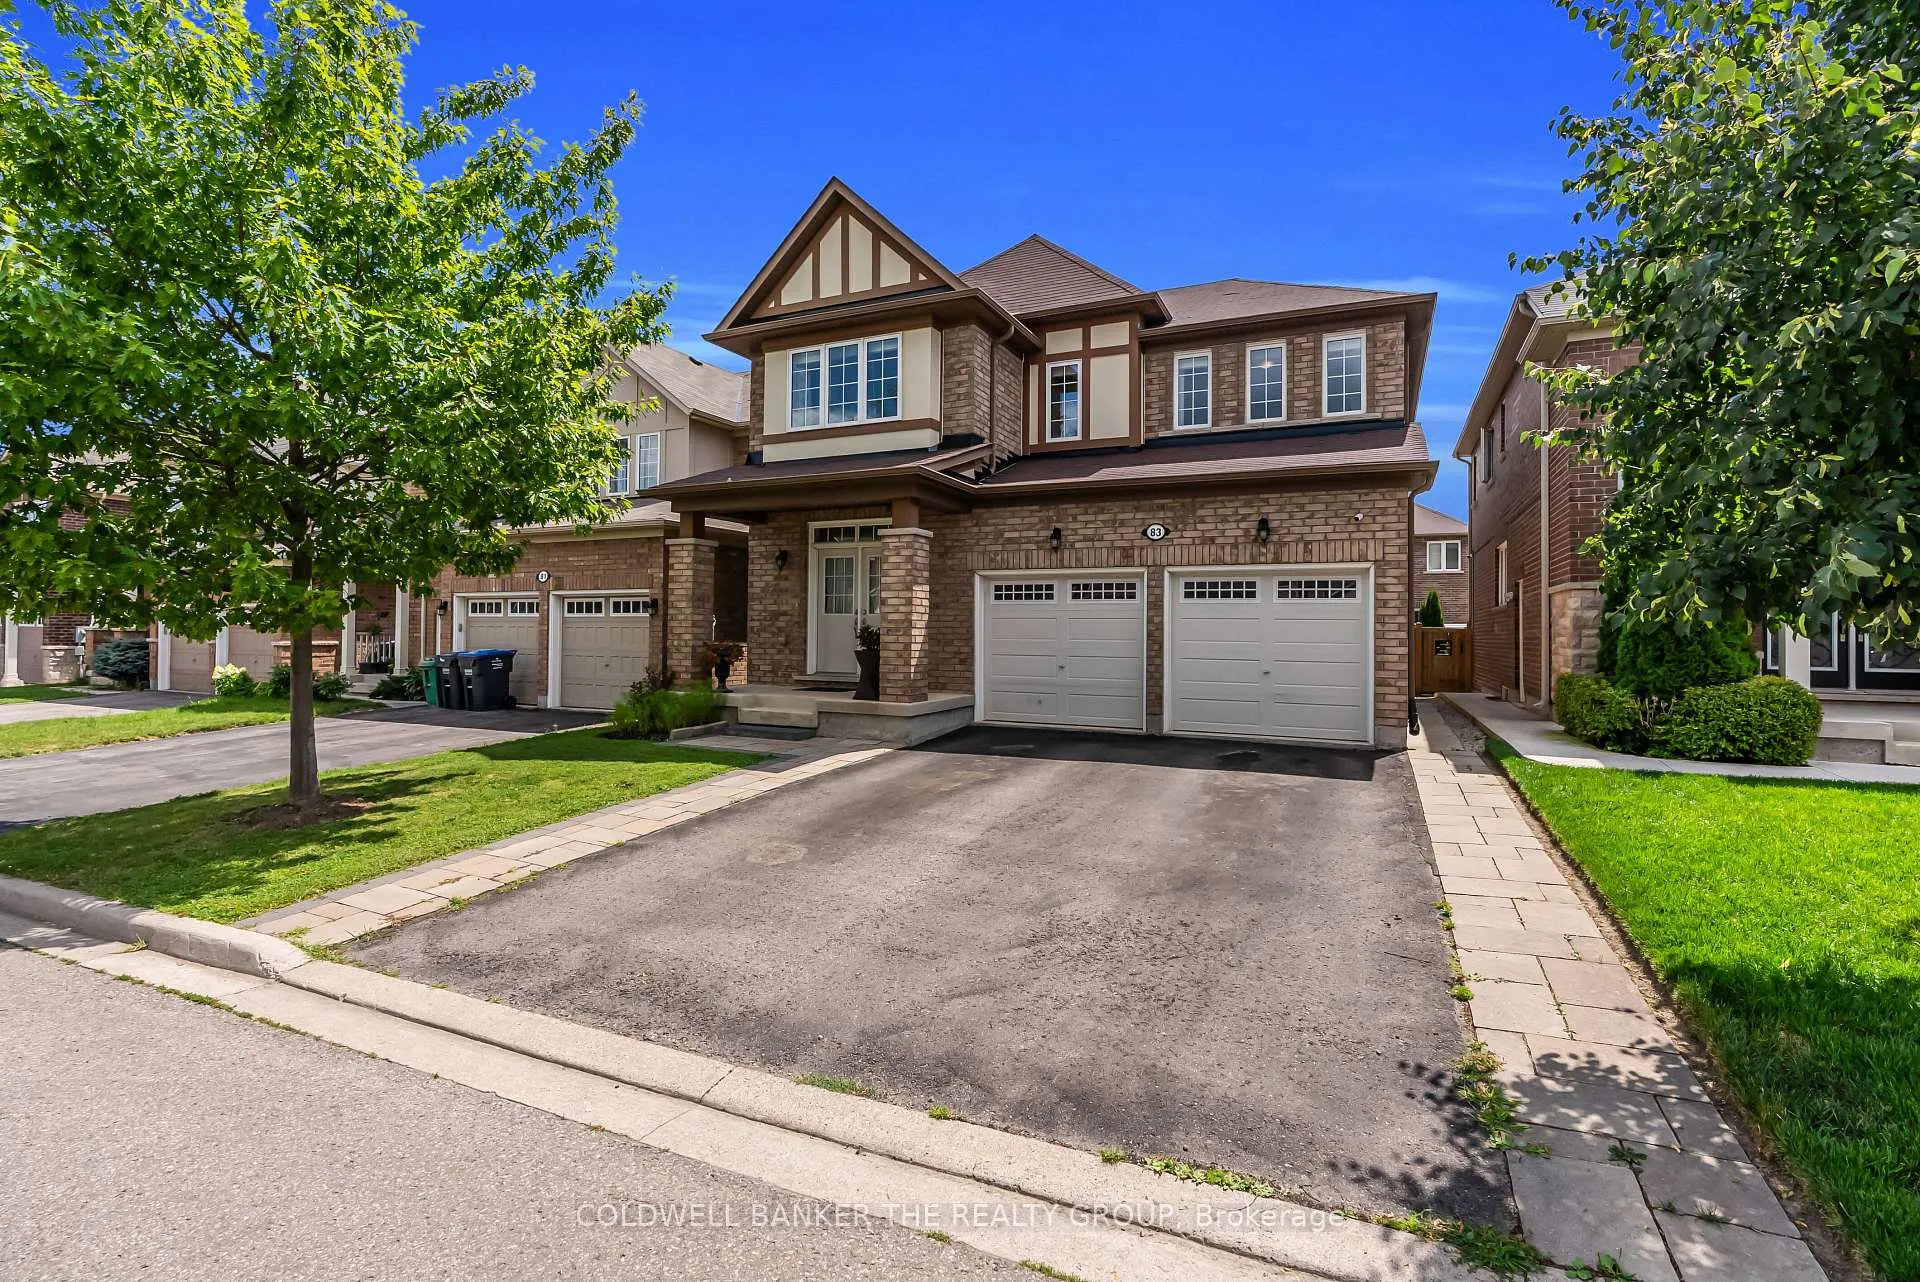
83 Enford Crescent
83 Enford Crescent
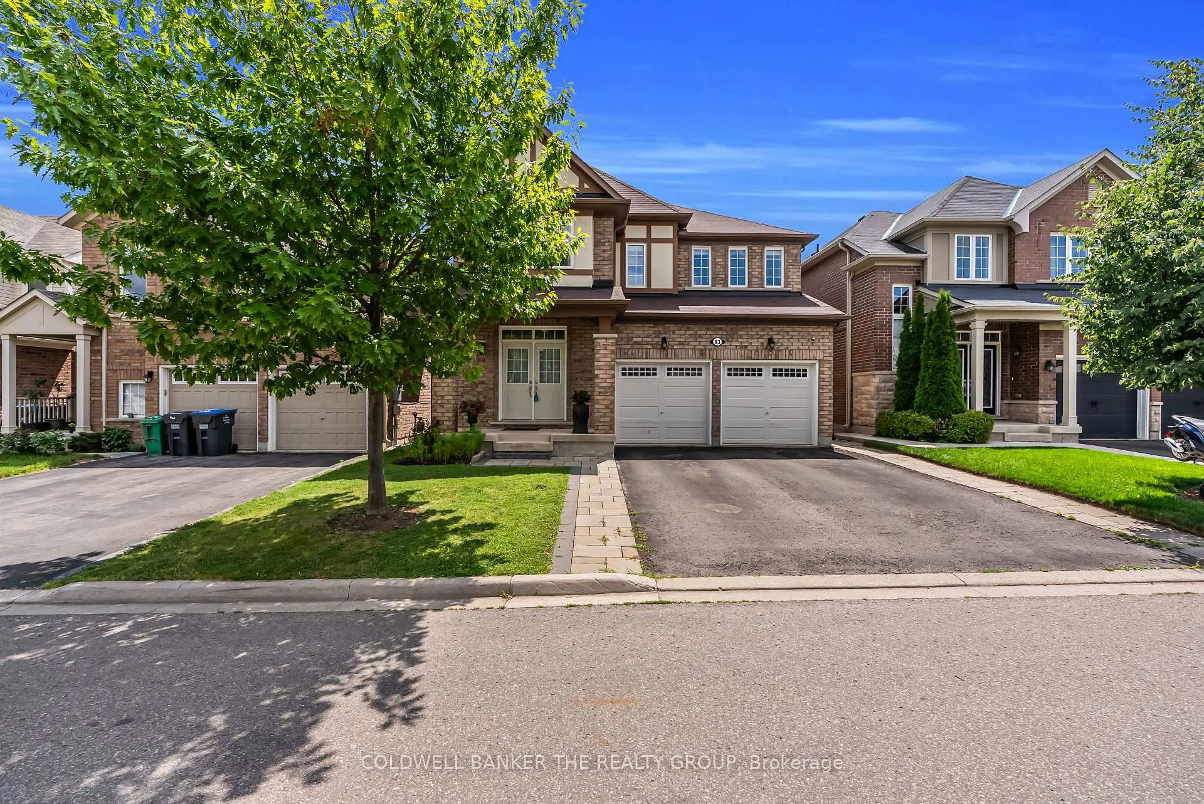
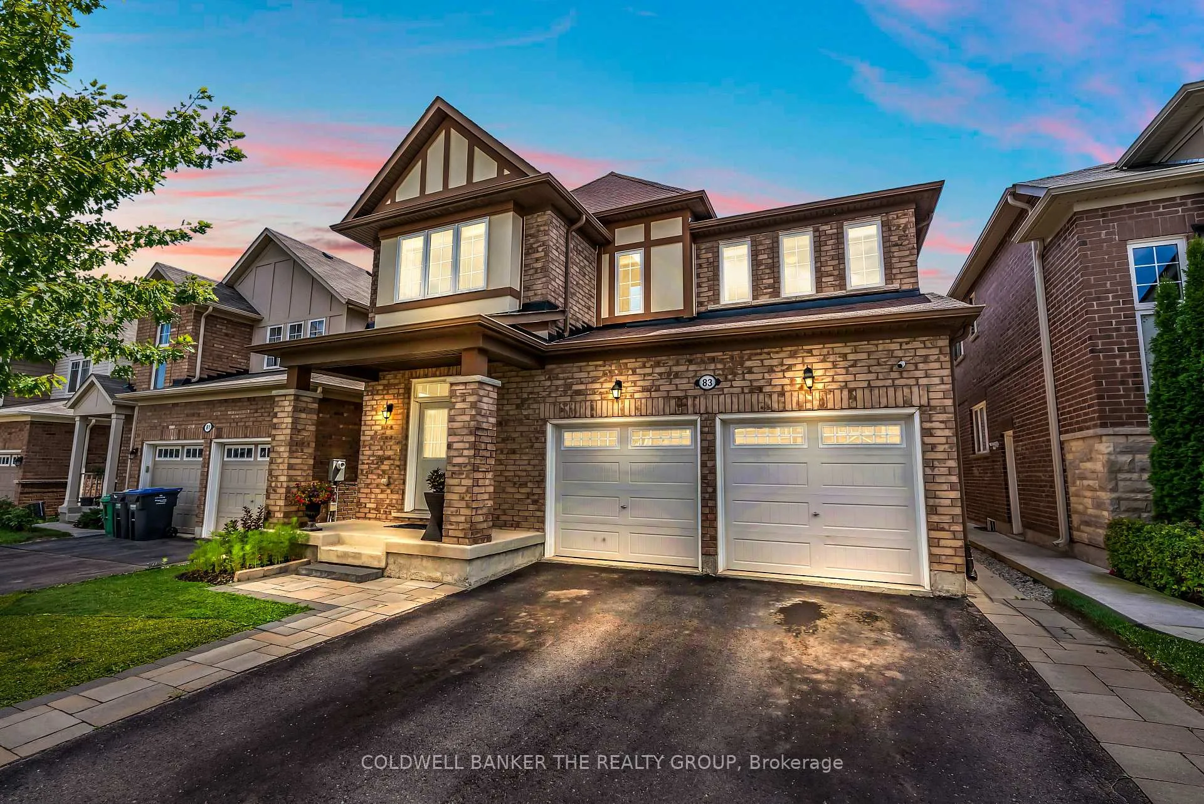
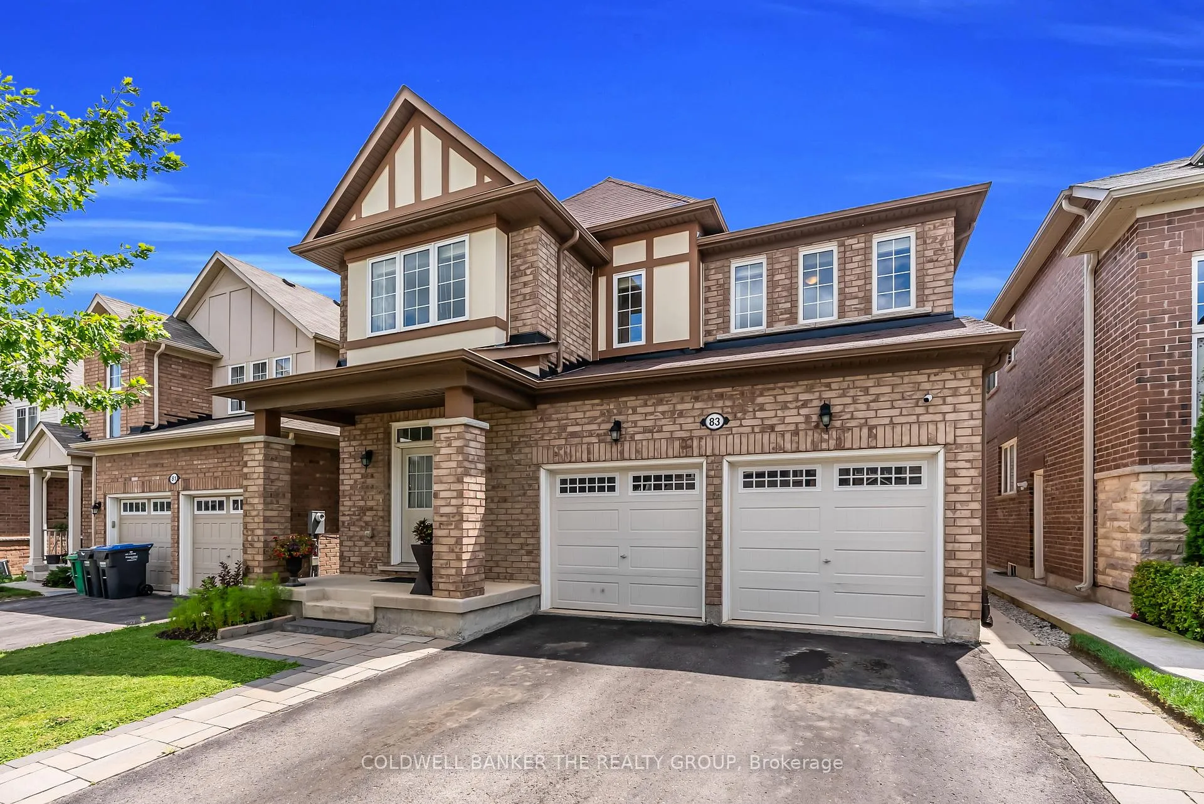
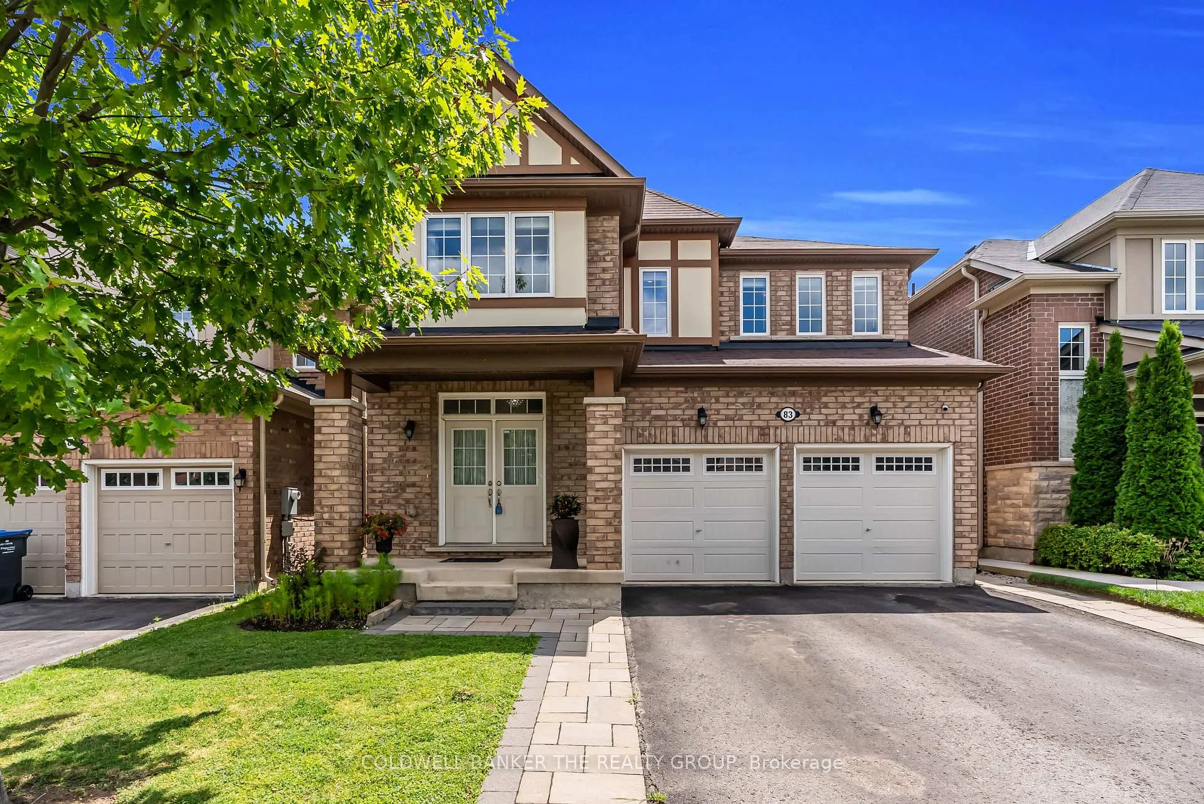 See all 40 photos
Property history
Facts and features
- BasementFinished
- Water, sewerMunicipal
- HeatingForced air
- CoolingCentral air
- Second kitchen
- Separate entrance
- Hardwood floors
- Fireplace
- Central air
The homeDetached, 2-storey, 2,000–2,500 sq ft
- Type: Detached
- Style: 2-storey
- Living space: 2,000–2,500 sq ft
- Basement: Separate entrance, finished
InsideFireplace Yes, Hardwood, Ceramic, Broadloom, Other
- Fireplace: Yes
- Flooring: Hardwood, Ceramic, Broadloom
- Features: Other
- Rooms above ground: 12
- Rooms in the basement: 4
- Bedrooms: 4 + 3 in the basement
- Bathrooms: 5
- Kitchens: 2
- Family room: Yes
Outside and lotBrick, Shingles, Concrete
- Exterior: Brick
- Roof: Shingles
- Foundation: Concrete
- Size: 38.06 × 88.58 ft
Parking2 Garage, Attached
- Spaces: 2 Garage
- Garage: Attached
Heating, water and powerForced air, gas, Central air, Municipal water
- Heating: Forced air, gas
- Cooling: Central air
- Water: Municipal water
- Sewer: Municipal sewer
Costs and taxesTaxes $7,062 a year, HST No HST, Hot water tank
- Taxes, 2024: $7,062 a year
- HST: No HST
- Rental items: Hot water tank
Included in the saleAll existence appliances, all window covering, all elfs
- Included: All existence appliances, all window covering, all elfs
Listing detailsW12335329, Sold, Aug 9, 2025
- MLS® number: W12335329
- Status: Sold
- Listed on: Aug 9, 2025
- Days on market: 22
- Updated: Aug 31, 2025
- Possession: Flexible
- Occupied by: Owner
- Listing brokerage: COLDWELL BANKER THE REALTY GROUP
About this home
83 Enford Crescent, Brampton (Northwest Brampton), ON L7A 4C8
**Original Owner**Pride of Ownership**Welcome to this immaculately maintained, fully detached home offering nearly 2,500 sq. ft. on the upper levels, plus a **legally finished 2-bedroom basement apartment** and an additional 1-bedroom suite with its own ensuite Perfect for family use or in-law accommodation**No sidewalk adds extra parking convenience**The main floor boasts a double-door entry, 9-ft ceilings, a private office, separate living and family rooms, and a fully upgraded kitchen with a breakfast area that walks out to a beautifully landscaped backyard garden**The bright, open-concept layout offers a seamless flow between living spaces ideal for modern family living**Upstairs, you will find four generously sized bedrooms, providing comfort and space for a growing family**he legal basement apartment features a separate entrance, two bedrooms, one bathroom, and a functional layout perfect for extended family or generating rental income**Prime location in a family-friendly neighborhood near Mount Pleasant GO Station, top-rated schools, parks, shopping, and transit. A true show piece your clients will love it! Check out the virtual tour!
Ask about this home
A HOMEH agent will answer your questions about this home.
Around this home
Daily convenience, out of 100, from the distances below
Schools nearby
School rating, out of 10.
Helpful calculators
Your HOMEH agent

"I would see it this week."