

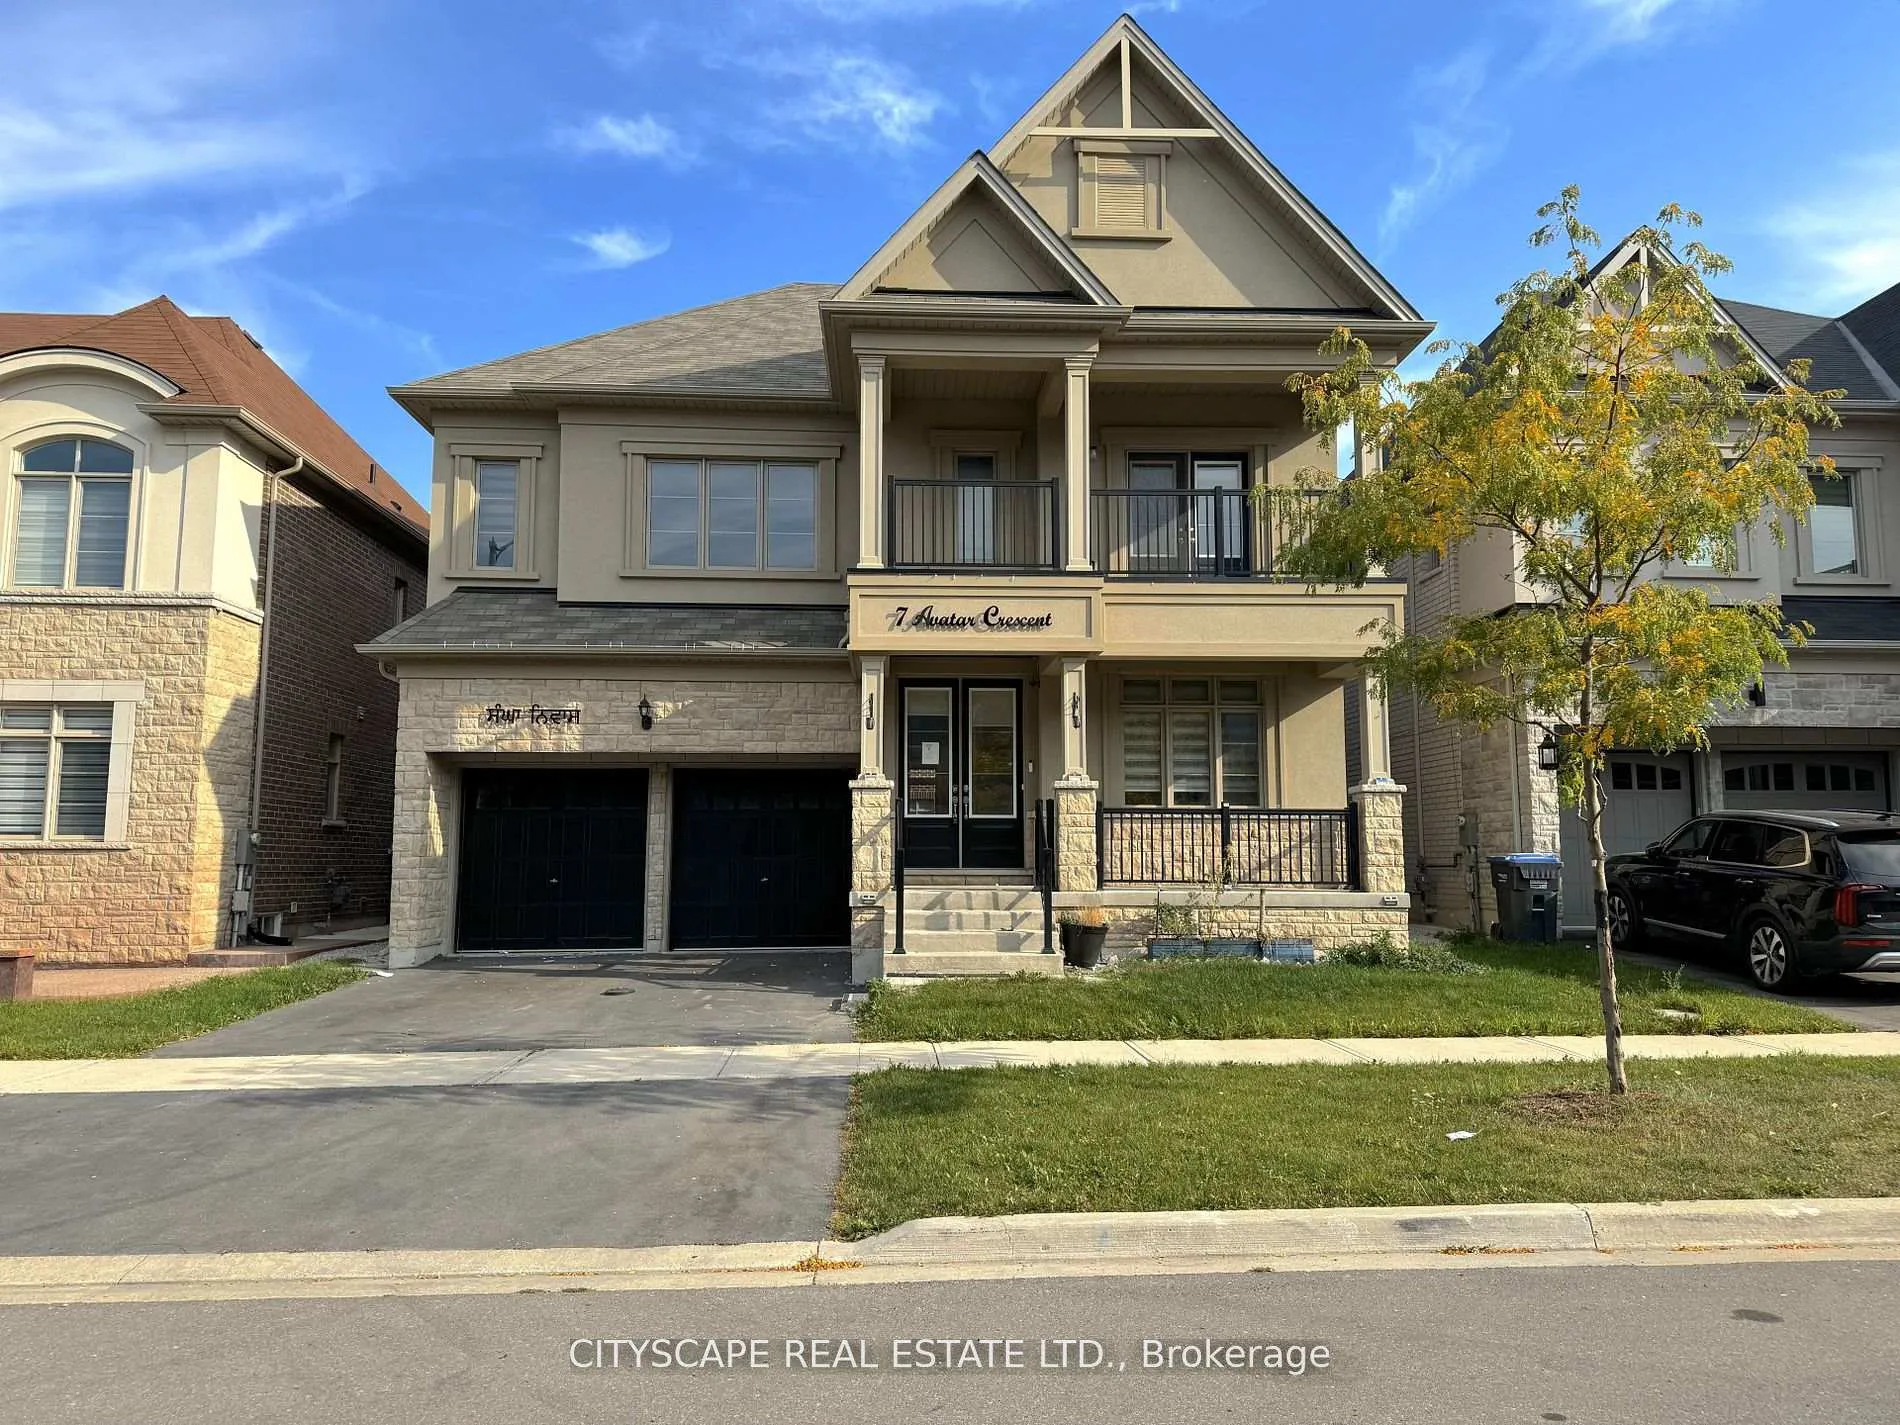
7 Avatar Crescent
7 Avatar Crescent
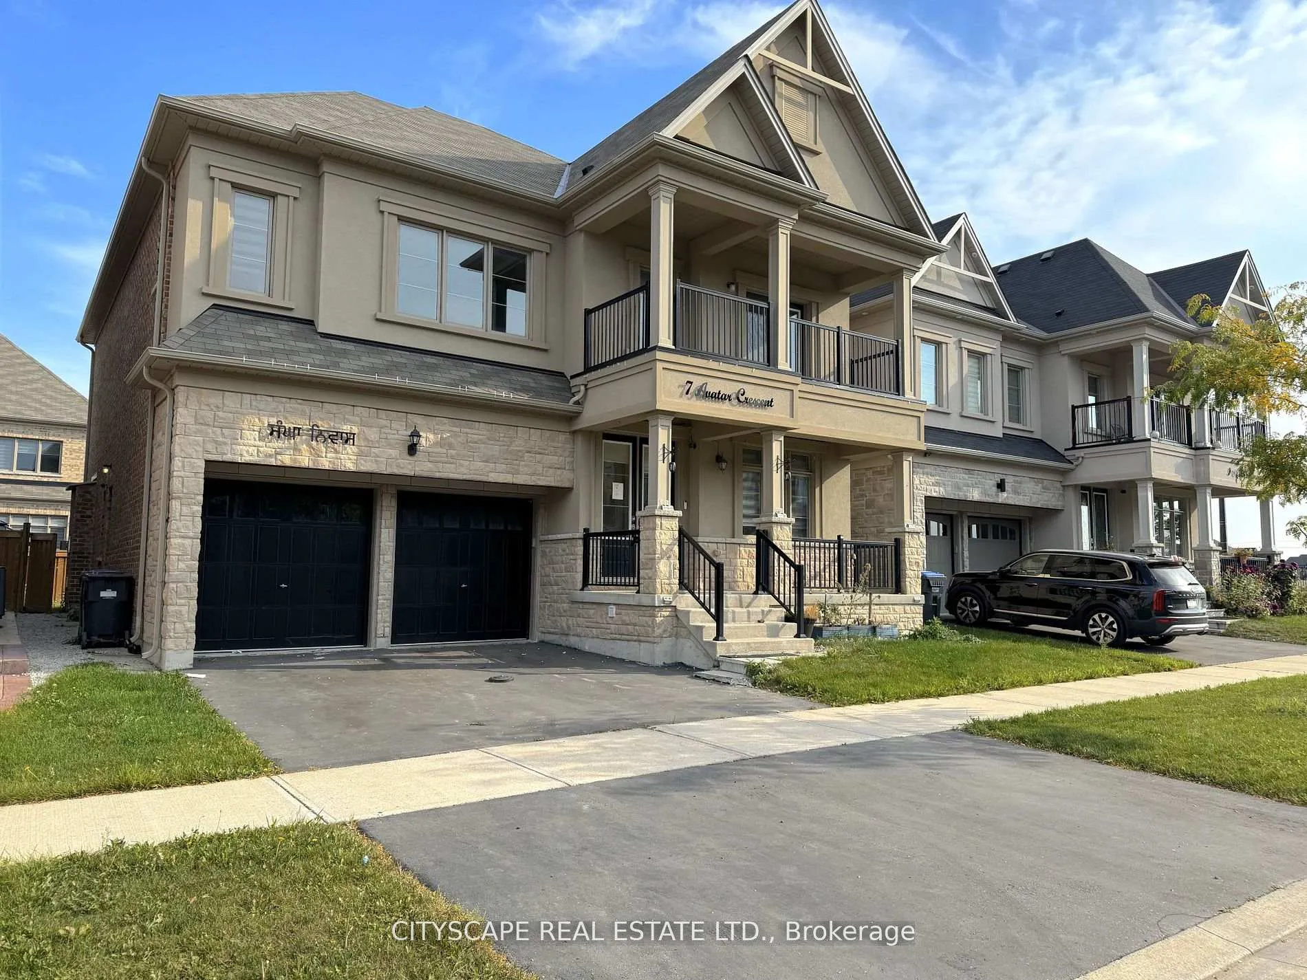
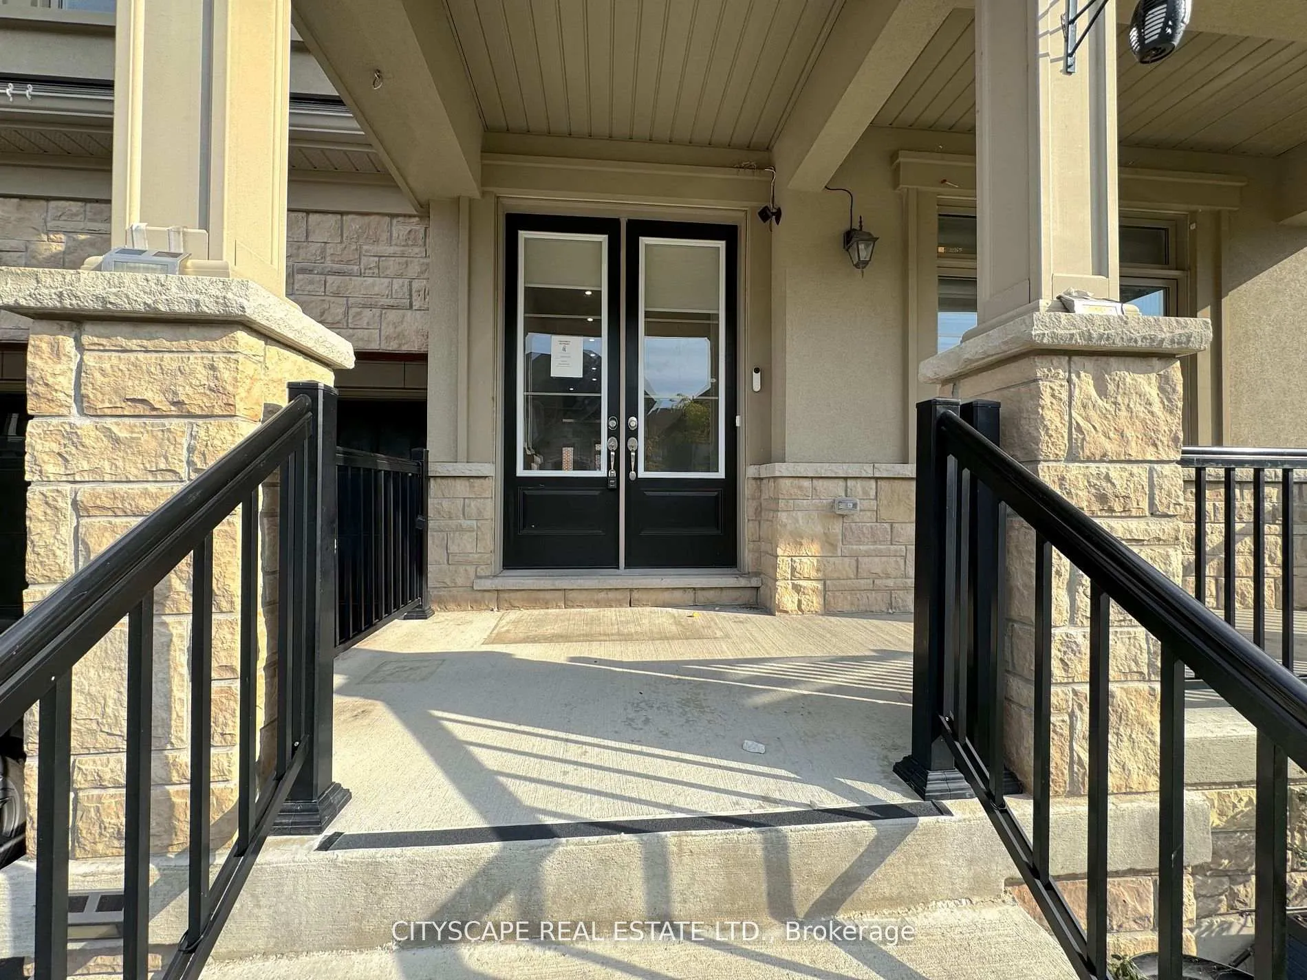
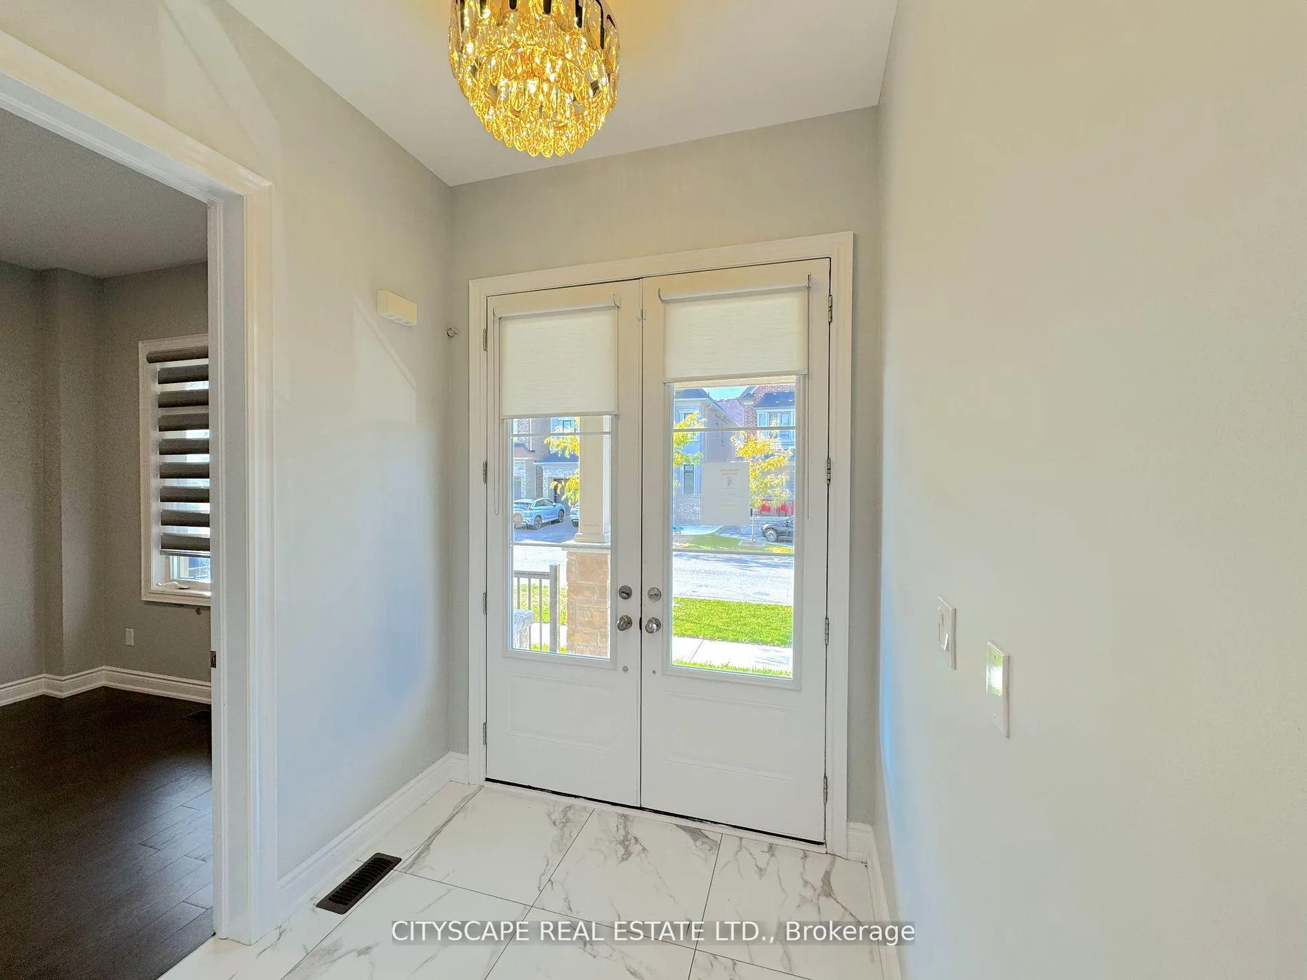
 See all 47 photos
Property history
Facts and features
- BasementPart finished
- Age of home6–15 years
- Water, sewerMunicipal
- HeatingForced air
- Second kitchen
- Separate entrance
- Hardwood floors
- Fireplace
- Central air
The homeDetached, 2-storey, Age 6–15 years
- Type: Detached
- Style: 2-storey
- Age: 6–15 years
- Living space: 3,000–3,500 sq ft
- Basement: Separate entrance, partially finished
InsideFireplace Yes, Tile, Hardwood, Broadloom, Ceramic, Rooms above ground 11
- Fireplace: Yes
- Flooring: Tile, Hardwood, Broadloom, Ceramic
- Rooms above ground: 11
- Rooms in the basement: 9
- Bedrooms: 4 + 2 in the basement
- Bathrooms: 6
- Kitchens: 2
- Family room: Yes
Outside and lotBrick, stone, Asphalt shingle, Poured concrete
- Exterior: Brick, stone
- Roof: Asphalt shingle
- Foundation: Poured concrete
- Size: 46.97 × 90.34 ft
Parking2 Garage, Built-in, Private double
- Spaces: 2 Garage
- Garage: Built-in
- Driveway: Private double
Heating, water and powerForced air, gas, Central air, Municipal water
- Heating: Forced air, gas
- Cooling: Central air
- Water: Municipal water
- Sewer: Municipal sewer
Costs and taxesTaxes $11,146 a year, Plus HST, Buyer to assume all rentals
- Taxes, 2024: $11,146 a year
- HST: Plus HST
- Rental items: Buyer to assume all rentals
Included in the saleMain kitchen: 5 s/s appliances - fridge, gas stove, oven, microwave & rangehood - all disconnected and mostly stored in garage; 2nd floor laundry room: washer & dryer; basement kitchen: stove, fridge & rangehood; basement kitchenette: fridge; basement laundry room: washer & dryer
- Included: Main kitchen: 5 s/s appliances - fridge, gas stove, oven, microwave & rangehood - all disconnected and mostly stored in garage; 2nd floor laundry room: washer & dryer; basement kitchen: stove, fridge & rangehood; basement kitchenette: fridge; basement laundry room: washer & dryer
NearbyFenced yard, golf, hospital, library, park, school
- Close to: Fenced yard, golf, hospital, library, park, school
Listing detailsW12334912, Sold, Aug 9, 2025
- MLS® number: W12334912
- Status: Sold
- Listed on: Aug 9, 2025
- Days on market: 9
- Updated: Aug 18, 2025
- Possession: Immediate
- Occupied by: Vacant
- Listing brokerage: CITYSCAPE REAL ESTATE LTD.
About this home
7 Avatar Crescent, Brampton (Toronto Gore Rural Estate), ON L6P 4M3
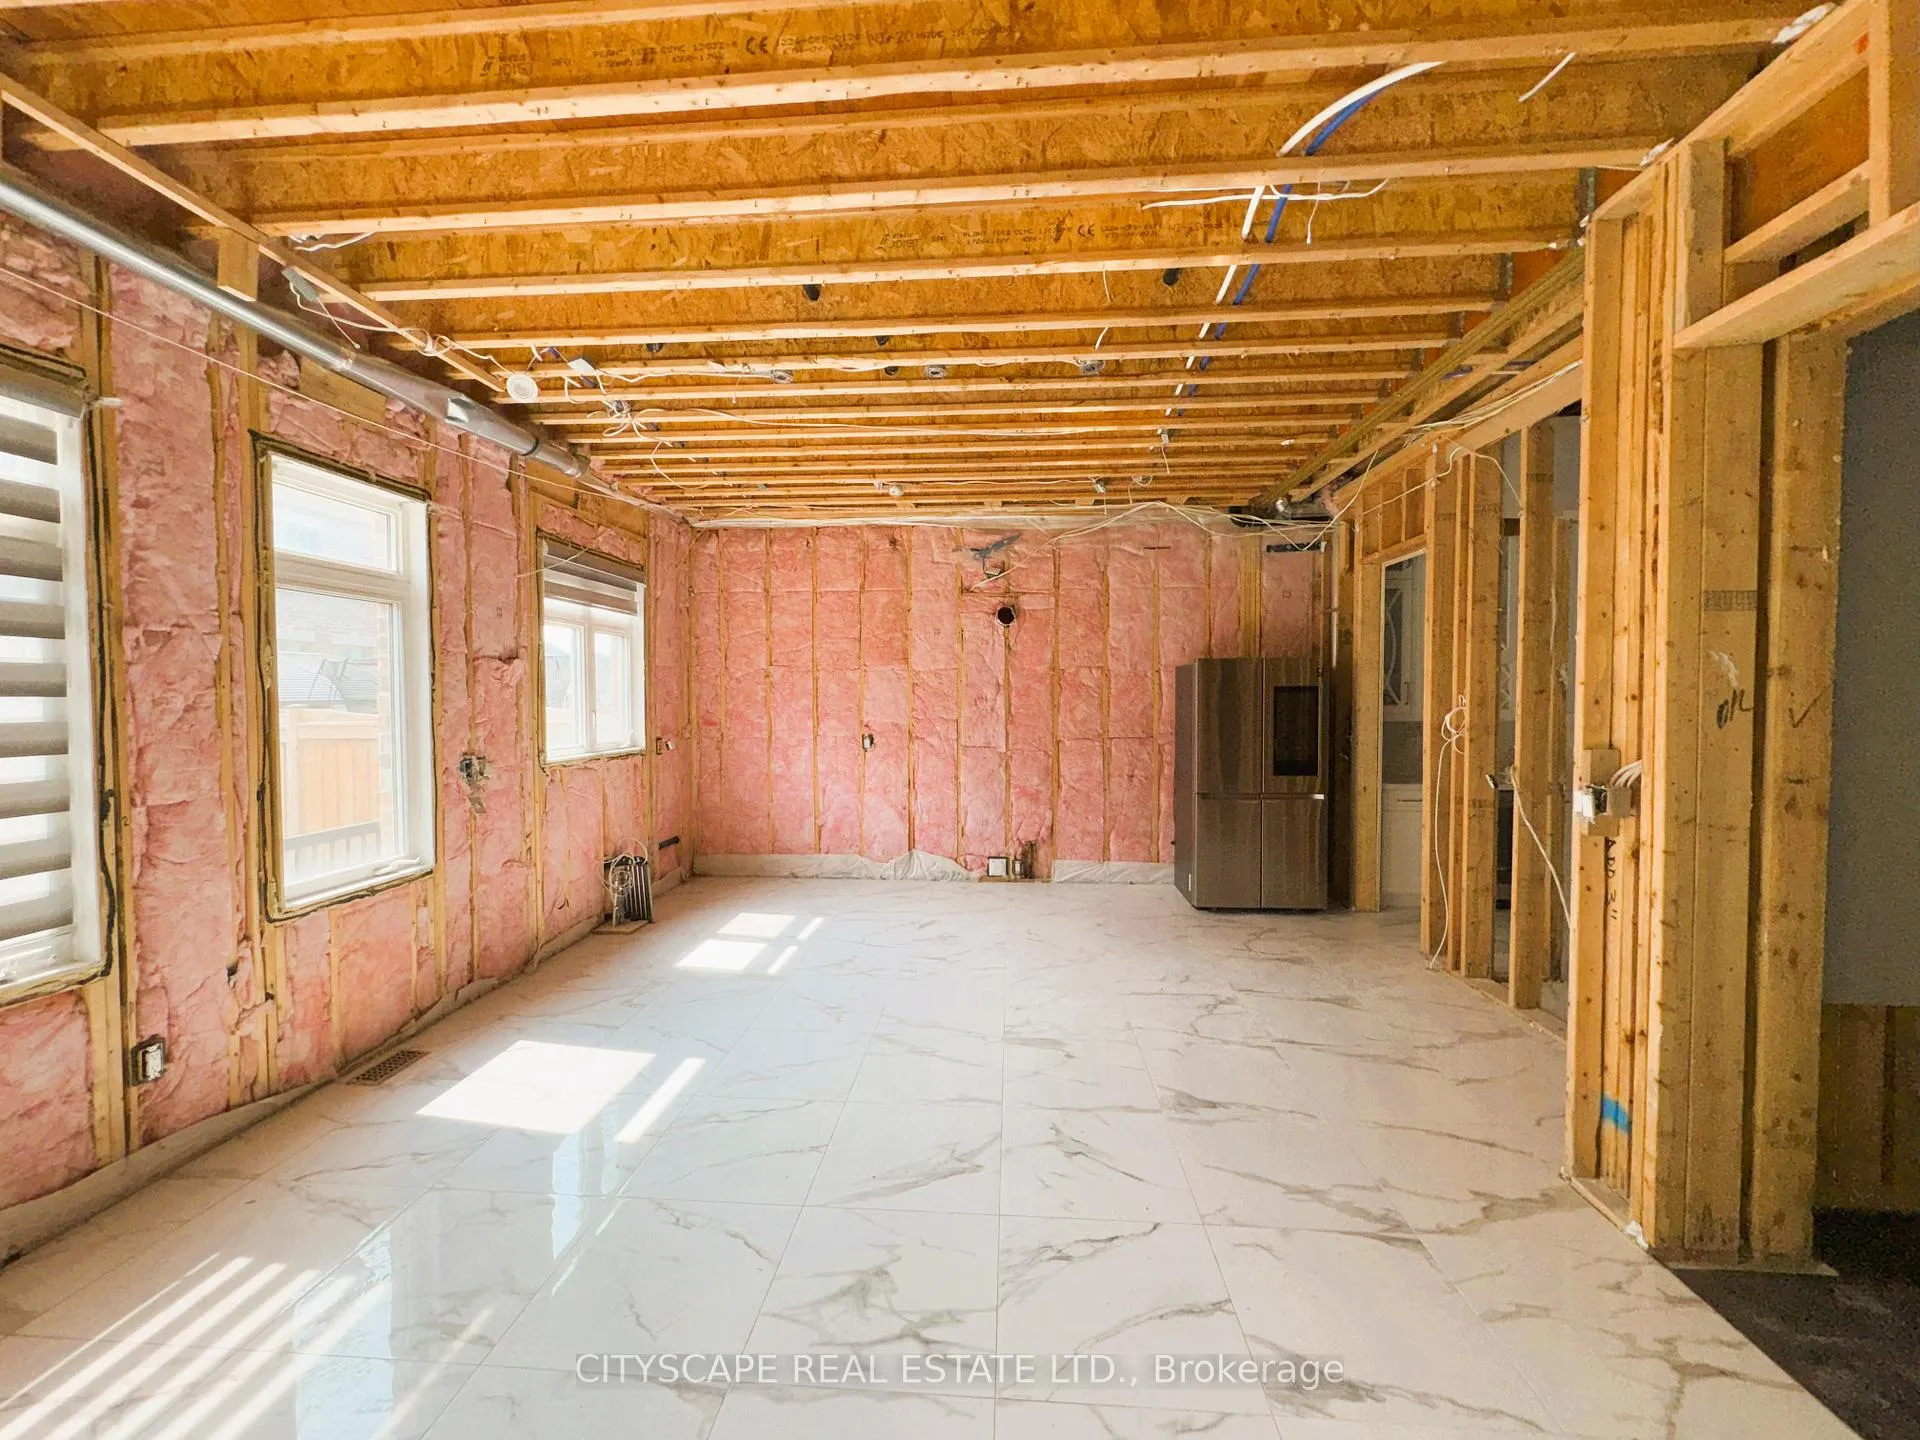
**Large Executive Home in Toronto Gore Rural Estate - Ideal Contractor/Builder Opportunity**Welcome to 7 Avatar Cres, a spacious 4+2 bedroom, 7-bathroom executive detached home in Bramptons prestigious Toronto Gore Rural Estate community. Offering over 3,300 sq ft of finished living space above ground, this property presents incredible potential for those ready to bring it back to its full glory.**Grand Main Floor Layout**The main level features a formal study, a family room with gas fireplace, and a large eat-in kitchen, and walk-out to the backyard. All stainless steel appliances are disconnected but included. Tile and hardwood flooring flow throughout, complemented by a welcoming foyer with high ceilings.**Generous Bedrooms with Private Ensuites**Upstairs, the primary suite offers his & hers walk-in closets and a 5-piece ensuite awaiting your custom renovation. Four additional bedrooms each have access to their own private or semi-private bathrooms. A convenient second-floor laundry room adds functionality.**Finished Basement with Separate Walk-Up**The lower level includes a kitchen and a kitchenette, two rec rooms, two additional bedrooms, bathrooms, laundry, and storage - ideal for multi-generational living or rental potential.**Contractor/Builders Dream Investment**The home has experienced water damage affecting portions of every floor and is in need of repairs and renovations. This is a rare opportunity to create a custom masterpiece in one of Bramptons most exclusive estate neighbourhoods.
Ask about this home
A HOMEH agent will answer your questions about this home.
Around this home
Schools nearby
School rating, out of 10.
Helpful calculators
Your HOMEH agent

"I would see it this week."