

Main, 9 Merrybrook Trail
Upper UnitMain, 9 Merrybrook Trail
Upper Unit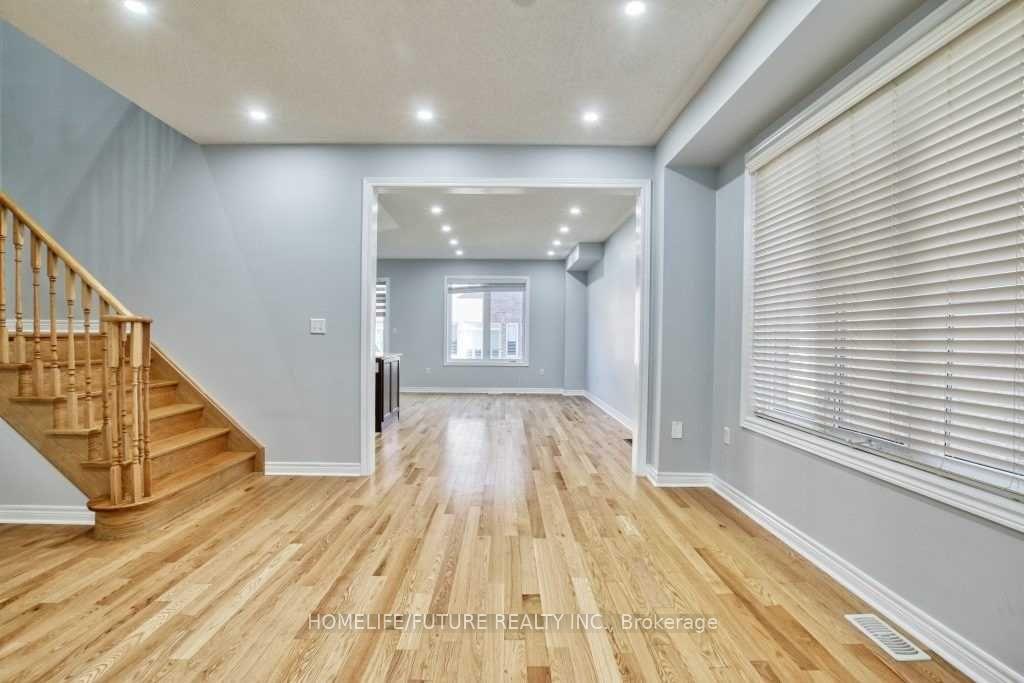
 See all 17 photos
Property history
- $1,700TerminatedList: 2026-02-20|End: 2026-03-02|10 daysW12809528
- $2,990TerminatedList: 2025-09-11|End: 2025-09-30|19 daysW12398616
Facts and features
- BasementApartment
- Lease term12 months
- FurnishedUnfurnished
- Age of home6–15 years
- Separate entrance
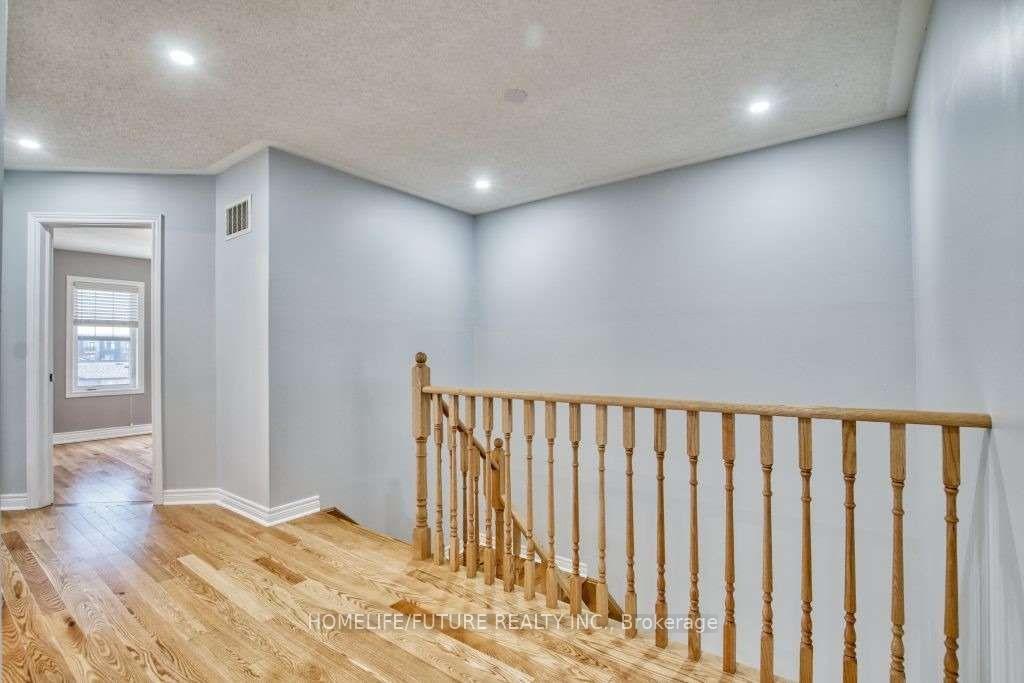
- Hardwood floors
- Fireplace
- Central air
The homeFreehold Townhouse, 2-storey, Age 6–15 years
- Type: Freehold Townhouse
- Style: 2-storey
- Age: 6–15 years
- Living space: 1,500–2,000 sq ft
- Basement: Apartment, separate entrance
- Waterfront: None
InsideFireplace Yes, Tile, Hardwood, Laundry room, upper level
- Fireplace: Yes
- Flooring: Tile, Hardwood
- Laundry: Laundry room, upper level
- Features: Auto garage door remote, separate hydro meter, ventilation system, water heater
- Security: Security system
- Rooms above ground: 9
- Bedrooms: 3
- Bathrooms: 3
- Kitchens: 1
Outside and lotBrick, Asphalt shingle, Poured concrete
- Exterior: Brick
- Roof: Asphalt shingle
- Foundation: Poured concrete
- Features: Deck
- Other structures: Fence - full
- Shape: Square
Parking1 Garage, Attached, Available
- Spaces: 1 Garage
- Garage: Attached
- Driveway: Available
Heating, water and powerForced air, gas, Central air, Municipal water
- Heating: Forced air, gas
- Cooling: Central air
- Water: Municipal water
- Sewer: Municipal sewer
- Natural gas: Available
- Hydro: Available
- Cable: Available
- Telephone: Available
Rent and termsRent $2,990 a month, Main, Unfurnished
- Rent: $2,990 a month
- Space for rent: Main
- Furnished: Unfurnished
- Lease: 12 months
- Paid: Monthly
- Rent includes: Parking
- Deposit: Required
- Credit check: Required
- Employment letter: Required
- Rental application: Required
- References: Required
IncludedRefrigerator, dishwasher, electric range, washer and dryer
- Included: Refrigerator, dishwasher, electric range, washer and dryer
Listing detailsW12398616, Terminated, Sep 11, 2025
- MLS® number: W12398616
- Status: Terminated
- Listed on: Sep 11, 2025
- Days on market: 19
- Updated: Sep 30, 2025
- Possession: 2025-11-01 / Immediate
- Occupied by: Owner+tenant
- Listing brokerage: HOMELIFE/FUTURE REALTY INC.
About this home
Main, 9 Merrybrook Trail, Brampton (Northwest Brampton), ON L7A 4W2
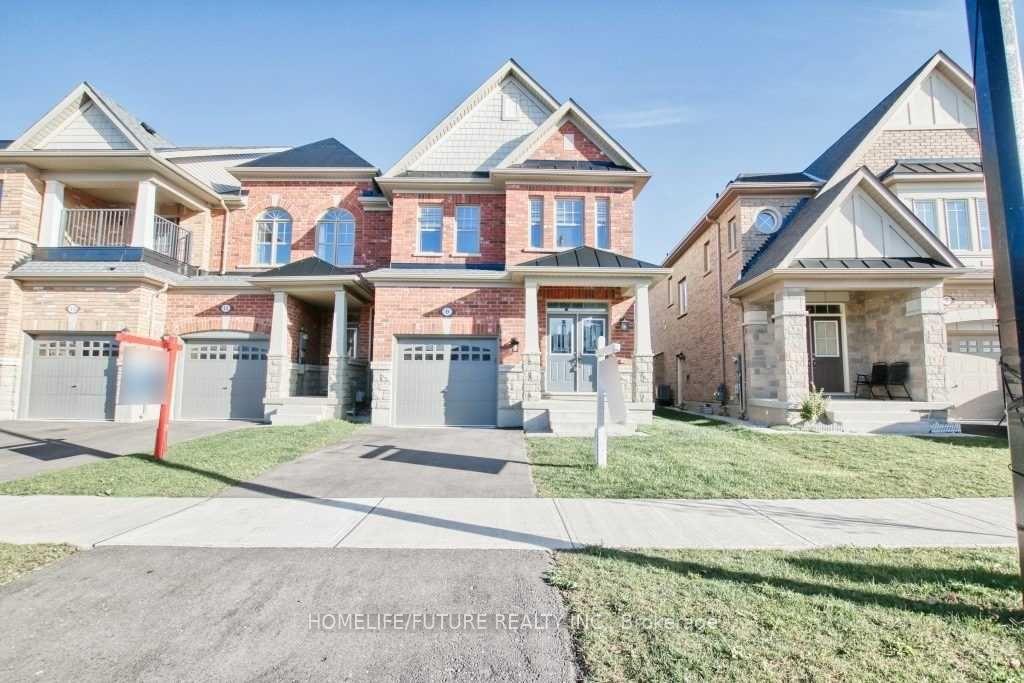
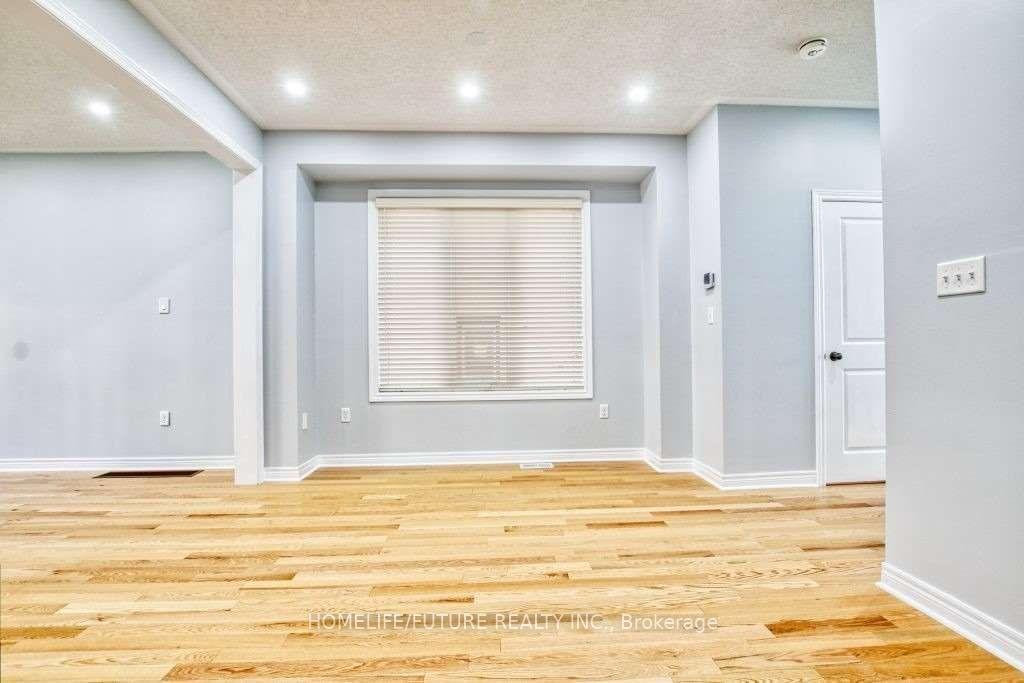
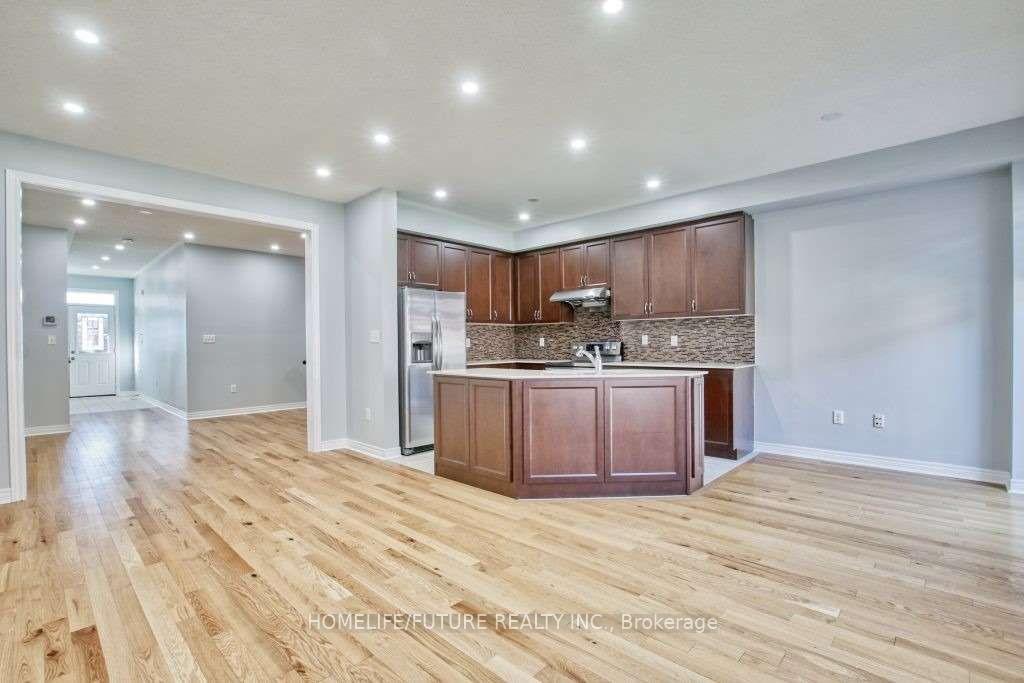
Discover Sophisticated Urban Living At Its Finest With This Exquisite Fully Furnished End Unit Townhouse For Lease, Located In High Demand Northwest Brampton. Boasting 3+1 Spacious Bedrooms & 3 Washrooms,This Home Offers Both Comfort & Style. The Main Floor Features 9ft Ceilings, Hardwood Floors, Pot Lights & Upgraded Light Fixtures, Along With A Combined Living & Dining Room And A Family Room Perfect For Creating A Warm & Inviting Atmosphere. A Gourmet Kitchen Is Equipped With Stainless Steel Appliances, AStylish Quartz Countertop, Backsplash & Ample Storage, While The Cozy Breakfast Area Opens To A Private Fenced Backyard. The Primary Bedroom Offers A 5-Piece Spa-Like Ensuite & Walk-In Closet, While 2 Additional Bedrooms Provide Comfort & Natural Light. A Convenient 2nd Floor Laundry Room And Direct Garage Access Add To The Appeal. Beautifully Landscaped Front And Backyard With An Extended Driveway Provide 2 Parking Spaces. Ideally Located Near Mount Pleasant GO Station, Cassie Campbell Community Centre, And Surrounded By Bramptons Best Amenities Including Longos, Dollarama, Banks, Sandalwood Parks, Schools, Day Cares, Restaurants & Walk-In ClinicThis Is Truly A Must-See Home Offering Luxury, Style & Prime Location!
Ask about this home
A HOMEH agent will answer your questions about this home.
Around this home
Daily convenience, out of 100, from the distances below
Schools nearby
School rating, out of 10.
Helpful calculators
Your HOMEH agent

"I would see it this week."