

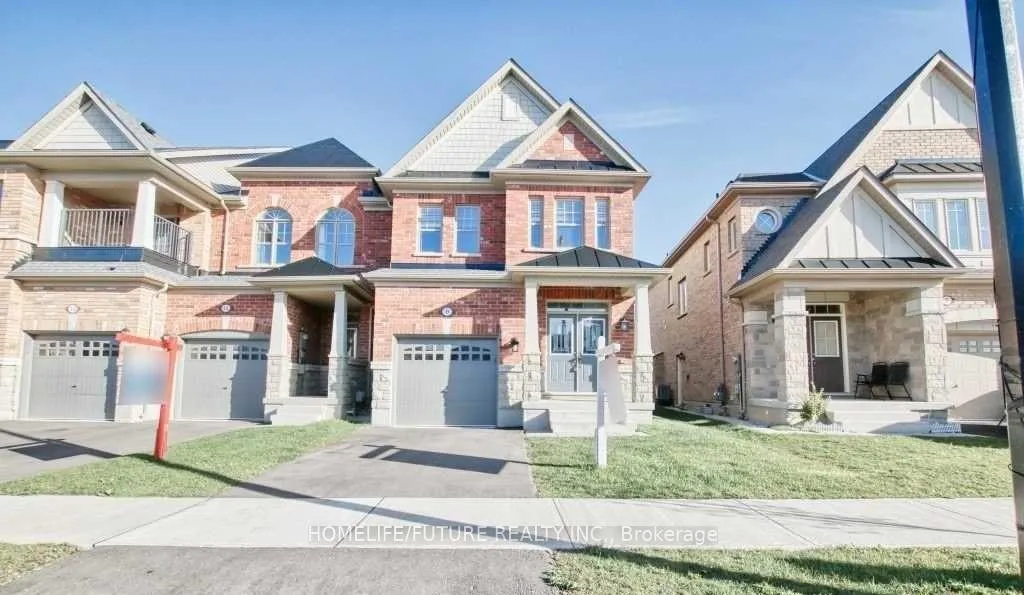
Bsmt, 9 Merrybrook Trail
Bsmt, 9 Merrybrook Trail
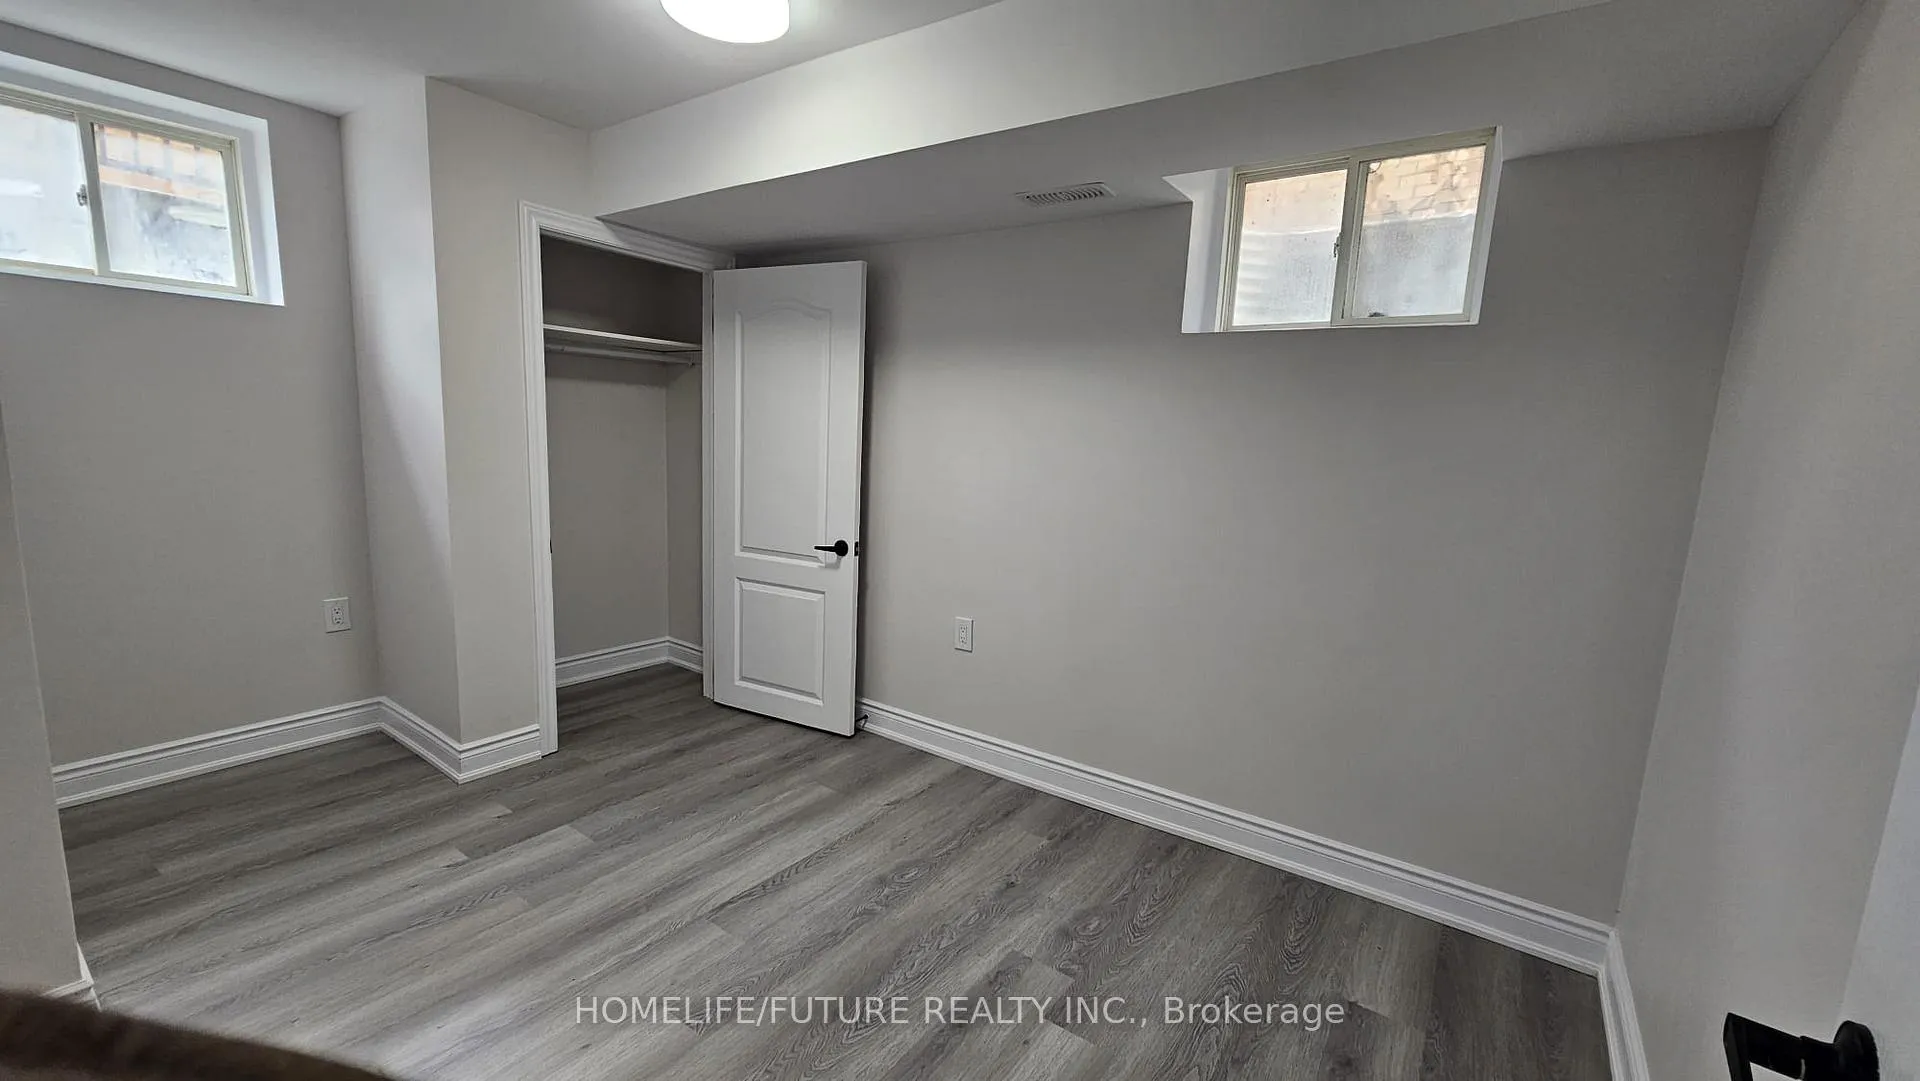 See all 14 photos
Property history
- $1,700TerminatedList: 2026-02-20|End: 2026-03-02|10 daysW12809528
- $2,990TerminatedList: 2025-09-11|End: 2025-09-30|19 daysW12398616
Facts and features
- BasementApartment
- Lot size25 × 90 ft
- Lease term12 months
- FurnishedUnfurnished
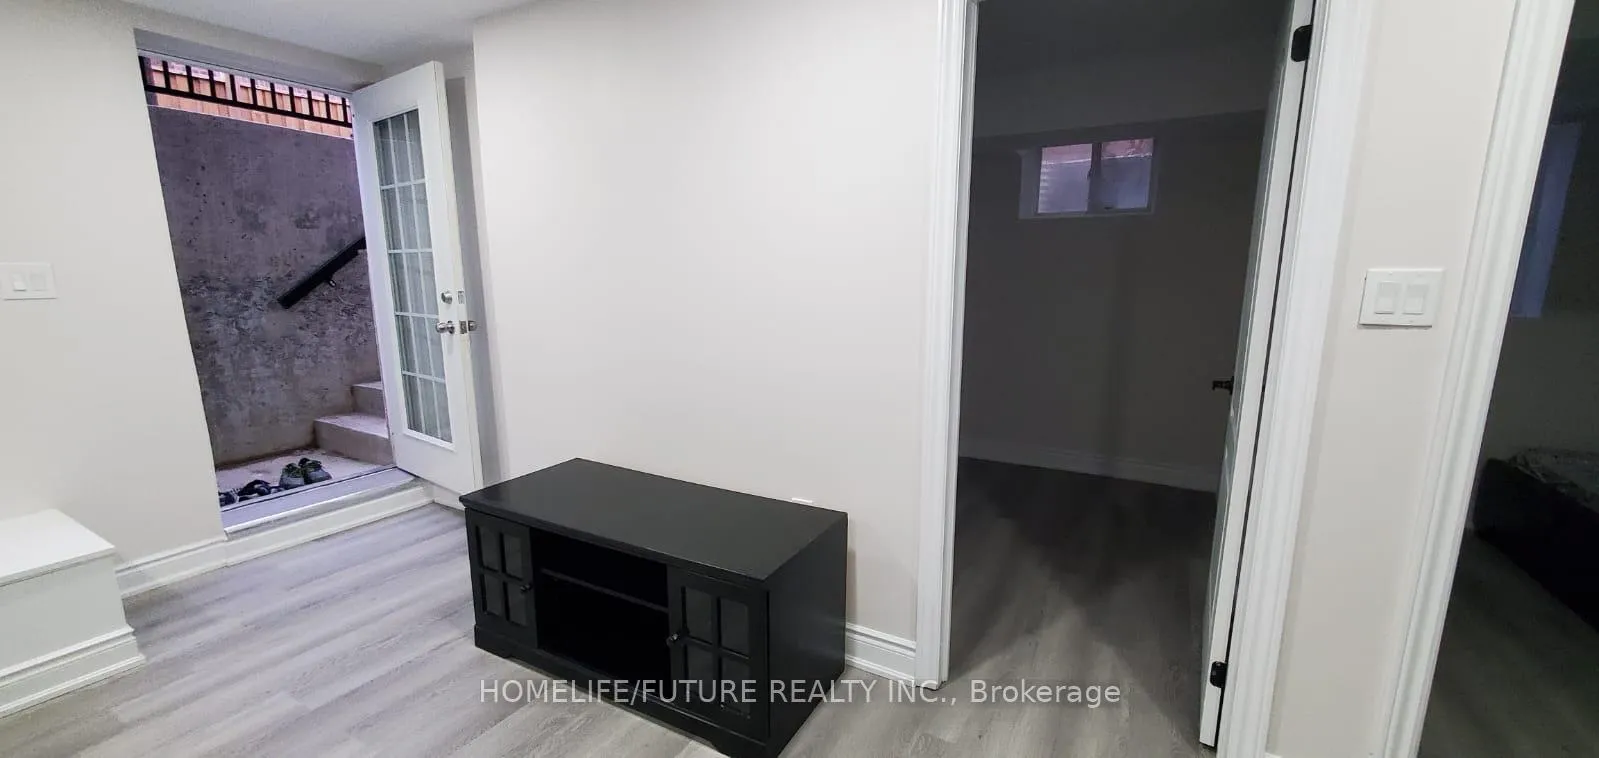
- Separate entrance
- Hardwood floors
- Fireplace
- Central air
The homeFreehold Townhouse, 2-storey, 1,500–2,000 sq ft
- Type: Freehold Townhouse
- Style: 2-storey
- Living space: 1,500–2,000 sq ft
- Basement: Apartment, separate entrance
InsideFireplace Yes, Hardwood, Tile, Laundry room, upper level
- Fireplace: Yes
- Flooring: Hardwood, Tile
- Laundry: Laundry room, upper level
- Features: Separate hydro meter, ventilation system, water heater
- Security: Security system
- Rooms above ground: 5
- Bedrooms: 2
- Bathrooms: 1
- Kitchens: 1
Outside and lotBrick, shingle, Asphalt shingle, Poured concrete
- Exterior: Brick, shingle
- Roof: Asphalt shingle
- Foundation: Poured concrete
- Features: Deck
- Other structures: Fence - full
- Size: 25 × 90.22 ft
Parking1 Parking, Attached
- Spaces: 1 Parking
- Garage: Attached
Heating, water and powerForced air, gas, Central air, Municipal water
- Heating: Forced air, gas
- Cooling: Central air
- Water: Municipal water
- Sewer: Municipal sewer
- Natural gas: Available
- Hydro: Available
- Cable: Available
- Telephone: Available
Rent and termsRent $1,700 a month, Basement, Unfurnished
- Rent: $1,700 a month
- Space for rent: Basement
- Furnished: Unfurnished
- Lease: 12 months
- Rent includes: Parking
- Deposit: Required
- Employment letter: Required
- Rental application: Required
- References: Required
IncludedRefridgerator, dishwasher, electric range, washer & dryer.
- Included: Refridgerator, dishwasher, electric range, washer & dryer.
Listing detailsW12809528, Terminated, Feb 20, 2026
- MLS® number: W12809528
- Status: Terminated
- Listed on: Feb 20, 2026
- Days on market: 10
- Updated: Mar 2, 2026
- Possession: 2026-04-01 / 30-59 days
- Occupied by: Owner+tenant
- Listing brokerage: HOMELIFE/FUTURE REALTY INC.
About this home
Bsmt, 9 Merrybrook Trail, Brampton (Northwest Brampton), ON L7A 4W2
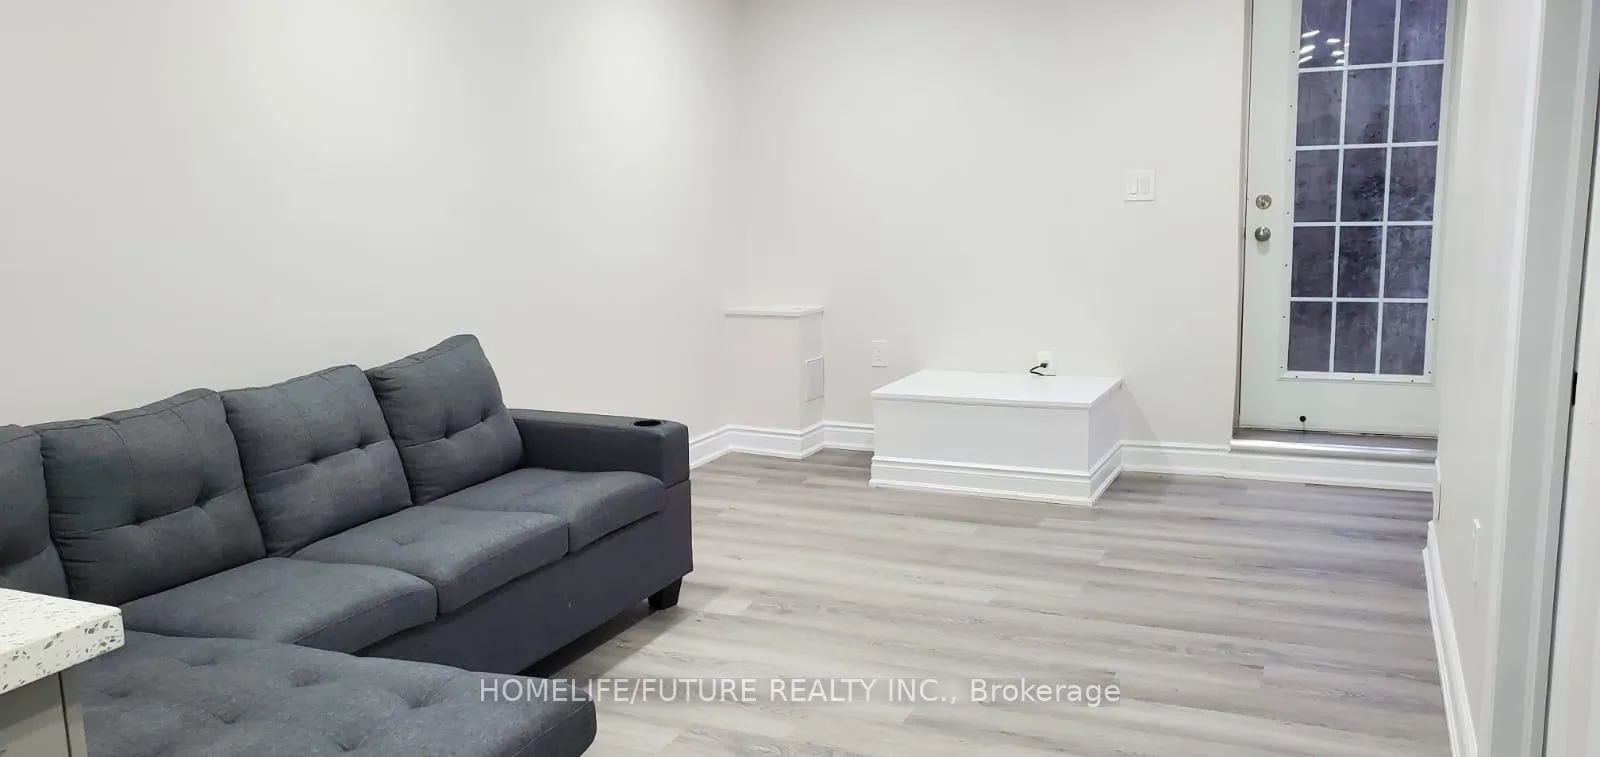
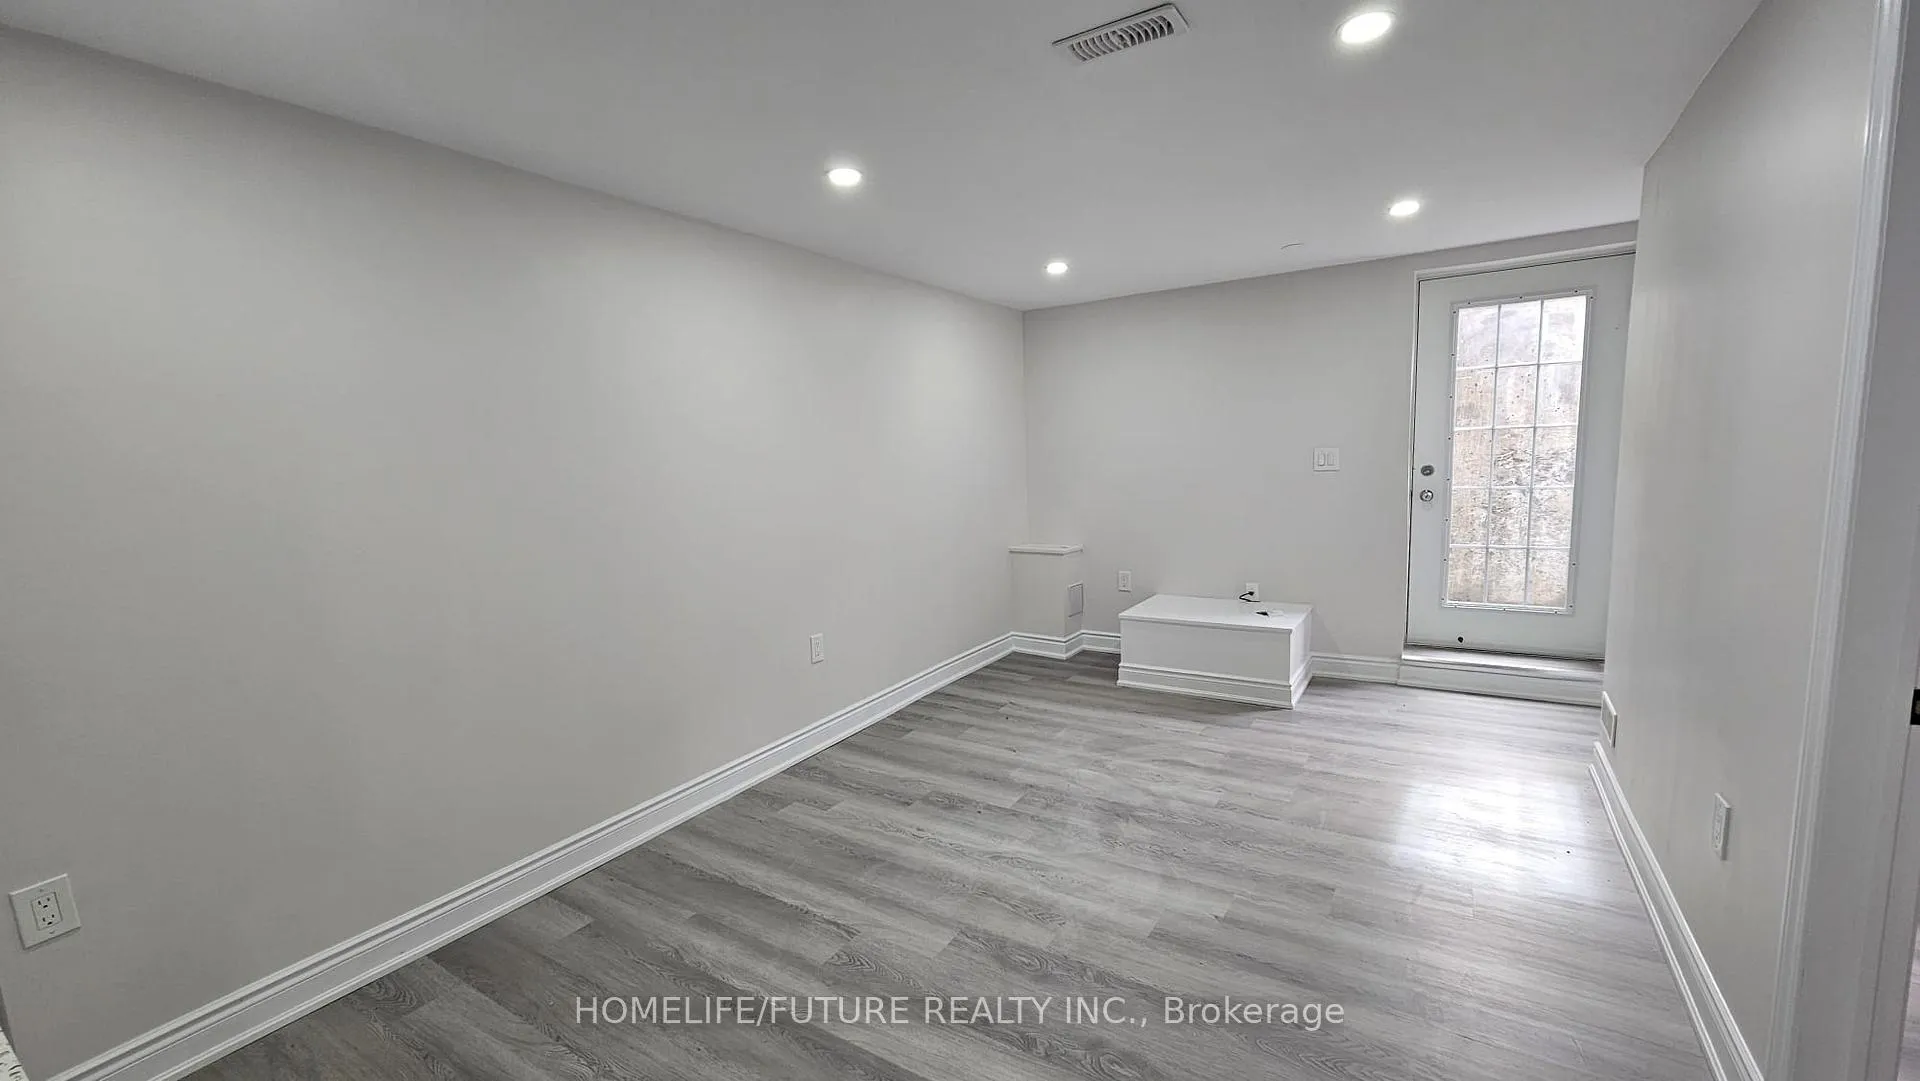
This Bright And Spacious Legal Basement Apartment Offers A Comfortable And Stylish 2-Bedroom Layout With A Private Side Entrance And 1 Driveway Parking Spot. Perfectly Designed For Modern Living, The Unit Features Hardwood Floors, Pot Lights, And Upgraded Light Fixtures, Creating A Warm And Inviting Atmosphere Throughout. The Open-Concept Living & Dining Area Flows Seamlessly Into A Cozy Family Room, Ideal For Relaxing Or Entertaining. The Gourmet Kitchen Is Equipped With Stainless Steel Appliances, Quartz Countertops, Backsplash, And Ample Storage, Along With A Breakfast Area That Opens To A Private Fenced Backyard. Key Features: 2 Bedrooms & 1 Full Bathroom Bright, Open Living Spaces With Abundant Natural Light Hardwood Floors And Modern Lighting Gourmet Kitchen With Stainless Steel Appliances & Quartz Countertops Private Fenced Backyard And Breakfast Area Separate Entrance & In-Unit Laundry 1 Parking Spot On The Driveway Prime Location: Situated In High-Demand Northwest Brampton, This Home Is Just Steps Away From Mount Pleasant GO Station, Cassie Campbell Community Centre, Schools, Daycares, Parks, Restaurants, Banks, And Grocery Stores Including Longo's And Dollarama. Quick Access To Major Highways Makes Commuting Easy. This Must-See Home Combines Luxury, Style, And Convenience In One Of Brampton's Most Sought-After Neighborhoods.
Ask about this home
A HOMEH agent will answer your questions about this home.
Around this home
Daily convenience, out of 100, from the distances below
Schools nearby
School rating, out of 10.
Helpful calculators
Your HOMEH agent

"I would see it this week."