

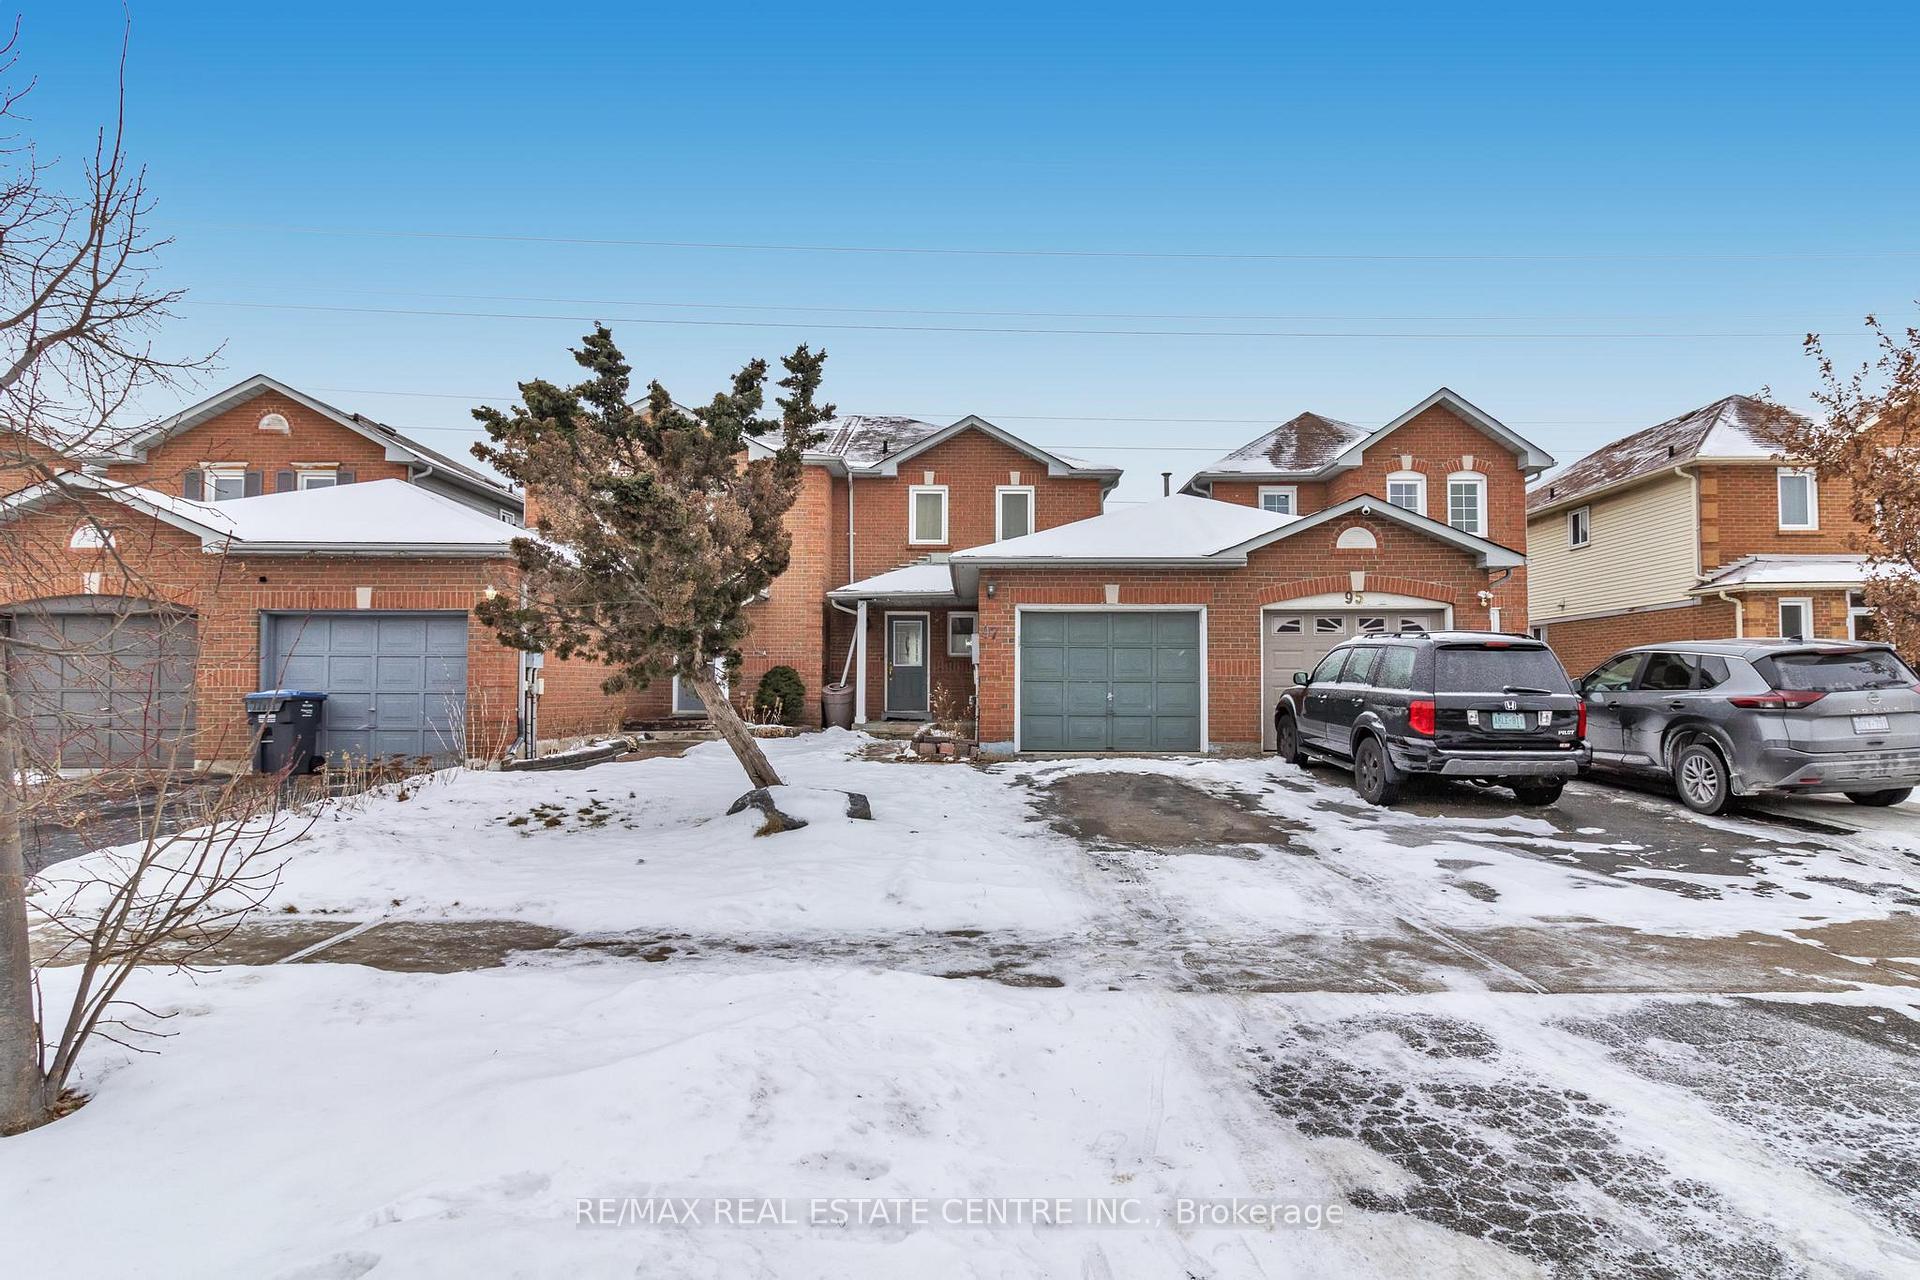
97 Meadowlark Drive
Freehold Townhouse Sold
1/3197 Meadowlark Drive
Freehold Townhouse Sold
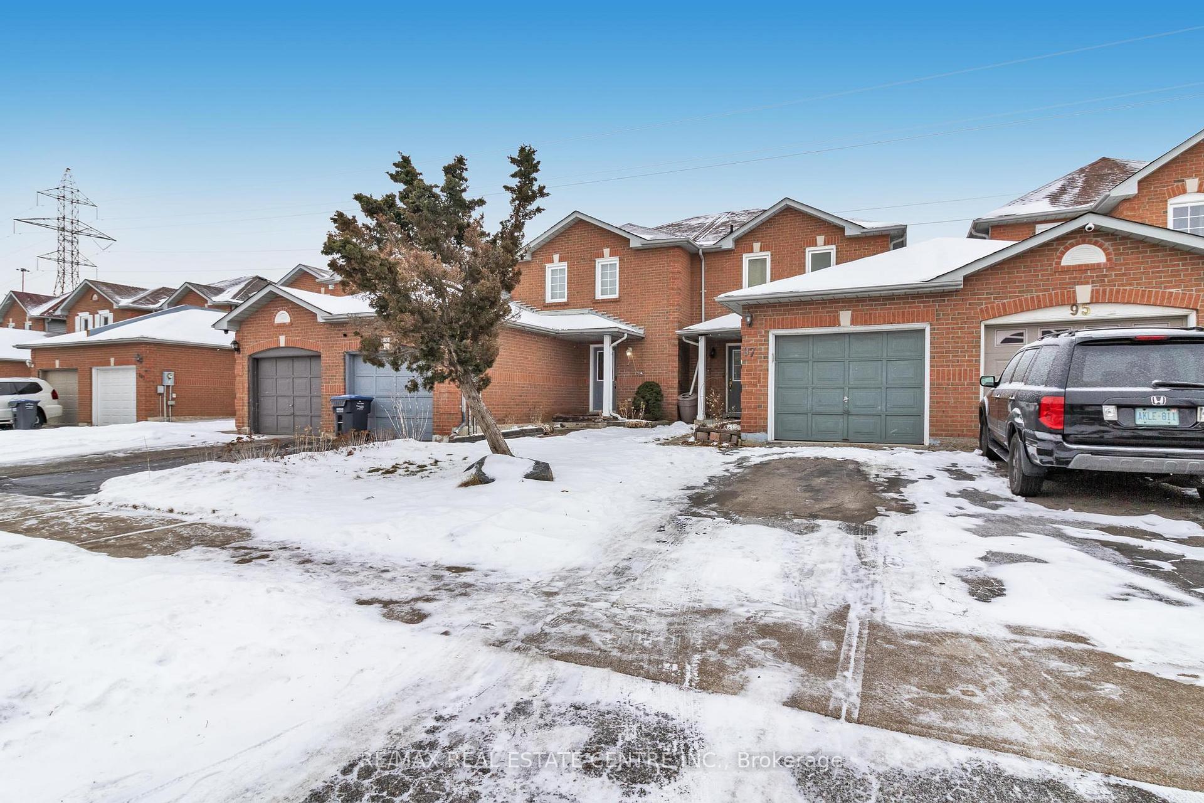
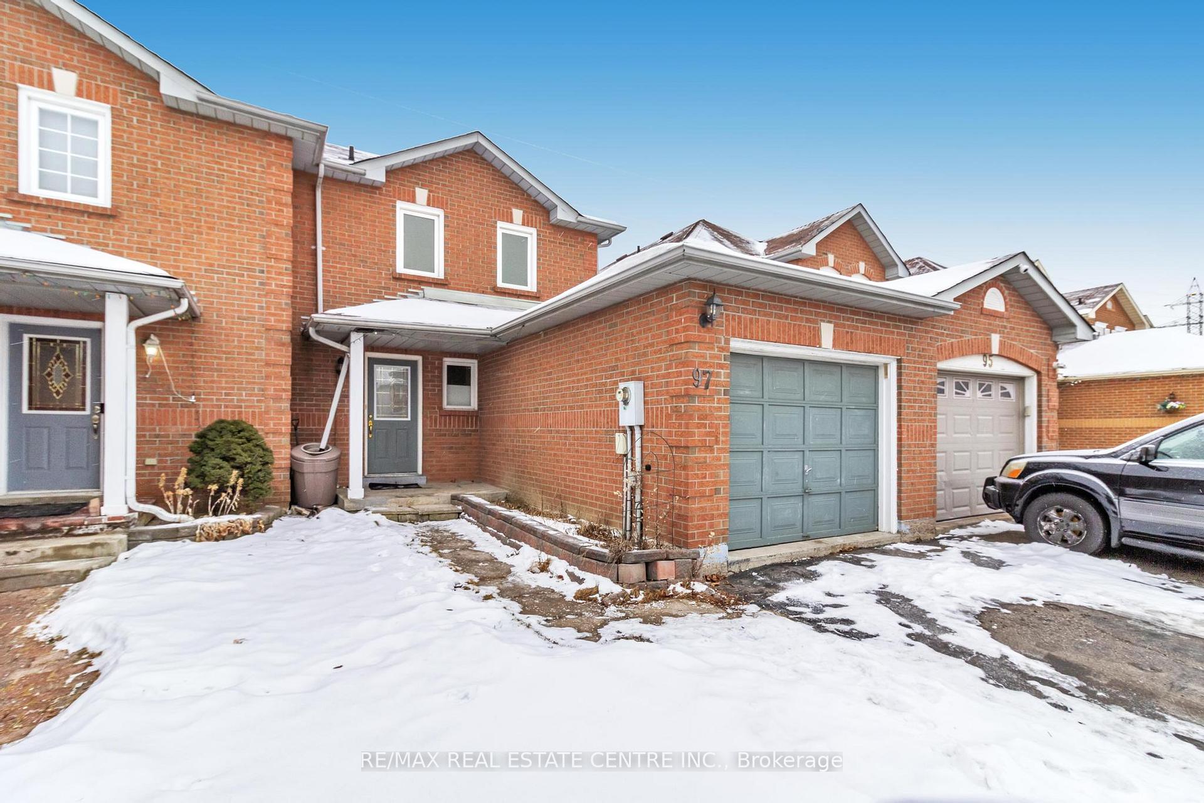
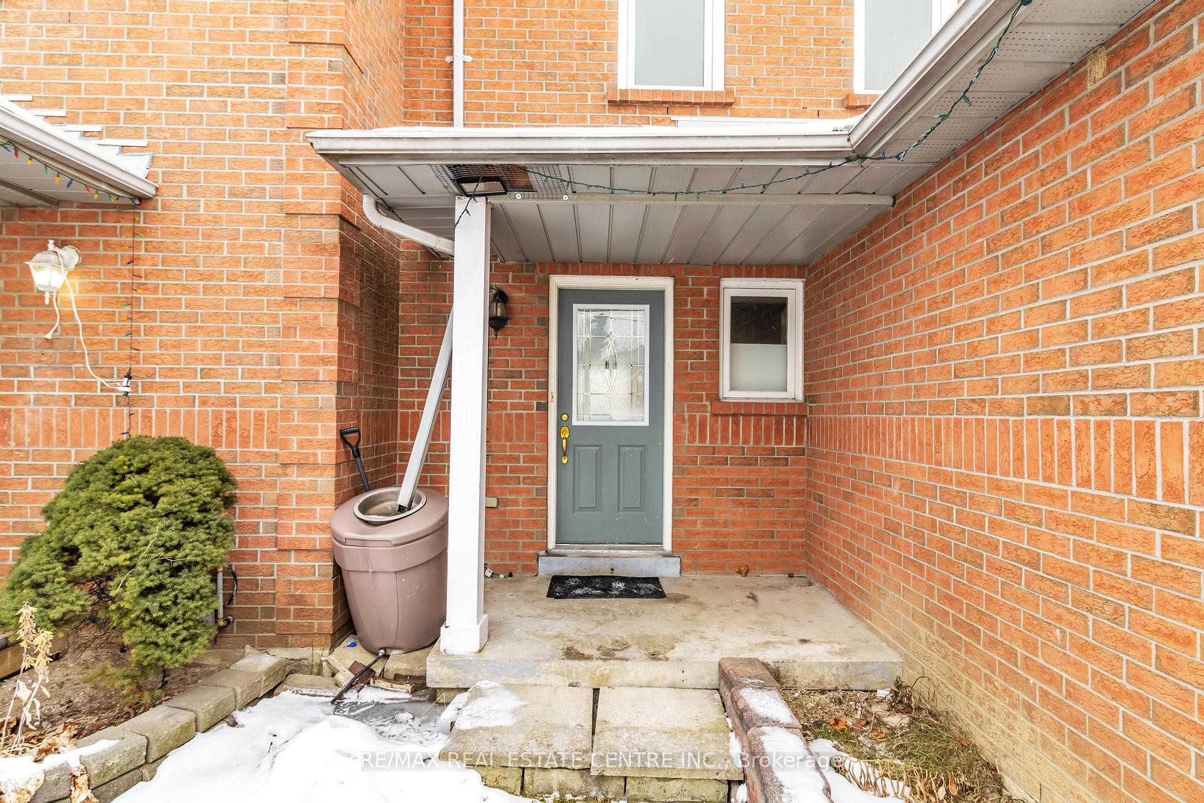
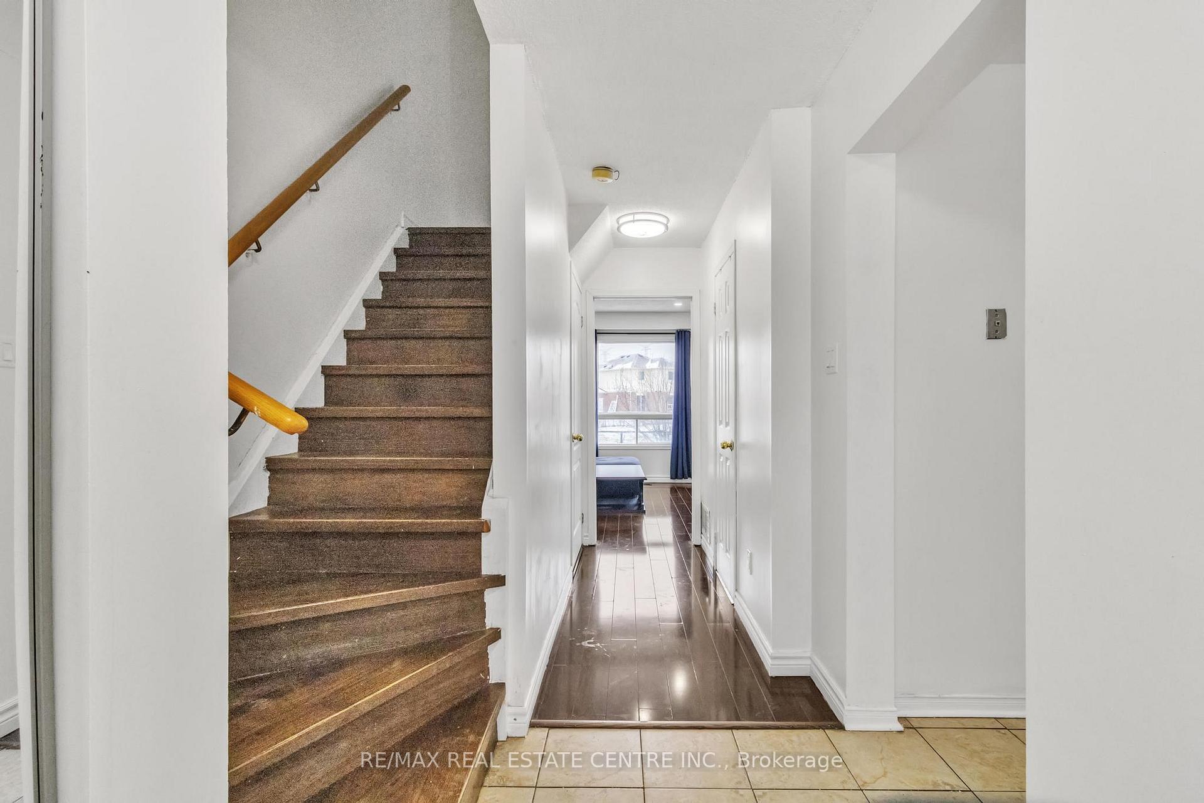 See all 31 photos
3+1 Bedrooms
3 Bathrooms
1 Garage
— sq.ft
22.97×105.6 ft
$4,095/yr
Property history
Facts and features
- BasementFinished
- Water, sewerMunicipal
- HeatingForced air
- CoolingCentral air
What stands out
- Second kitchen
- Separate entrance
- Central air
The homeFreehold Townhouse, 2-storey, Separate entrance, finished
- Type: Freehold Townhouse
- Style: 2-storey
- Basement: Separate entrance, finished
InsideLower level, Other, Rooms above ground 7
- Laundry: Lower level
- Features: Other
- Rooms above ground: 7
- Bedrooms: 3 + 1 in the basement
- Bathrooms: 3
- Kitchens: 2
Outside and lotAluminum siding, brick, Shingles, Concrete
Outside
- Exterior: Aluminum siding, brick
- Roof: Shingles
- Foundation: Concrete
- Size: 22.97 × 105.6 ft
- Zoning: Residential
Parking1 Garage, Attached, Private
- Spaces: 1 Garage
- Garage: Attached
- Driveway: Private
Heating, water and powerForced air, gas, Central air, Municipal water
- Heating: Forced air, gas
- Cooling: Central air
- Water: Municipal water
- Sewer: Municipal sewer
Costs and taxesTaxes $4,095 a year, Hot water tank.
- Taxes, 2024: $4,095 a year
- Rental items: Hot water tank.
NearbyCul de sac/dead end, greenbelt/conservation, place of worship, public transit, school
- Close to: Cul de sac/dead end, greenbelt/conservation, place of worship, public transit, school
Listing detailsW11939417, Sold, Jan 24, 2025
- MLS® number: W11939417
- Status: Sold
- Listed on: Jan 24, 2025
- Days on market: 13
- Updated: Feb 6, 2025
- Possession: Flexible
- Occupied by: Tenant
- Listing brokerage: RE/MAX REAL ESTATE CENTRE INC.
About this home
97 Meadowlark Drive, Brampton (Fletcher's Creek South), ON L6Y 4V6
OtherCul de Sac/Dead EndGreenbelt/ConservationPlace Of WorshipPublic TransitSchool
Beautiful home with 3 bedrooms and 3 washrooms. It has 1 bedroom finished basement with separate entrance. 3 Parking spaces. Ideal for first time buyers or investors.Prime Location at the border of Brampton and Mississauga. The house is close to a park, public transport, all major highway, shopping, and schools, all within walking distance. Separate Entrance through garage. Powder room is converted into 3 piece.
Read more
Ask about this home
A HOMEH agent will answer your questions about this home.
Ask a question
Thinking of selling your home?See what your home is worth today.
Around this home
Ray Lawson And Timberlane
Errands
Parks
Schools
Daily convenience, out of 100, from the distances below
ParkTimberlane Park · 6 within 1 km6 min walk385 m
GroceryLongo's16 min walk955 m
SchoolCherrytree Public School9 min walk530 m
PharmacyI.D.A.15 min walk908 m
Cafés & foodSuperChoice Pizza · 9 within 1 km15 min walk933 m
Gym & rec centreSouth Fletcher's Sportsplex14 min walk886 m
LibraryBrampton Library - South Fletcher's Branch15 min walk908 m
WalkDriveStraight-line distance, open map data
Grocery1.0 km
Park0.4 km
Coffee0.9 km
Dining1.0 km
Gym0.9 km
Schools nearby
School rating, out of 10.
Cherrytree Public Schoolelementary · Public · 0.5 km
—
Peel Elearning/Oelc Secondary Schoolsecondary · Public · 0.5 km
—
Peel Virtual Secondary Schoolsecondary · Public · 0.5 km
5.4/10Fair
Contact agent
Helpful calculators
Mortgage
Affordability
Closing costs
Land transfer tax
Property tax
Down payment
CMHC insurance
Stress test
Cashback Rebate
Your HOMEH agent

KimHOMEH agent · Brampton
"I would see it this week."
Ask Kim