

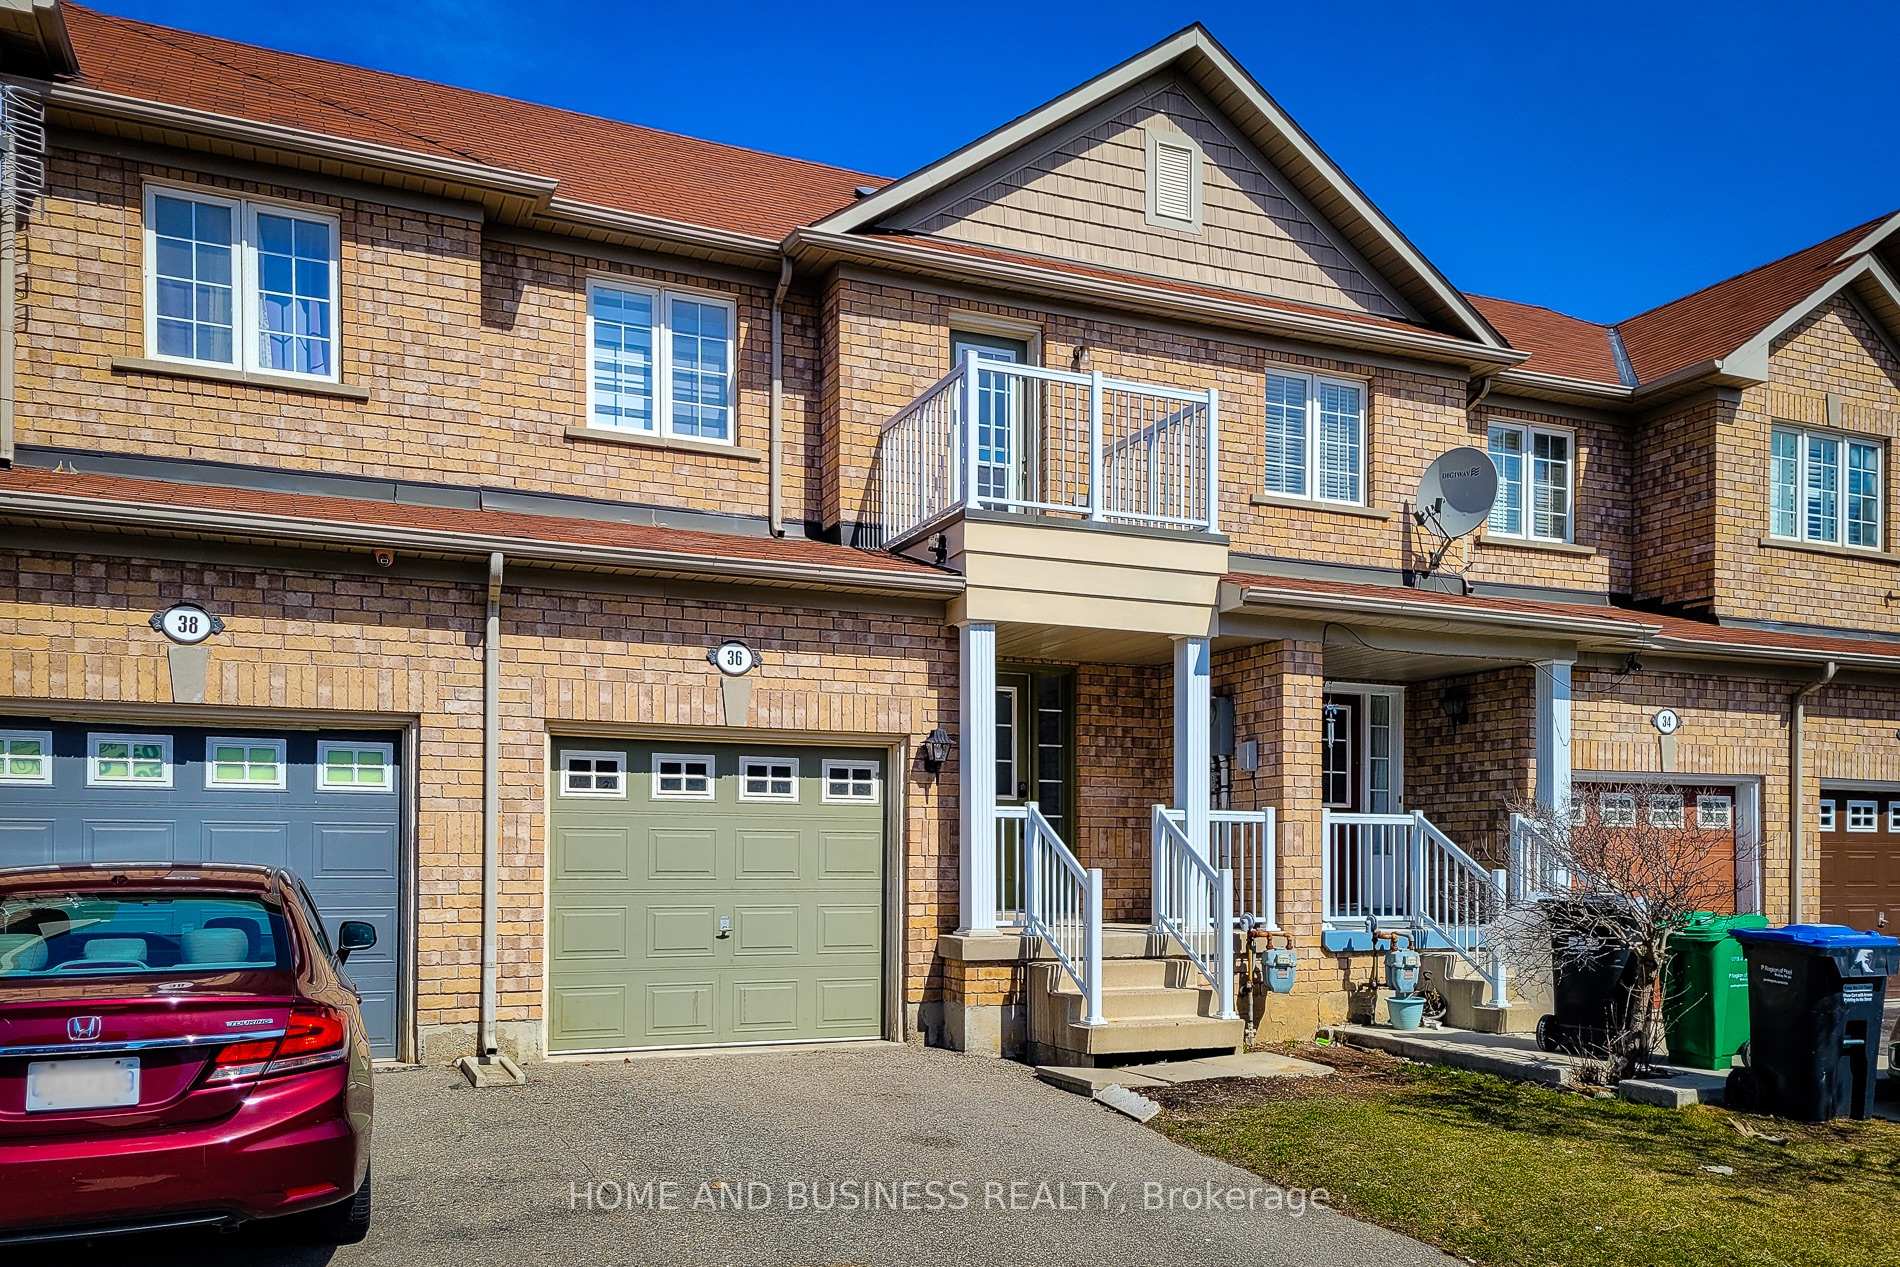
36 Tanasi Road
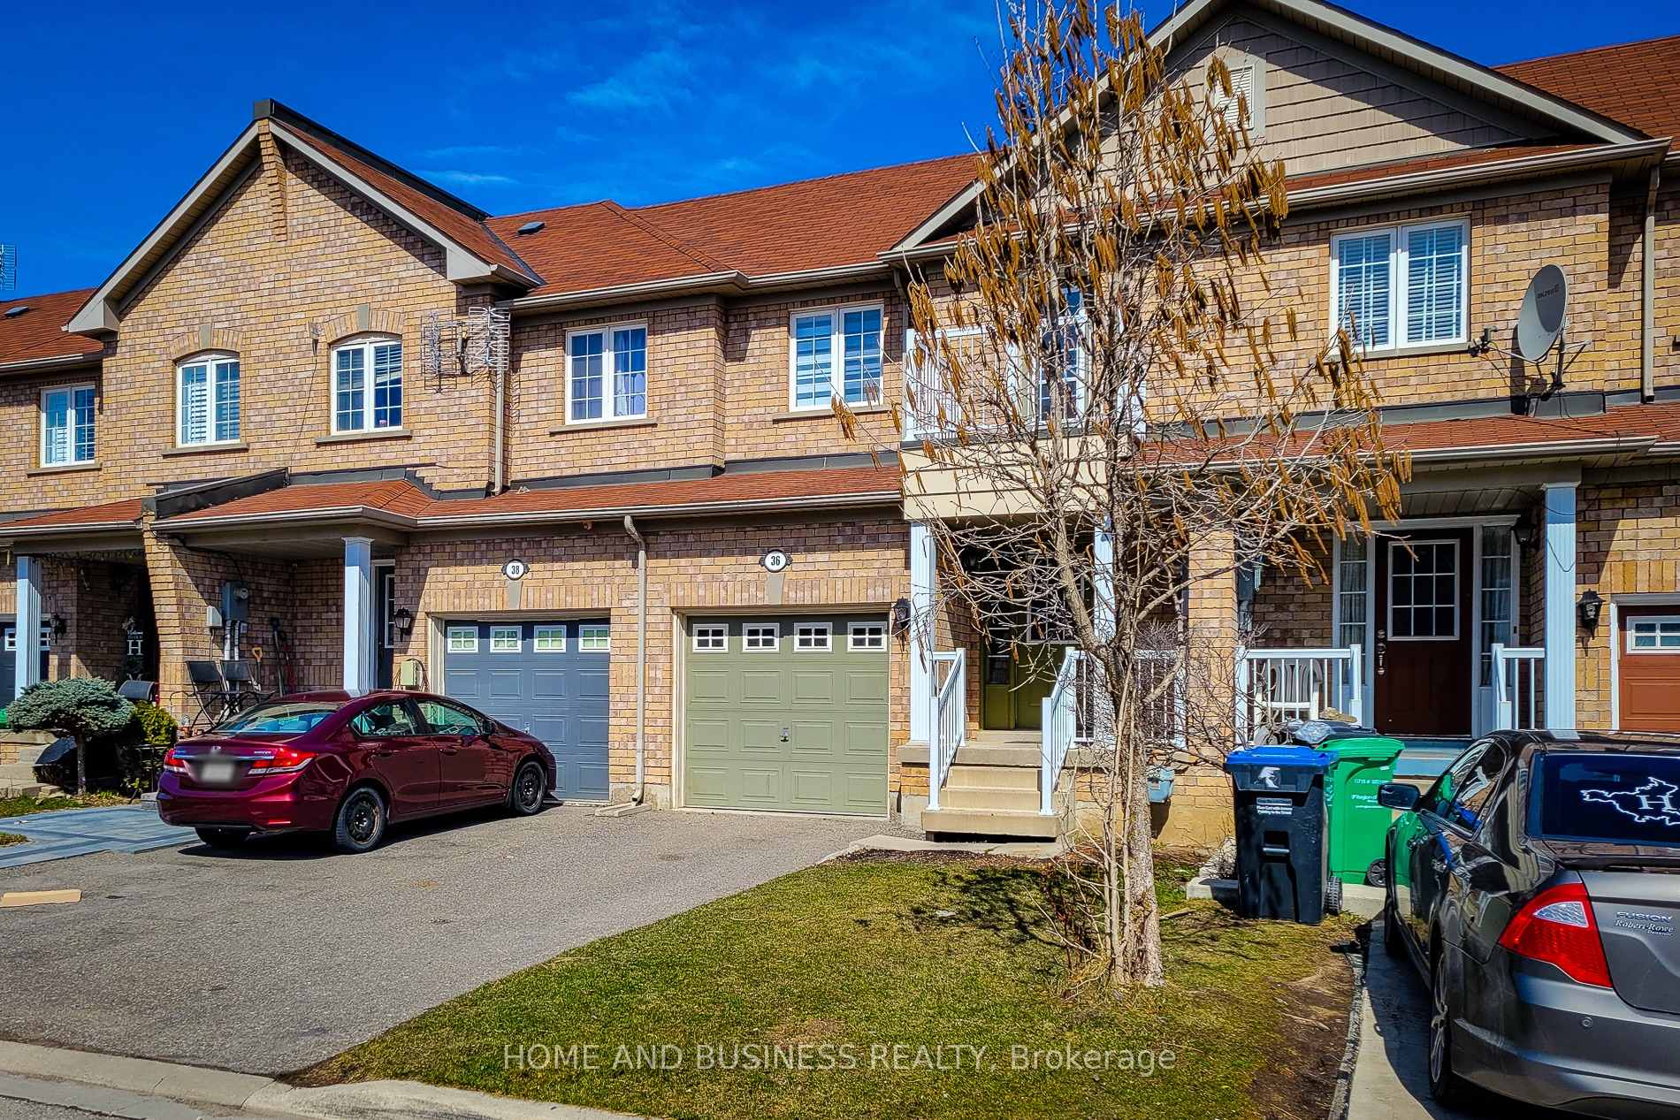
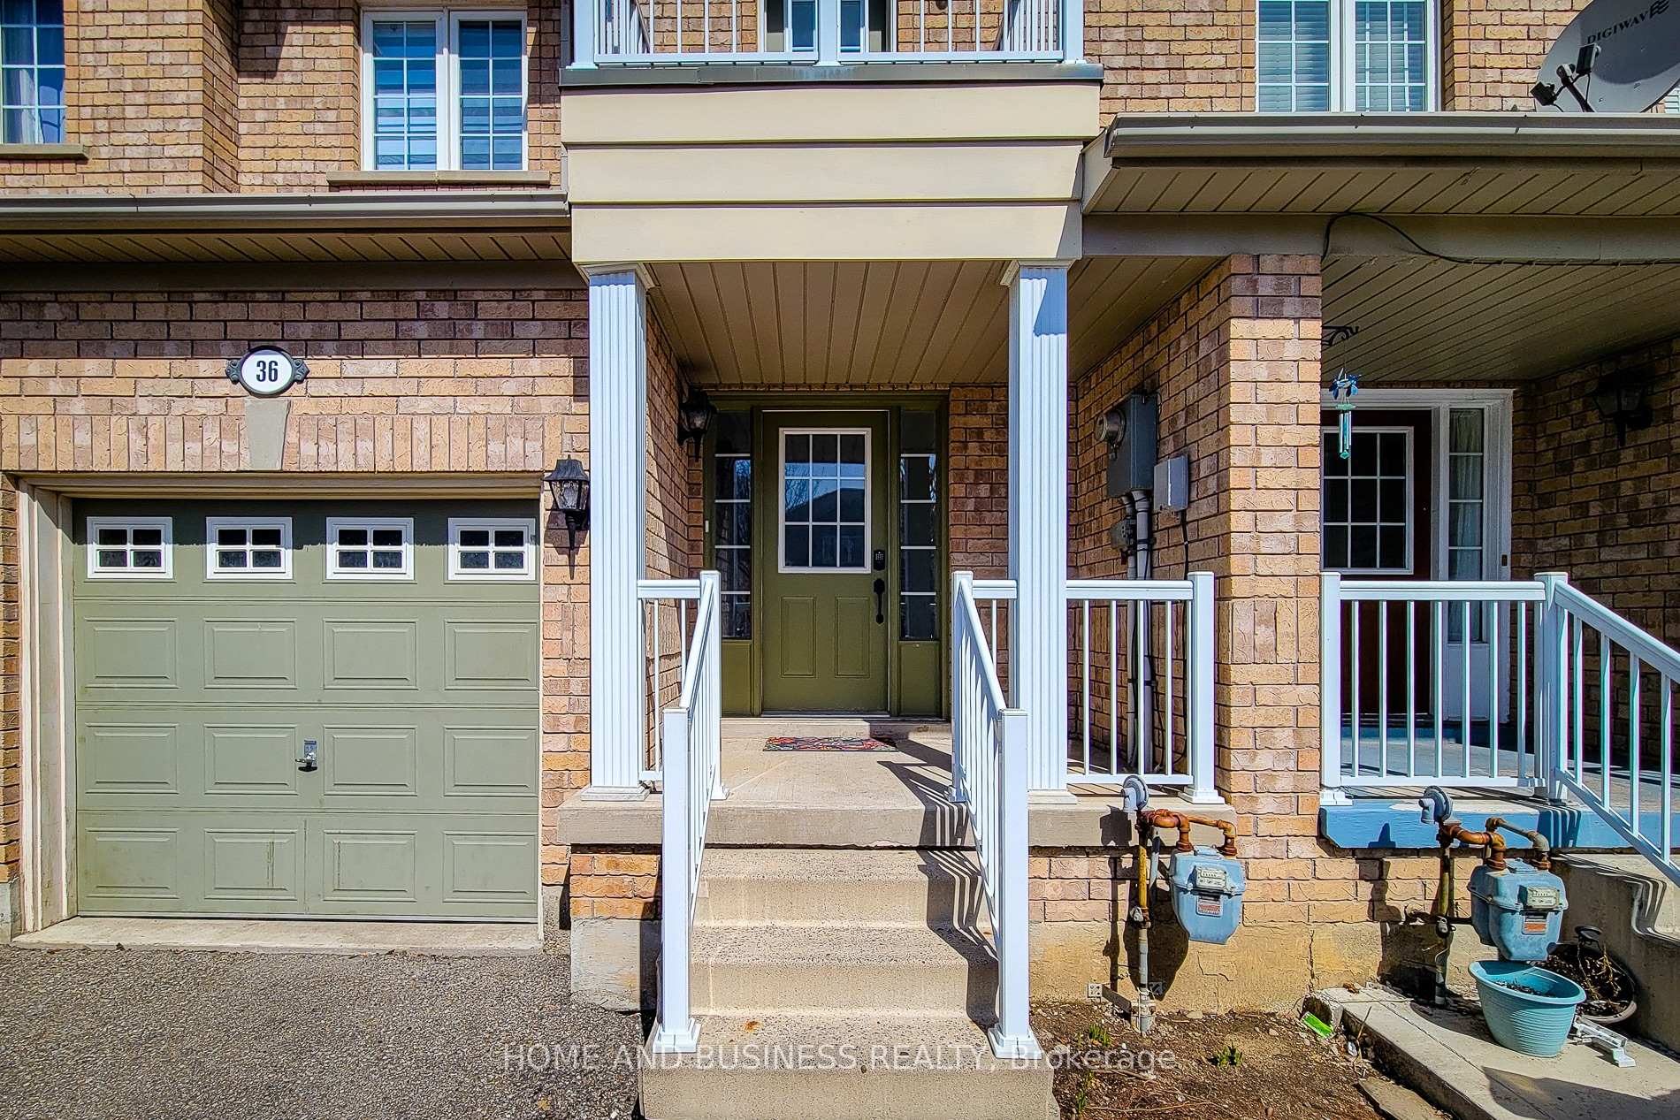
36 Tanasi Road
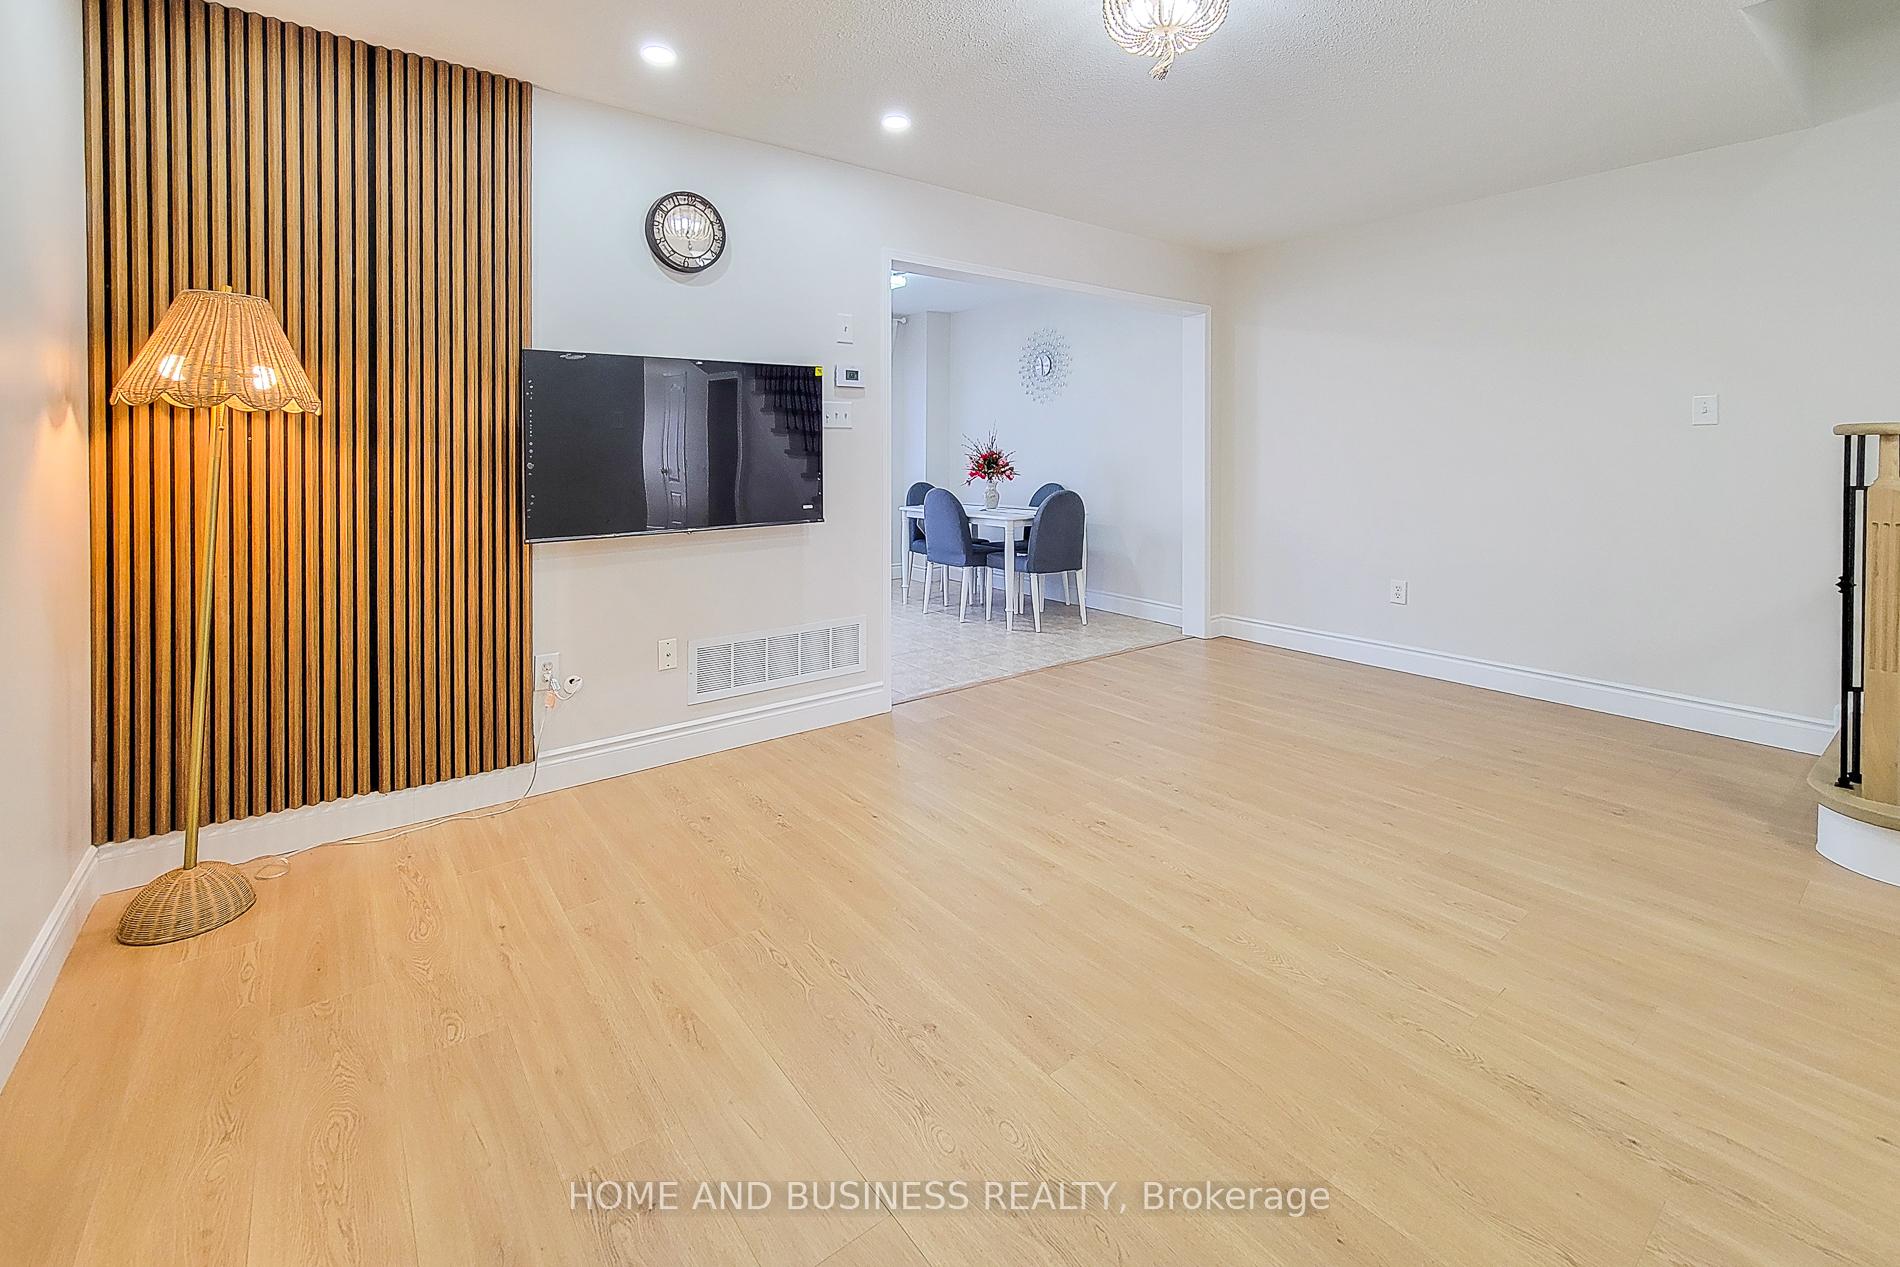 See all 30 photos
Property history
Facts and features
- BasementFinished
- Water, sewerMunicipal
- HeatingForced air
- CoolingCentral air
- Central air
The homeFreehold Townhouse, 2-storey, 1,100–1,500 sq ft
- Type: Freehold Townhouse
- Style: 2-storey
- Living space: 1,100–1,500 sq ft
- Basement: Finished
InsideBroadloom, Ceramic, Other, Rooms above ground 7
- Flooring: Broadloom, Ceramic
- Features: Other
- Rooms above ground: 7
- Bedrooms: 3
- Bathrooms: 3
- Kitchens: 1
Outside and lotBrick, Asphalt shingle, Poured concrete
- Exterior: Brick
- Roof: Asphalt shingle
- Foundation: Poured concrete
- Size: 19.69 × 100.07 ft
Parking1 Garage, Built-in, Private
- Spaces: 1 Garage
- Garage: Built-in
- Driveway: Private
Heating, water and powerForced air, gas, Central air, Municipal water
- Heating: Forced air, gas
- Cooling: Central air
- Water: Municipal water
- Sewer: Municipal sewer
Costs and taxesTaxes $4,450 a year, HST included in the price
- Taxes, 2025: $4,450 a year
- HST: HST included in the price
Included in the saleLighting fixtures, fridge, stove, dishwasher, microwave, dryer, washing machine, windowcovers, ac, furnace (owned).
- Included: Lighting fixtures, fridge, stove, dishwasher, microwave, dryer, washing machine, windowcovers, ac, furnace (owned).
Listing detailsW12064745, Sold, Apr 4, 2025
- MLS® number: W12064745
- Status: Sold
- Listed on: Apr 4, 2025
- Days on market: 53
- Updated: May 27, 2025
- Possession: Immediate
- Occupied by: Vacant
- Listing brokerage: HOME AND BUSINESS REALTY
About this home
36 Tanasi Road, Brampton (Credit Valley), ON L6X 0K3
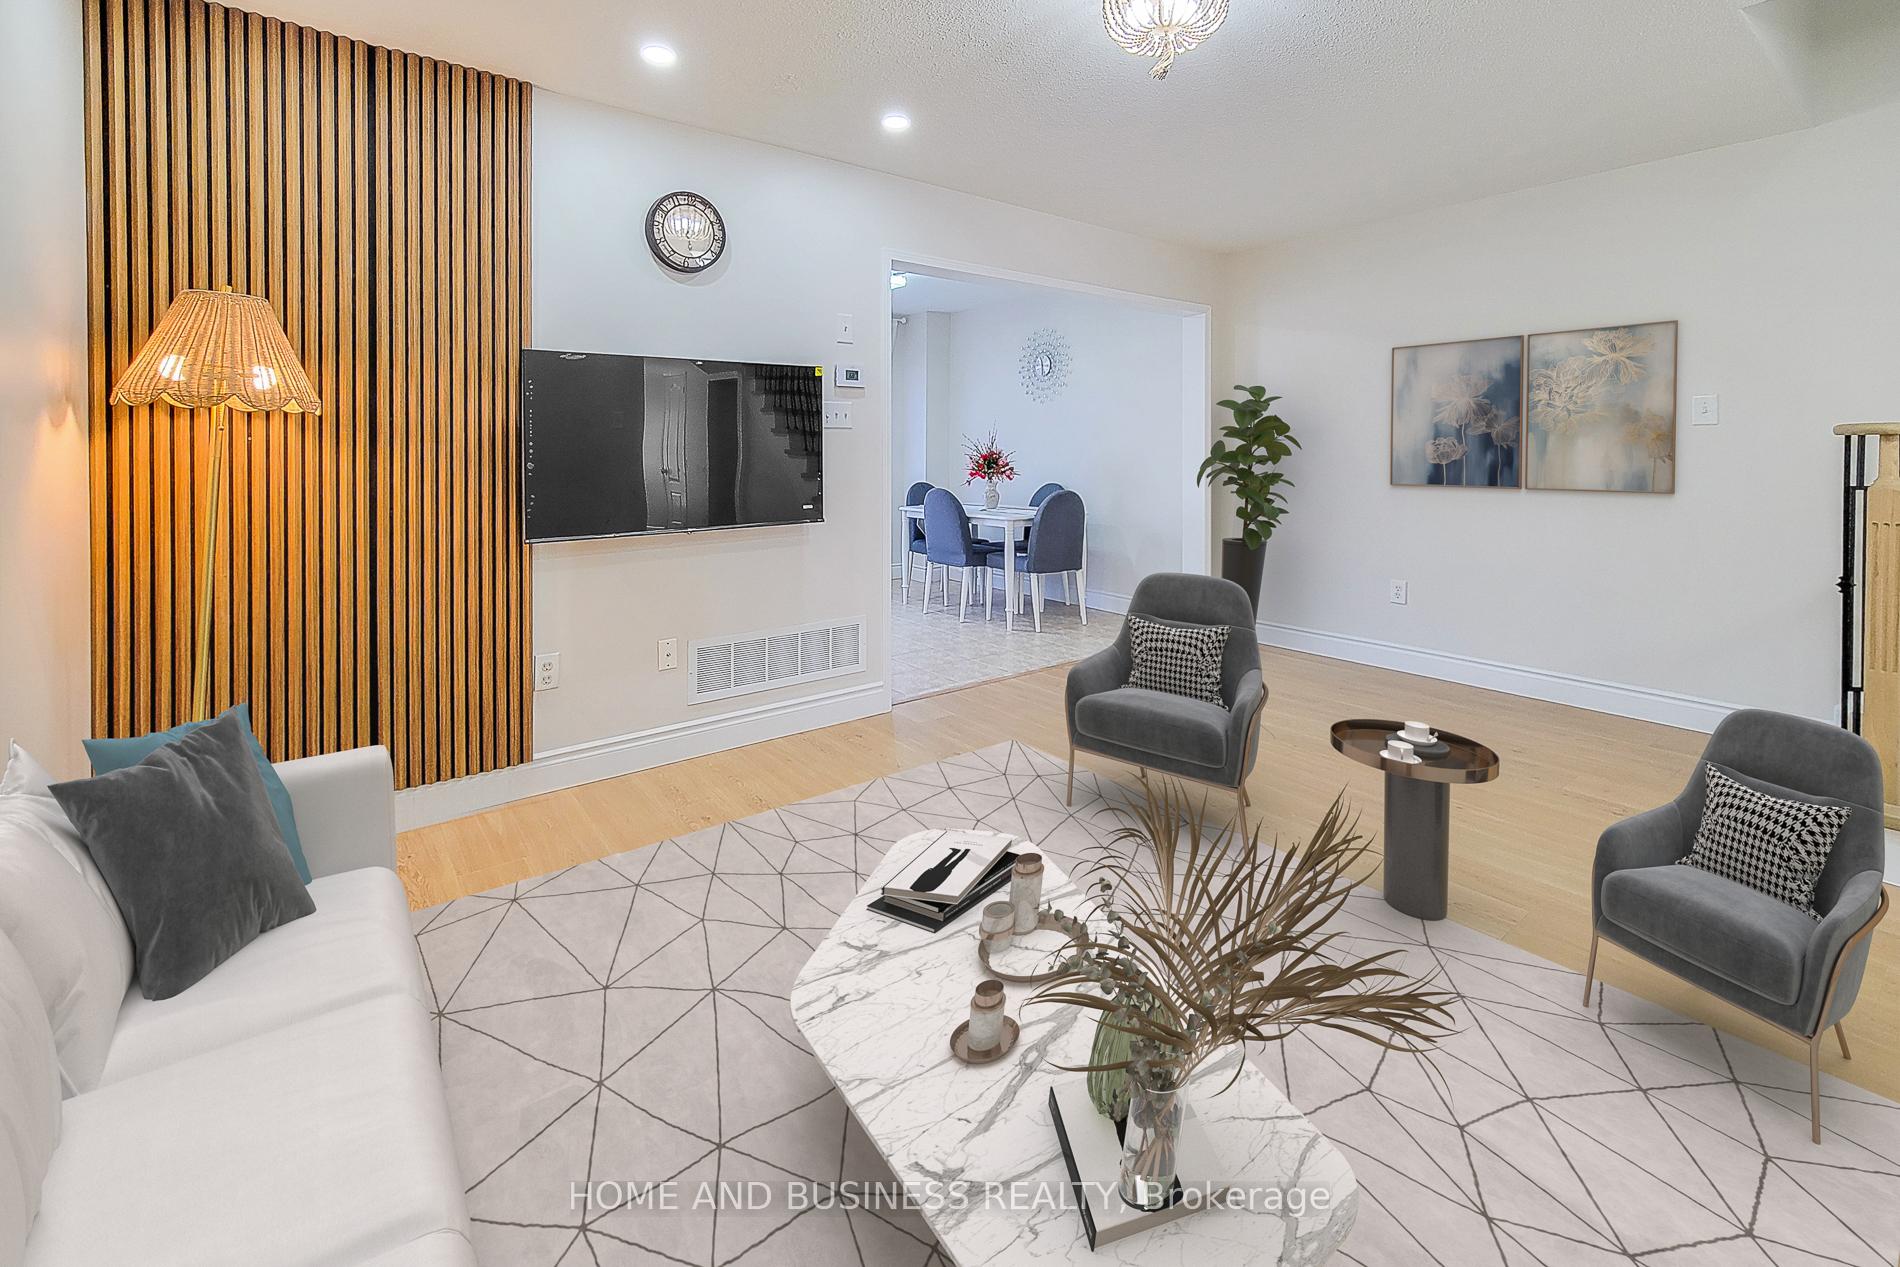
This bright and spacious freehold home features 3 bedrooms and 3 bathrooms and has beenmeticulously maintained. Recent upgrades include new flooring, a new staircase, a finishedbasement, newer appliances, updated lighting fixtures, and window coverings. Located in thehighly sought-after Credit Valley neighborhood, this home welcomes you with a large, invitingfoyer that leads to a warm and elegant living room. The sun-filled kitchen and breakfast areaoffer a walkout to the backyard, perfect for outdoor enjoyment.The expansive primary bedroom boasts a large walk-in closet, a generous window, and a 4-pieceensuite. The second bedroom features a spacious balcony, while the third bedroom is bright andwell-sized. Additional highlights include a new garage door opener, direct garage access fromthe house, and a convenient pass-through to the backyard. Enjoy a private, fully fenced yardand an unbeatable location just steps from Mount Pleasant GO Station, top-rated schools,parks, a library, shopping, and more!
Ask about this home
A HOMEH agent will answer your questions about this home.
Around this home
Daily convenience, out of 100, from the distances below
Schools nearby
School rating, out of 10.
Helpful calculators
Your HOMEH agent

"I would see it this week."