

27 Pritchard Road
27 Pritchard Road
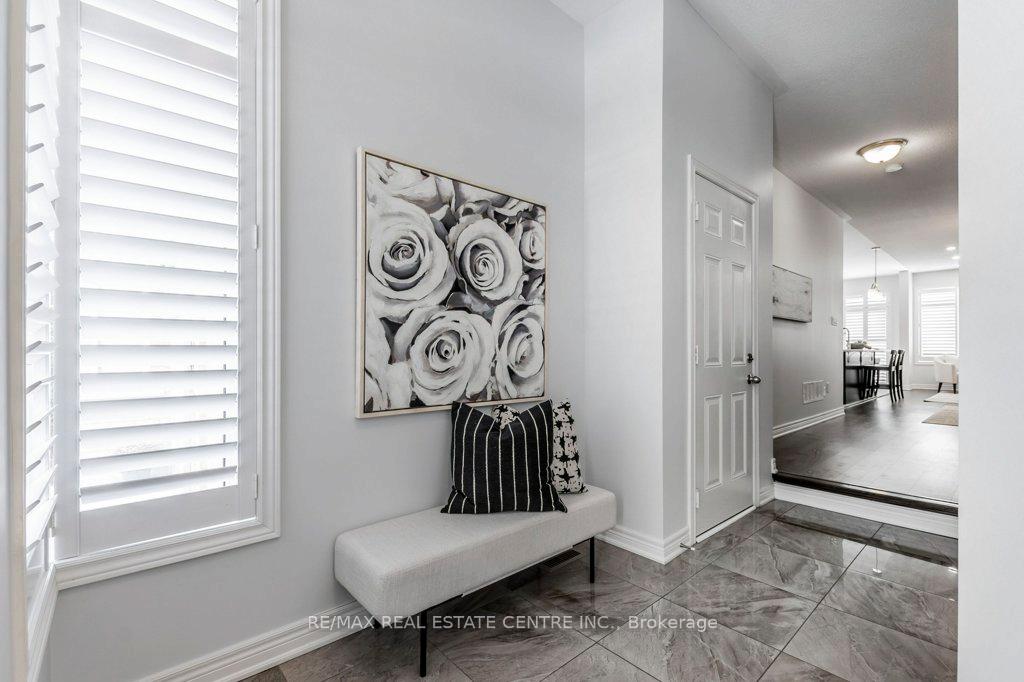 See all 40 photos
Property history
Facts and features
- BasementUnfinished
- Age of home6–15 years
- Water, sewerMunicipal
- HeatingForced air
- Central air
The homeFreehold Townhouse, 2-storey, Age 6–15 years
- Type: Freehold Townhouse
- Style: 2-storey
- Age: 6–15 years
- Living space: 1,500–2,000 sq ft
- Basement: Unfinished
InsidePorcelain, Ceramic, Upper level, Air exchanger, central vacuum, rough-in bath, water heater
- Flooring: Porcelain, Ceramic
- Laundry: Upper level
- Features: Air exchanger, central vacuum, rough-in bath, water heater
- Rooms above ground: 9
- Bedrooms: 3
- Bathrooms: 3
- Kitchens: 1
Outside and lotBrick, Asphalt shingle, Poured concrete
- Exterior: Brick
- Roof: Asphalt shingle
- Foundation: Poured concrete
- Features: Patio
- Size: 27.59 × 88.69 ft
- Zoning: RES
Parking1 Garage, Built-in, Private
- Spaces: 1 Garage
- Garage: Built-in
- Driveway: Private
Heating, water and powerForced air, gas, Central air, Municipal water
- Heating: Forced air, gas
- Cooling: Central air
- Water: Municipal water
- Sewer: Municipal sewer
Costs and taxesTaxes $4,936 a year, HST included in the price, A/c $79.09/month, tankless hot water heater $42.53/month.
- Taxes, 2024: $4,936 a year
- HST: HST included in the price
- Rental items: A/c $79.09/month, tankless hot water heater $42.53/month.
- Under contract: Air conditioner, hot water heater
Included in the saleBrand new stainless steel counter depth fridge & stove. washer, dryer, all electric light fixtures, california shutters., N/a
- Included: Brand new stainless steel counter depth fridge & stove. washer, dryer, all electric light fixtures, california shutters.
- Not included: N/a
NearbyPublic transit, park, school, fenced yard
- Close to: Public transit, park, school, fenced yard
Listing detailsW11944814, Sold, Jan 29, 2025
- MLS® number: W11944814
- Status: Sold
- Listed on: Jan 29, 2025
- Days on market: 8
- Updated: Feb 6, 2025
- Possession: Flexible
- Occupied by: Owner
- Listing brokerage: RE/MAX REAL ESTATE CENTRE INC.
About this home
27 Pritchard Road, Brampton (Northwest Brampton), ON L7A 0Z7
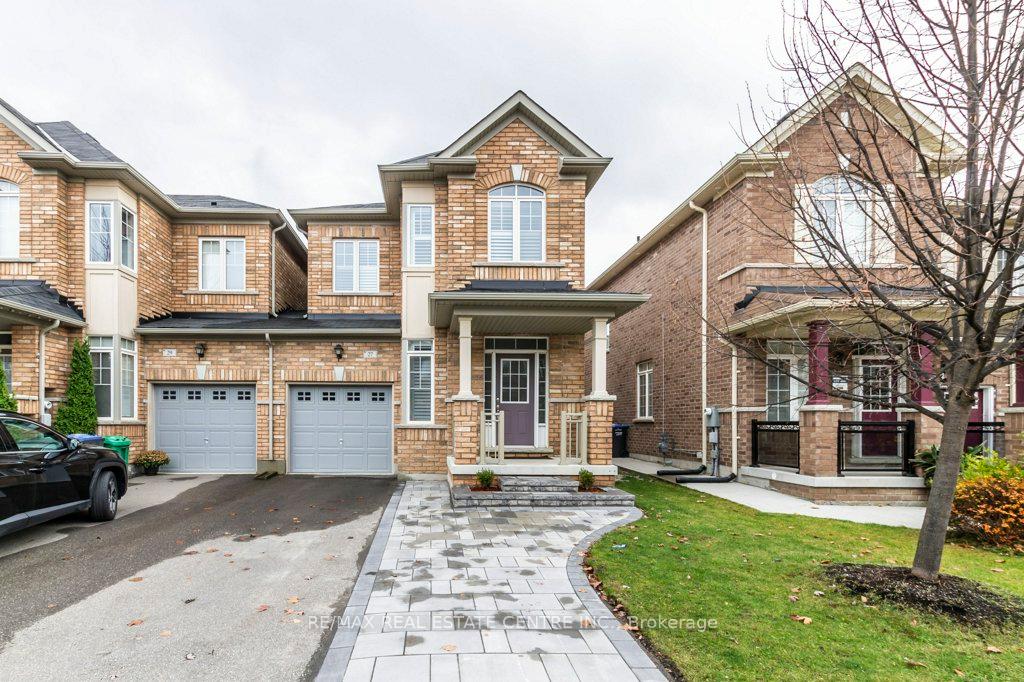
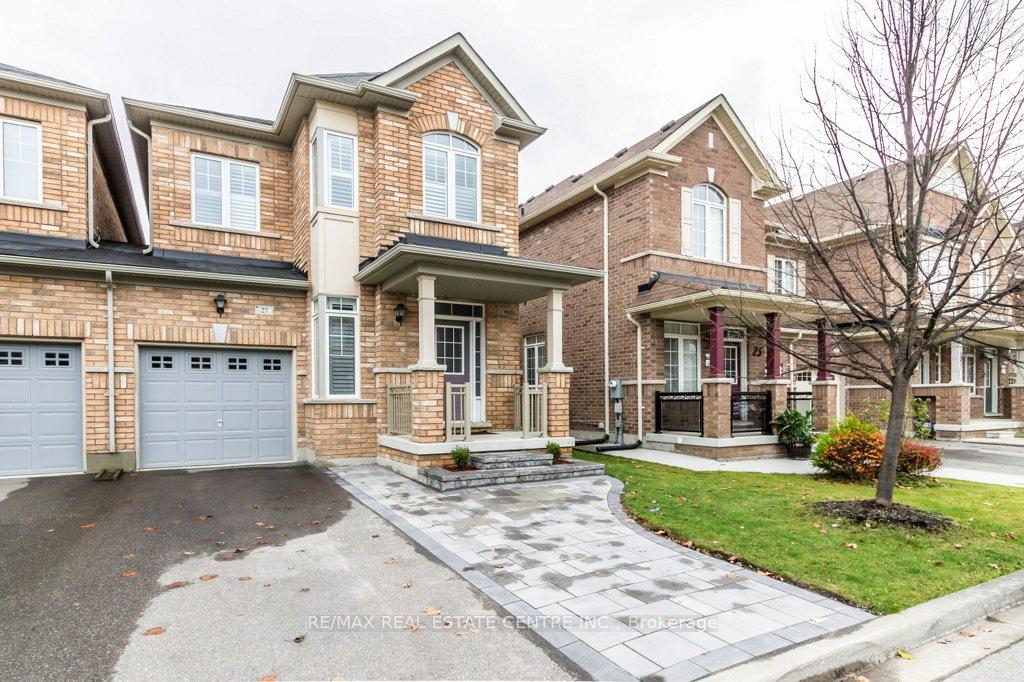
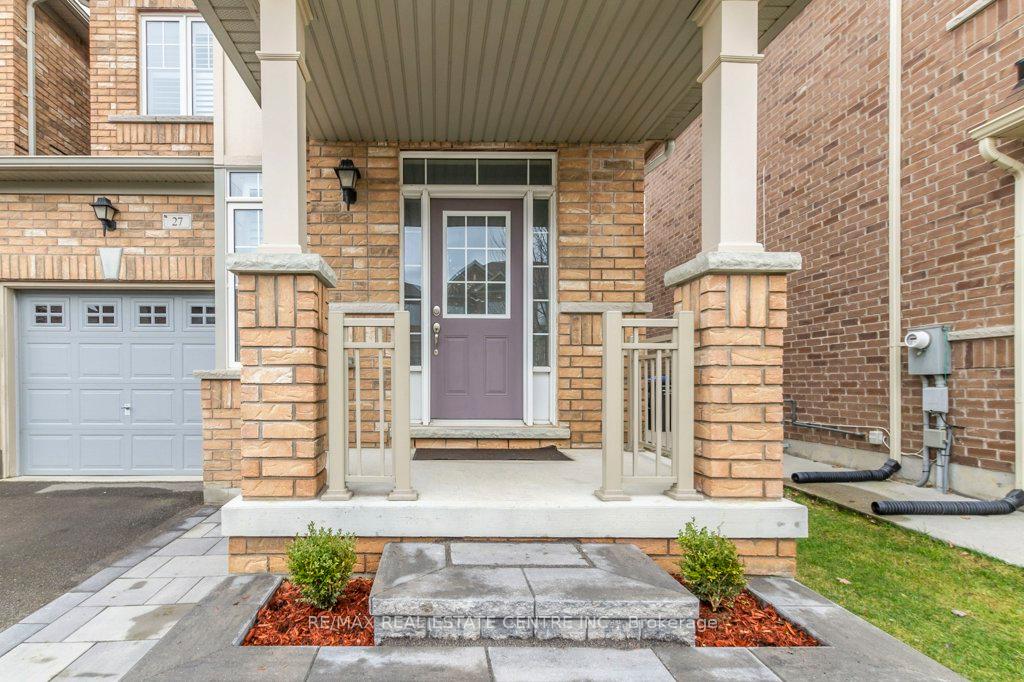
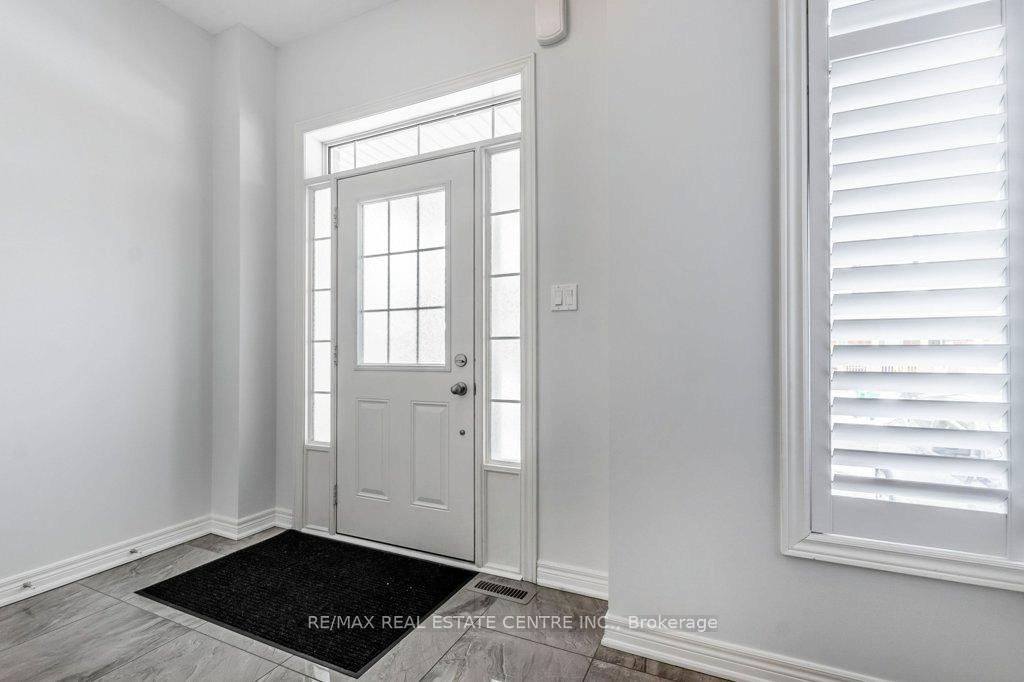
A rare find in the serene, sought-after Northwest neighbourhood of Brampton! This property, uniquely attached only at the garage - a feature seldom seen in this area - offers the privacy of a detached home within a townhouse community. Imagine the possibilities with the potential to add a separate entrance, perfect for an in-law suite. Step into an open concept living space where 9' ceilings on the main and upper levels make the home feel airy and spacious, with no carpet ensuring cleanliness and modern living. Oversized doors (84 inches tall), an oak staircase, and porcelain tiles in the foyer add to the elegance. The home boasts an HRV system for fresh air, central vacuum, and a cold room for extra storage. The kitchen shines with quartz countertops, a neutral backsplash, and new stainless steel counter-depth fridge and stove from 2024, enhancing the modern aesthetic. The primary suite is your personal retreat with a sprawling bathroom featuring a corner soaker tub, walk-in shower, and dual walk-ins for his and her closets. With upgrades like upgraded plywood subfloors, a foundation that's been freshly parged, and California shutters throughout, plus a home that's freshly painted, this property reflects pride of ownership and is truly turn-key. The basement presents versatile living options with a roughed-in bathroom, current laundry facilities, while an additional laundry room upstairs offers flexibility. The front landscaping, with its widened interlock driveway and stylish walkway and stairway leading to your front door, all completed in 2024, beautifully complements the home's exterior. Added bonus, no sidewalk to shovel! Living here means you're just a quick drive from Mount Pleasant Go Station, steps from walking trails and parks, and close to shopping and schools, enhancing your lifestyle with nature's peace and urban convenience. This isn't just a house; it's where your next chapter begins. Let's chat about making 27 Pritchard Road your new home.
Ask about this home
A HOMEH agent will answer your questions about this home.
Around this home
Daily convenience, out of 100, from the distances below
Schools nearby
School rating, out of 10.
Helpful calculators
Your HOMEH agent

"I would see it this week."