

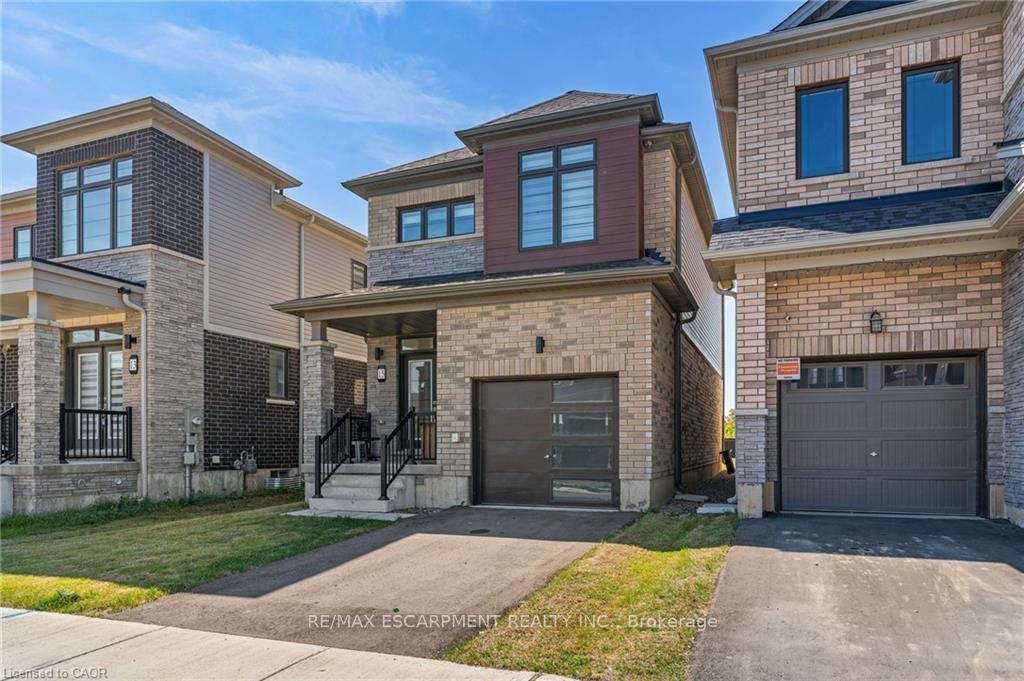
15 Monteith Drive
15 Monteith Drive
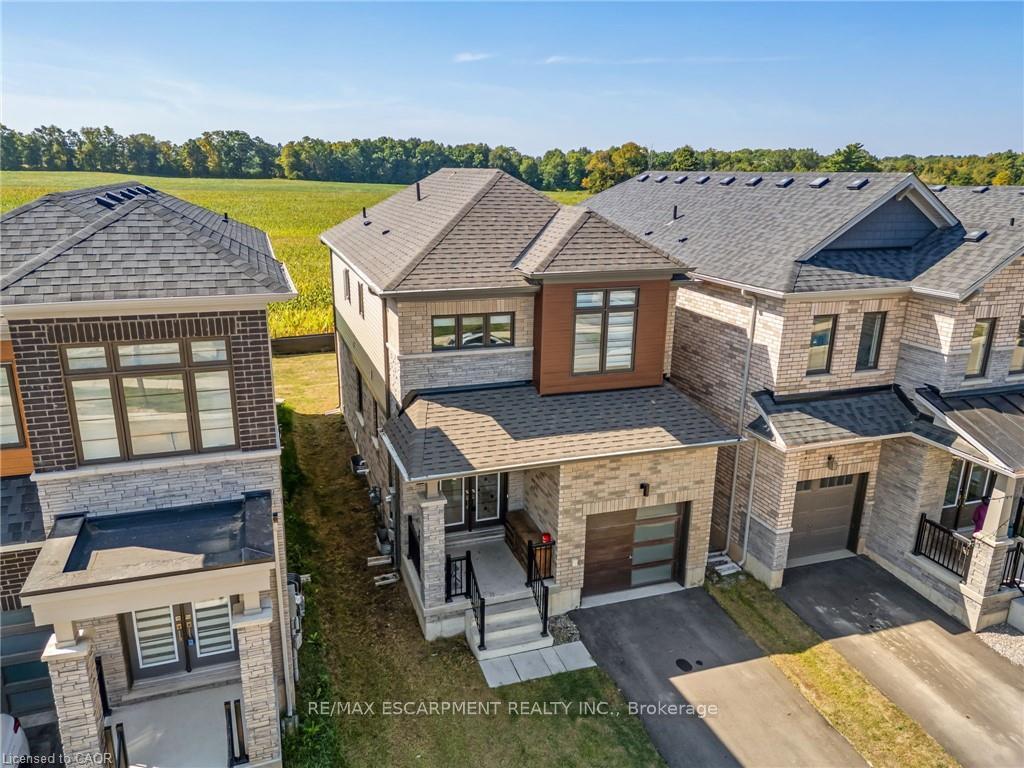
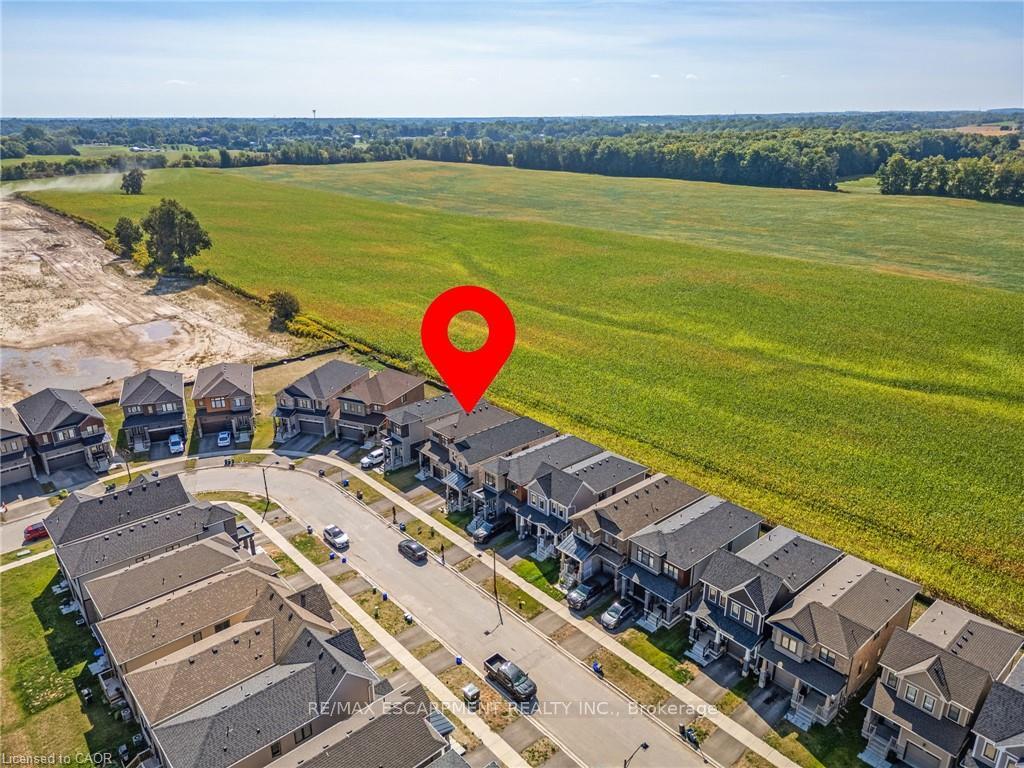
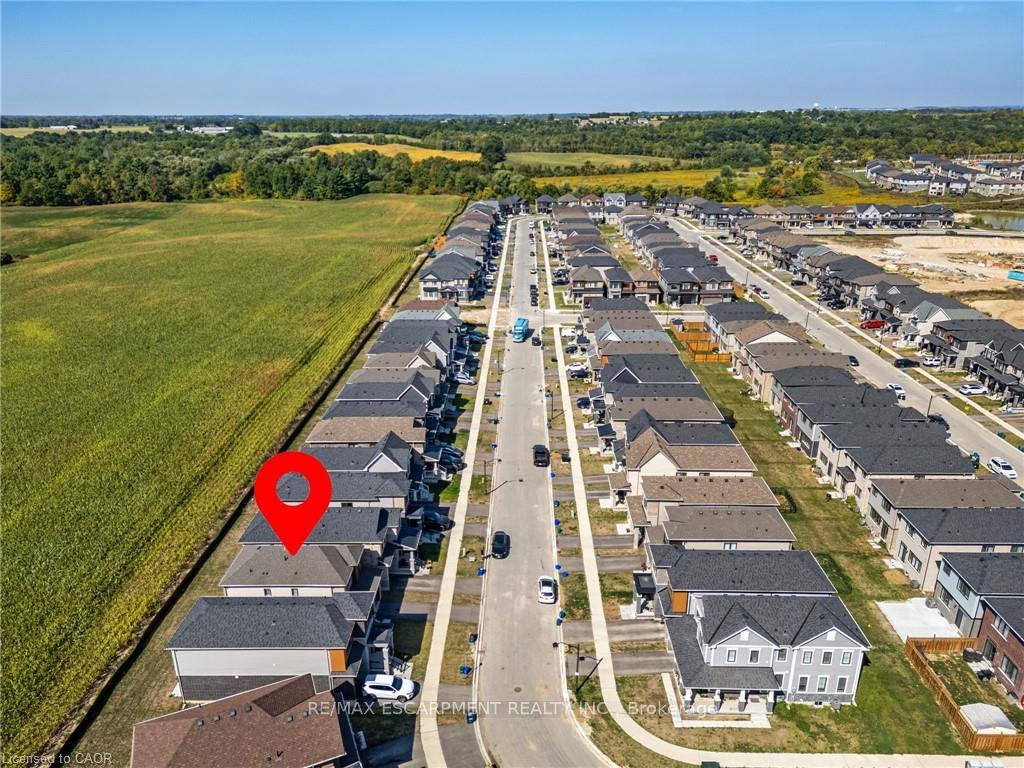
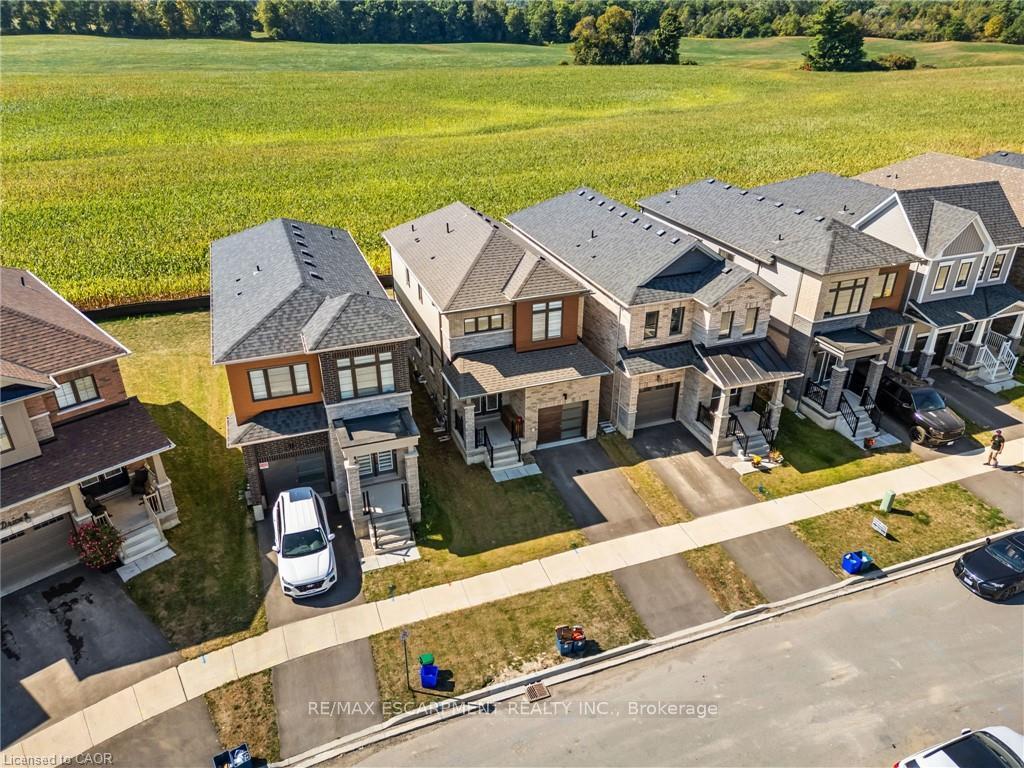 See all 38 photos
Property history
- $749,999TerminatedList: 2025-10-15|End: 2025-12-01|47 daysX12464445
- $799,900TerminatedList: 2025-09-16|End: 2025-10-15|29 daysX12407166
Facts and features
- BasementUnfinished
- Age of home0–5 years
- Price per sq ft~$615
- Water, sewerMunicipal
- Central air
The homeDetached, 2-storey, Age 0–5 years
- Type: Detached
- Style: 2-storey
- Age: 0–5 years
- Living space: 1,100–1,500 sq ft
- Basement: Full, unfinished
InsideUpper level, Rooms above ground 5, Bedrooms 3
- Laundry: Upper level
- Rooms above ground: 5
- Bedrooms: 3
- Bathrooms: 3
- Kitchens: 1
Outside and lotBrick, vinyl siding, Asphalt shingle, Poured concrete
- Exterior: Brick, vinyl siding
- Roof: Asphalt shingle
- Foundation: Poured concrete
- Size: 26.9 × 92.16 ft
- Shape: Rectangular
- Zoning: R1D-11
Parking1 Garage, Attached, Private
- Spaces: 1 Garage
- Garage: Attached
- Driveway: Private
Heating, water and powerForced air, gas, Central air, Municipal water
- Heating: Forced air, gas
- Cooling: Central air
- Water: Municipal water
- Sewer: Municipal sewer
Costs and taxesTaxes $4,563 a year, HST included in the price, Hot water heater
- Taxes, 2025: $4,563 a year
- HST: HST included in the price
- Rental items: Hot water heater
Included in the saleFridge, stove, dishwasher, washer, dryer & all electrical light fixtures, Tenant belongings
- Included: Fridge, stove, dishwasher, washer, dryer & all electrical light fixtures
- Not included: Tenant belongings
NearbyPark, place of worship, school, public transit
- Close to: Park, place of worship, school, public transit
Listing detailsX12407166, Terminated, Sep 16, 2025
- MLS® number: X12407166
- Status: Terminated
- Listed on: Sep 16, 2025
- Days on market: 29
- Updated: Oct 15, 2025
- Possession: 60-89 days
- Occupied by: Tenant
- Listing brokerage: RE/MAX ESCARPMENT REALTY INC.
About this home
15 Monteith Drive, Brant (Brantford Twp), ON N3T 0W6
Welcome to this stunning Empire-built two-story home, nestled in one of Brantford's most desirable neighbourhoods! The main floor offers a bright, modern eat-in kitchen with stainless steel appliances, a stylish breakfast bar, and a cozy, sun-drenched living room perfect for relaxing or entertaining. Upstairs, unwind in the spacious primary retreat featuring a walk-in closet and a private 3-piece ensuite. Two additional bedrooms, a full 4-piece bath, and the convenience of bedroom-level laundry complete the upper level. The unfinished basement adds endless potential-ideal for a home gym, playroom, or future living space. Perfectly located close to schools, parks, shopping, and all amenities, this home is move-in ready and waiting for you. Dont miss this incredible opportunity!
Ask about this home
A HOMEH agent will answer your questions about this home.
Around this home
Schools nearby
School rating, out of 10.
Helpful calculators
Your HOMEH agent

"I would see it this week."