
203 East River Road
Brant (Paris), ON N0E 1N0
- 4+1Bedrooms
- 4Bathrooms
- 3Garage
- 3000–3500Sq Ft
- $7,614Tax
- 173×505 ftLot Size
 Estimated Value:$1,926,435See Free Estimate Report

Property not available for sale or for rent.
HOMEH One: full-service selling for a 1% listing fee. The buyer's agent commission is separate.
Free Home EvaluationHow Much Is My Home Worth?Homes for Sale NearbySale & Price History for 203 East River Road, Brant, Paris
Real estate boards require you to or to see the full details of this property.
*Sold prices and complete sale & price history are regulated data. Under the Trust in Real Estate Services Act, 2002 (TRESA) and the rules of the Real Estate Council of Ontario (RECO), and pursuant to the Multiple Listing Service® rules of the Canadian Real Estate Association (CREA) and the Toronto Regional Real Estate Board (TRREB), this information may be shown only to registered users who have agreed to the applicable terms of use (a Virtual Office Website, or "VOW," arrangement). HOMEH Inc., Brokerage therefore provides it to signed-in members only. Creating an account is free and takes under a minute.
About 203 East River Road, Brant, Paris
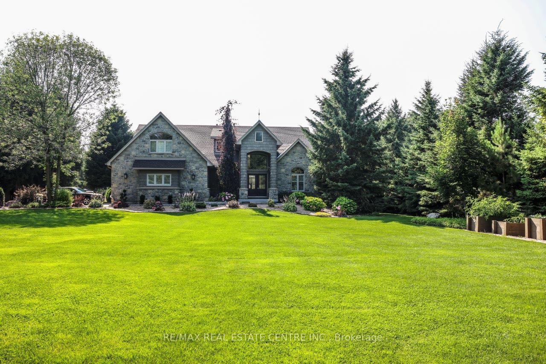
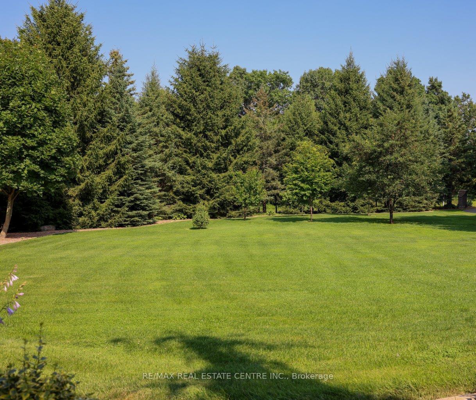
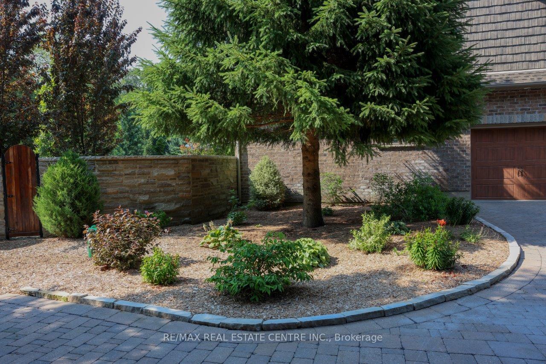
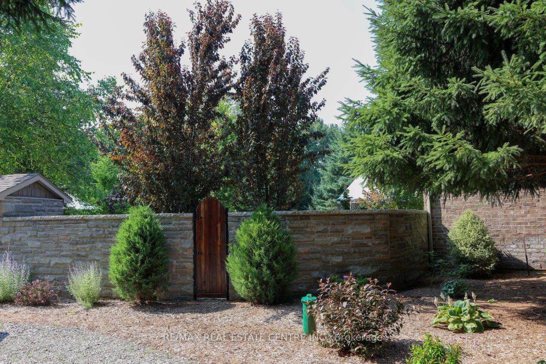
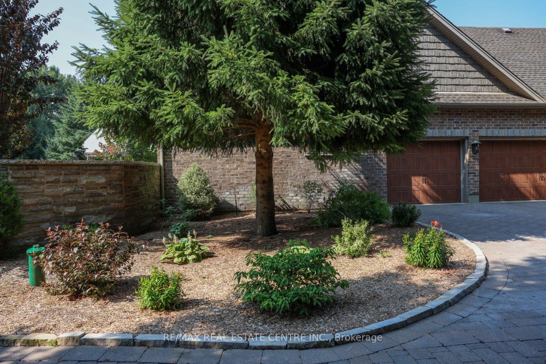
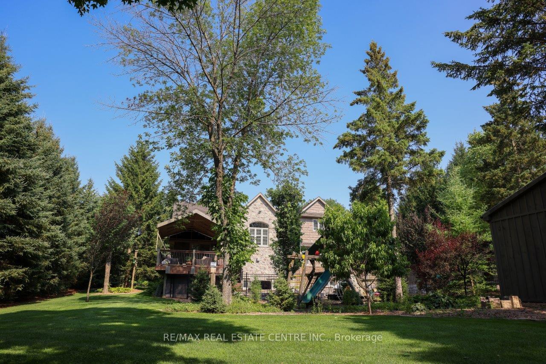
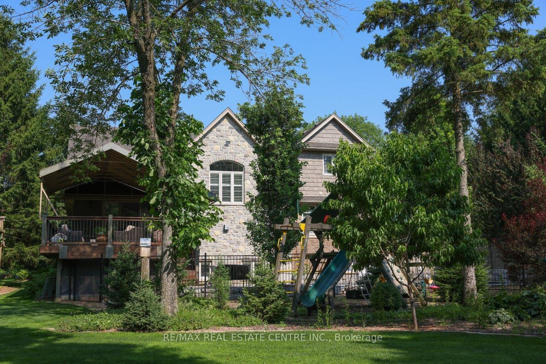
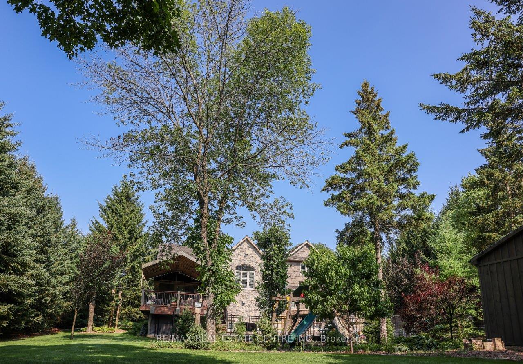
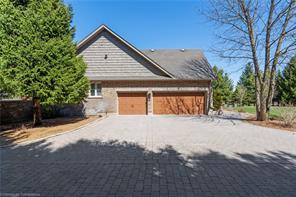
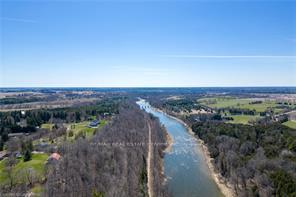
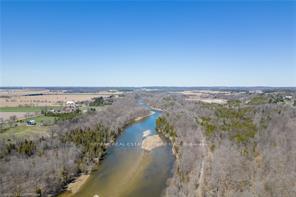
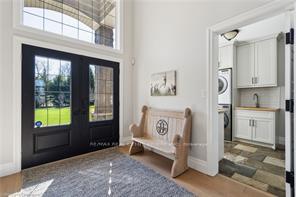
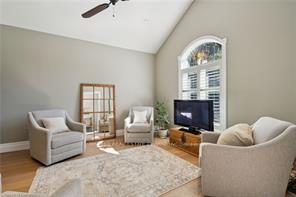
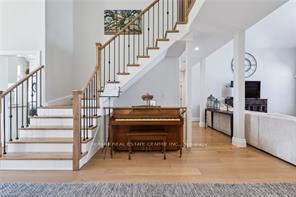
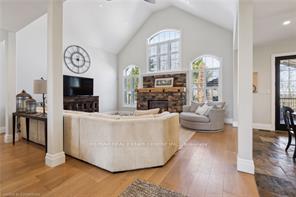
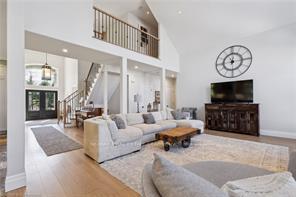
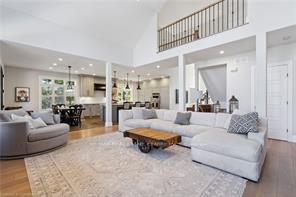
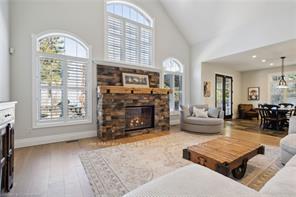
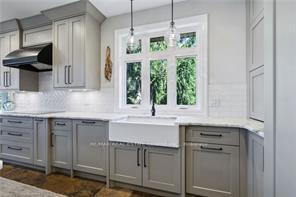
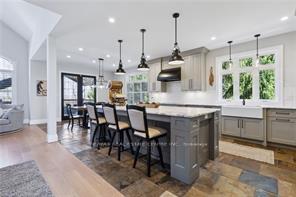
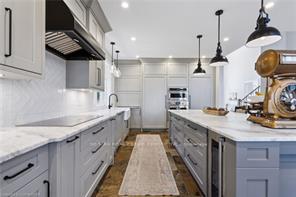
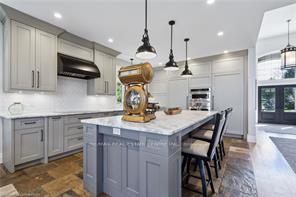
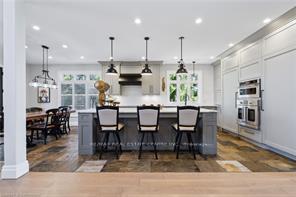
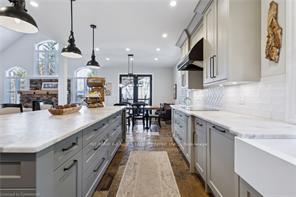
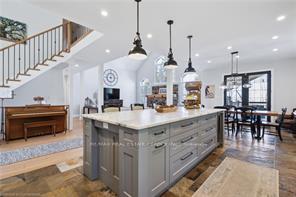
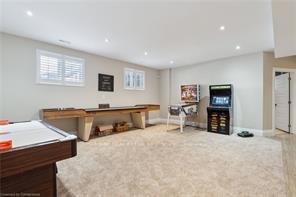
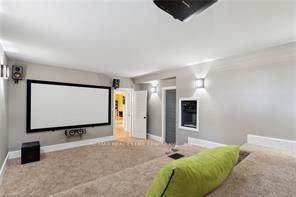
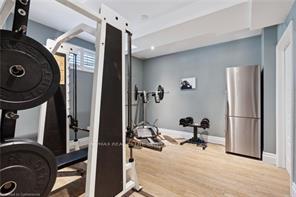
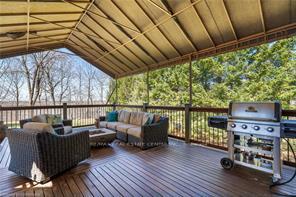
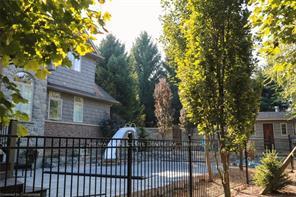
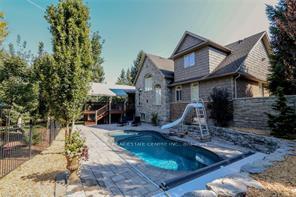
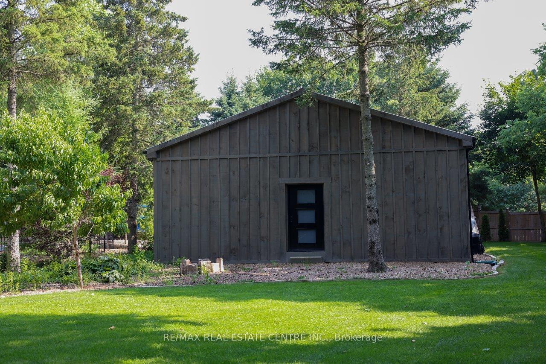
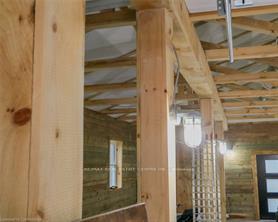
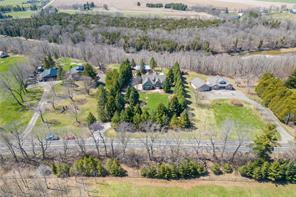
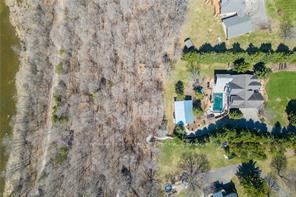
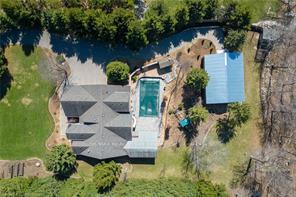
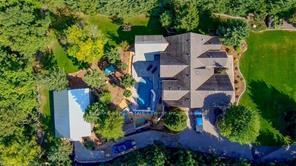
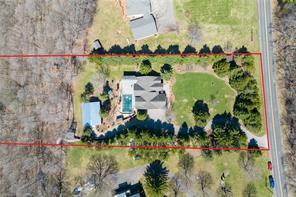
Exquisite Luxury Estate on the Grand River-Nestled in the picturesque countryside, just minutes from the charming villages of Glen Morris and Paris, on outskirts of Cambridge & Brantford, this magnificent 5-bedroom, 4-bathroom estate offers the perfect blend of serene rural beauty & urban convenience. Access to Hwy 403 nearby, enjoy seamless connectivity to all amenities while savoring the tranquility of this breathtaking property backing onto the Grand River. Witness vibrant sunsets from your expansive deck with awning or the cozy deck overlooking ancient old-growth trees & the rivers gentle flow. This fully fenced, gated property exudes privacy on a meticulously landscaped lot, complete with an irrigation system & a stunning fiberglass inground heated pool with a safety cover. Step inside to soaring vaulted ceilings, gleaming white oak flooring, and California shutters throughout. The custom kitchen is a culinary masterpiece, featuring white oak solid cabinets, a built-in Miele fridge & freezer and a BlueStar Café Style French Door Oven. Cozy up by one of two fireplaces on the main floor, or unwind in the spa-inspired master bathroom with a rejuvenating steam shower. Entertainment thrives with a state-of-the-art theatre room, games room and gym. The renovated, weatherized, and heated barn offers versatile space for hobbies or gatherings, while the 3-car heated garage ensures year-round comfort. A commercial whole-home reverse osmosis water system, geothermal heating/cooling, and a whole-home emergency generator deliver unmatched efficiency and peace of mind. Built with 2X6 construction, 8'10 basement ceilings, and two fully functioning wells, this estate marries timeless craftsmanship with modern innovation. The fenced pool area and lush grounds create a private oasis, ideal for relaxation or hosting unforgettable events. Discover luxury living where nature meets convenience. Schedule your private tour today to experience this extraordinary estate.
Key Facts & Features
Property Costs
- Annual Property Tax Amount
- $7,614
- Land Transfer Tax Fee
- $42,475
- Basement Type
- Finished, Separate Entrance
Interior Features
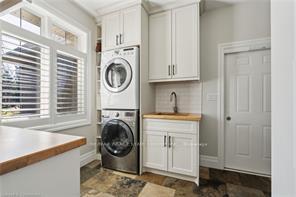
- Laundry Level
- Main Level
- Interior Extras
- Auto Garage Door Remote, Built-In Oven, Countertop Range, Garburator, Primary Bedroom - Main Floor, Sump Pump, Water Heater Owned, Water Treatment, Water Purifier, Water Softener, Water Heater, Propane Tank, Upgraded Insulation
- View
- Forest, River, Water
- Security Features
- Alarm System
- Fireplace/Stove
- Yes
- Fireplace Features
- Propane
- Elevator
- No
Exterior Features
- Exterior Extras
- Backs On Green Belt, Deck, Landscape Lighting, Landscaped, Lawn Sprinkler System, Lighting, Privacy
- Pool
- Inground, Salt
- Property Features
- Campground, Fenced Yard, Golf, Greenbelt/Conservation, Library, River/Stream
- Other Structures
- Barn, Fence - Full, Shed
Building
- Building Type
- Detached
- Building Style
- 2-Storey
- Approx Age
- 16-30
Construction
- Exterior Finish
- Stone, Brick
- Roof
- Asphalt Shingle
- Foundation Details
- Poured Concrete
- Special Designation
- Other
Lot
- Lot Front
- 173.00 ft
- Lot Depth
- 505.00 ft
- Lot Size
- 1.79
- Lot Shape
- Rectangular
Parking & Garages
- Garage Type
- Attached
- Garage Spaces
- 3
- Parking Spaces
- 8
- Total Garage And Parking Spaces
- 11
Heating & Cooling
- Heat Source
- Propane
- Heat Type
- Other
- Air Conditioning
- Central Air
- Water
- Well
- Sewers
- Septic
- Hydro
- Yes
- Bedrooms
- 4 + 1
- Washrooms
- 4
- Kitchens
- 1
Room sizes
- Kitchen—Main level, Double Sink, Stone Floor, Centre Island
- Dining Room—Main level, Stone Floor, W/O To Deck, French Doors
- Living Room—Main level, Cathedral Ceiling(s), California Shutters, Gas Fireplace
- Den—Main level, Cathedral Ceiling(s), California Shutters, Gas Fireplace
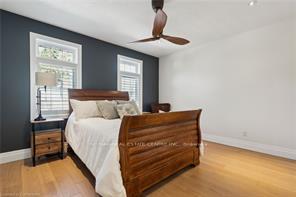
- Primary Bedroom—Main level, Hardwood Floor, Walk-In Closet(s), California Shutters
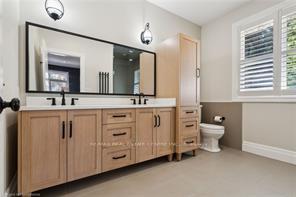
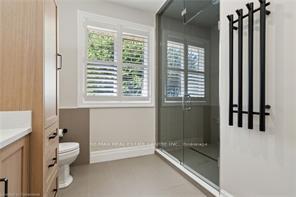
- Bathroom—Main level, 4 Pc Ensuite, California Shutters
- Bathroom—Main level, 2 Pc Bath, Hardwood Floor
- Laundry—Main level, Stone Floor, California Shutters, Sliding Doors
- Foyer—Main level, Vaulted Ceiling(s)
- Pantry—Main level
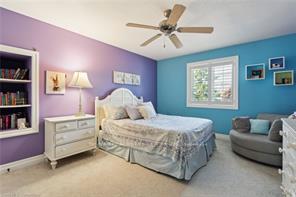
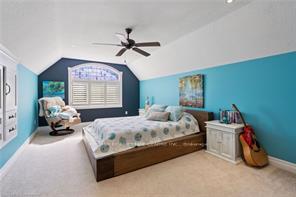
- Bedroom—Second level, California Shutters
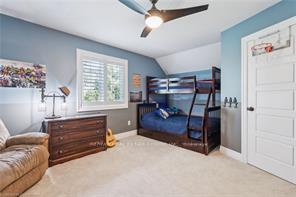
- Bedroom 2—Second level, Walk-In Closet(s), California Shutters
- Bedroom 3—Second level, Walk-In Closet(s), California Shutters
- Bathroom—Second level, 4 Pc Bath
- Other—Second level, Separate Room
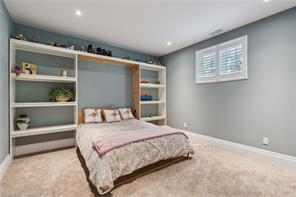
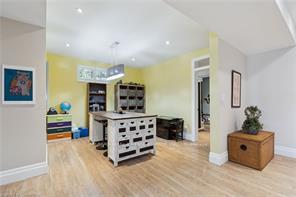
- Recreation—Basement level, California Shutters
- Media Room—Basement level, California Shutters
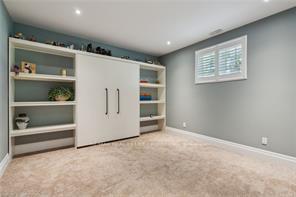
- Bedroom—Basement level, California Shutters
- Other—Basement level, Separate Room
- Utility Room—Basement level
- Other—Basement level
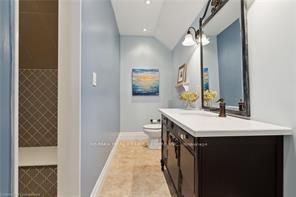
- Bathroom—Basement level, 3 Pc Bath, Separate Shower
Washrooms
- 4-piece, Main
- 4-piece, Second
- 2-piece, Main
- 3-piece, Basement
- Municipality
- Brant
- Neighbourhood
- Paris
- Main cross streets
- Blue Lake Road
- Zoning
- RR-NH
- Directions
- from Paris, Willow St north (onto East River Rd) go past Blue Lake Rd | from Cambridge; Hwy #24 south, right onto East River Rd, through Glen Morris past Deer Run Crt | from Brantford; Hwy #24 north, left on Blue Lake Rd, right on East River Rd
- MLS® number
- X12289196
- Data source
- Toronto Regional Real Estate Board
- Status change
- 2025-10-14
- Listed on
- 2025-07-15
- Days on market
- 91 days
- Possession date
- 2025-08-15
- Possession type
- Flexible
- Co-op commission
- 2% +HST
- Seller
- Listed by
- RE/MAX REAL ESTATE CENTRE INC.
Home Market Value
Current home valuation for 203 East River Road, Brant, Paris, Brant, ON. Listed for $2,239,999
HOMEH Estimate
$1,926,435
Estimated Sales Range
$1,155,861 - $2,697,009
HOMEH Estimate for 203 East River Road, Brant, Paris
Calculated with a real agent's CMA method — 45+ years of experience, codified. Not an AI guess.
For the owner
Is this your home? Track its value.
Get this home's HOMEH Estimate by email once a month, with how many homes are for sale around you.
Mortgage Payment Calculator
Compare up to 4 down payment scenarios
20% required for homes $1.5M or more
$448,000
| Scenario 1 | Scenario 2 | Scenario 3 | Scenario 4 | |
|---|---|---|---|---|
−Down payment | % $ | % $ | % $ | % $ |
+CMHC insurance | $0 | $0 | $0 | $0 |
=Total mortgage | $1,791,999 | $1,679,999 | $1,567,999 | $1,455,999 |
Amortization | ||||
Mortgage rate | % | % | % | % |
| Payment frequency | ||||
=Mortgage payment | $8,749monthly | $8,203monthly | $7,656monthly | $7,109monthly |
Land Transfer Tax
$42,475
$42,475
Around this home
No schools found nearby
Data provided by OpenStreetMap & Fraser Institute School Rankings
Ask HOMEH
New!Hi there!
👋Text or call (416) 301-9001
Recommended for you
Based on homes you've looked at.
No recommended properties found.
Nearby similar homes
No nearby properties found.
More real estate resources
Other homes nearby
Explore this area
Nearby neighbourhoods
No nearby listings available.