

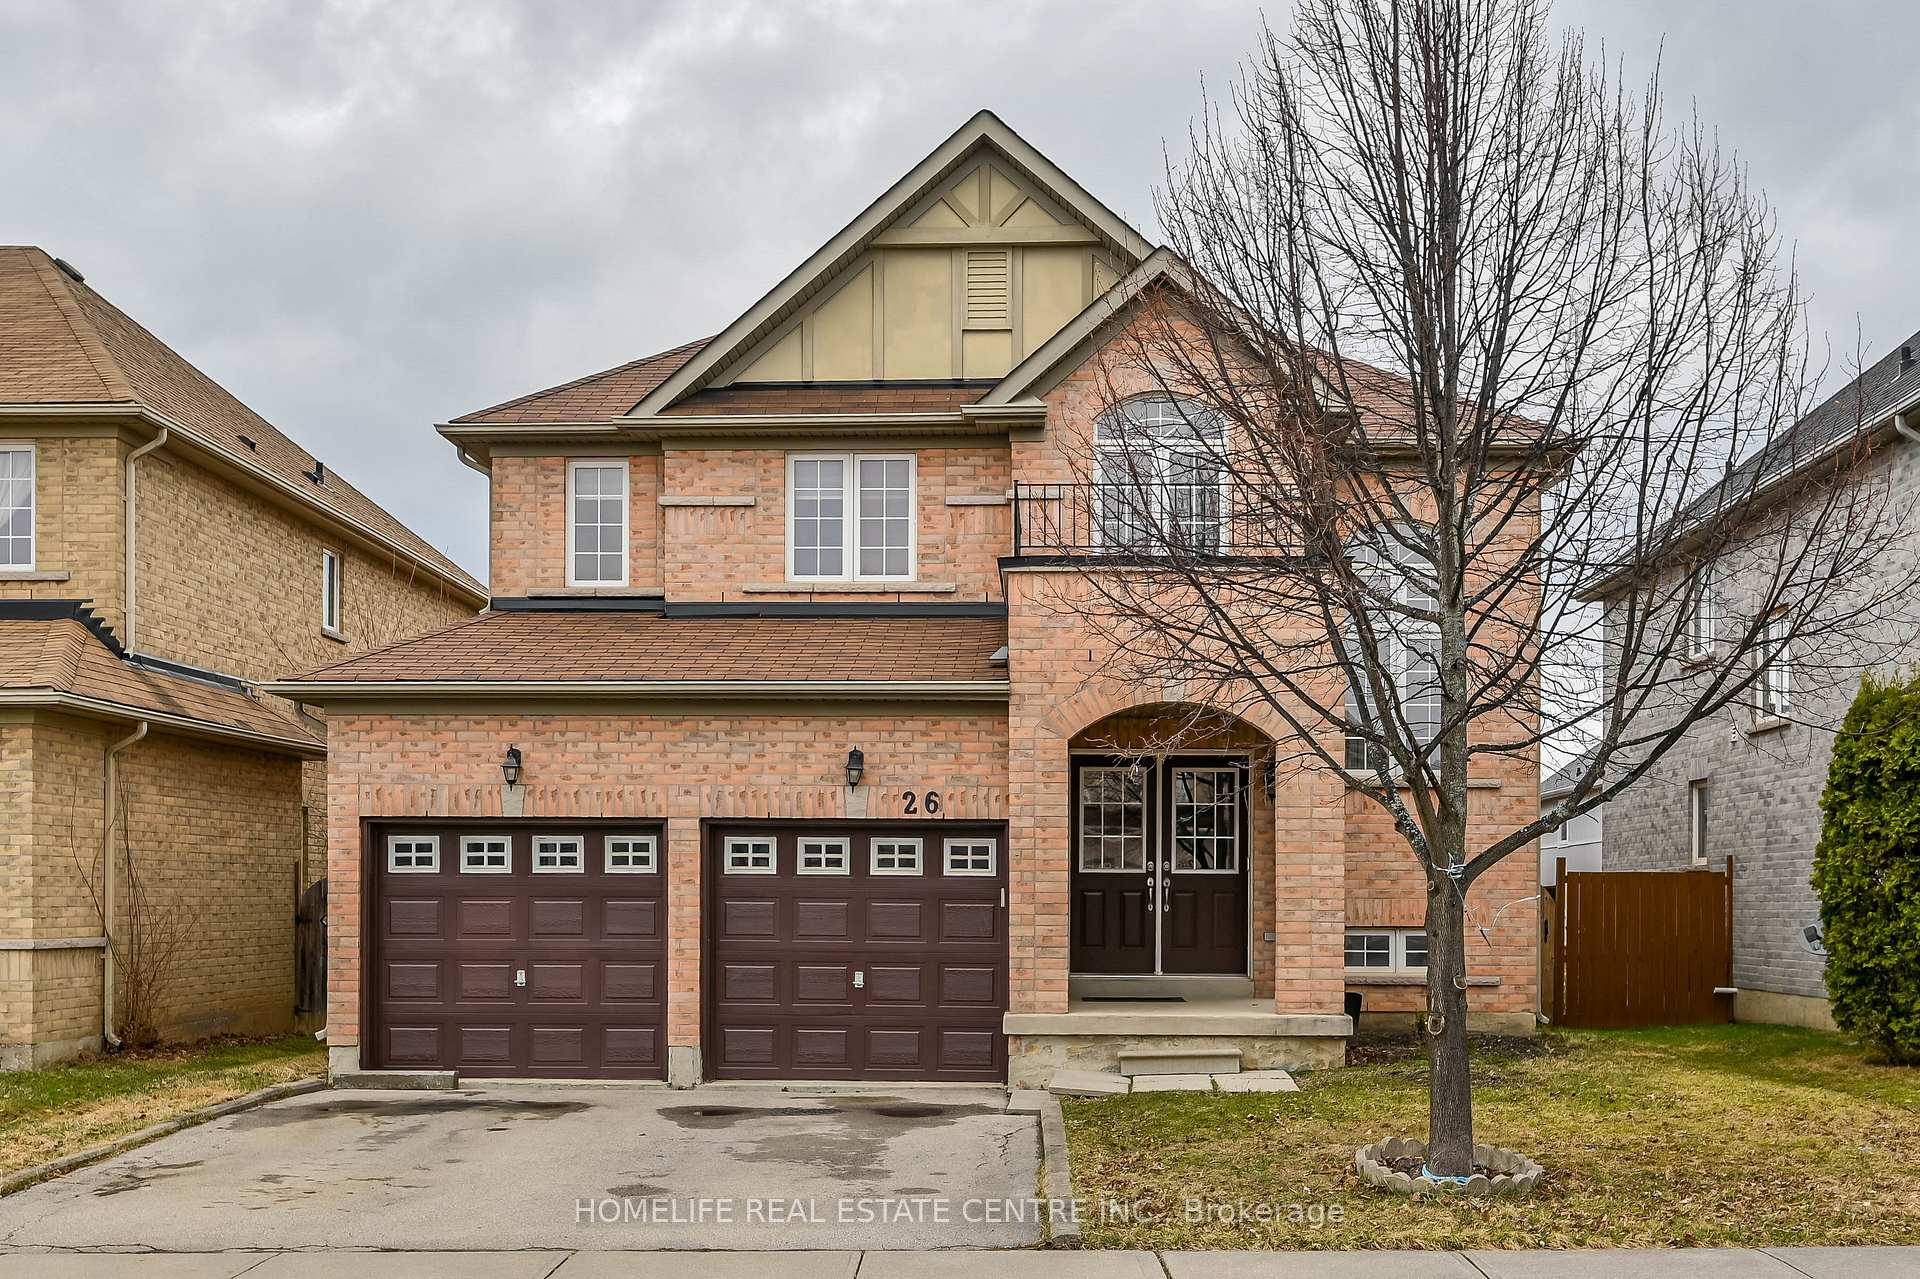
26 Stephenson Road
26 Stephenson Road
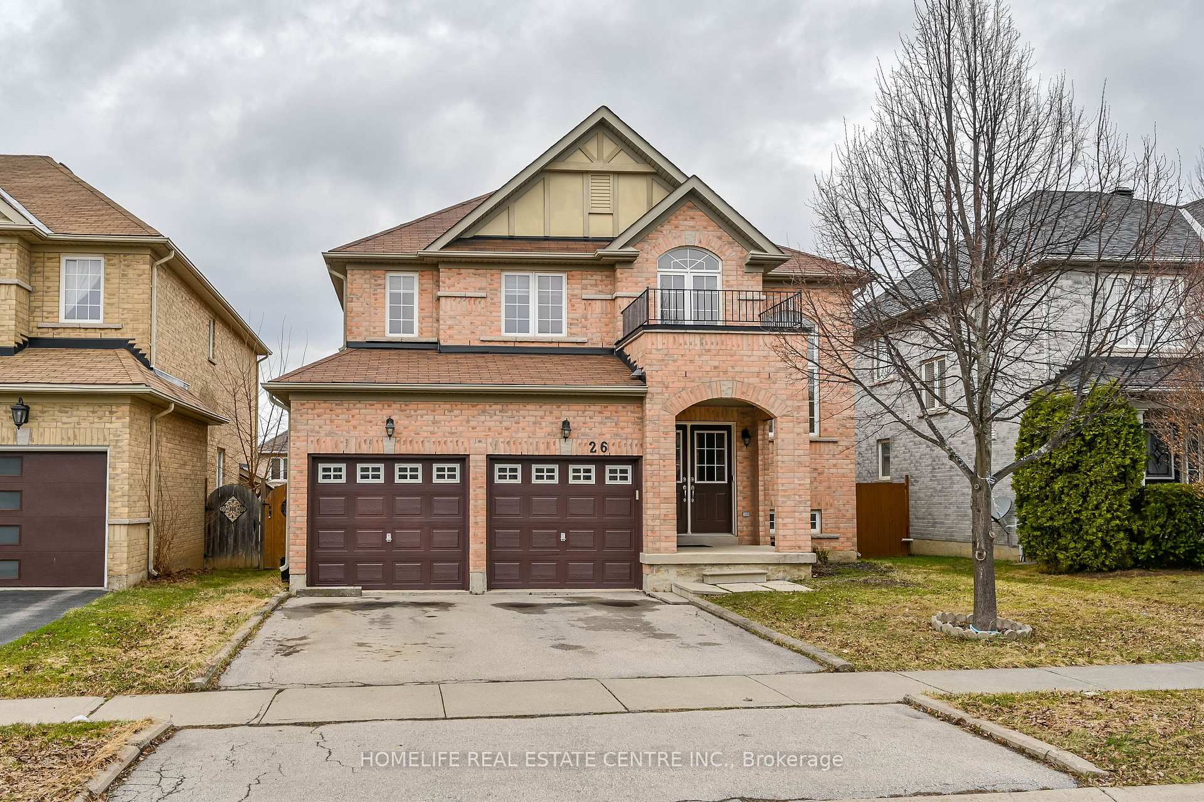
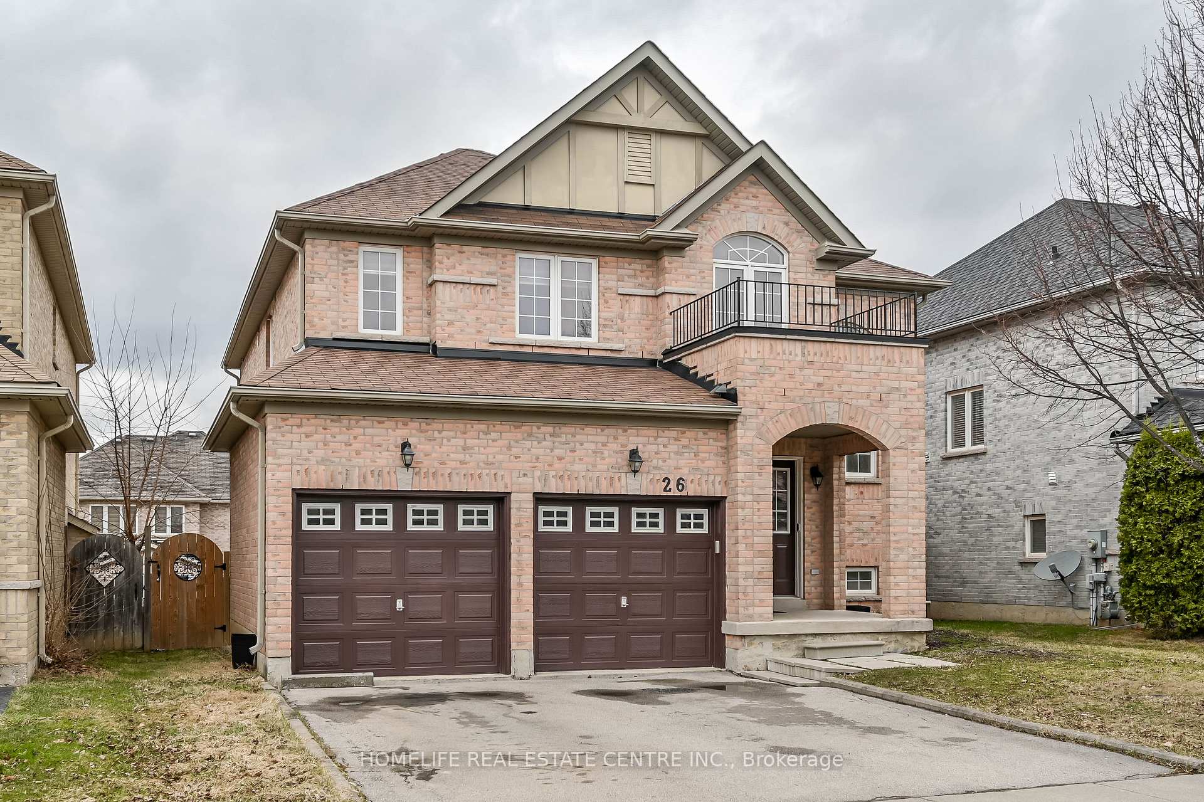
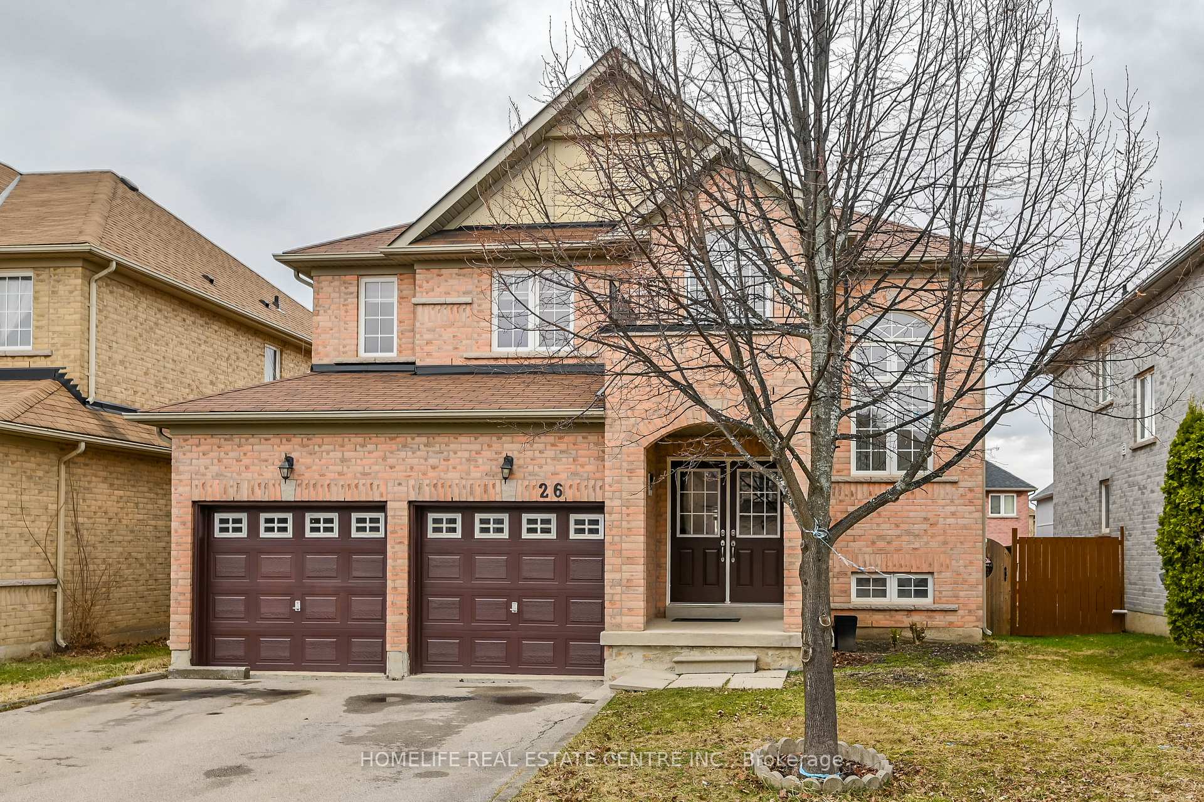
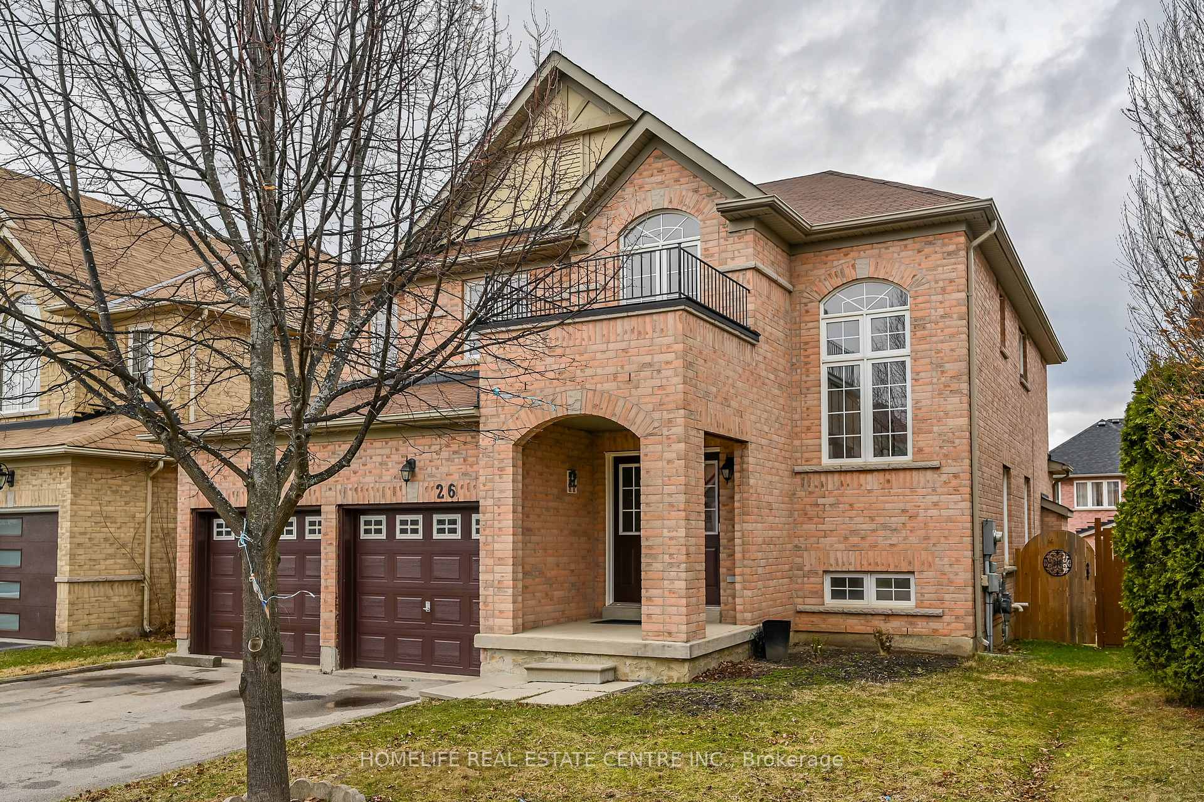 See all 50 photos
Property history
- $870,000TerminatedList: 2025-08-20|End: 2025-09-17|28 daysX12354689
- $899,999TerminatedList: 2025-06-25|End: 2025-08-20|56 daysX12245903
- $950,000TerminatedList: 2025-06-17|End: 2025-06-25|8 daysX12226783
- $799,999TerminatedList: 2025-06-05|End: 2025-06-17|12 daysX12197765
- $899,000TerminatedList: 2025-03-27|End: 2025-04-14|18 daysX12044635
- $899,000TerminatedList: 2025-03-22|End: 2025-03-26|4 daysX12036003
Facts and features
- BasementPart finished
- Water, sewerMunicipal
- HeatingForced air
- CoolingCentral air
- Hardwood floors
- Fireplace
- Central air
The homeDetached, 2-storey, Partially finished
- Type: Detached
- Style: 2-storey
- Basement: Partially finished
InsideFireplace Yes, natural gas, Hardwood, Ceramic, Main level
- Fireplace: Yes, natural gas
- Flooring: Hardwood, Ceramic
- Laundry: Main level
- Features: Carpet free, water heater
- Rooms above ground: 9
- Bedrooms: 4 + 1 in the basement
- Bathrooms: 4
- Kitchens: 1
- Family room: Yes
Outside and lotBrick, Asphalt shingle, Concrete
- Exterior: Brick
- Roof: Asphalt shingle
- Foundation: Concrete
- Size: 42.98 × 109.91 ft
- Zoning: RESIDENTIAL
Parking2 Garage, Built-in, Private
- Spaces: 2 Garage
- Garage: Built-in
- Driveway: Private
Heating, water and powerForced air, gas, Central air, Municipal water
- Heating: Forced air, gas
- Cooling: Central air
- Water: Municipal water
- Sewer: Municipal sewer
Costs and taxesTaxes $5,982 a year, HST included in the price, Hot water tank (if rental)
- Taxes, 2024: $5,982 a year
- HST: HST included in the price
- Rental items: Hot water tank (if rental)
Included in the saleFridge, stove, dishwasher, washer & dryer, all window coverings and elfs
- Included: Fridge, stove, dishwasher, washer & dryer, all window coverings and elfs
NearbyFenced yard, hospital, park, school
- Close to: Fenced yard, hospital, park, school
Listing detailsX12036003, Terminated, Mar 22, 2025
- MLS® number: X12036003
- Status: Terminated
- Listed on: Mar 22, 2025
- Days on market: 4
- Updated: Mar 26, 2025
- Possession: Flexible
- Occupied by: Owner
- Listing brokerage: HOMELIFE REAL ESTATE CENTRE INC.
About this home
26 Stephenson Road, Brant (Brantford Twp), ON N3S 0B4
Beautiful Detached 4 bedroom beauty is located in one of Brantford's most sought-after subdivisions Grand Valley Trails. This Brookfield 4 bedroom and 4 bath spacious all brick is recently painted and new laminate. As you enter the double front doors into the large foyer,you'll take notice of the ceramic and hardwood floors that run throughout. Perfect kitchen with walkout to beautiful deck. Family room with fireplace is icing on cake.The primary bedroom hosts 2 large walk in closets, ensuite bath with separate soaker tub and walk in tiled shower.# other good size rooms for big family.The partially finished basement with oversized windows,features a 18x12 finished space with walk in closet & 3-piece bath. There's plenty of room left to create whatever your heart desires in the 35x16 unfinished area. This is a great opportunity. Family friendly neighbourhood close to trails, parks, highway access and amenities.
Ask about this home
A HOMEH agent will answer your questions about this home.
Around this home
Daily convenience, out of 100, from the distances below
Schools nearby
School rating, out of 10.
Helpful calculators
Your HOMEH agent

"I would see it this week."