

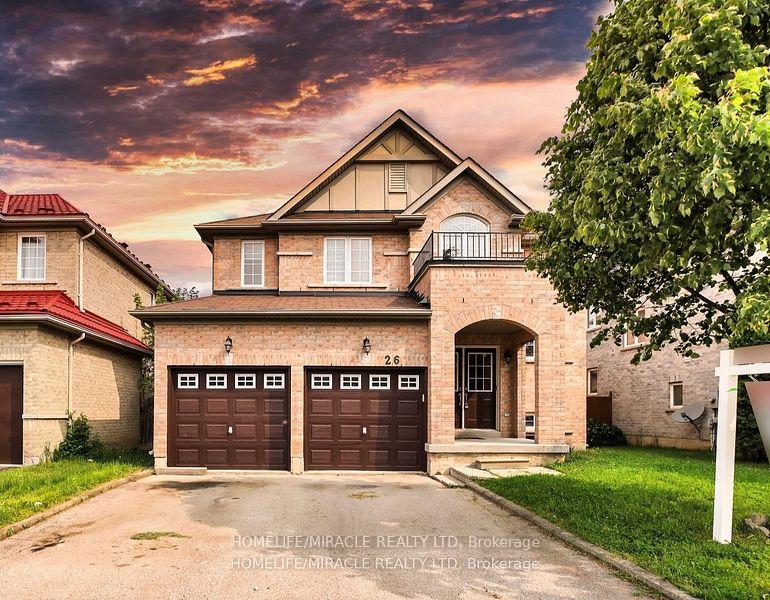
26 Stephenson Road
26 Stephenson Road
 See all 49 photos
Property history
- $870,000TerminatedList: 2025-08-20|End: 2025-09-17|28 daysX12354689
- $899,999TerminatedList: 2025-06-25|End: 2025-08-20|56 daysX12245903
- $950,000TerminatedList: 2025-06-17|End: 2025-06-25|8 daysX12226783
- $799,999TerminatedList: 2025-06-05|End: 2025-06-17|12 daysX12197765
- $899,000TerminatedList: 2025-03-27|End: 2025-04-14|18 daysX12044635
- $899,000TerminatedList: 2025-03-22|End: 2025-03-26|4 daysX12036003
Facts and features
- BasementPart finished
- Age of home16–30 years
- Price per sq ft~$327
- Water, sewerMunicipal
- Hardwood floors
- Fireplace
- Central air
The homeDetached, 2-storey, Age 16–30 years
- Type: Detached
- Style: 2-storey
- Age: 16–30 years
- Living space: 2,500–3,000 sq ft
- Basement: Partially finished
InsideFireplace Yes, Hardwood, Ceramic, Main level
- Fireplace: Yes
- Flooring: Hardwood, Ceramic
- Laundry: Main level
- Features: Carpet free, water heater
- Rooms above ground: 9
- Bedrooms: 4 + 1 in the basement
- Bathrooms: 4
- Kitchens: 1
- Family room: Yes
Outside and lotBrick, Asphalt shingle, Concrete
- Exterior: Brick
- Roof: Asphalt shingle
- Foundation: Concrete
- Size: 42.98 × 109.91 ft
Parking2 Garage, Built-in
- Spaces: 2 Garage
- Garage: Built-in
Heating, water and powerForced air, gas, Central air, Municipal water
- Heating: Forced air, gas
- Cooling: Central air
- Water: Municipal water
- Sewer: Municipal sewer
Costs and taxesTaxes $6,637 a year, HST included in the price
- Taxes, 2025: $6,637 a year
- HST: HST included in the price
Included in the saleS/s fridge, s/s stove, s/s dishwasher, front loading washer and dryerall window coverings and elfs.
- Included: S/s fridge, s/s stove, s/s dishwasher, front loading washer and dryerall window coverings and elfs.
NearbyHospital, park, school
- Close to: Hospital, park, school
Listing detailsX12245903, Terminated, Jun 25, 2025
- MLS® number: X12245903
- Status: Terminated
- Listed on: Jun 25, 2025
- Days on market: 56
- Updated: Aug 20, 2025
- Possession: Flexible
- Occupied by: Owner
- Listing brokerage: HOMELIFE/MIRACLE REALTY LTD
About this home
26 Stephenson Road, Brantford, ON N3S 0B4
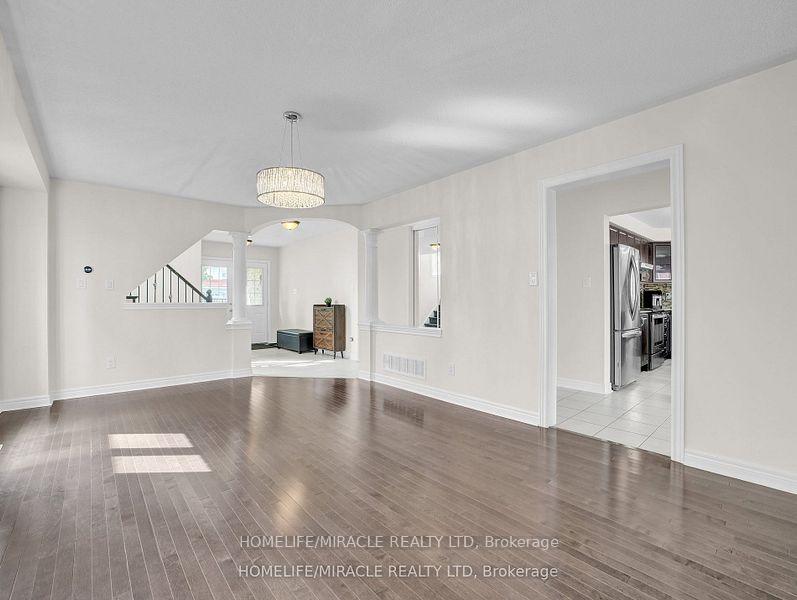
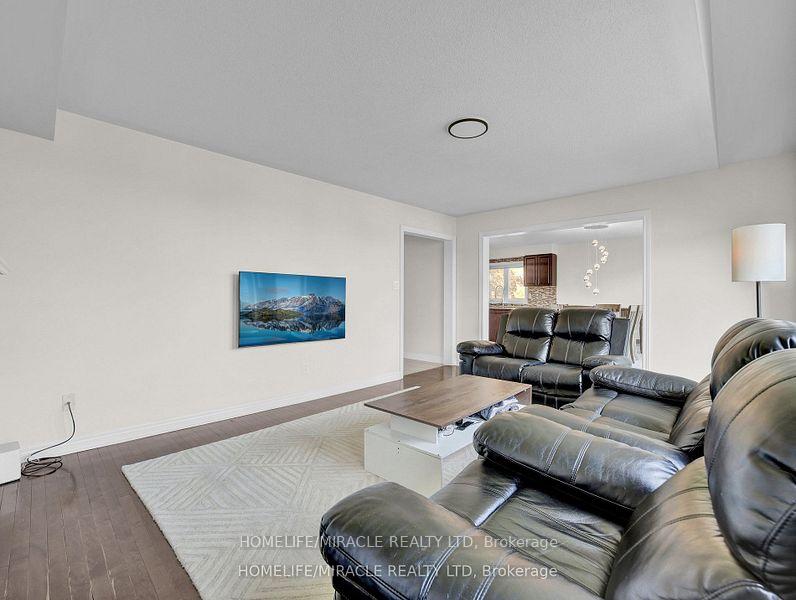
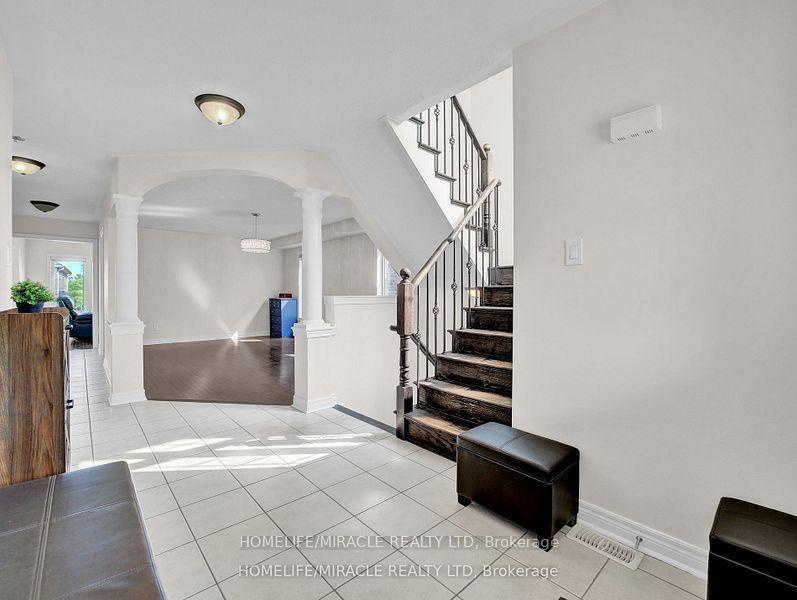
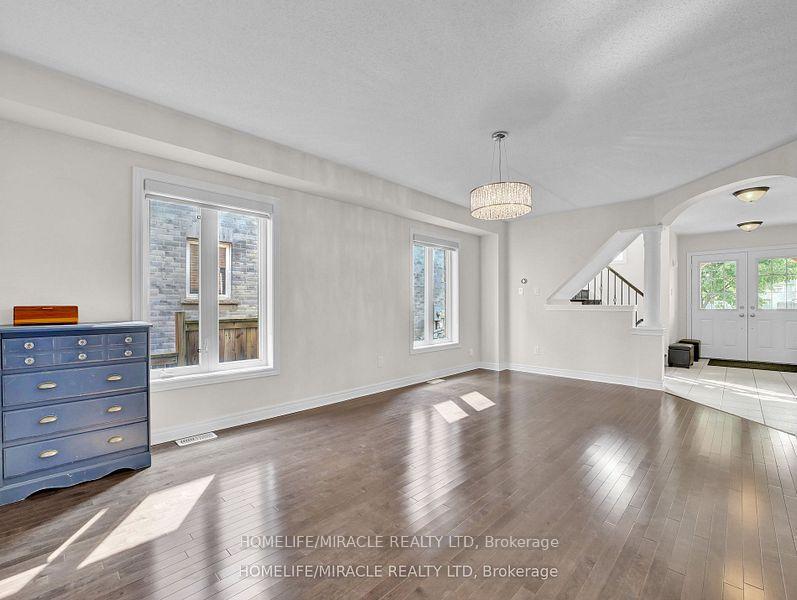
Spacious 4-Bed, 4-Bath Home in Sought-After Grand Valley Trails Brantford. Welcome to this stunning Brookfield model located in one of Brantford's most desirable neighborhoods! This 4-bedroom, 4-bath detached home features a freshly painted all-brick exterior and brand-new laminate flooring throughout. Step inside to a bright and inviting foyer with elegant ceramic and hardwood floors. The open-concept kitchen offers the perfect space for entertaining, with a walkout to a beautiful backyard deck. Enjoy cozy evenings in the family room, complete with a fireplace. Upstairs, the spacious primary bedroom includes two walk-in closets and a luxurious ensuite with a soaker tub and tiled walk-in shower. Three additional well-sized bedrooms provide ample space for the whole family. The basement offers oversized windows, a finished 18x12 room with a walk-in closet and 3-piece bath, plus a large 35x16 unfinished space ready for your custom touch. Located in a family-friendly community close to parks, trails, schools, highway access, and amenities this is the perfect place to call home!
Ask about this home
A HOMEH agent will answer your questions about this home.
Around this home
Daily convenience, out of 100, from the distances below
Schools nearby
School rating, out of 10.
Helpful calculators
Your HOMEH agent

"Priced 3% over the Hestimate. I would see it this week."