

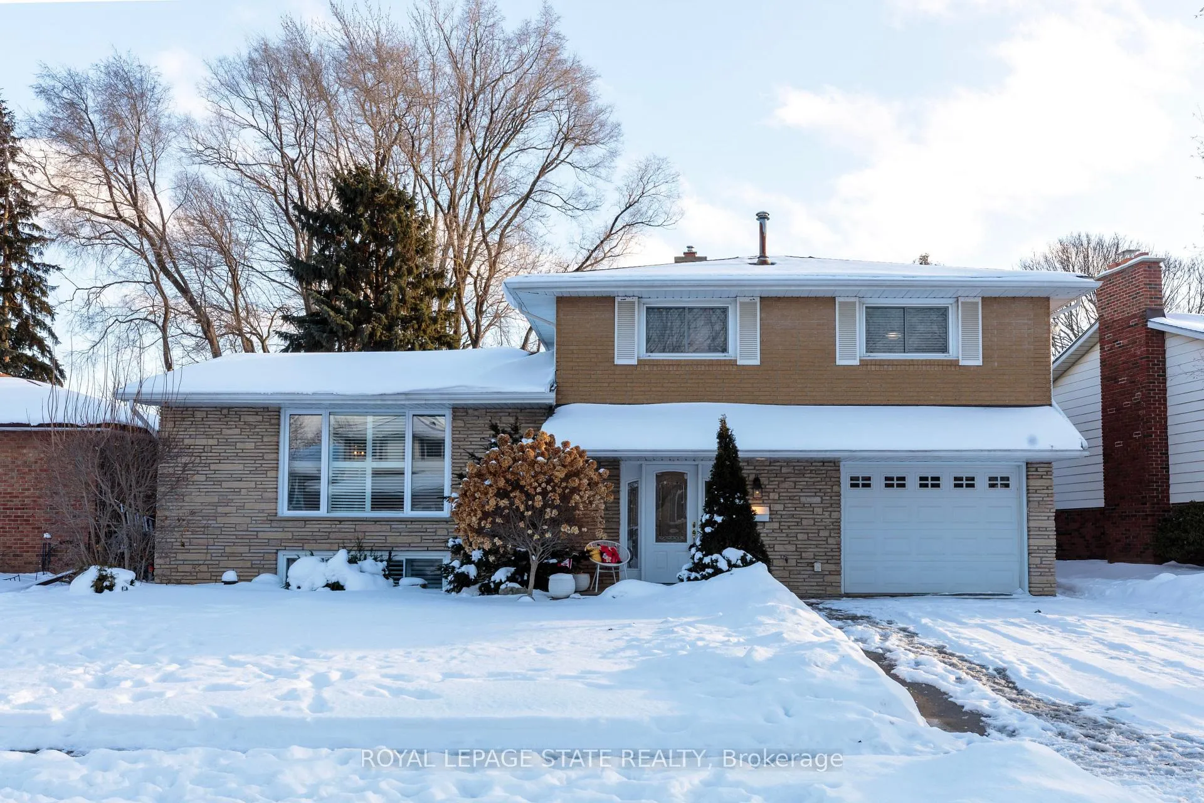
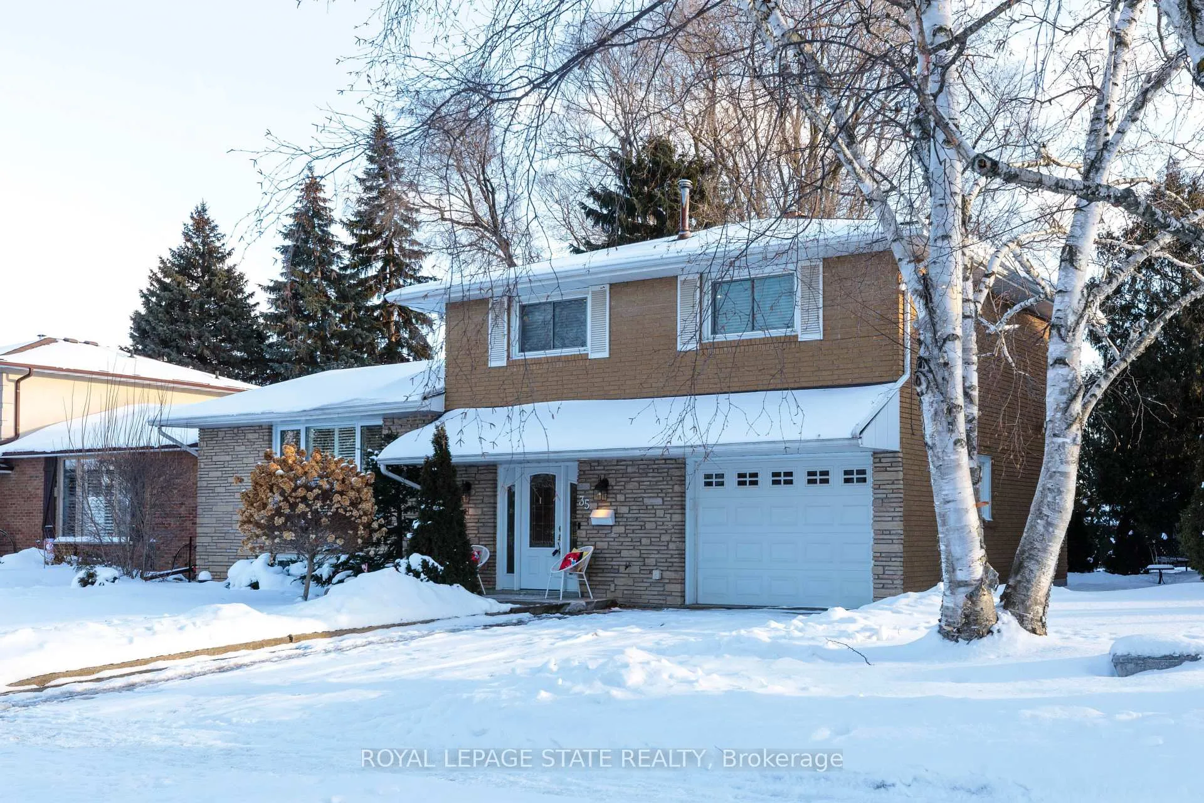
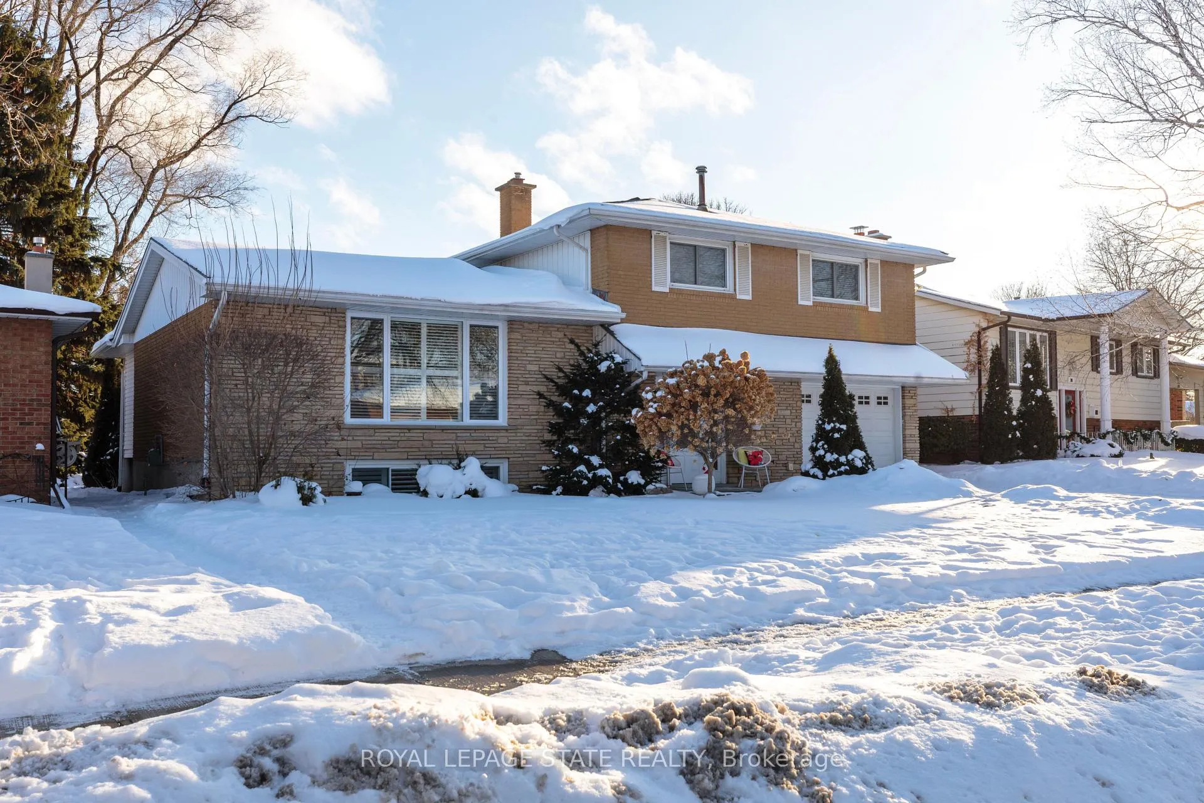
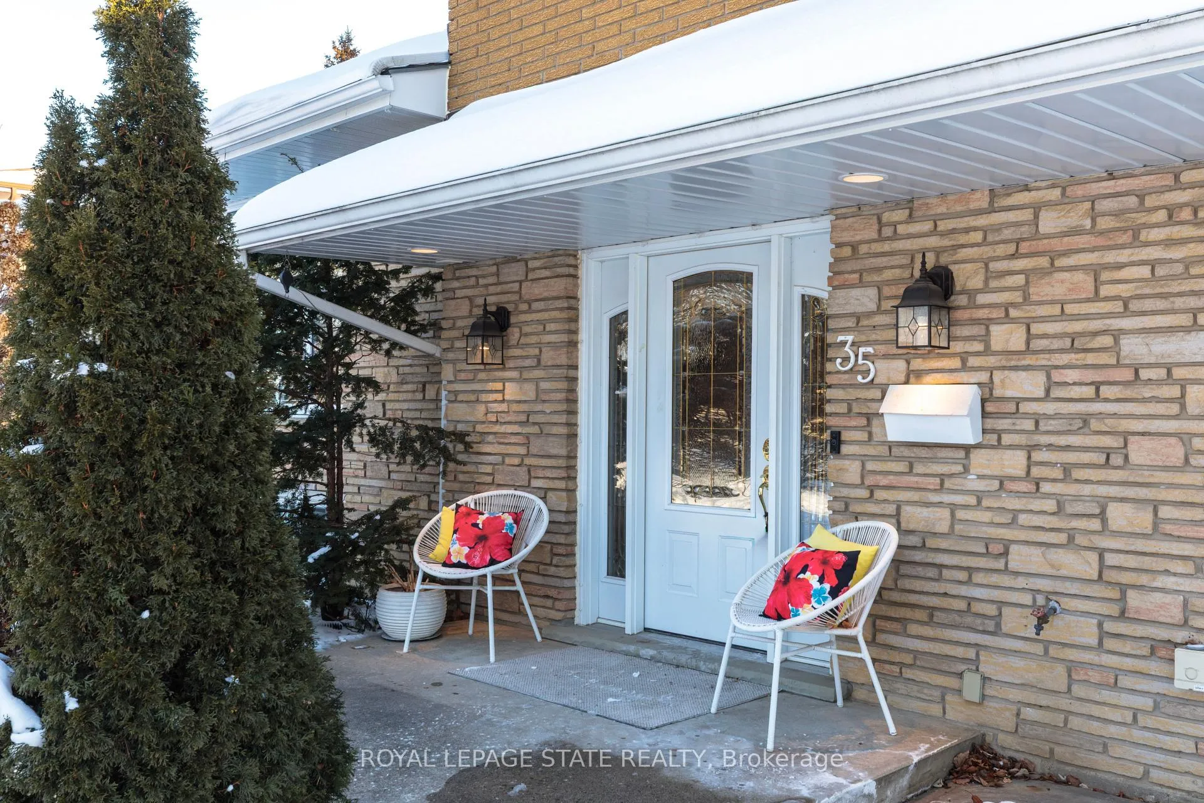
35 Shalfleet Boulevard
35 Shalfleet Boulevard
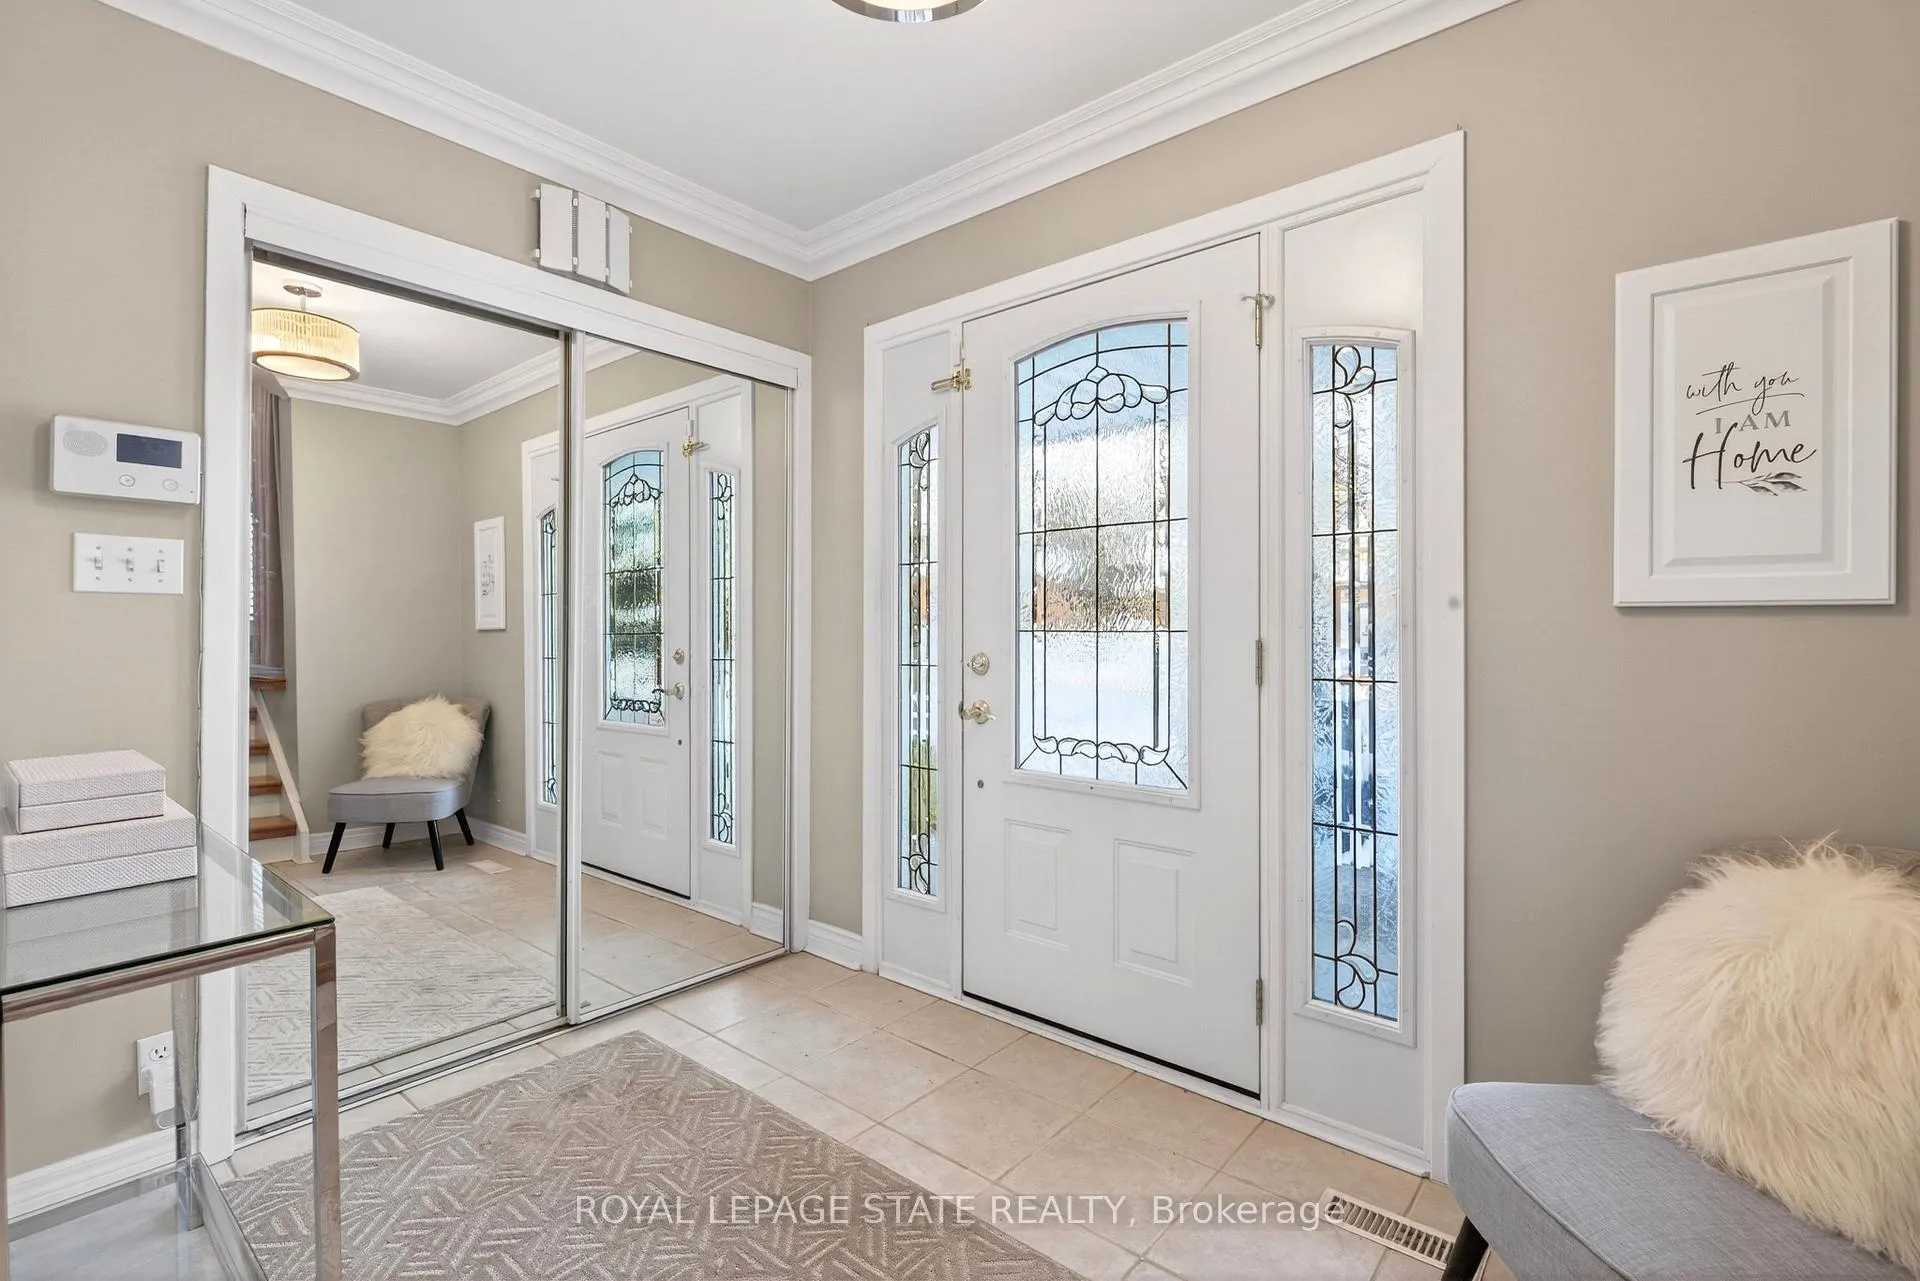 See all 50 photos
Property history
Facts and features
- BasementPart finished
- Age of home51–99 years
- Water, sewerMunicipal
- Lot shapeRectangular
- Fireplace
- Central air
The homeDetached, Sidesplit, Age 51–99 years
- Type: Detached
- Style: Sidesplit
- Age: 51–99 years
- Living space: 1,500–2,000 sq ft
- Basement: Full, partially finished
InsideFireplace Yes, family room, living room, Lower level, Auto garage door remote, water meter, water purifier, water softener
- Fireplace: Yes, family room, living room
- Laundry: Lower level
- Features: Auto garage door remote, water meter, water purifier, water softener
- Rooms above ground: 7
- Bedrooms: 3
- Bathrooms: 3
- Kitchens: 1
- Family room: Yes
Outside and lotBrick, stone, Asphalt shingle, Concrete block, poured concrete
- Exterior: Brick, stone
- Roof: Asphalt shingle
- Foundation: Concrete block, poured concrete
- Features: Deck, landscaped, privacy, patio
- Size: 60 × 125.45 ft
- Shape: Rectangular
- Zoning: R1B
Parking1 Garage, Attached, Front yard parking
- Spaces: 1 Garage
- Garage: Attached
- Driveway: Front yard parking
Heating, water and powerForced air, gas, Central air, Municipal water
- Heating: Forced air, gas
- Cooling: Central air
- Water: Municipal water
- Sewer: Municipal sewer
Costs and taxesTaxes $4,932 a year, HST included in the price, Hot water heater
- Taxes, 2025: $4,932 a year
- HST: HST included in the price
- Rental items: Hot water heater
Included in the saleBackyard shed, pergola, garage door opener, central vac, stove, washer, dryer, refrigerator, built-in microwave, dishwasher, range hood, window coverings
- Included: Backyard shed, pergola, garage door opener, central vac, stove, washer, dryer, refrigerator, built-in microwave, dishwasher, range hood, window coverings
Listing detailsX12763104, Sold, Feb 5, 2026
- MLS® number: X12763104
- Status: Sold
- Listed on: Feb 5, 2026
- Days on market: 22
- Updated: Feb 27, 2026
- Possession: Flexible
- Occupied by: Vacant
- Listing brokerage: ROYAL LEPAGE STATE REALTY
About this home
35 Shalfleet Boulevard, Brantford, ON N3R 6L5
This well-maintained five-level split provides a rare combination of space, functionality, and easy living, ideal for those seeking a quieter lifestyle without sacrificing everyday convenience. From the moment you step inside, the distinctive multi-level layout immediately sets this home apart, with a bright and welcoming family room at the point of entry-an inviting space that establishes a strong sense of comfort and flow. Designed with both openness and privacy in mind, the home features three bedrooms and 2.5 bathrooms, along with multiple living areas that adapt easily to entertaining, family visits, hobbies, or working from home. The thoughtful separation of levels provides flexibility while maintaining a connected feel throughout the home. The dining area opens directly onto a maintenance-free Trex deck, creating a seamless transition to outdoor living. Overlooking the fully fenced backyard, this space is ideal for morning coffee, relaxed meals, or quiet evenings outdoors in a private setting. Additional highlights include a single-car garage with interior access, practical storage options, and a layout that supports a variety of lifestyle needs without compromise. Located in a well-established and sought-after Brantford neighbourhood, the home is surrounded by scenic walking trails, nearby parks, shopping, and everyday amenities, with convenient access to Highway 403 for easy commuting. A solid, thoughtfully designed home that has been clearly cared for and is ready for its next chapter.
Ask about this home
A HOMEH agent will answer your questions about this home.
Around this home
Daily convenience, out of 100, from the distances below
Schools nearby
School rating, out of 10.
Helpful calculators
Your HOMEH agent

"Priced 8% over the Hestimate. I would see it this week."