

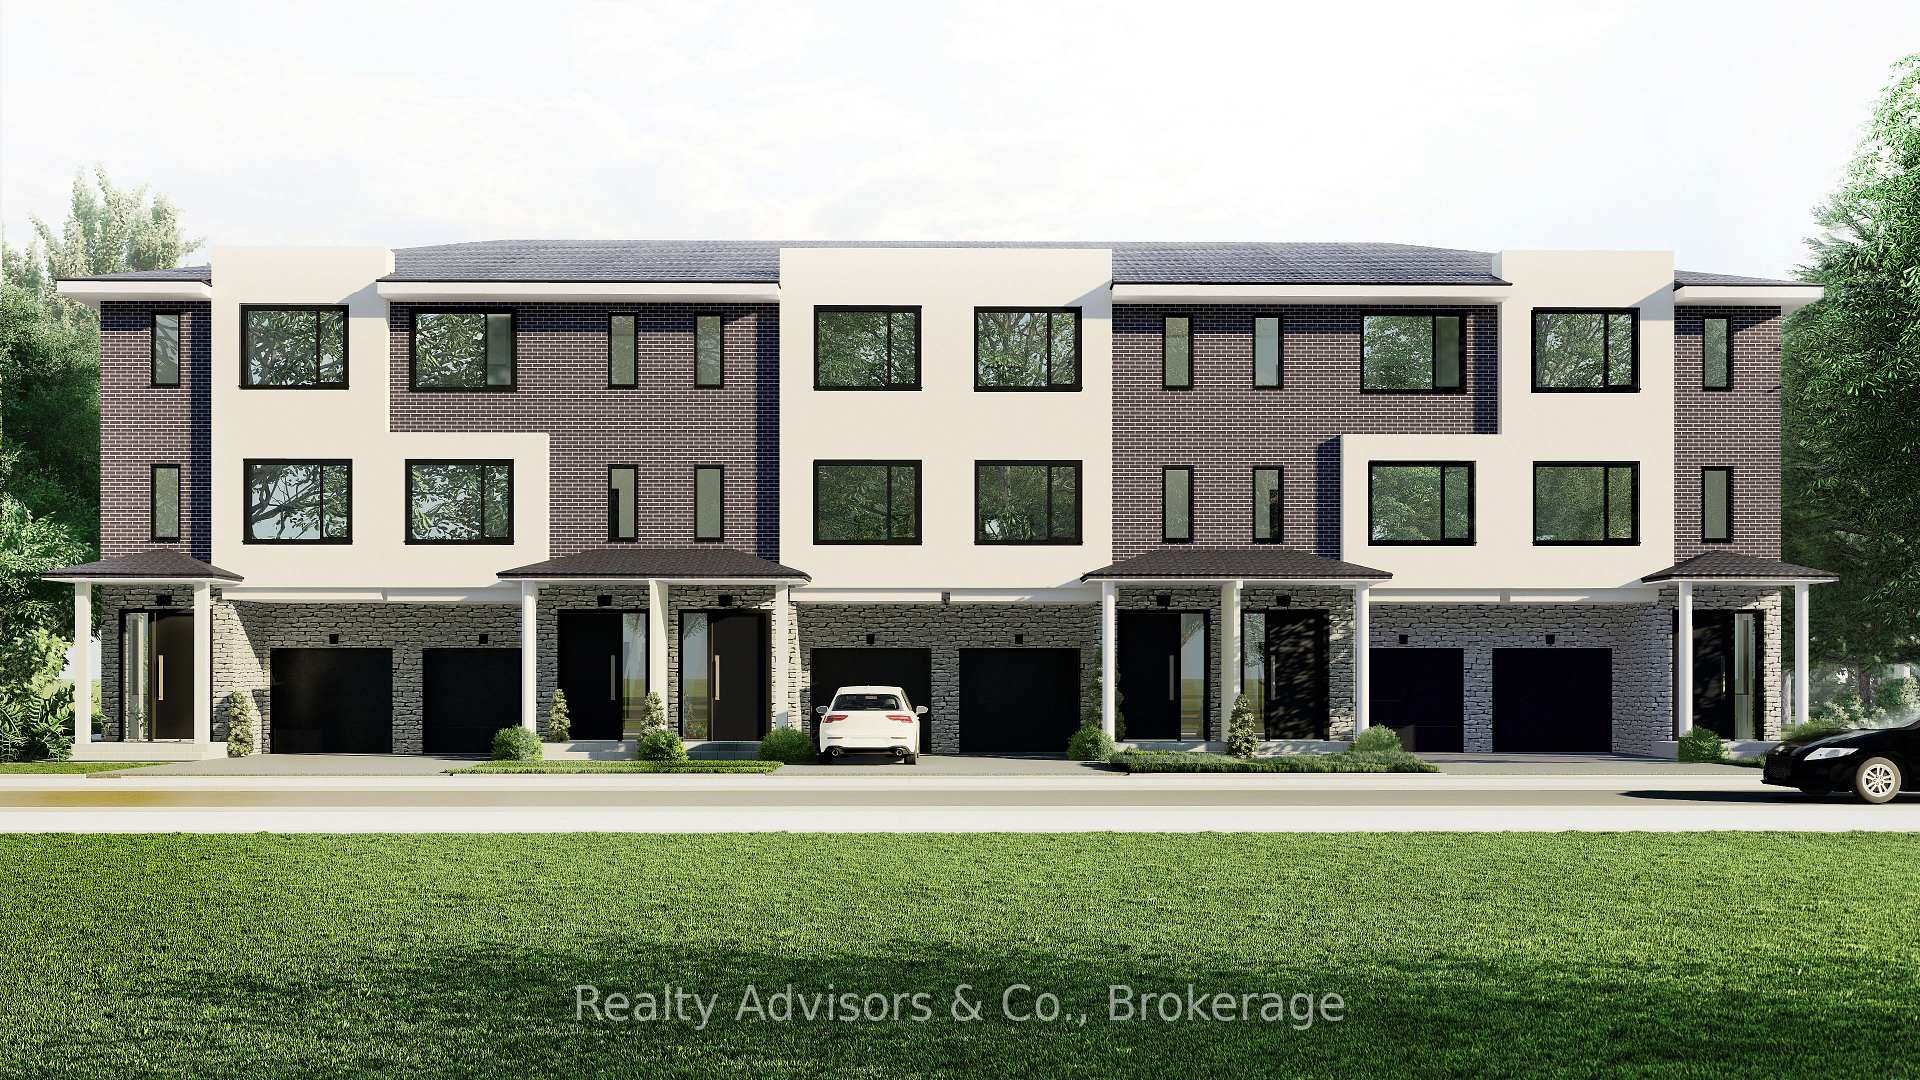
Unit 6, 161 Fifth Avenue
Unit 6, 161 Fifth Avenue
 See all 2 photos
Property history
- $759,000TerminatedList: 2025-02-18|End: 2025-04-14|55 daysX11977438
Facts and features
- BasementNone
- Price per sq ft~$434
- Water, sewerMunicipal
- HeatingForced air
- Central air
The homeFreehold Townhouse, 3-storey, 1,500–2,000 sq ft
- Type: Freehold Townhouse
- Style: 3-storey
- Living space: 1,500–2,000 sq ft
- Basement: None
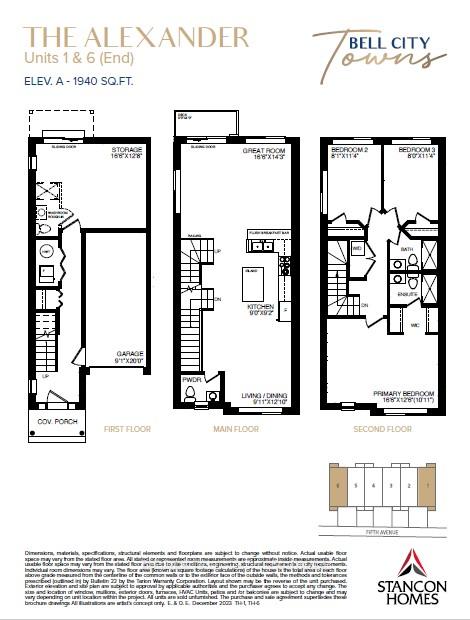
InsideRough-in bath, Rooms above ground 8, Bedrooms 3
- Features: Rough-in bath
- Rooms above ground: 8
- Bedrooms: 3
- Bathrooms: 2
- Kitchens: 1
Outside and lotBrick, stucco (plaster), Shingles, Poured concrete
- Exterior: Brick, stucco (plaster)
- Roof: Shingles
- Foundation: Poured concrete
- Size: 18 × 93.1 ft
Parking1 Garage, Attached
- Spaces: 1 Garage
- Garage: Attached
Heating, water and powerForced air, gas, Central air, Municipal water
- Heating: Forced air, gas
- Cooling: Central air
- Water: Municipal water
- Sewer: Municipal sewer
Costs and taxesHST included in the price
- HST: HST included in the price
Included in the saleDishwasher, dryer, refrigerator, stove, washer
- Included: Dishwasher, dryer, refrigerator, stove, washer
Listing detailsX11977438, Terminated, Feb 18, 2025
- MLS® number: X11977438
- Status: Terminated
- Listed on: Feb 18, 2025
- Days on market: 55
- Updated: Apr 14, 2025
- Possession: 2025-06-30 / Other
- Occupied by: Vacant
- Listing brokerage: Realty Advisors & Co.
About this home
Unit 6, 161 Fifth Avenue, Brantford, ON N3S 1A3
Introducing a stunning 3-bedroom, 2.5-bathroom end-unit townhome, perfectly situated close to all amenities and designed for modern living. This brand-new home, set to close at the end of June 2025, boasts an impressive 1,940 square feet of luxurious space. Step inside to discover high-end finishes throughout, featuring an open-concept layout that seamlessly connects the living, dining, and kitchen areas. The gourmet kitchen is a chef's dream, equipped with appliances, sleek cabinetry, and ample counter space, ideal for entertaining family and friends. The spacious primary suite offers a tranquil retreat, complete with a private primary bathroom featuring elegant fixtures and finishes. Two additional well-appointed bedrooms provide plenty of space for a growing family or guests, while the conveniently located half-bath adds to the home's functionality. Enjoy the benefits of an end unit, with additional natural light and privacy. Outside, you'll find a charming patio area, perfect for relaxing or hosting gatherings. The location is unbeatable, with easy access to shopping, dining, parks, and schools. Don't miss the opportunity to call this exquisite townhome your own. Experience the perfect blend of comfort, style, and convenience in this exceptional property.
Ask about this home
A HOMEH agent will answer your questions about this home.
Around this home
Daily convenience, out of 100, from the distances below
Schools nearby
School rating, out of 10.
Helpful calculators
Your HOMEH agent

"Priced 35% over the Hestimate. I would see it this week."