

92 Highland Drive
92 Highland Drive
 See all 50 photos
Property history
Facts and features
- BasementWalk-up
- Age of home31–50 years
- Water, sewerWell, septic
- Lot shapeIrregular
- Separate entrance
- Fireplace
- Central air
The homeDetached, 2-storey, Age 31–50 years
- TypeDetached
- Style2-storey
- Age31–50 years
- Living space3,000–3,500 sq ft
- BasementFinished, full, separate entrance, walk-up
- ViewForest, meadow, trees/woods
InsideFireplace Yes, natural gas, rec room, Main level, Auto garage door remote, central vacuum, steam room, water softener, water treatment, other
- FireplaceYes, natural gas, rec room
- LaundryMain level
- FeaturesAuto garage door remote, central vacuum, steam room, water softener, water treatment, other
- Rooms above ground13
- Rooms in the basement4
- Bedrooms3
- Bathrooms4
- Kitchens1
- Family roomYes
Outside and lotBrick, Asphalt shingle, Poured concrete
- ExteriorBrick
- RoofAsphalt shingle
- FoundationPoured concrete
- FeaturesDeck, landscaped
- Other structuresGarden shed
- Size223.2 × 343.28 ft
- ShapeIrregular
- ZoningRR
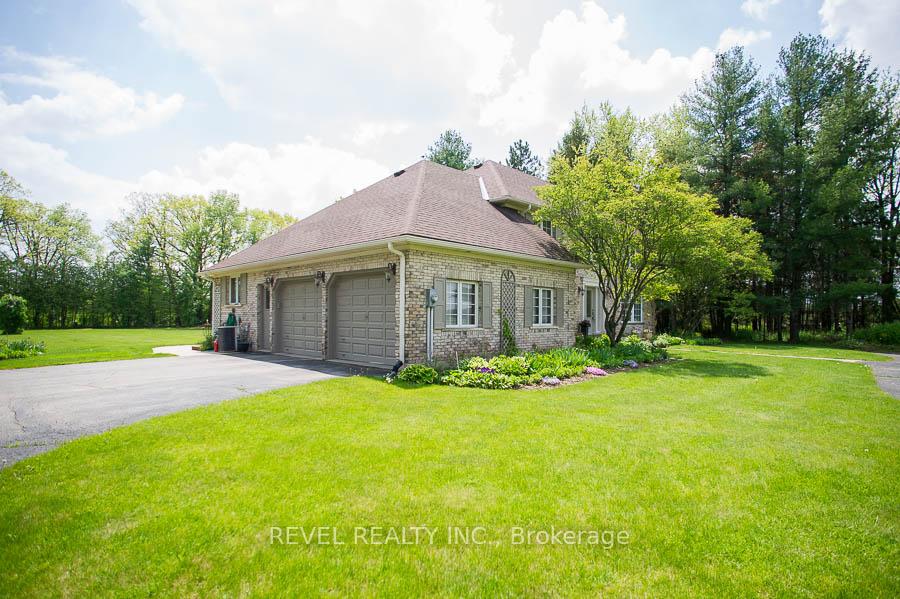
Parking2 Garage, Attached, Private double, circular drive
- Spaces2 Garage
- GarageAttached
- DrivewayPrivate double, circular drive
Heating, water and powerForced air, gas, Central air, Well
- HeatingForced air, gas
- CoolingCentral air
- WaterWell
- SewerSeptic
Costs and taxesTaxes $8,104 a year, HST included in the price, Hot water heater
- Taxes, 2025$8,104 a year
- HSTHST included in the price
- Rental itemsHot water heater
- Under contractHot water heater
Included in the saleBuilt-in microwave, central vac (as is), dishwasher, dryer, garage door opener, refrigerator, stove, washer, one garage door electric, one garage door manual due to vintage car, bbq negotiable, bar, Window coverings including all hardware
- IncludedBuilt-in microwave, central vac (as is), dishwasher, dryer, garage door opener, refrigerator, stove, washer, one garage door electric, one garage door manual due to vintage car, bbq negotiable, bar
- Not includedWindow coverings including all hardware
NearbyRavine, river/stream, other
- Close toRavine, river/stream, other
Listing detailsX12733450, Sold, Jan 27, 2026
- MLS® numberX12733450
- StatusSold
- Listed onJan 27, 2026
- Days on market97
- UpdatedMay 4, 2026
- PossessionFlexible
- Occupied byOwner
- Listing brokerageREVEL REALTY INC.
About this home
92 Highland Drive, Brantford, ON N3T 5L7
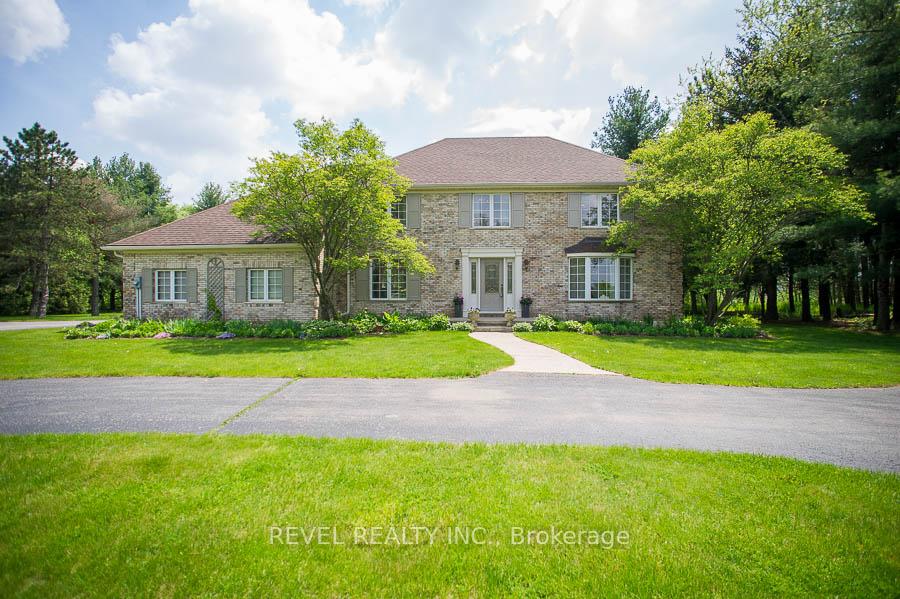
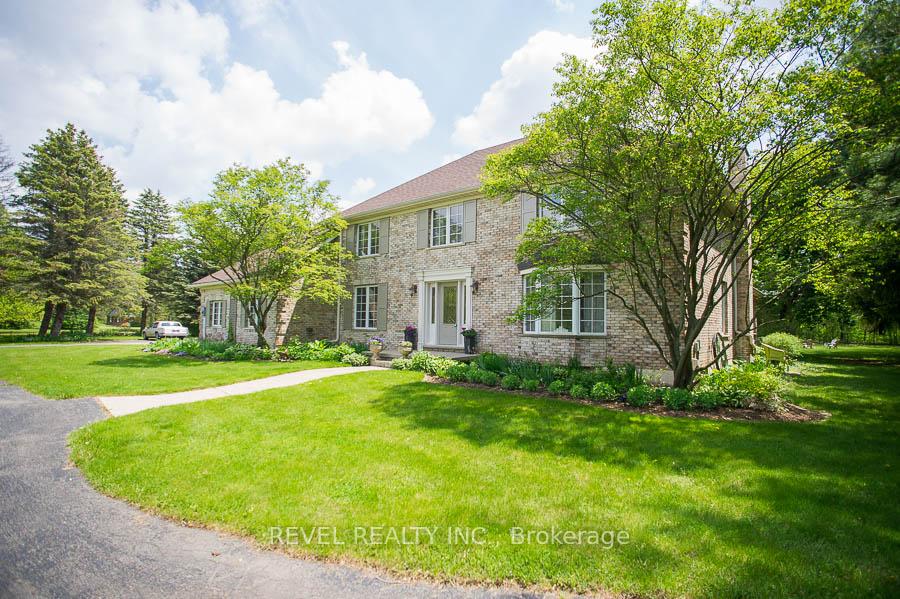
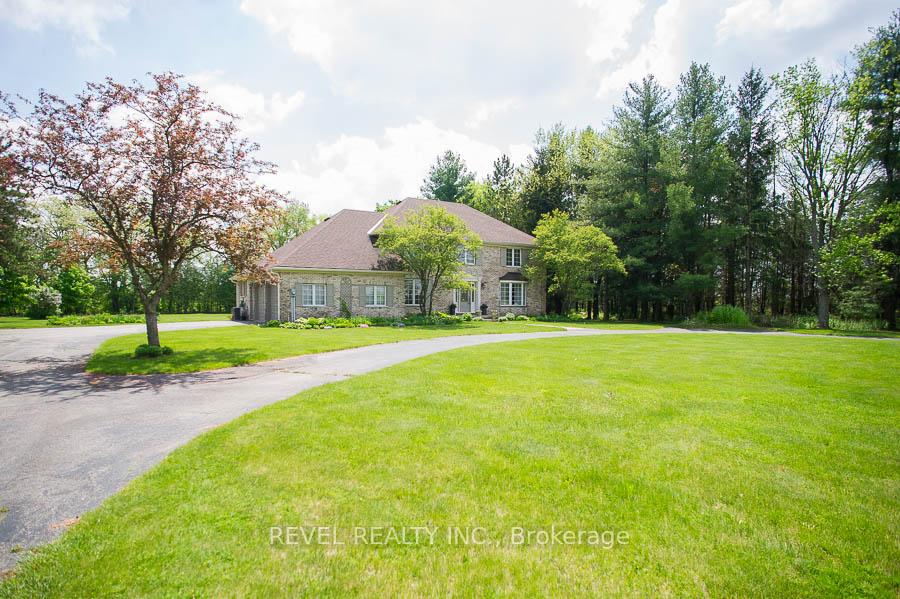
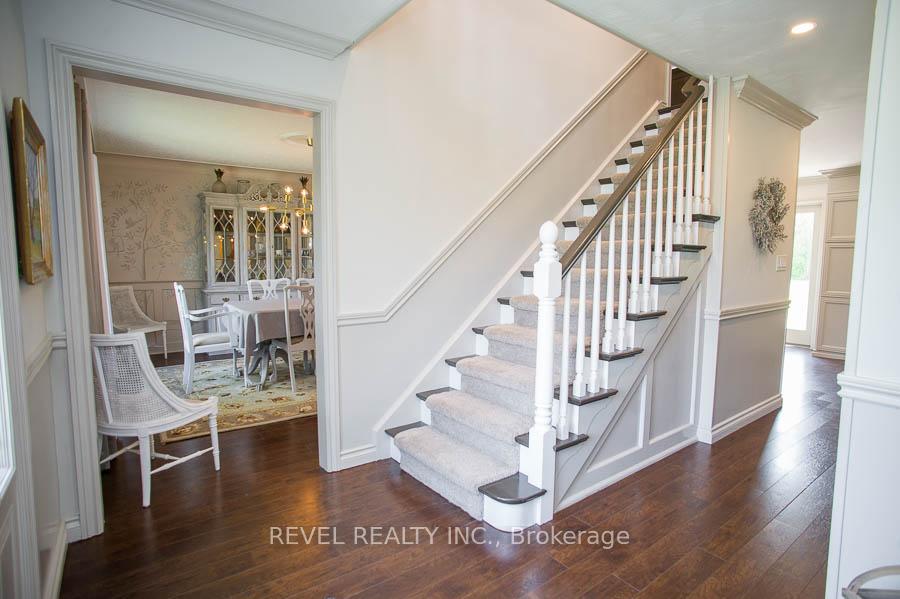
Located in the prestigious Highland Estates community sits 92 Highland Drive, a gorgeous 2-storey, brick home situated on more than 2 acres of mature tree landscape & ravine. It has approximately 3100 sqft of above grade plus a finished basement. With a lot of this size, the outdoor enthusiast or hobbyist has enough space to build an outdoor structure/garage or in-ground pool while still preserving the natural landscape. This luxurious 3 bed, 4 bath home offers an entertainer's layout w/large principal rooms & stunning design. The circular drive approaches the breathtaking modified Georgian architecture w/low low-lying greenery to highlight the brick & entryway. The front foyer is warm & inviting with a tasteful neutral palette. At the front is a stunning formal dining room to host dinner parties & special occasions. In the second formal room to the left guests can mingle while enjoying a fabulous glass of wine, admiring the hand-painted walls inspired by De Gournay from France. The kitchen is bright & spacious w/crown moulding, granite countertops & ample cabinet & counter space for food preparation & a large centre island to prepare & gather. A large sitting area provides picturesque views into the wall-to-wall windowed 4 season sunroom overlooking the landscape & ravine. A large mudroom & full bathroom finish off the main level. Make your way up the staircase to the fully renovated primary suite with inset ceiling light, designer wallpaper & the most luxurious primary bath highlighted w/earth tones, a grand soaker tub & seamless entry shower with his & her shower heads. A large walk-in organized closet sits outside the bedroom. 2 additional bedrooms & a large, gorgeously renovated full bathroom w/walk-in glass steam shower finish off the 2nd floor. If more space is what your family needs, the basement is fully finished w/recreation room, full bath, gym area & storage. This home doesn't just offer beauty, it offers a lifestyle!
Ask about this home
A HOMEH agent will answer your questions about this home.
Around this home
Daily convenience, out of 100, from the distances below
Helpful calculators
Your HOMEH agent

"I would see it this week."