

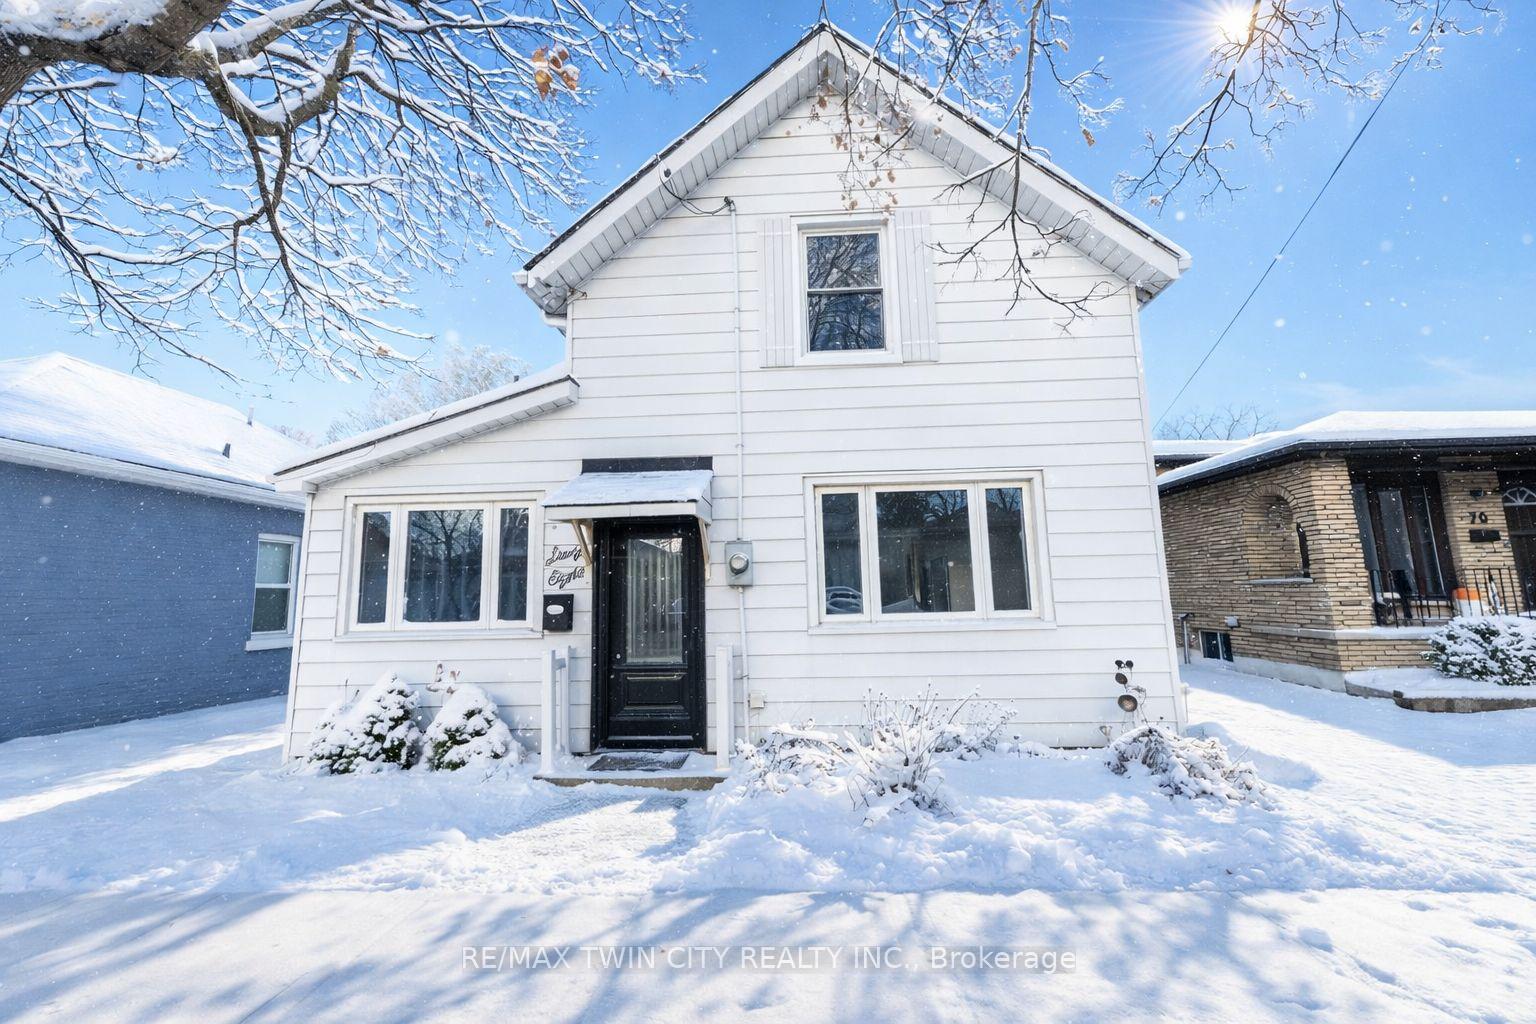
68 Oak Street
68 Oak Street
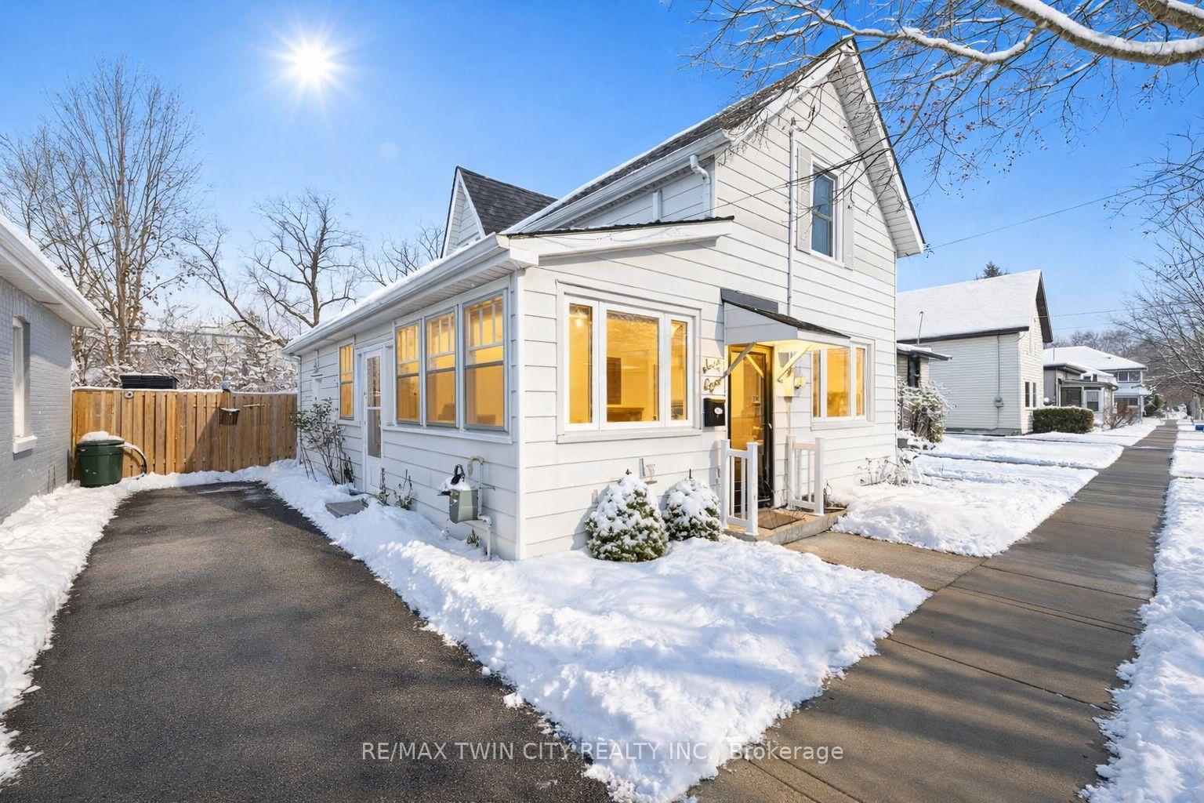
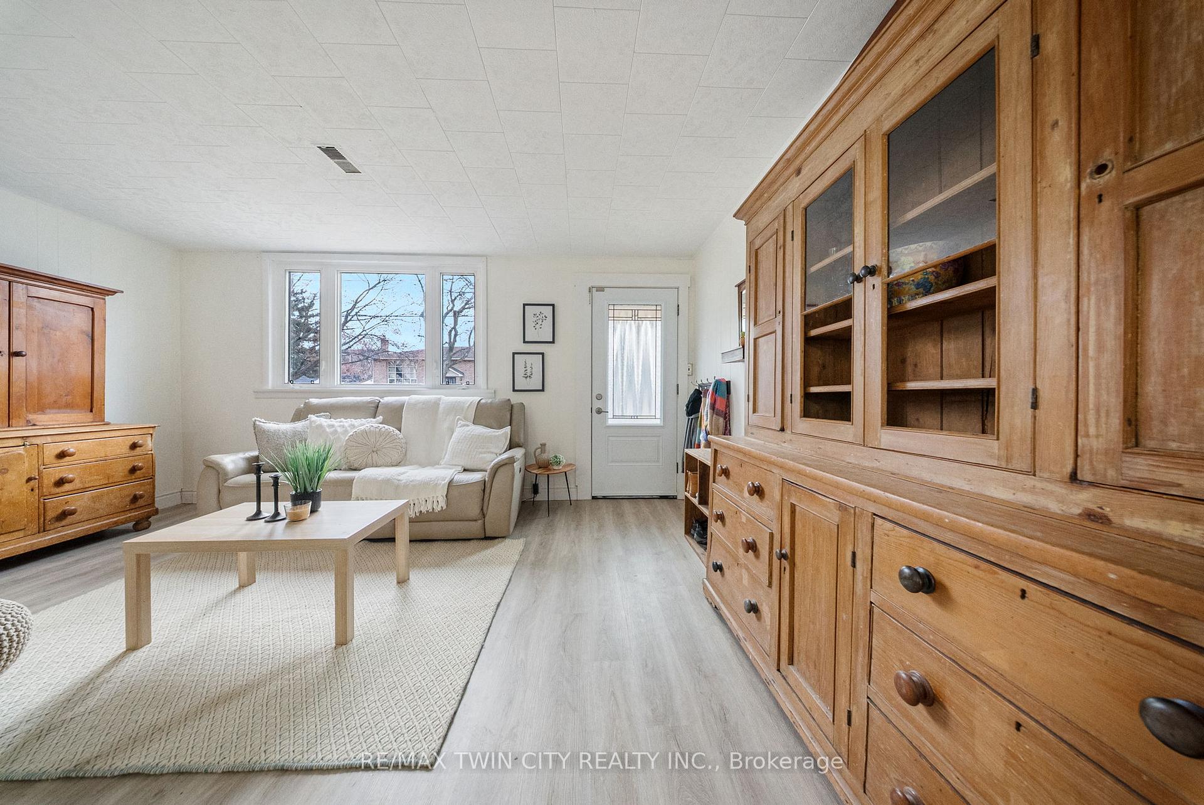
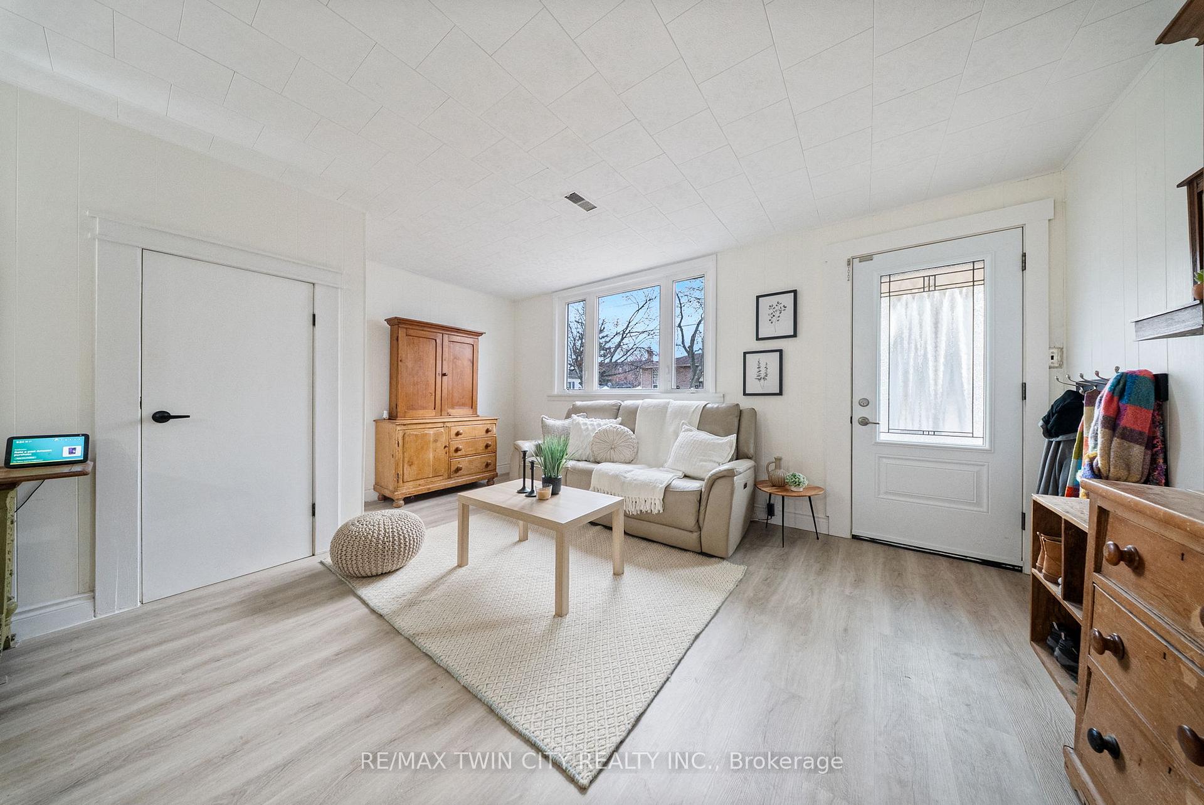
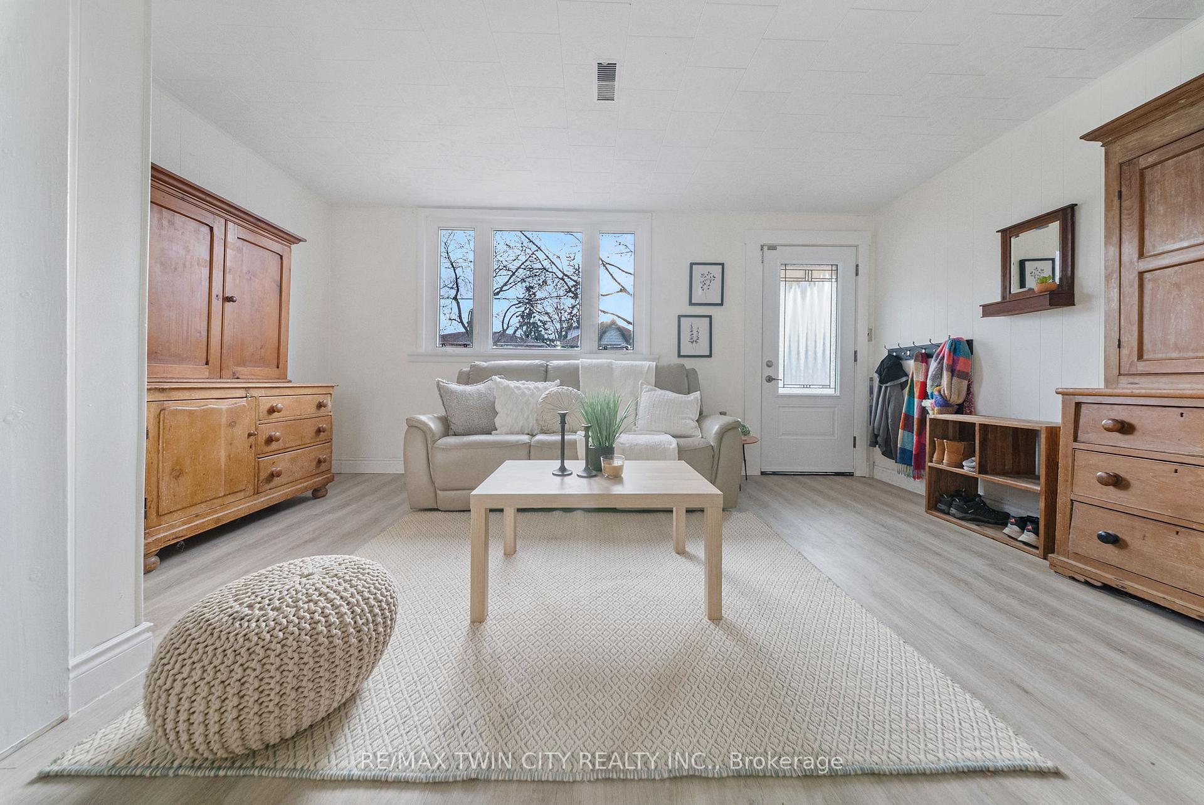 See all 23 photos
Property history
- $475,000ExpiredList: 2026-01-28|End: 2026-04-06|68 daysX12736672
- $487,500TerminatedList: 2026-01-05|End: 2026-01-28|23 daysX12664378
- $499,900TerminatedList: 2025-12-04|End: 2026-01-05|32 daysX12600438
- $429,990TerminatedList: 2025-11-28|End: 2025-12-02|4 daysX12585424
Facts and features
- BasementUnfinished
- Price per sq ft~$365
- Water, sewerMunicipal
- HeatingForced air
- Central air
The homeDetached, 2-storey, 1,100–1,500 sq ft
- TypeDetached
- Style2-storey
- Living space1,100–1,500 sq ft
- BasementFull, unfinished
InsideLower level, Other, Rooms above ground 7
- LaundryLower level
- FeaturesOther
- Rooms above ground7
- Bedrooms4
- Bathrooms1
- Kitchens1
- Family roomYes
Outside and lotMetal/steel siding, Asphalt shingle, Poured concrete, stone
- ExteriorMetal/steel siding
- RoofAsphalt shingle
- FoundationPoured concrete, stone
- FeaturesLandscaped, patio
- Other structuresGarden shed
- Size38.25 × 61.87 ft
- ZoningF-RC
Parking2 Parking, Private
- Spaces2 Parking
- DrivewayPrivate
Heating, water and powerForced air, gas, Central air, Municipal water
- HeatingForced air, gas
- CoolingCentral air
- WaterMunicipal water
- SewerMunicipal sewer
Costs and taxesTaxes $2,827 a year, HST included in the price, Hot water heater
- Taxes, 2025$2,827 a year
- HSTHST included in the price
- Rental itemsHot water heater
Included in the saleDishwasher, dryer, range hood, refrigerator, stove, washer
- IncludedDishwasher, dryer, range hood, refrigerator, stove, washer
NearbySchool, park, fenced yard
- Close toSchool, park, fenced yard
Listing detailsX12736672, Expired, Jan 28, 2026
- MLS® numberX12736672
- StatusExpired
- Listed onJan 28, 2026
- Days on market68
- UpdatedApr 6, 2026
- Possession2026-03-02 / Flexible
- Occupied byOwner
- Listing brokerageRE/MAX TWIN CITY REALTY INC.
About this home
68 Oak Street, Brantford, ON N3T 2B1
Charming 3+Bedroom Home with Unique Layout in a Prime Old West Brant Location! Welcome to 68 Oak Street in the City of Brantford. This charming 2-storey, 3+ bedroom home blends original character with modern updates and is situated in a family-friendly neighbourhood in Old West Brant. Offering approximately 1,300 sq. ft. of living space, the home features a spacious living room, a main-floor bedroom (currently used as a 4th bedroom which offers incredible flexibility-perfect as a private home office, kids' playroom, or a convenient guest space), a beautifully updated bathroom, and a newly renovated kitchen with ample cabinetry. Upstairs you will find 3 bright bedrooms (access through one of the bedrooms is through another) with new luxury vinyl plank flooring and fresh paint. Recent updates include the roof (2019), windows (2019-2025), exterior doors (2019-2025), kitchen (2024), stainless steel appliances, bathroom (2024), vinyl plank flooring (2025), fresh paint (2025), high-efficiency Daikin mini-splits (2025), 100-amp breaker panel (2025), sewer line (premium pipe re-lining) and more! The home has a full unfinished basement with laundry; perfect for all your storage needs. Convenient walkable location puts amenities at your fingertips - Grocery stores, medical offices, restaurants, shopping, schools, Wilfrid Laurier University and Conestoga College campuses, GO Bus and transit, and nearby scenic walking, hiking, and biking trails along the Grand River. The private, fully fenced backyard includes a storage shed and a cozy patio area, perfect for summer entertaining. Schedule your viewing today!
Ask about this home
A HOMEH agent will answer your questions about this home.
Around this home
Daily convenience, out of 100, from the distances below
Schools nearby
School rating, out of 10.
Helpful calculators
Your HOMEH agent

"I would see it this week."