

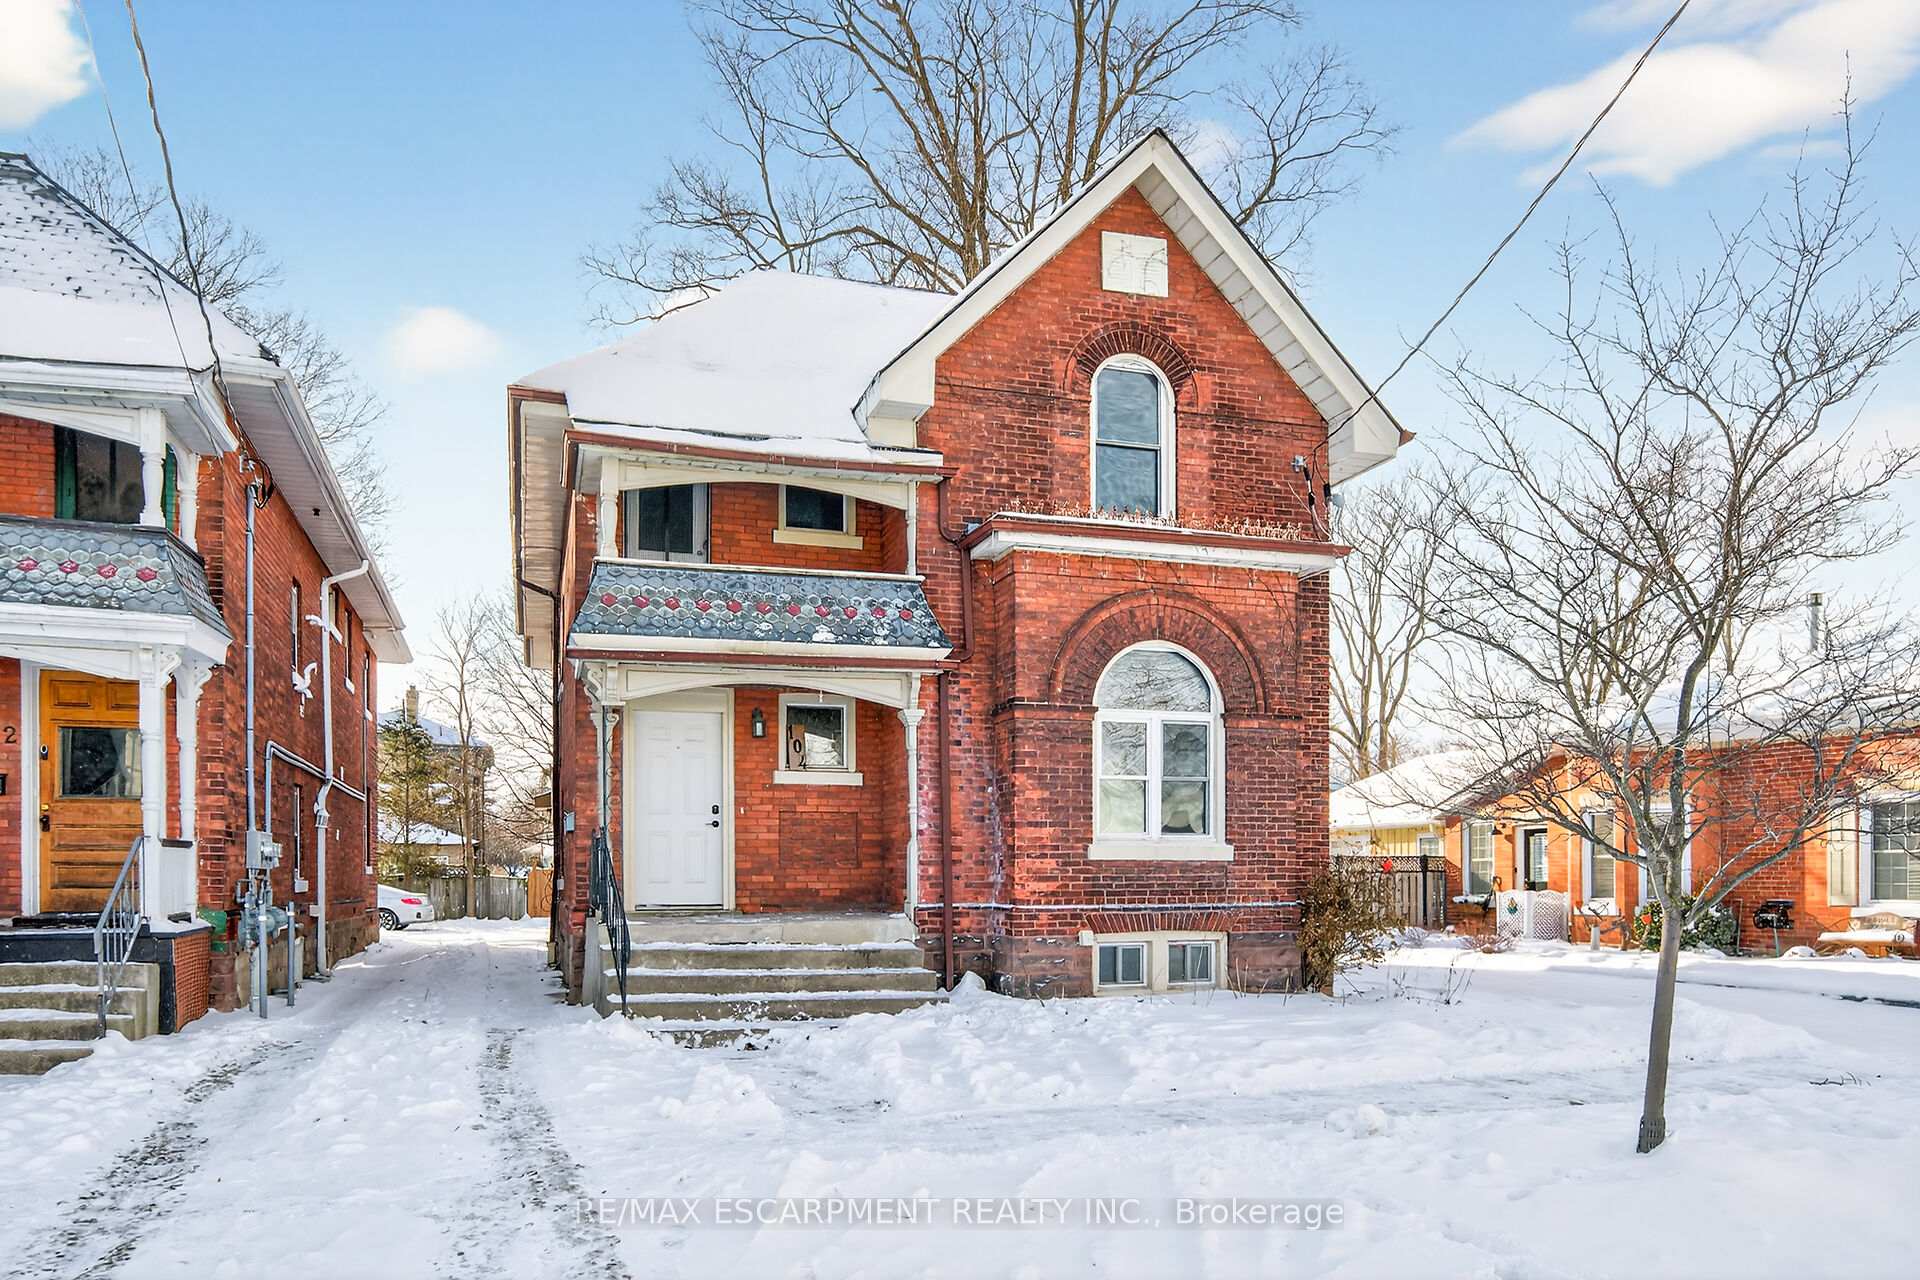
104 William Street
104 William Street
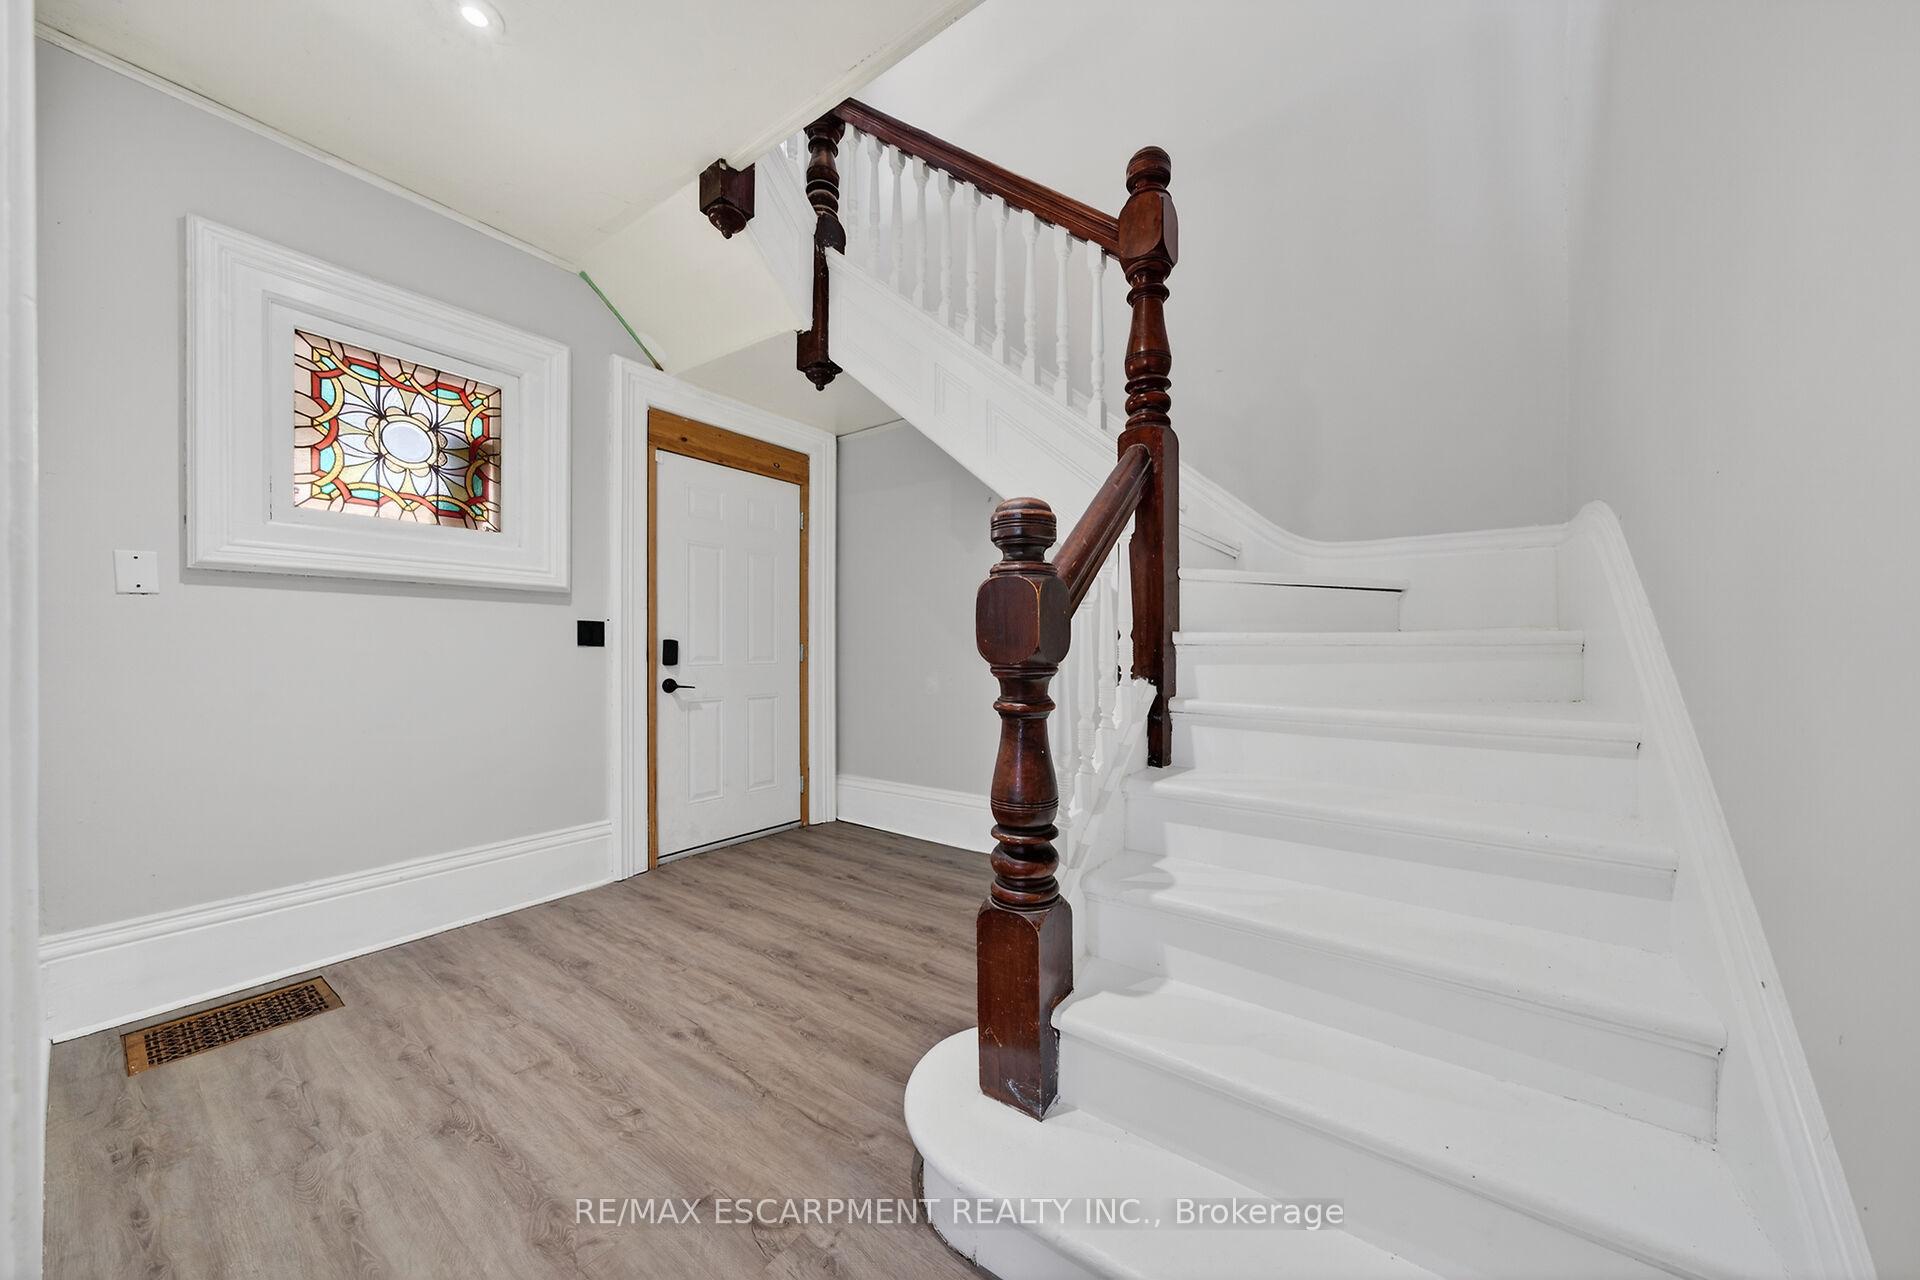 See all 48 photos
Property history
Facts and features
- BasementUnfinished
- Age of home100+
- Water, sewerMunicipal
- HeatingForced air
- Second kitchen
The homeMultiplex, 2-storey, 100+
- TypeMultiplex
- Style2-storey
- Age100+
- Living space2,000–2,500 sq ft
- BasementUnfinished
InsideSeparate heating controls, separate hydro meter, storage, water heater, water meter, Rooms above ground 15, Bedrooms 5
- FeaturesSeparate heating controls, separate hydro meter, storage, water heater, water meter
- Rooms above ground15
- Bedrooms5
- Bathrooms2
- Kitchens2
Outside and lotBrick, Asphalt shingle, Stone
- ExteriorBrick
- RoofAsphalt shingle
- FoundationStone
- FeaturesDeck
- Size33 × 121.75 ft
Parking3 Parking, Available
- Spaces3 Parking
- DrivewayAvailable
Heating, water and powerForced air, gas, Municipal water, Municipal sewer
- HeatingForced air, gas
- WaterMunicipal water
- SewerMunicipal sewer
- Natural gasYes
- HydroYes
- CableAvailable
- TelephoneAvailable
Costs and taxesTaxes $3,426 a year, HST included in the price
- Taxes, 2025$3,426 a year
- HSTHST included in the price
Included in the saleWasher x2, dryer x2, stove x2, microwave x2, refrigerator x2
- IncludedWasher x2, dryer x2, stove x2, microwave x2, refrigerator x2
NearbyHospital, level, park, place of worship, public transit, school
- Close toHospital, level, park, place of worship, public transit, school
Listing detailsX12717880, Sold, Jan 20, 2026
- MLS® numberX12717880
- StatusSold
- Listed onJan 20, 2026
- Days on market35
- UpdatedFeb 24, 2026
- PossessionOther
- Occupied byVacant
- Listing brokerageRE/MAX ESCARPMENT REALTY INC.
About this home
104 William Street, Brantford, ON N3T 3L1
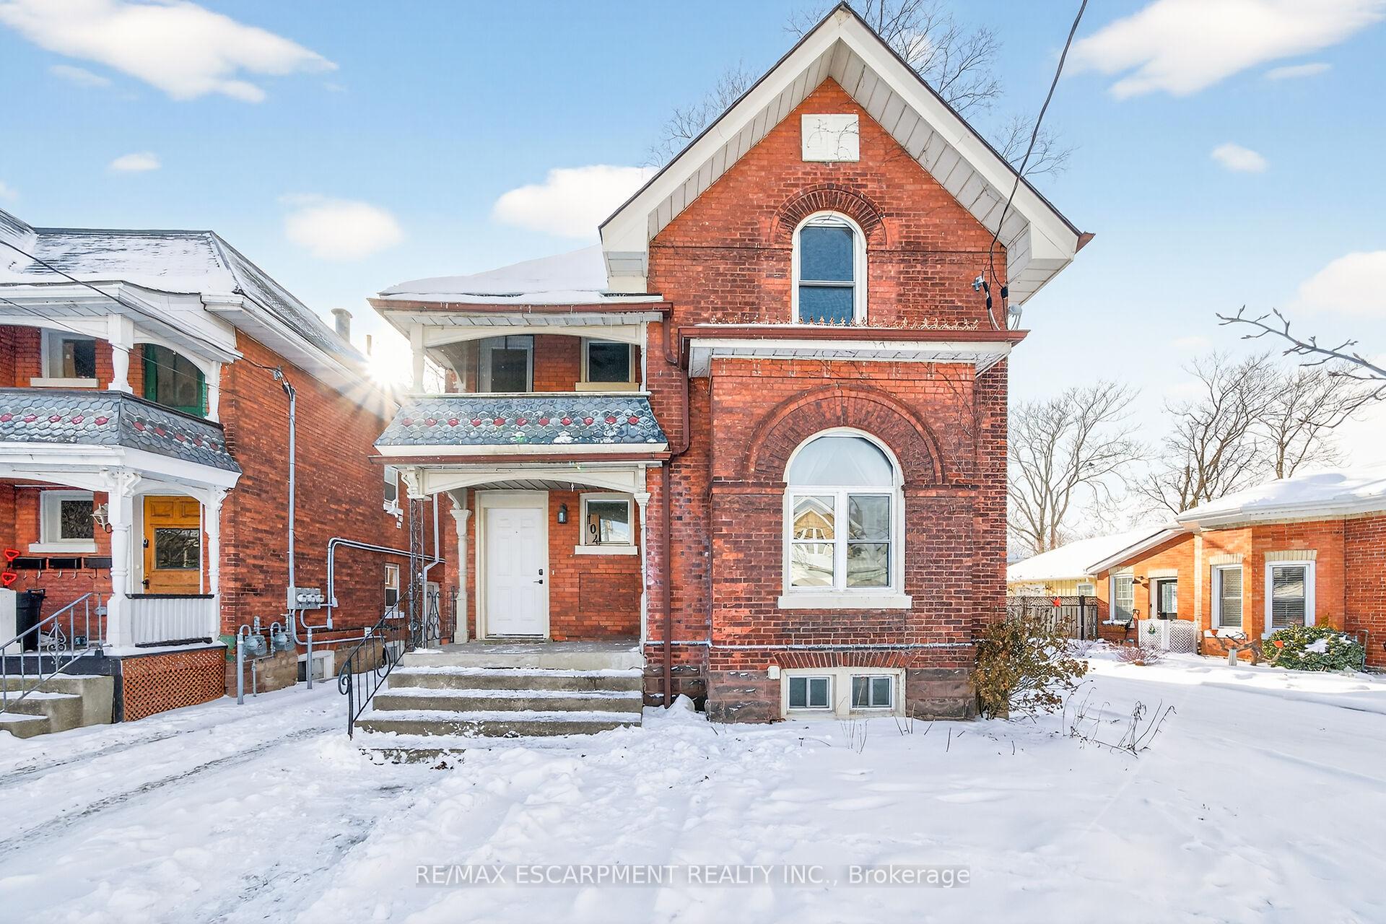
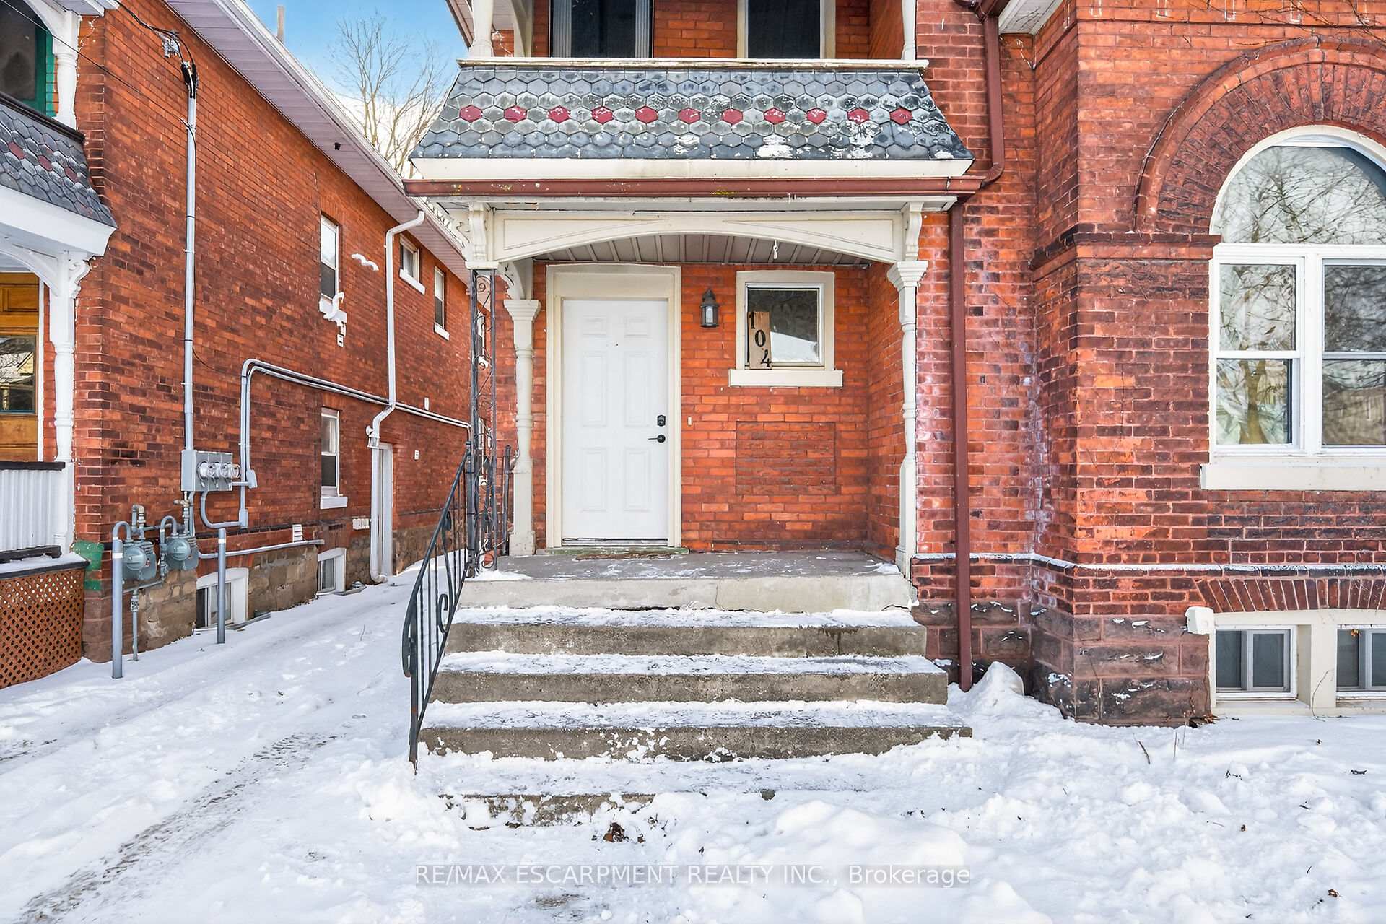
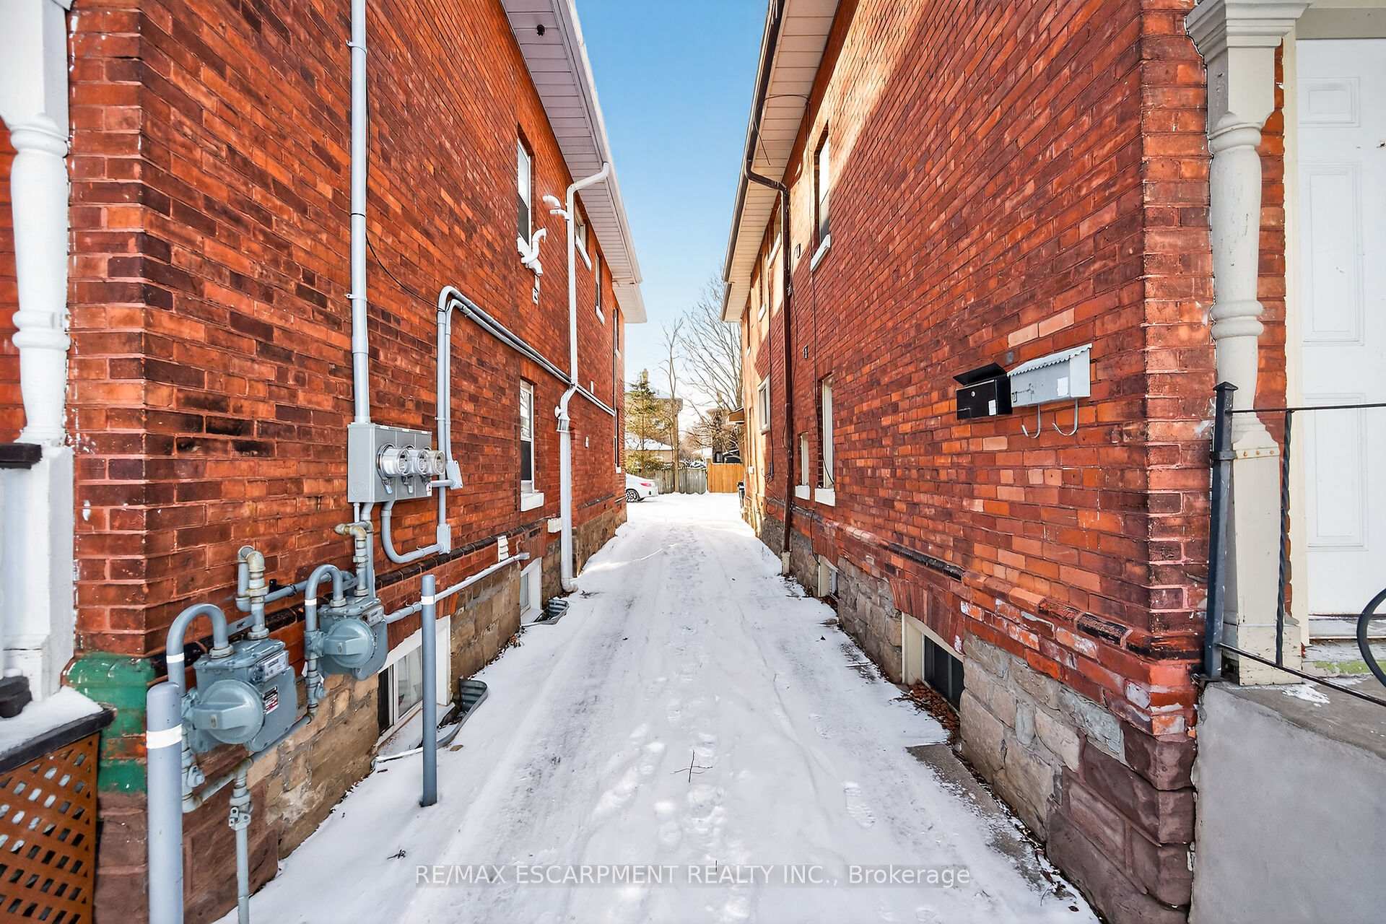
Attention investors! Vacant up/down duplex offering exceptional flexibility and income potential. Conveniently located close to downtown, several schools, and public transit. This two-storey property features a spacious 3-bedroom, 1-bath main floor unit and a 2-bedroom, 1-bath upper unit, each with its own living room and full kitchen. The lower unit offers a separate entrance, private back deck, and a large basement ideal for storage. Both units are equipped with their own laundry, separate forced-air furnaces, water meters, and electrical panels, perfect for independent utility management. With both units currently vacant, buyers can set their own rental rates and select their preferred tenants, or live in one unit while generating income from the other. You don't want to miss this opportunity.
Ask about this home
A HOMEH agent will answer your questions about this home.
Around this home
Daily convenience, out of 100, from the distances below
Schools nearby
School rating, out of 10.
Helpful calculators
Your HOMEH agent

"I would see it this week."