

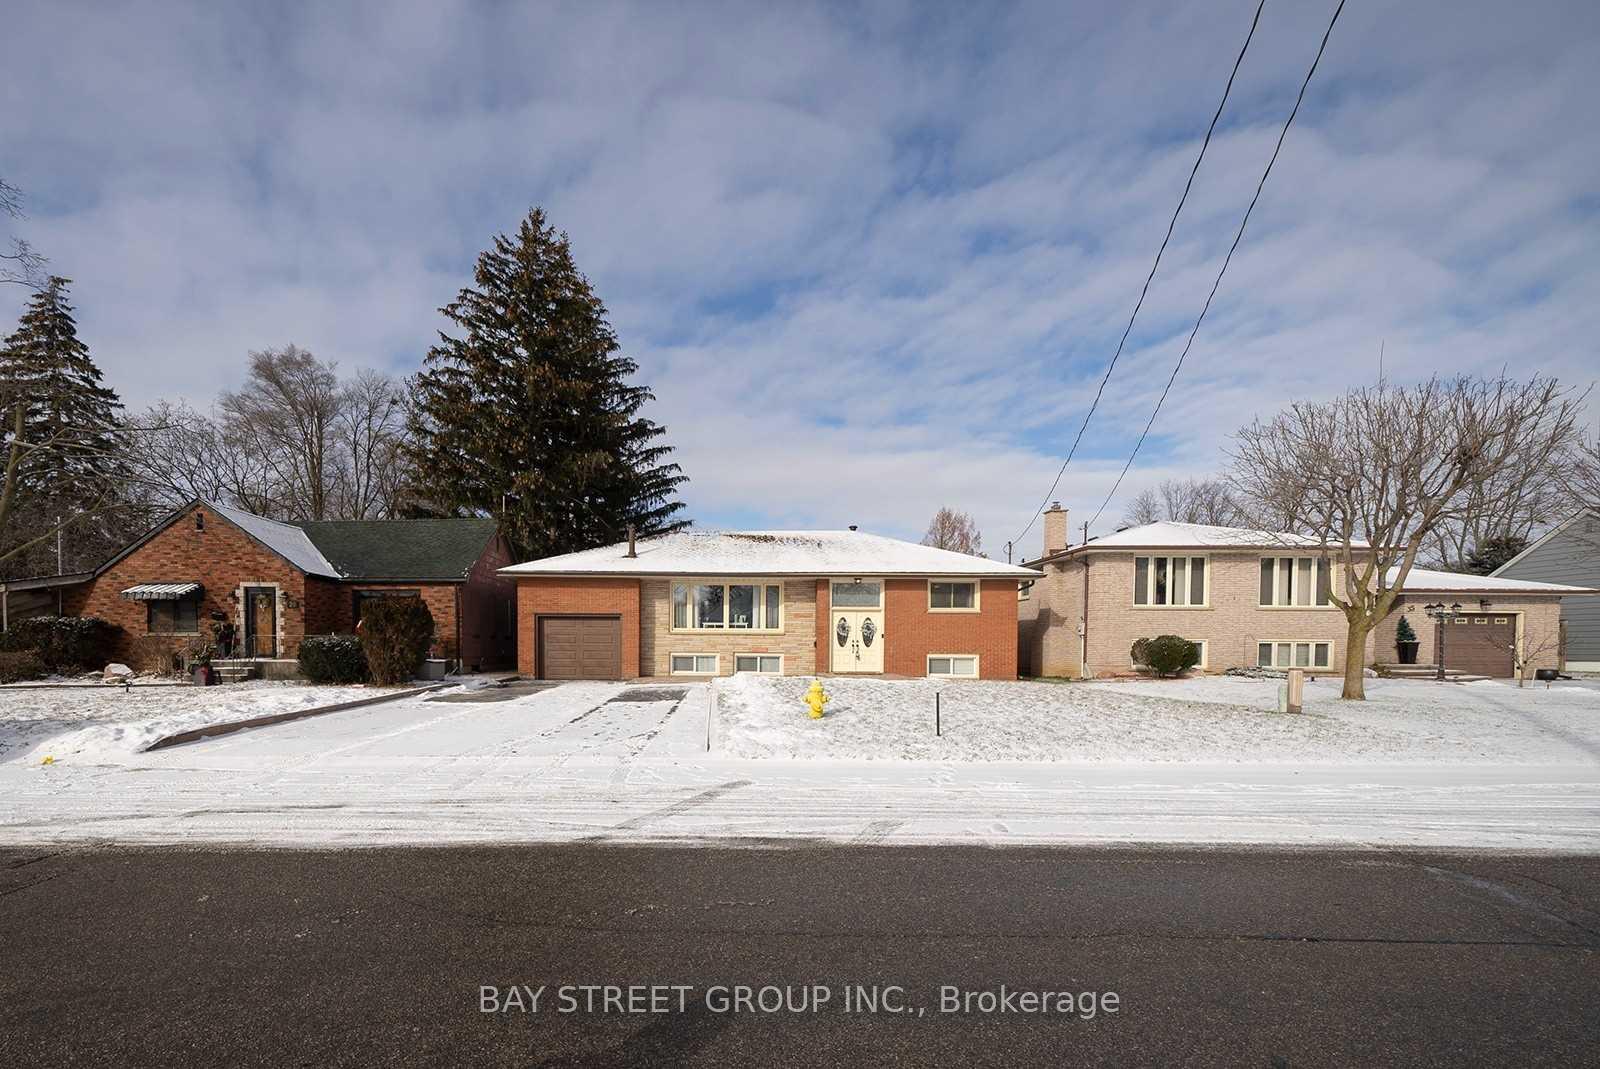
31 Tranquility Street
31 Tranquility Street
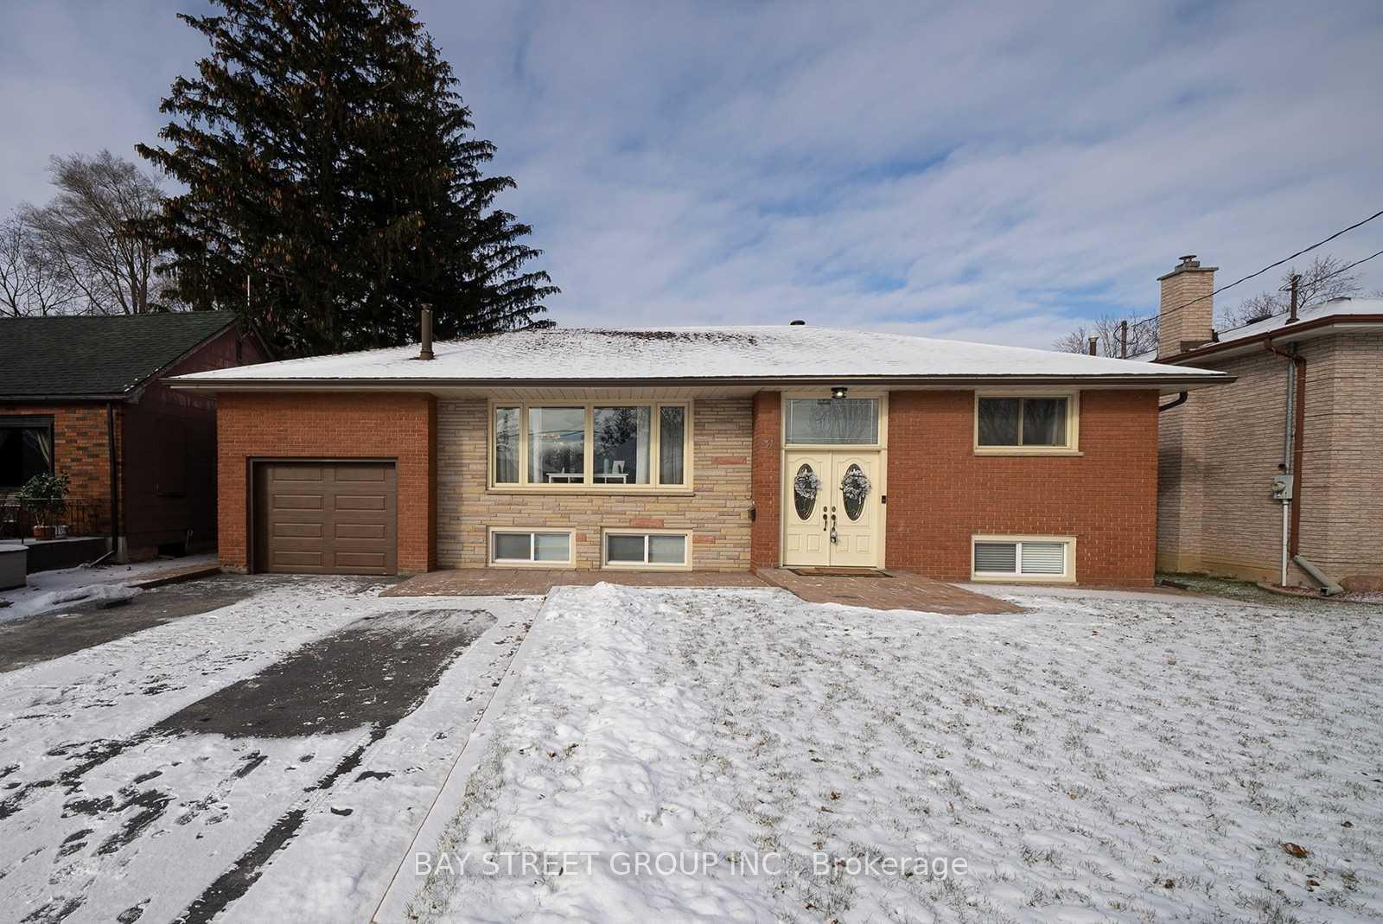
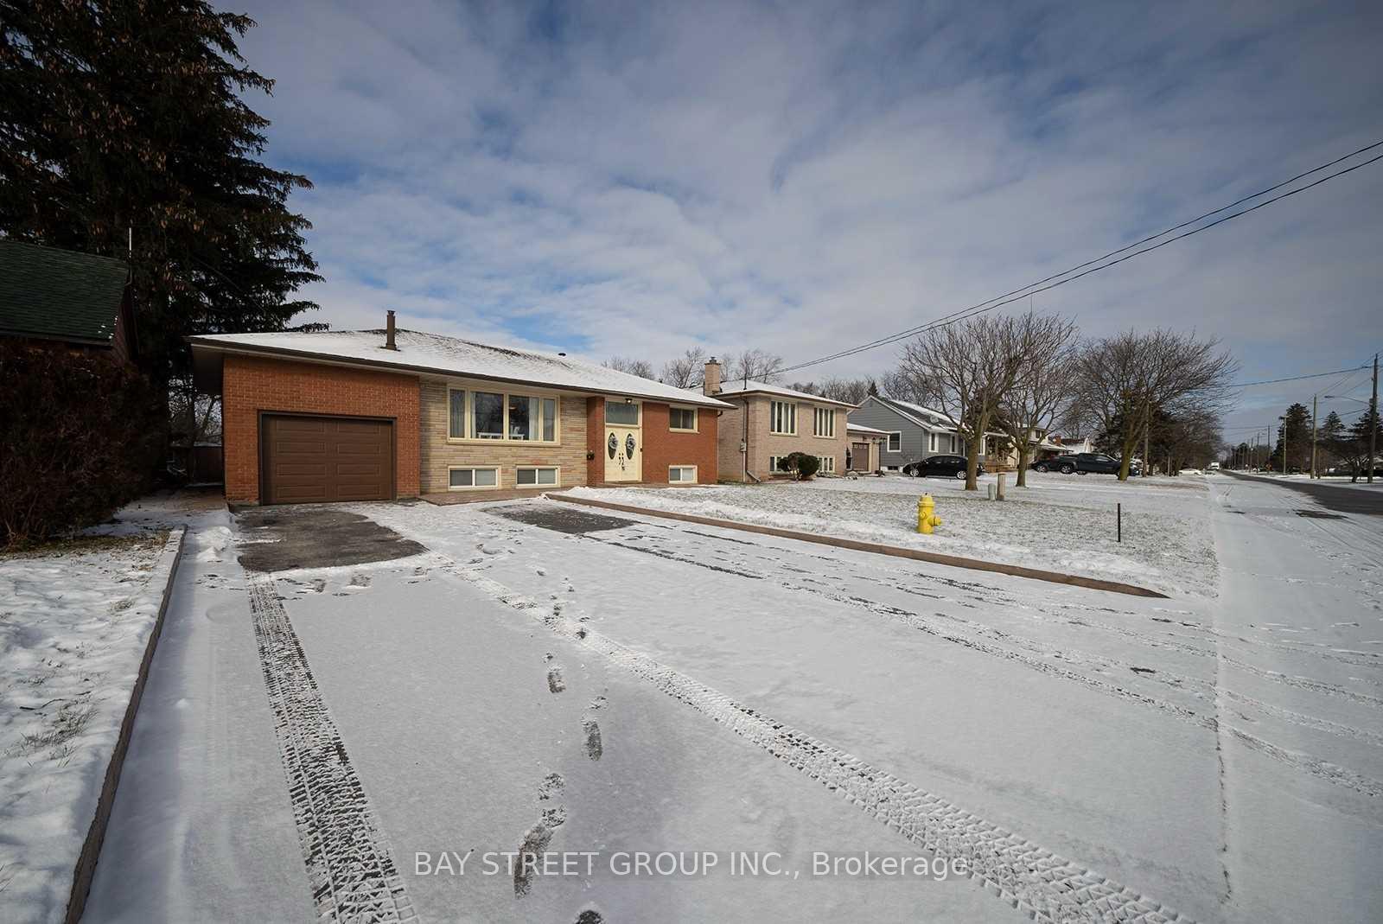
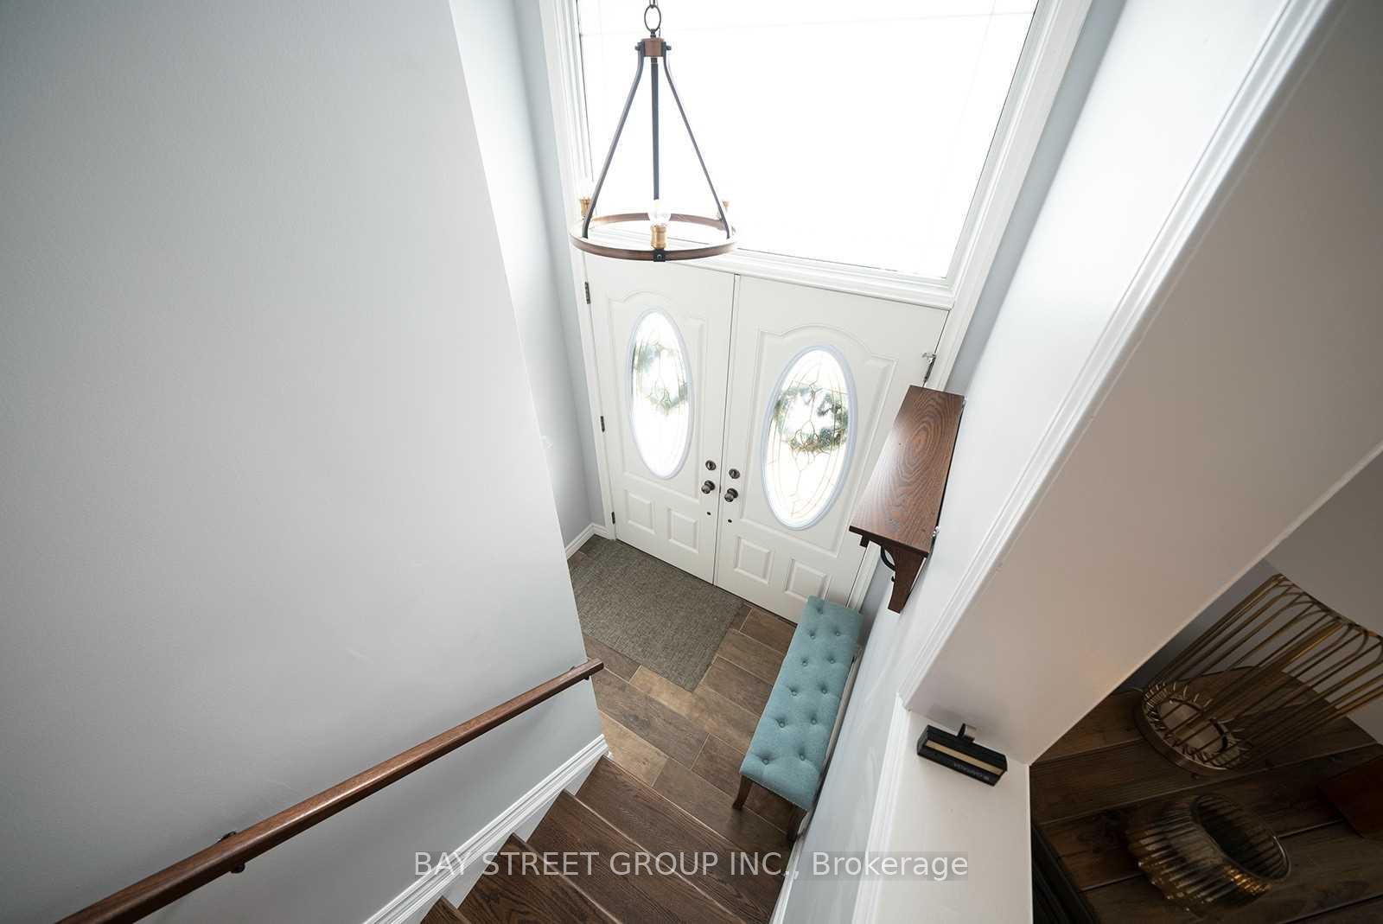
 See all 35 photos
Property history
Facts and features
- BasementFinished
- Age of home51–99 years
- Water, sewerMunicipal
- HeatingForced air
- Separate entrance
- Hardwood floors
- Fireplace
- Central air
The homeDetached, Bungalow-raised, Age 51–99 years
- TypeDetached
- StyleBungalow-raised
- Age51–99 years
- Living space1,100–1,500 sq ft
- BasementFinished, full, separate entrance
InsideFireplace Yes, fireplace insert, Hardwood, Lower level
- FireplaceYes, fireplace insert
- FlooringHardwood
- LaundryLower level
- FeaturesAuto garage door remote, primary bedroom - main floor
- Rooms above ground11
- Bedrooms2 + 1 in the basement
- Bathrooms2
- Kitchens1
- Family roomYes
Outside and lotBrick, Asphalt shingle, Concrete block
- ExteriorBrick
- RoofAsphalt shingle
- FoundationConcrete block
- Other structuresGarden shed
- Size59 × 165 ft
Parking1 Garage, Attached, Private
- Spaces1 Garage
- GarageAttached
- DrivewayPrivate
Heating, water and powerForced air, gas, Central air, Municipal water
- HeatingForced air, gas
- CoolingCentral air
- WaterMunicipal water
- SewerMunicipal sewer
Costs and taxesTaxes $4,532 a year, HST included in the price, Hot water tank
- Taxes, 2025$4,532 a year
- HSTHST included in the price
- Rental itemsHot water tank
Included in the saleAll existing window coverings and light fixture. stainless stove, fridge and b/i dishwasher. washer / dryer. automatic garage door opener.
- IncludedAll existing window coverings and light fixture. stainless stove, fridge and b/i dishwasher. washer / dryer. automatic garage door opener.
NearbyFenced yard
- Close toFenced yard
Listing detailsX12685338, Sold, Jan 11, 2026
- MLS® numberX12685338
- StatusSold
- Listed onJan 11, 2026
- Days on market46
- UpdatedFeb 26, 2026
- PossessionFlexible
- Occupied byVacant
- Listing brokerageBAY STREET GROUP INC.
About this home
31 Tranquility Street, Brantford, ON N3R 3H6
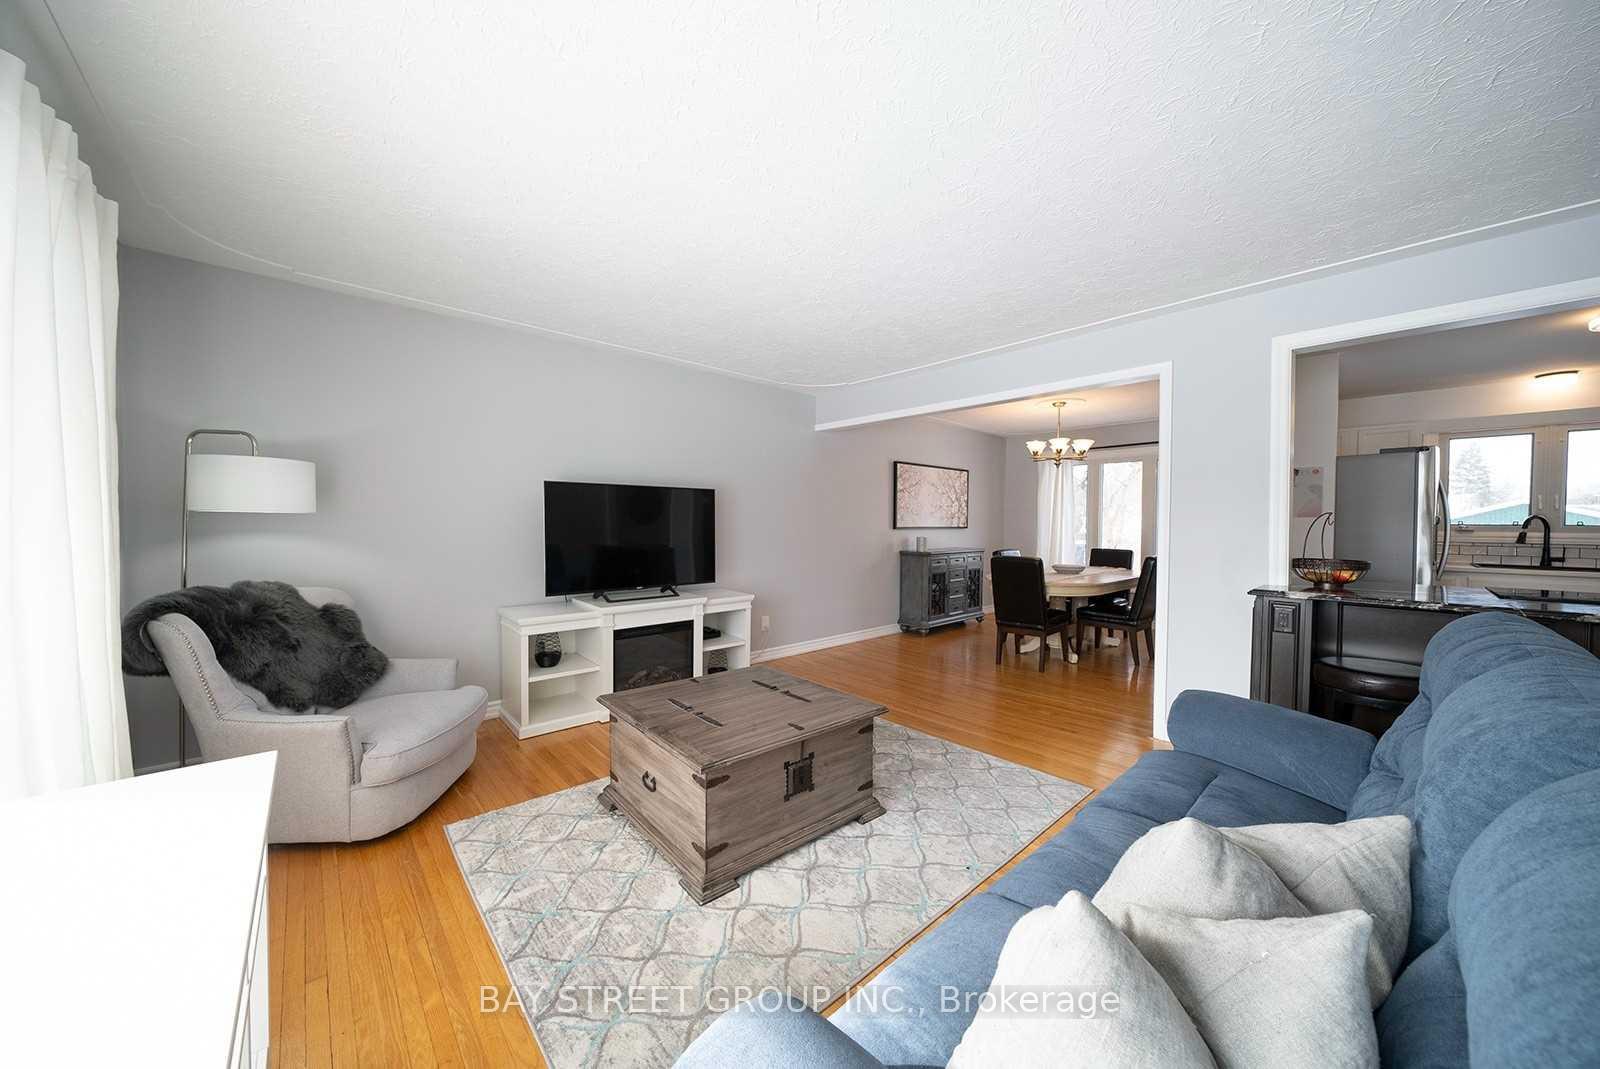
Renovated Raised Ranch Bungalow W/2+1 Bdrms, 2 Baths, 1,165 Sq Ft, 58 X 165 Lot W/Dbl Wide Drive. Front Foyer W/12Ft Ceiling Orig. Hardwood Thru Living & Dining Rms. Kitchen Has Luxury Vinyl Tile Floors & Solid Wood Cabinetry. Kitchen Features Butler Pantry & B/I Microwave, S/S Appliances, Fridge W/Waterline & Icemaker & B/I Dishwasher. 2 Bdrms & 5Pc Bath Complete Main Floor. Bsmt W/Egress Windows, Fireplace, Laundry Rm W/W/O 3rd Bdrm & 3Pc Bath. Heated Single Car Garage W/Loft Storage Area W/Electric Garage Door Opener. Deep Backyard Whole Fenced W/ Garden Shed. Amazing Opportunity To Live In Branford's North End, Close To All Amenities, Excellent Schools, And Minutes To Hwy. New Fence(2024),New dryer(2025),New hot water tank(2025). the furniture in the picture just for reference(not exist).
Ask about this home
A HOMEH agent will answer your questions about this home.
Around this home
Daily convenience, out of 100, from the distances below
Schools nearby
School rating, out of 10.
Helpful calculators
Your HOMEH agent

"I would see it this week."