

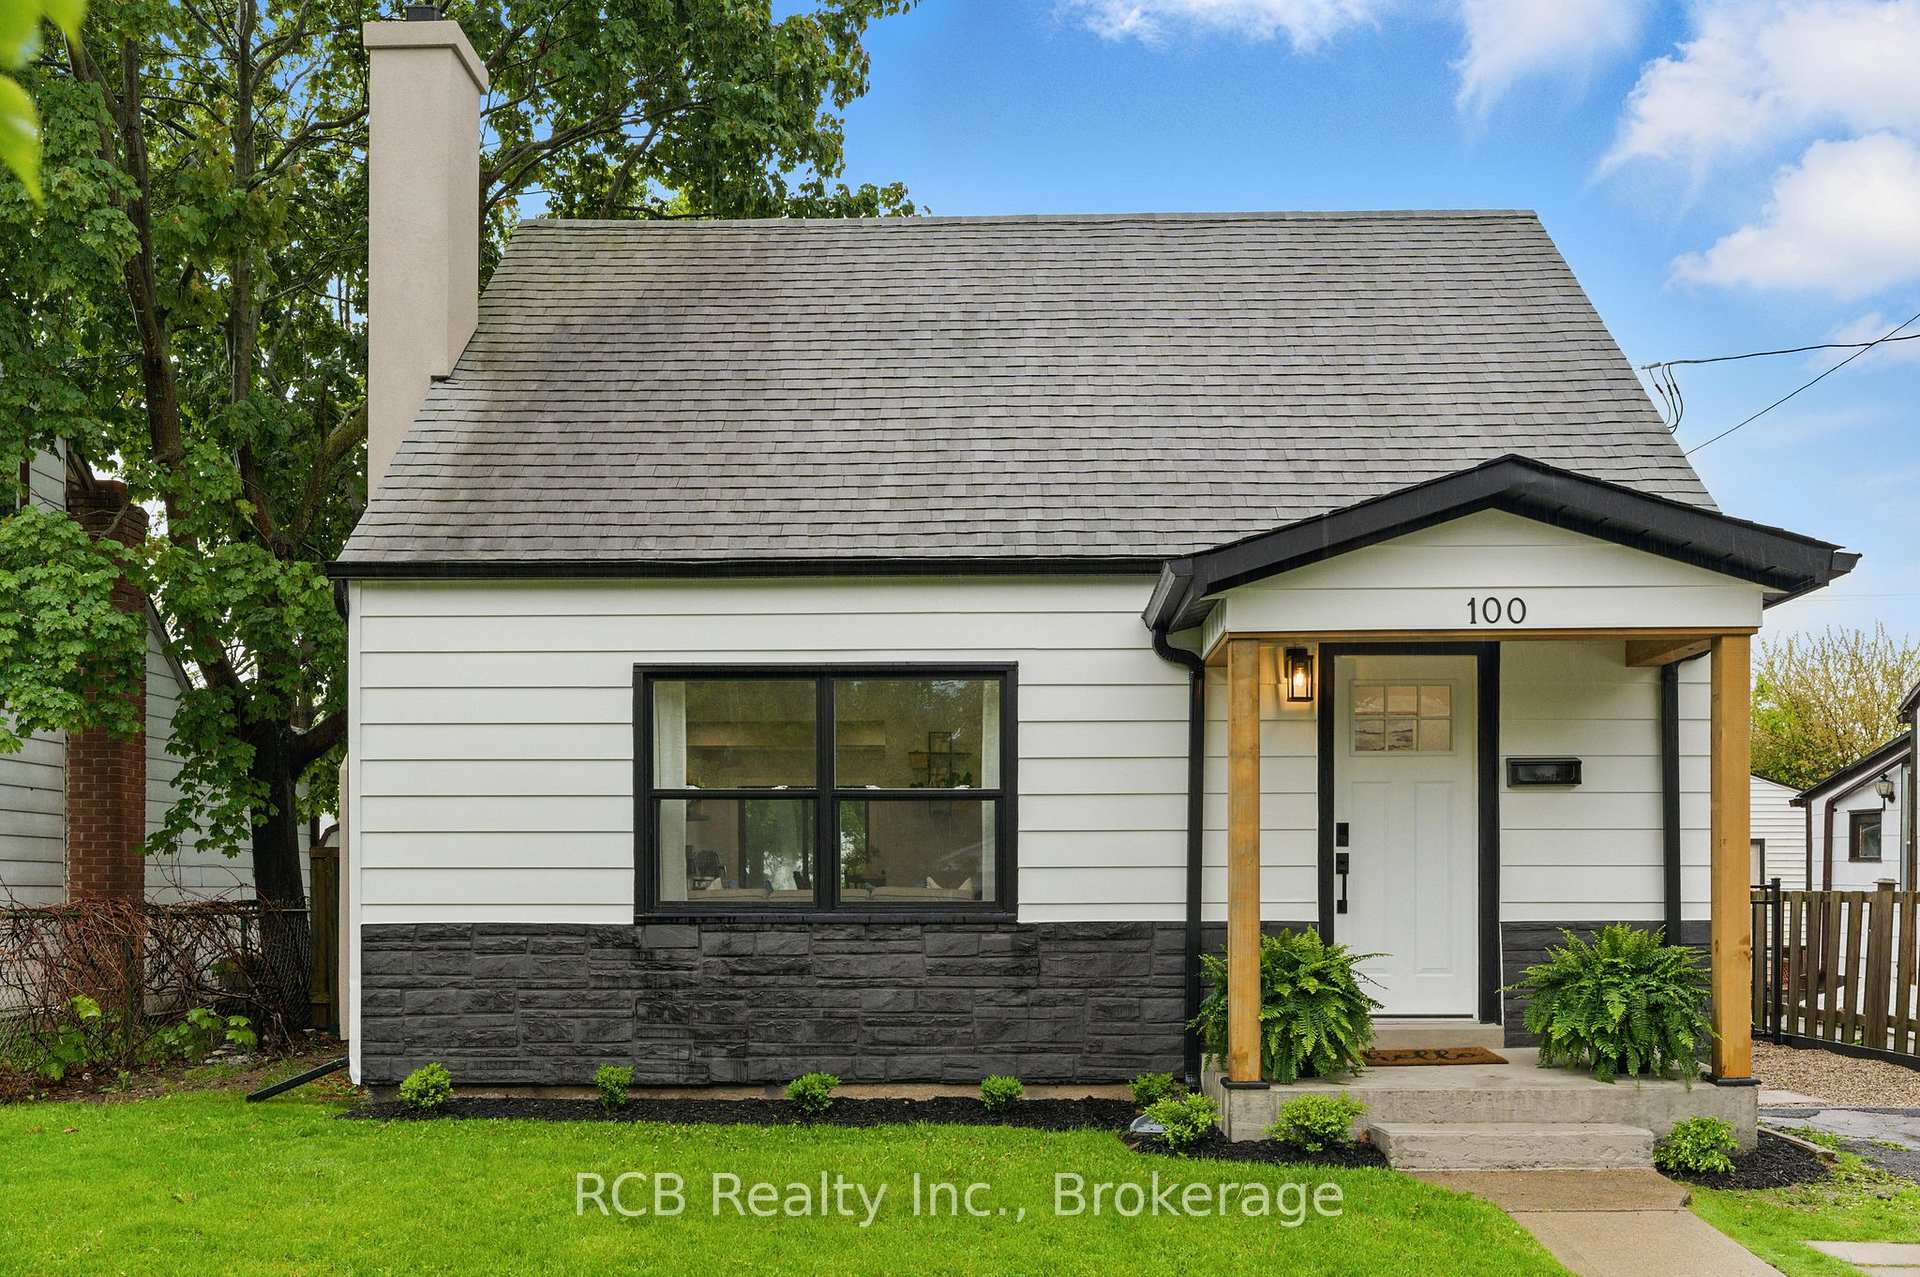
100 Wilkes Street
100 Wilkes Street
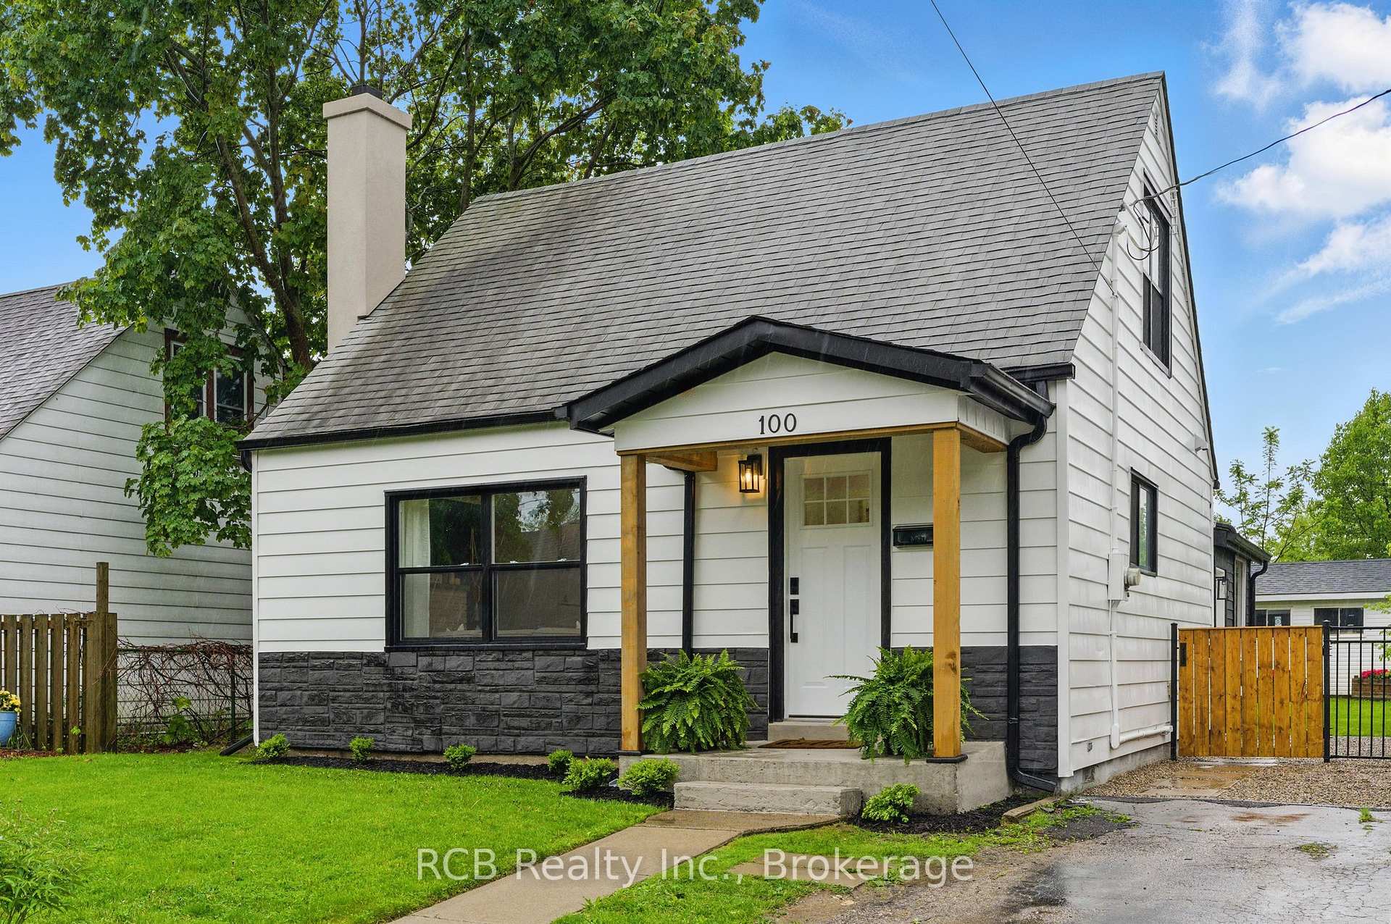
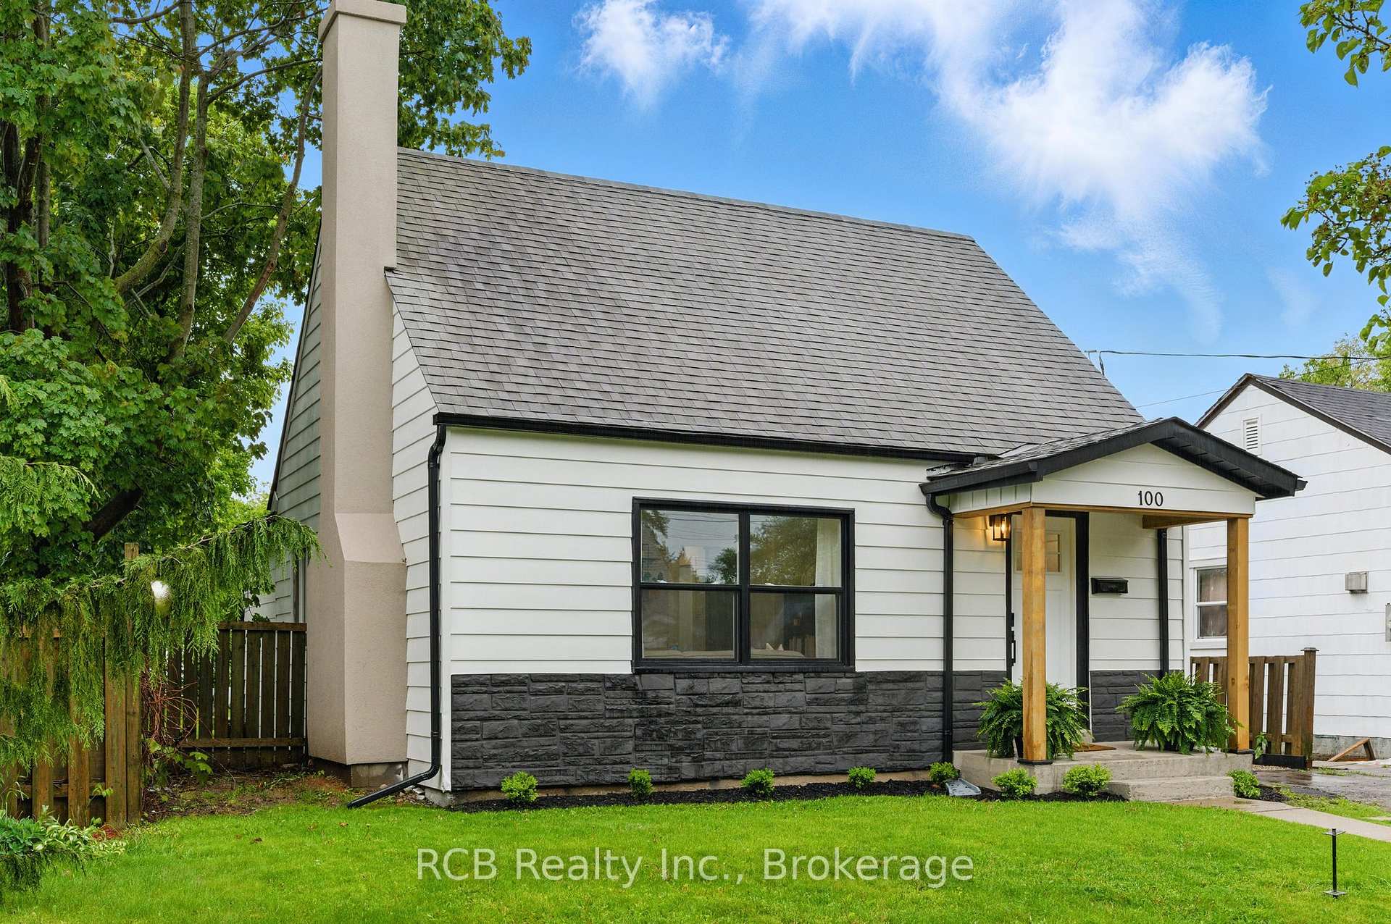
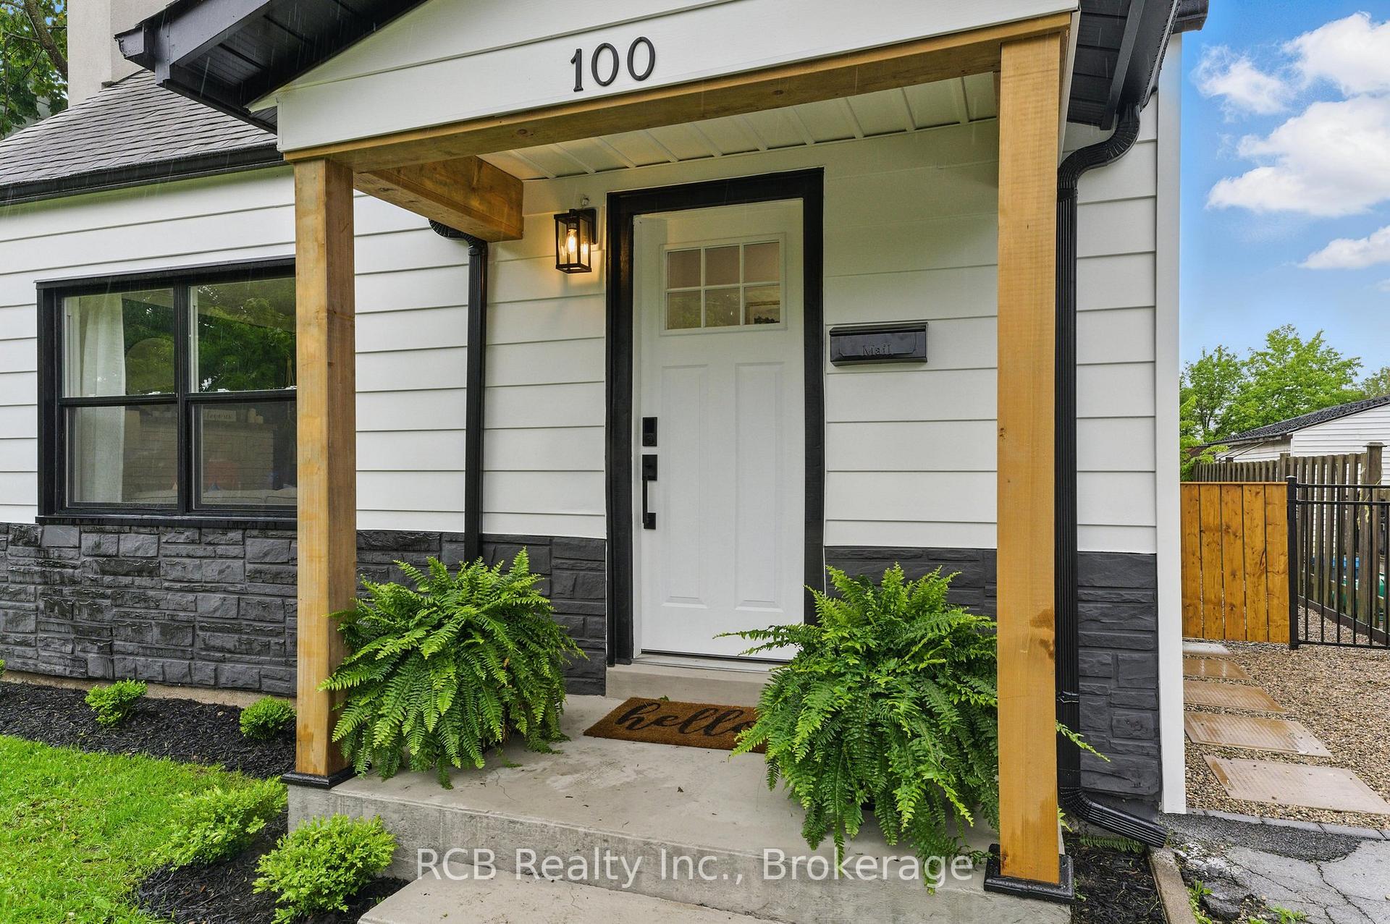
 See all 39 photos
Property history
Facts and features
- BasementPartial
- Water, sewerMunicipal
- Lot shapeRectangular
- HeatingForced air
- Central air
The homeDetached, 1 1/2 storey, 1,100–1,500 sq ft
- Type: Detached
- Style: 1 1/2 storey
- Living space: 1,100–1,500 sq ft
- Basement: Partial basement
InsideMain level, Rooms above ground 10, Bedrooms 3
- Laundry: Main level
- Rooms above ground: 10
- Bedrooms: 3
- Bathrooms: 2
- Kitchens: 1
Outside and lotAluminum siding, brick, Asphalt shingle, Concrete
- Exterior: Aluminum siding, brick
- Roof: Asphalt shingle
- Foundation: Concrete
- Size: 40 × 125 ft
- Shape: Rectangular
- Zoning: R1C
Parking1 Parking
- Spaces: 1 Parking
Heating, water and powerForced air, gas, Central air, Municipal water
- Heating: Forced air, gas
- Cooling: Central air
- Water: Municipal water
- Sewer: Municipal sewer
Costs and taxesTaxes $2,593 a year, HST included in the price, Water heater
- Taxes, 2024: $2,593 a year
- HST: HST included in the price
- Rental items: Water heater
- Under contract: Hot water tank-gas
Included in the saleBuilt in microwave, stove, fridge, dishwasher,dryer, window coverings. wall cabinetry in main floor bedroom, Any items belonging to stager
- Included: Built in microwave, stove, fridge, dishwasher,dryer, window coverings. wall cabinetry in main floor bedroom
- Not included: Any items belonging to stager
Listing detailsX12167159, Sold, May 22, 2025
- MLS® number: X12167159
- Status: Sold
- Listed on: May 22, 2025
- Days on market: 18
- Updated: Jun 9, 2025
- Possession: 30-59 days
- Occupied by: Owner
- Listing brokerage: RCB Realty Inc., Brokerage
About this home
100 Wilkes Street, Brantford, ON N3T 4W1
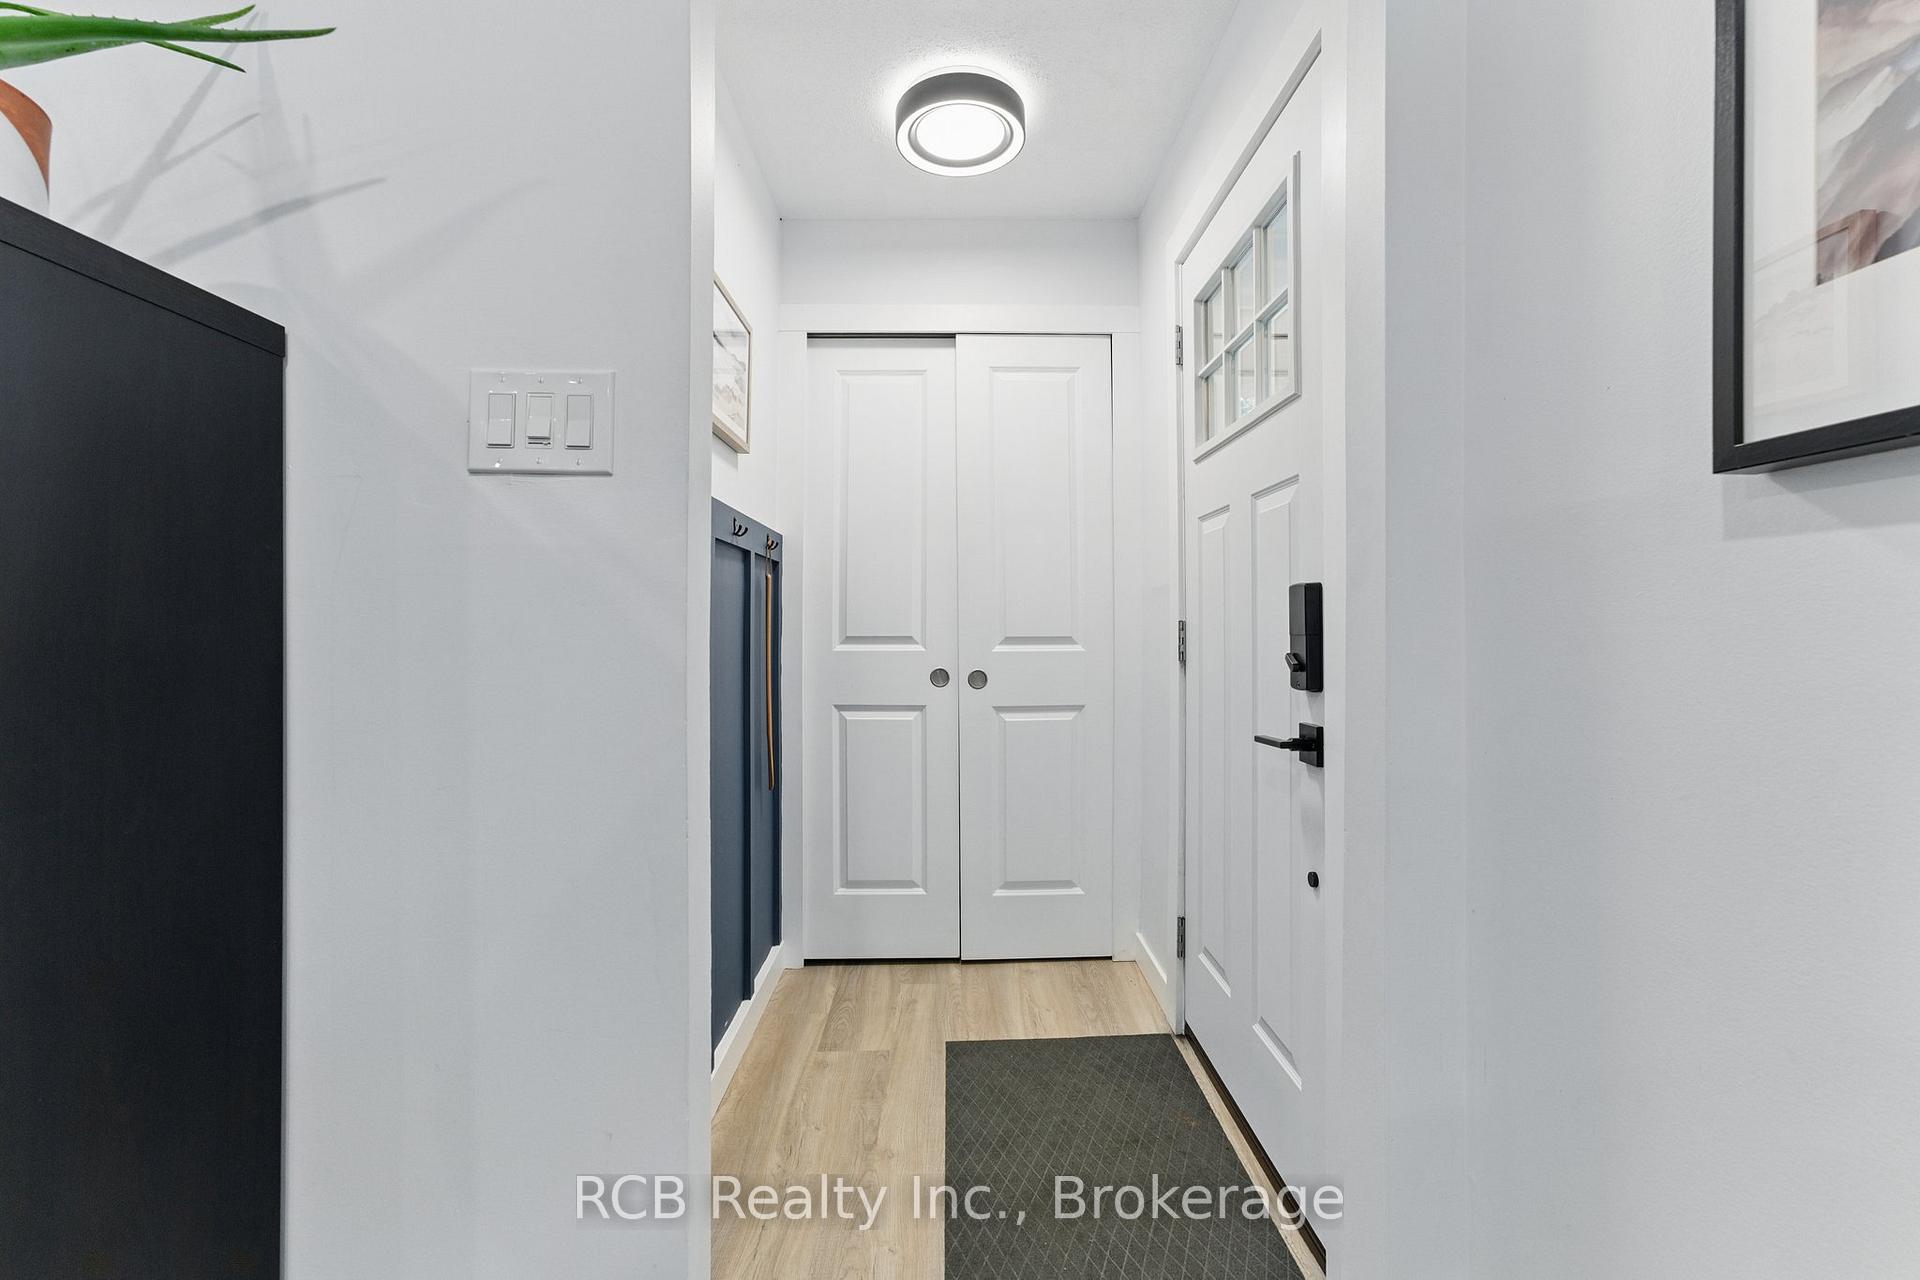
Welcome to this inviting 1.5-storey home offering the perfect blend of comfort and practicality. The main floor is thoughtfully designed for convenient everyday living, featuring a bright and spacious living room, a well-equipped kitchen, and a dedicated dining area perfect for family meals or entertaining guests. You'll also find a generous 4-piece bathroom, a cozy main-floor bedroom, and the added convenience of main-floor laundry. A functional mudroom provides the perfect transition space for busy households, keeping your home tidy and organized. Upstairs, you'll find two additional bedrooms and a convenient 2-piece bath, creating a private retreat for family or guests. Outside, enjoy a fully fenced backyard perfect for kids, pets, or weekend barbecues. A standout feature is the detached shed/shop, complete with hydro, offering endless possibilities for a workshop, studio, or extra storage. Located close to schools, parks, shopping, and transit, this home truly combines quiet suburban living with easy access to all amenities.Whether you're a first-time buyer, downsizer, or growing family, this well-laid-out home offers a flexible floor plan to suit a variety of needs. Don't miss this opportunity to own a home with both charm and practicality!
Ask about this home
A HOMEH agent will answer your questions about this home.
Around this home
Daily convenience, out of 100, from the distances below
Schools nearby
School rating, out of 10.
Helpful calculators
Your HOMEH agent

"I would see it this week."