

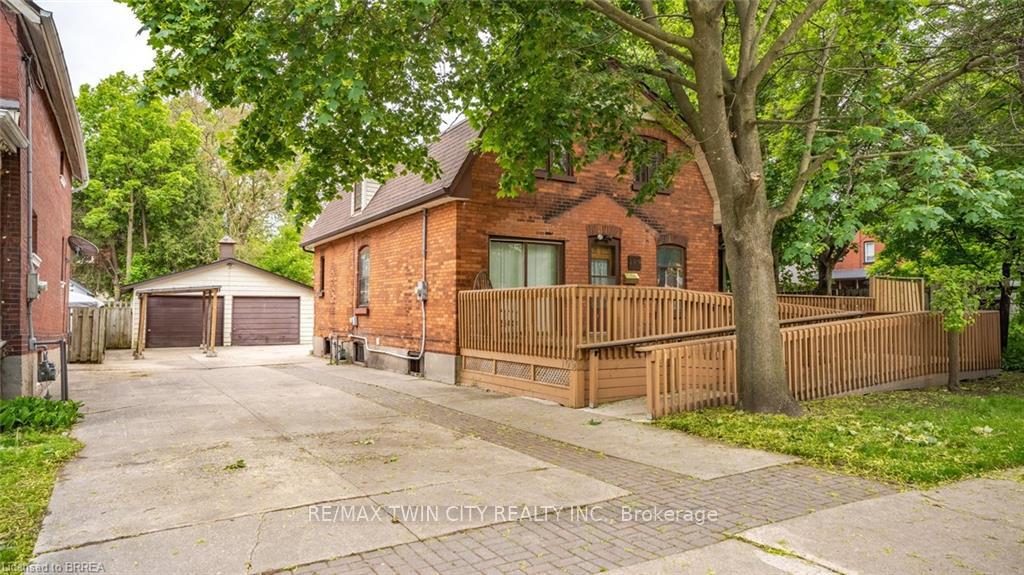
109 Sheridan Street
109 Sheridan Street
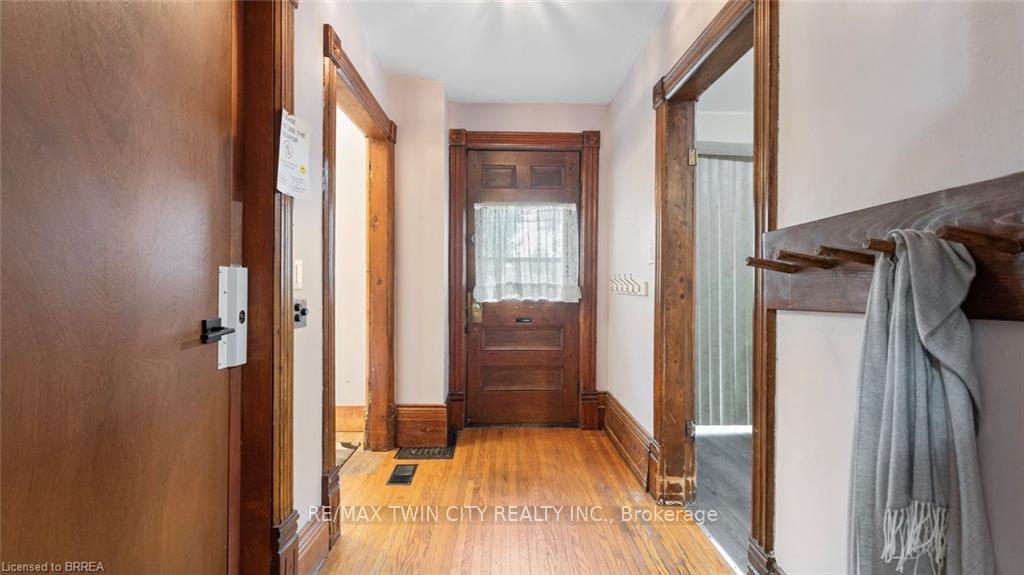 See all 42 photos
Property history
Facts and features
- BasementUnfinished
- Water, sewerMunicipal
- HeatingForced air
- CoolingWindow unit(s)
- Second kitchen
- Fireplace
The homeDetached, 1 1/2 storey, 1,500–2,000 sq ft
- Type: Detached
- Style: 1 1/2 storey
- Living space: 1,500–2,000 sq ft
- Basement: Full, unfinished
InsideFireplace Yes, Primary bedroom - main floor, water heater owned, Elevator Yes
- Fireplace: Yes
- Features: Primary bedroom - main floor, water heater owned
- Elevator: Yes
- Rooms above ground: 12
- Rooms in the basement: 0
- Bedrooms: 2
- Bathrooms: 2
- Kitchens: 2
- Family room: Yes
Outside and lotBrick, vinyl siding, Asphalt shingle, Unknown
- Exterior: Brick, vinyl siding
- Roof: Asphalt shingle
- Foundation: Unknown
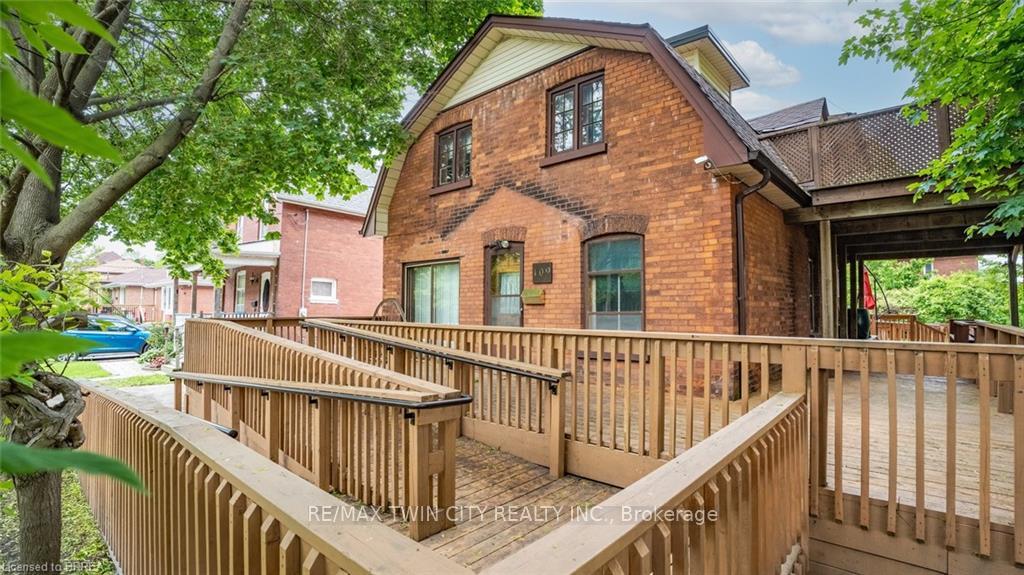
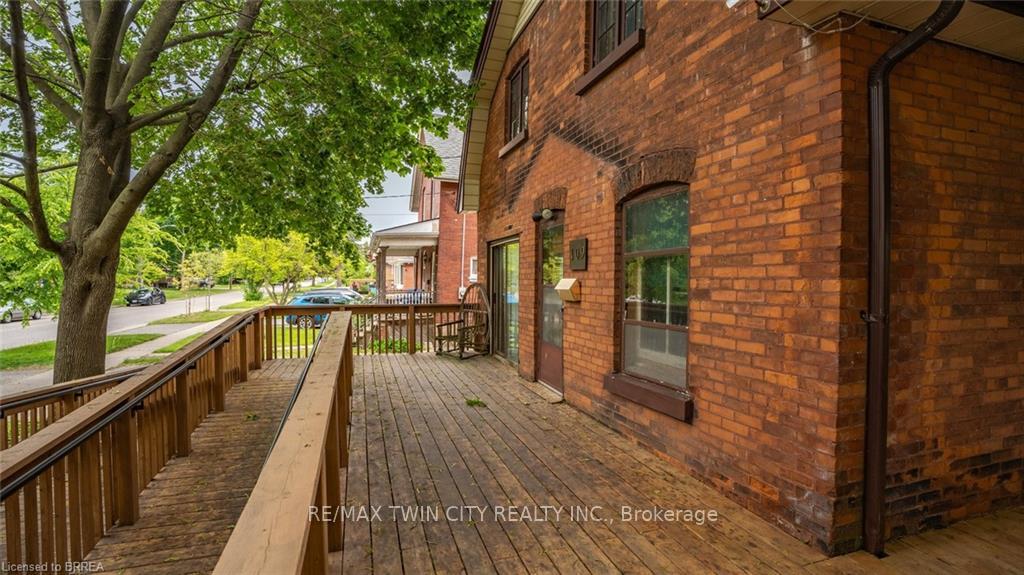
- Features: Deck, porch
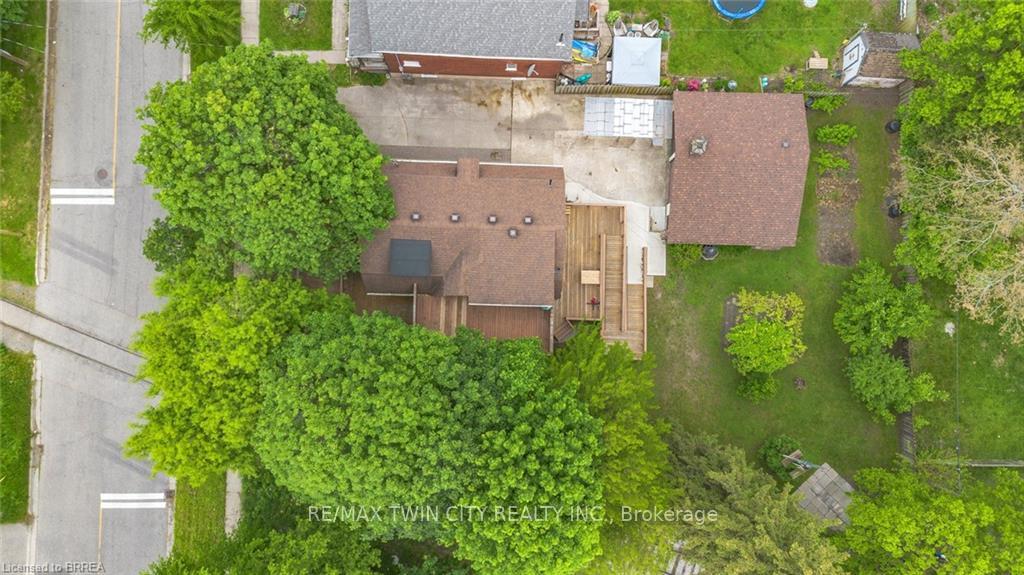
- Other structures: Fence - partial, shed
- Accessibility: 32 inch min doors, accessible public transit nearby, bath grab bars, doors swing in, elevator, hallway width 36-41 inches, hard/low nap floors, level entrance, level within dwelling, low counters, lowered light switches, roll-in shower, ramps, wheelchair access, roll-under sink
- Size: 54 ft frontage
- Zoning: RC
Parking2 Garage, Detached, Private double
- Spaces: 2 Garage
- Garage: Detached
- Driveway: Private double
Heating, water and powerForced air, gas, Window unit(s), Municipal water
- Heating: Forced air, gas
- Cooling: Window unit(s)
- Water: Municipal water
- Sewer: Municipal sewer
Costs and taxesTaxes $3,042 a year, HST included in the price
- Taxes, 2025: $3,042 a year
- HST: HST included in the price
Included in the saleDryer, microwave, refrigerator, stove, washer, upstairs fridge, stovetop, oven with range, rain barrel(s), Windmill, freezer in basement
- Included: Dryer, microwave, refrigerator, stove, washer, upstairs fridge, stovetop, oven with range, rain barrel(s)
- Not included: Windmill, freezer in basement
NearbyHospital, park, public transit, school
- Close to: Hospital, park, public transit, school
Listing detailsX12180337, Sold, May 28, 2025
- MLS® number: X12180337
- Status: Sold
- Listed on: May 28, 2025
- Days on market: 9
- Updated: Jun 6, 2025
- Possession: Immediate
- Occupied by: Vacant
- Listing brokerage: RE/MAX TWIN CITY REALTY INC.
About this home
109 Sheridan Street, Brantford, ON N3S 4P5
Opportunity Knocks at 109 Sheridan Street - a fully accessible home on a massive lot with endless potential. Welcome home! Here you will find a rare and versatile property offering two self-contained residential units on a huge in-town lot, perfect for investors, first-time buyers, multi-generational living, or those looking to customize a home to suit their needs. This unique and fully accessible 1.5 storey home has been thoughtfully updated to include ramps, an interior elevator, ceiling lifts, and accessible design throughoutensuring ease of mobility and convenience at every turn. With 2 bedrooms and 2 full bathrooms, this home offers a functional layout with bright, spacious living areas, generous-sized bedrooms, and separate entrances for each unit. Whether youre living in one and renting out the other, supporting family members, or adding to your investment portfolio, the possibilities here are truly exciting. The standout feature? A detached double-car workshopideal for hobbyists, mechanics, or those in need of serious storage and workspace. Combined with the expansive lot, this outdoor space is perfect for future expansion, additional parking, or creative projects. Located close to schools, public transit, shopping, and downtown amenities, this home blends urban convenience with residential flexibility. Whether youre looking to move in, renovate, or invest, this property is packed with potential and ready for its next chapter.
Ask about this home
A HOMEH agent will answer your questions about this home.
Around this home
Daily convenience, out of 100, from the distances below
Schools nearby
School rating, out of 10.
Helpful calculators
Your HOMEH agent

"I would see it this week."