

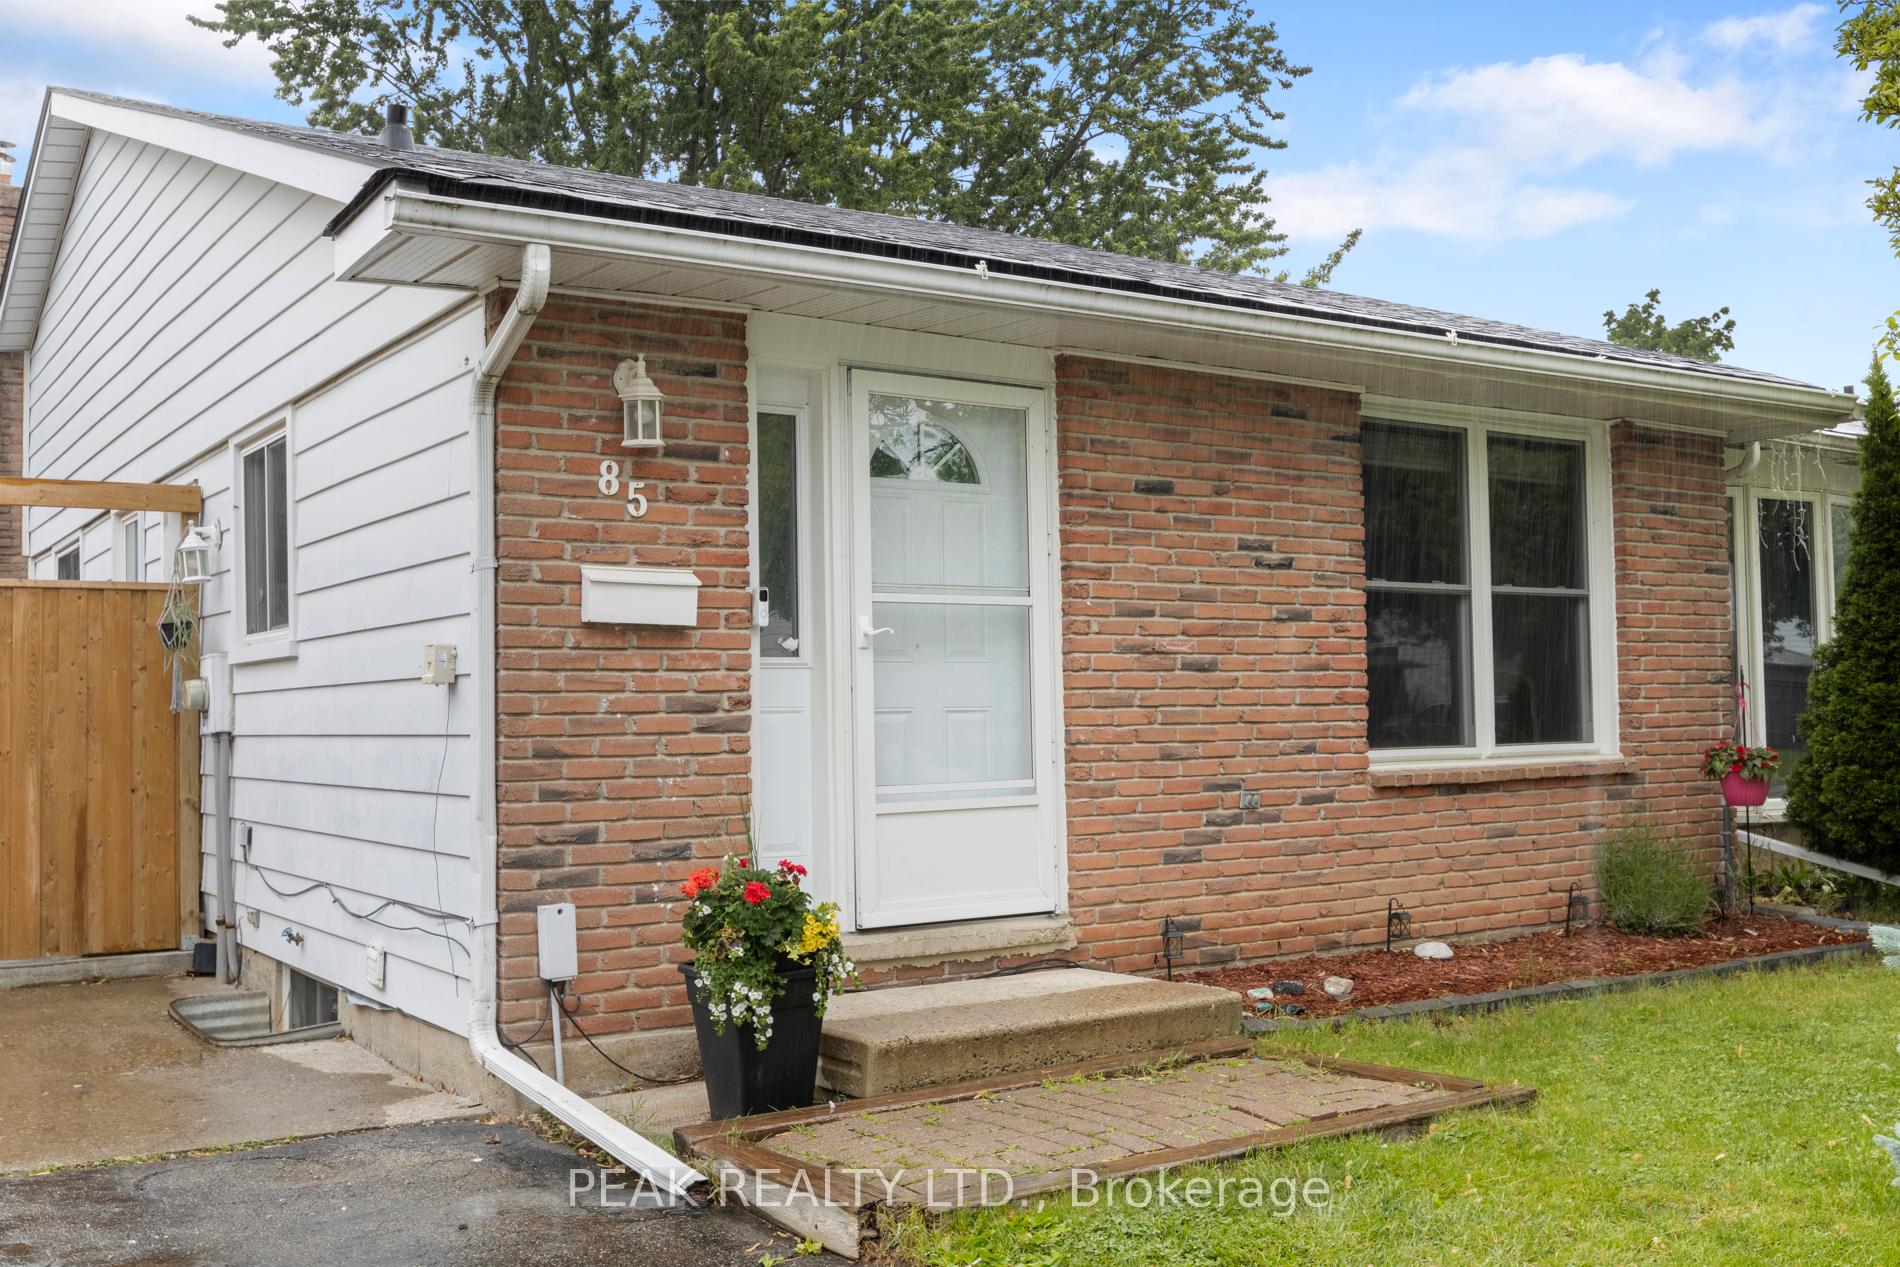
85 Ashgrove Avenue
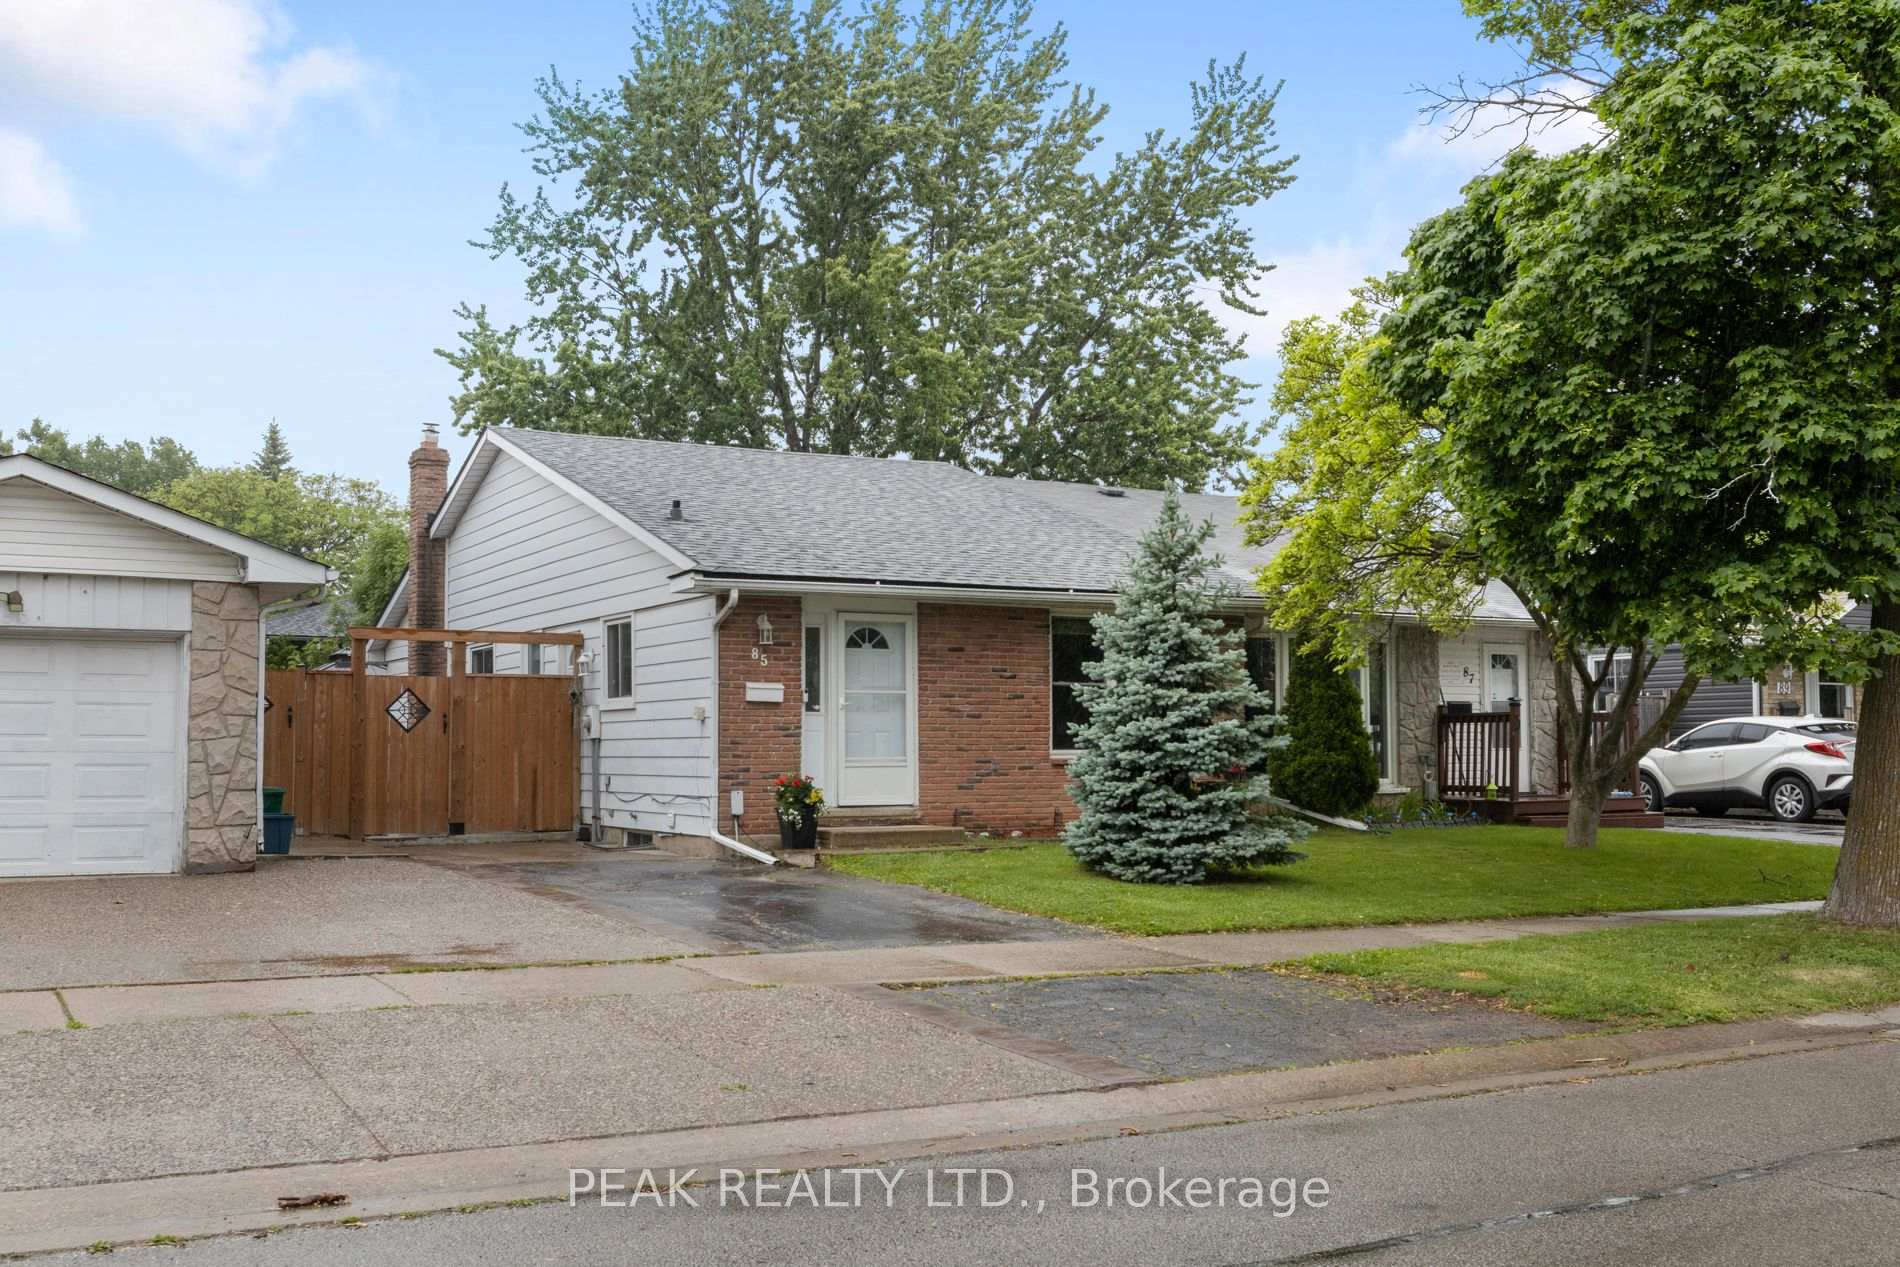
85 Ashgrove Avenue
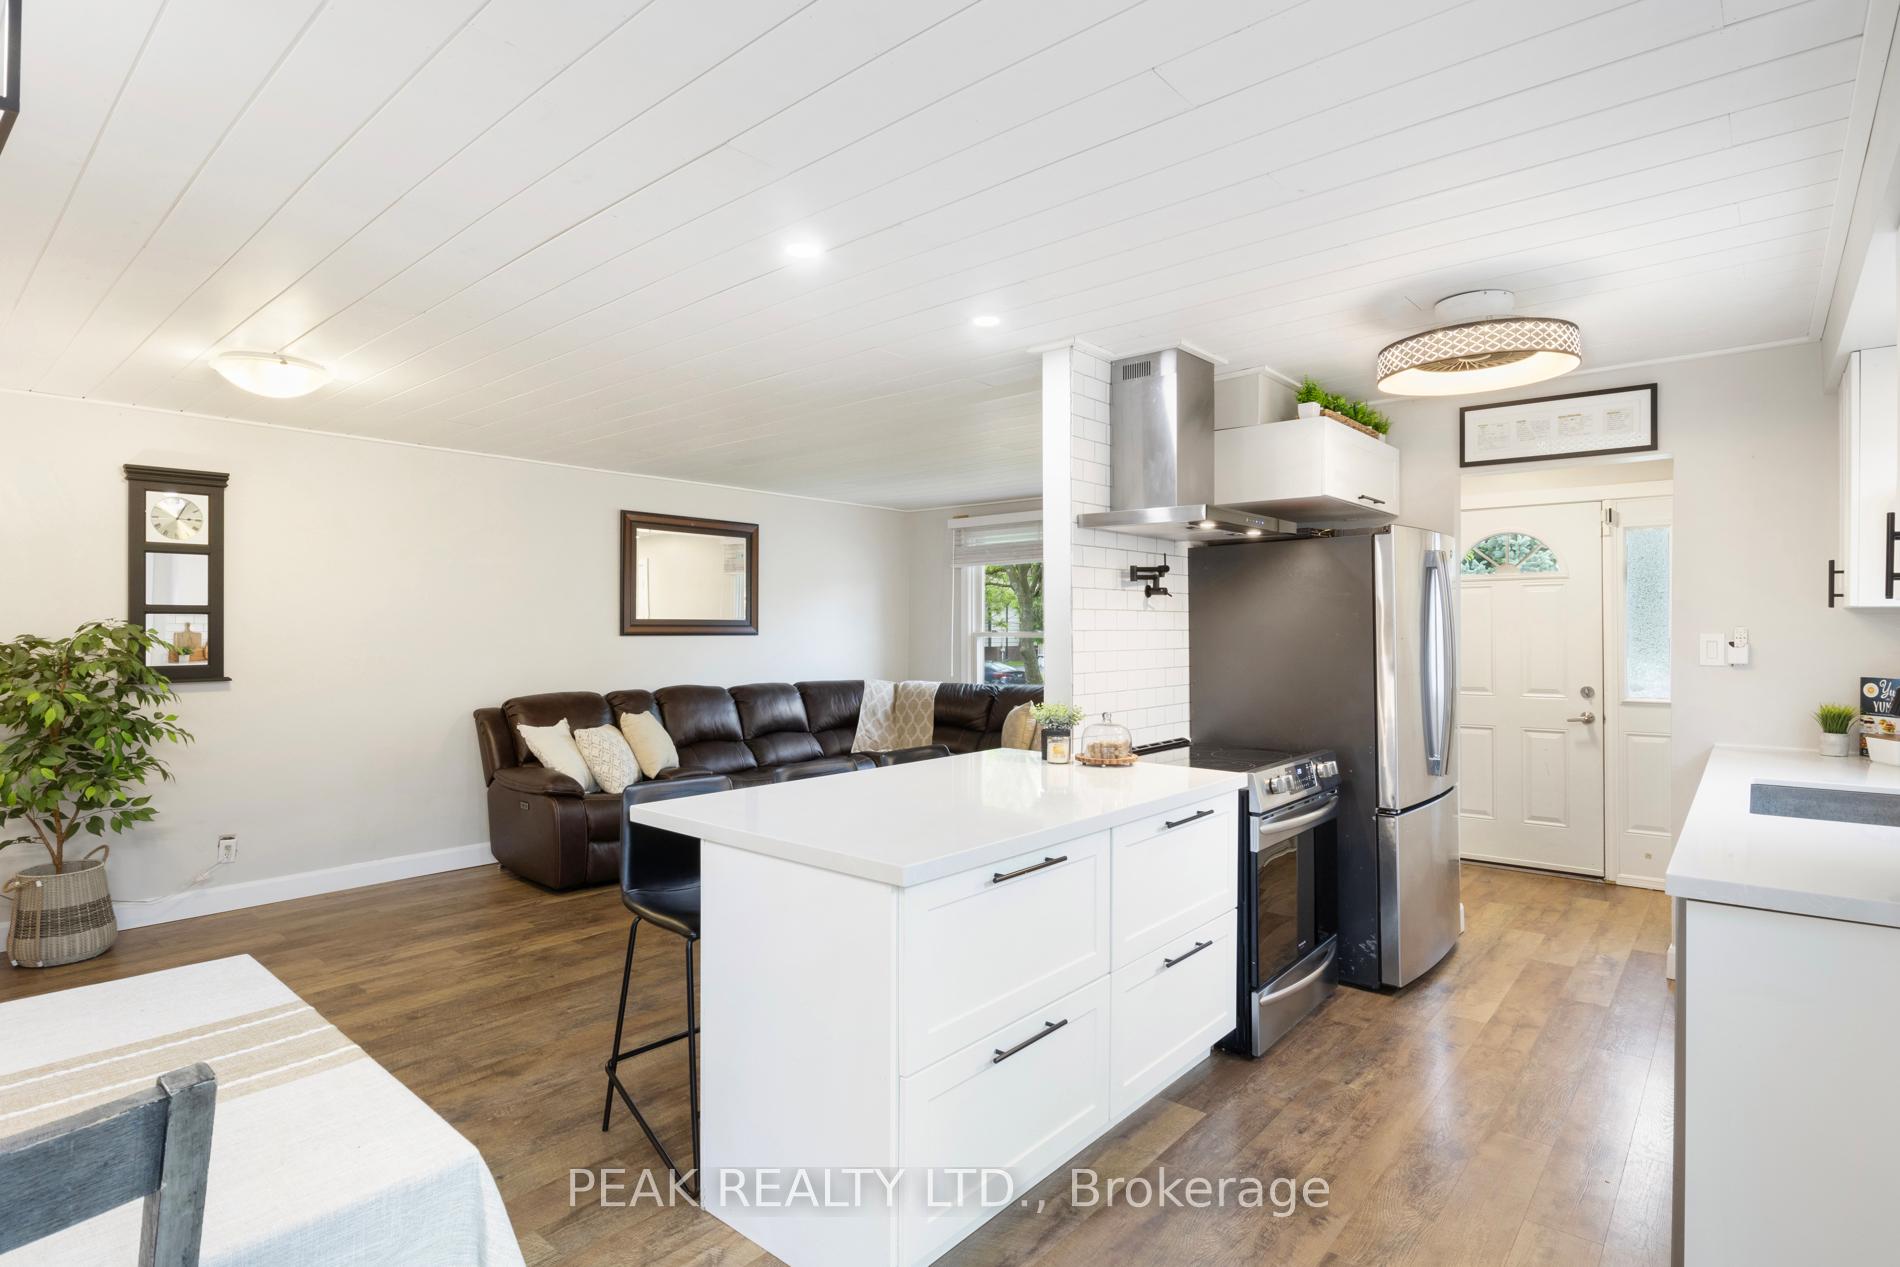 See all 33 photos
Property history
Facts and features
- BasementFinished
- Water, sewerMunicipal
- HeatingForced air
- CoolingCentral air
- Fireplace
- Central air
The homeSemi-Detached, Bungalow, 700–1,100 sq ft
- Type: Semi-Detached
- Style: Bungalow
- Living space: 700–1,100 sq ft
- Basement: Full, finished
InsideFireplace Yes, other, Carpet free, primary bedroom - main floor, sump pump, water heater, Rooms above ground 7
- Fireplace: Yes, other
- Features: Carpet free, primary bedroom - main floor, sump pump, water heater
- Rooms above ground: 7
- Rooms in the basement: 5
- Bedrooms: 3 + 1 in the basement
- Bathrooms: 2
- Kitchens: 1
- Family room: Yes
Outside and lotBrick front, Asphalt shingle, Poured concrete
- Exterior: Brick front
- Roof: Asphalt shingle
- Foundation: Poured concrete
- Size: 30 × 104 ft
- Zoning: R2
Parking2 Parking
- Spaces: 2 Parking
Heating, water and powerForced air, gas, Central air, Municipal water
- Heating: Forced air, gas
- Cooling: Central air
- Water: Municipal water
- Sewer: Municipal sewer
Costs and taxesTaxes $3,134 a year, HST included in the price, Hot water heater
- Taxes, 2025: $3,134 a year
- HST: HST included in the price
- Rental items: Hot water heater
- Under contract: Hot water heater
Included in the saleDishwasher, dryer, range hood, refrigerator, smoke detector, stove, washer, window coverings, shed (as is), t.v mounts, gazebo., Stand up freezer in the basement.
- Included: Dishwasher, dryer, range hood, refrigerator, smoke detector, stove, washer, window coverings, shed (as is), t.v mounts, gazebo.
- Not included: Stand up freezer in the basement.
Listing detailsX12204184, Sold, Jun 6, 2025
- MLS® number: X12204184
- Status: Sold
- Listed on: Jun 6, 2025
- Days on market: 3
- Updated: Jun 9, 2025
- Possession: 2025-08-08 / 30-59 days
- Occupied by: Owner
- Listing brokerage: PEAK REALTY LTD.
About this home
85 Ashgrove Avenue, Brantford, ON N3R 6E6
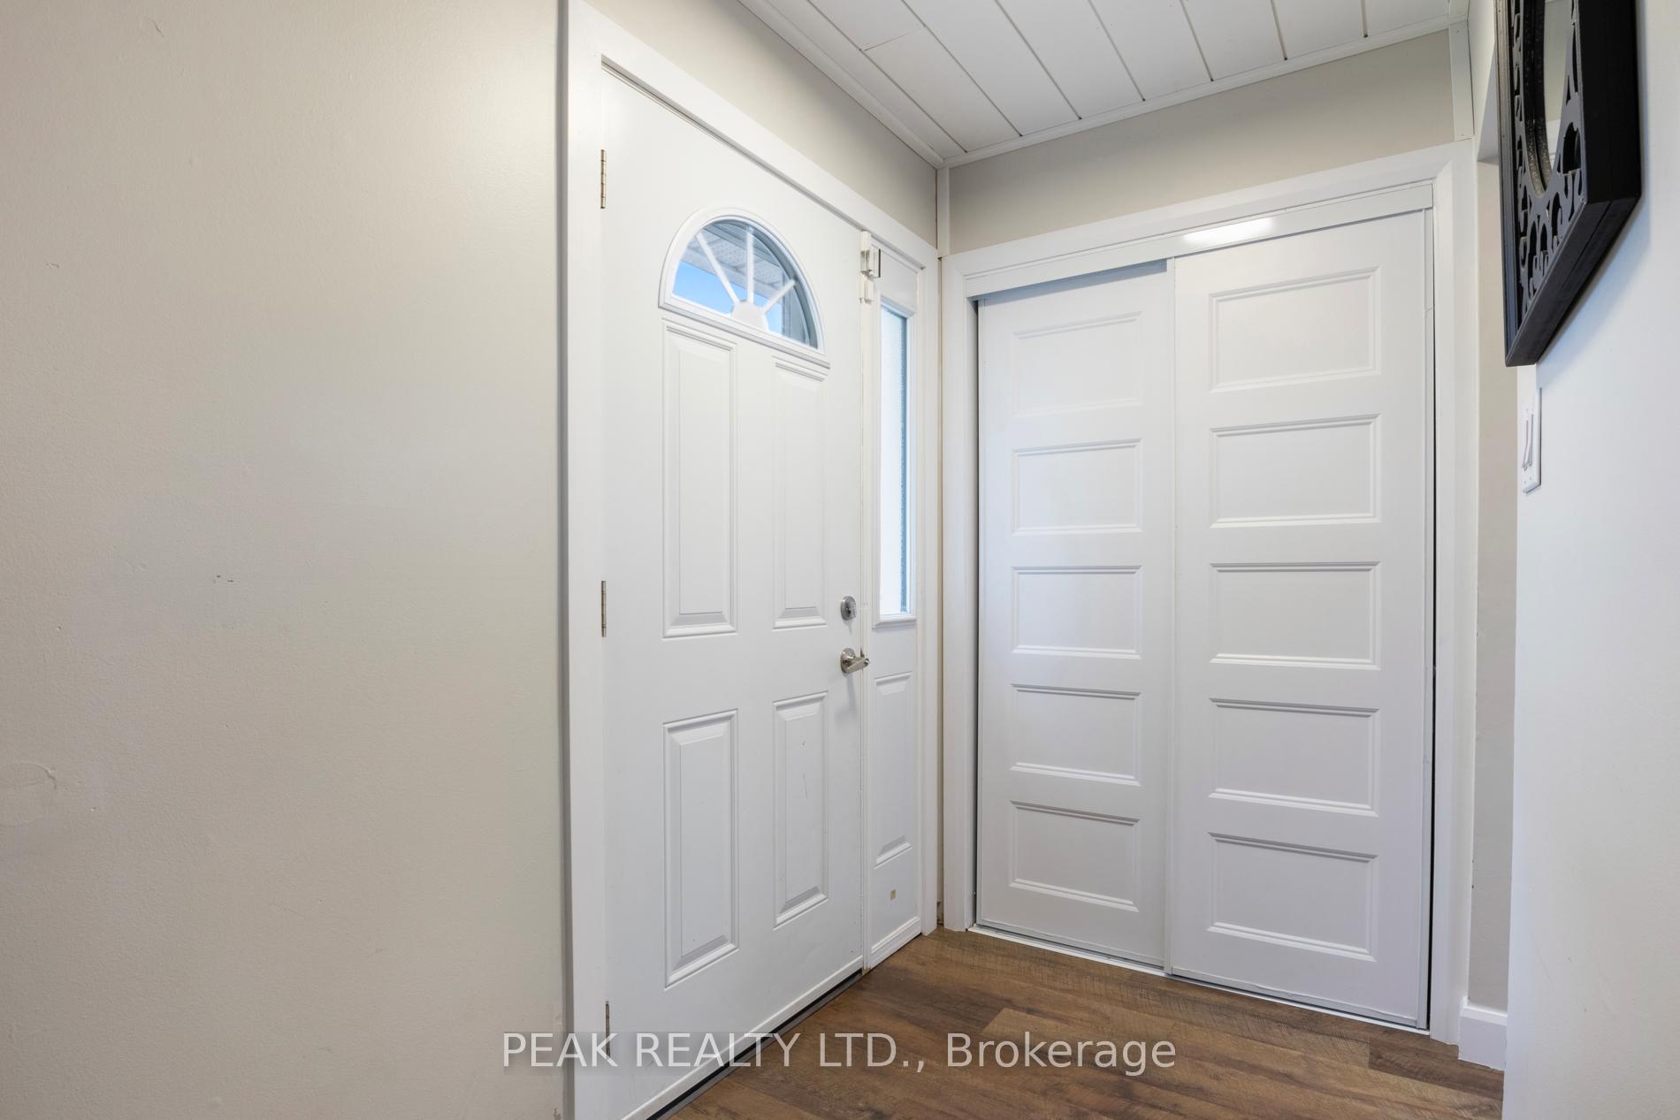
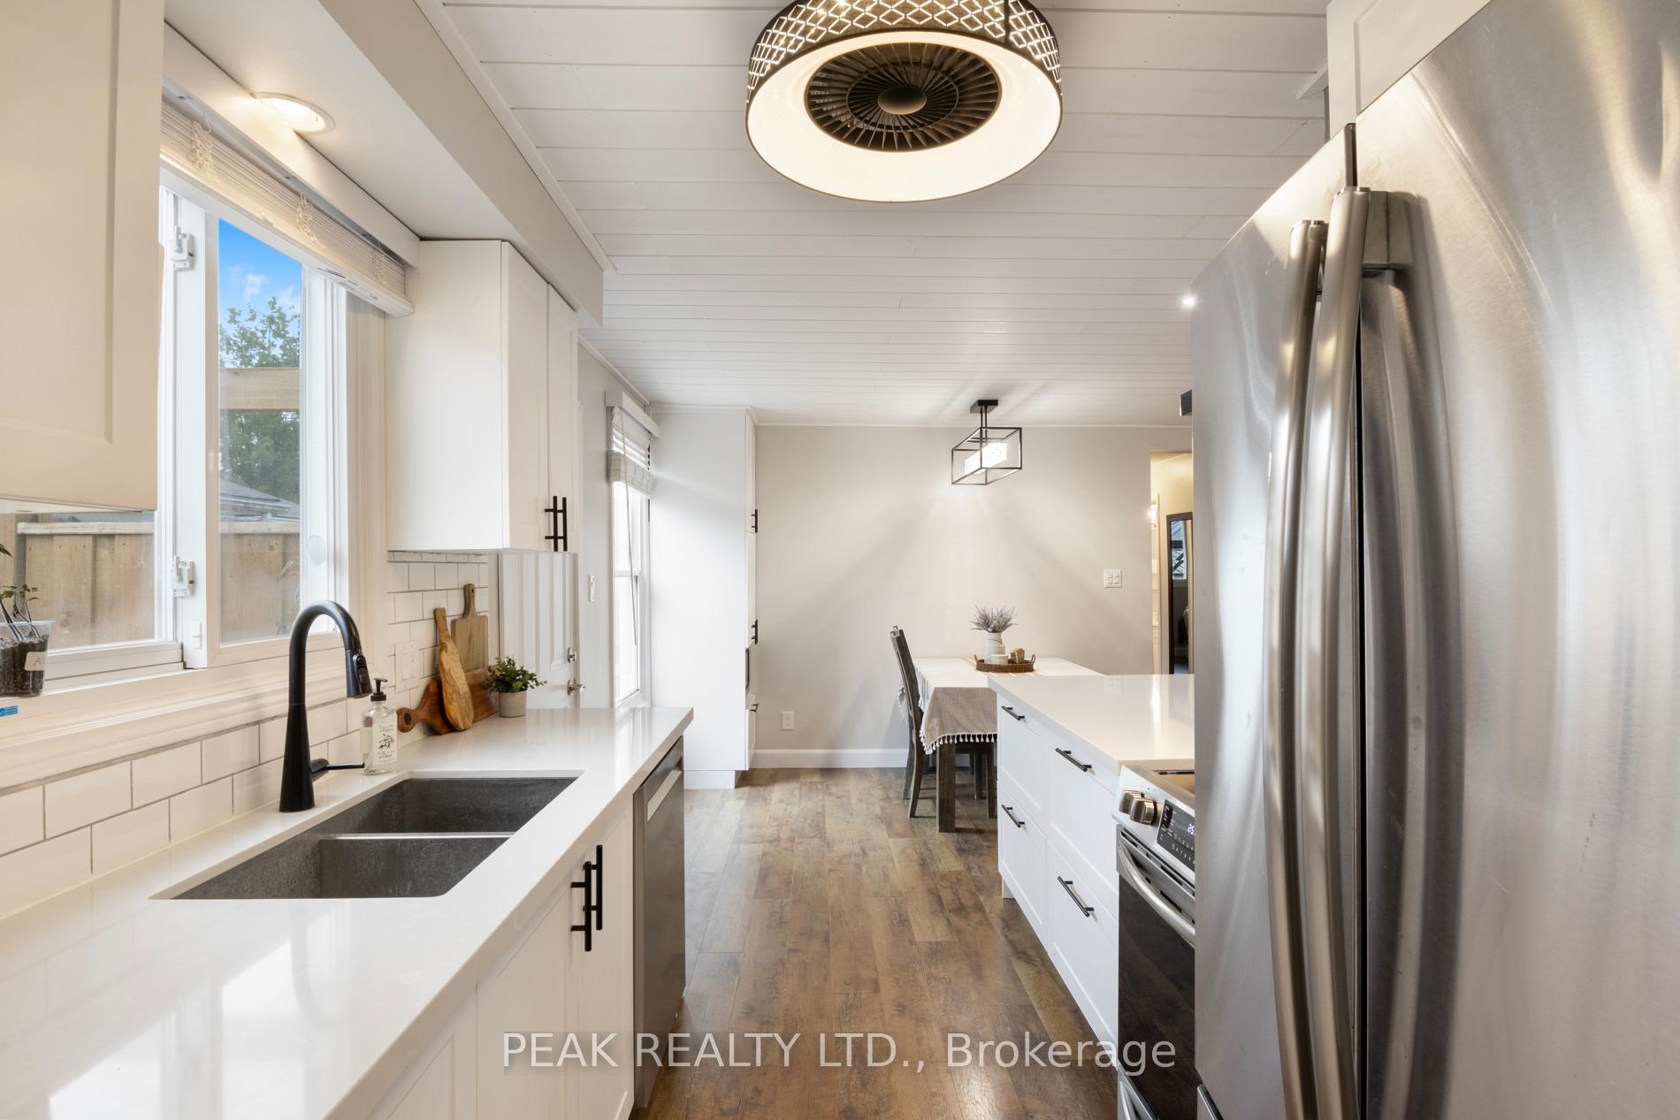
OPEN HOUSE CANCELLED-Beautifully updated home in one of Brantford's most sought-After neighbourhoods! Welcome to this spacious and modern 3+1 bedroom, 1.5 bathroom home offering over 1,851 sq ft of beautifully finished living space. Ideally located across from Cedarland School and just minutes from shopping, amenities, and major highway accessconvenience and community are at your doorstep. Step inside to a bright, open-concept living area that's perfect for entertaining or family life. The fully renovated kitchen (2022) is a chefs dream, featuring quartz countertops, custom soft-close cabinetry, a stylish pot filler, and updated appliances. Enjoy the comfort of updated flooring on the main level (2024), modern light fixtures (2025), all adding a sleek, contemporary touch throughout. The fully finished basement (2020) provides extra living space, perfect for a rec room, home office, or guest suite. Extensive updates also include majority of windows (2022), furnace and A/C, washer and dryer (2022), updated electrical (2019), roof (2020), Foundation weeping tile replaced and exterior waterproofing (2017), fenced yard ( 2 sides and gate-2023), and a beautiful concrete patio with gazebo (2022)ideal for summer gatherings. Set on a fully fenced lot, this move-in ready semi-detached home is finished in neutral tones and stylish finishes throughout. Don't miss this rare opportunity to own a turnkey property in a prime location!
Ask about this home
A HOMEH agent will answer your questions about this home.
Around this home
Daily convenience, out of 100, from the distances below
Schools nearby
School rating, out of 10.
Helpful calculators
Your HOMEH agent

"I would see it this week."