

28 Davern Road
28 Davern Road
 See all 50 photos
Property history
Facts and features
- BasementFinished
- Age of home51–99 years
- Water, sewerSeptic
- Lot shapeRectangular
- Fireplace
- Central air
- Inground pool
The homeDetached, Sidesplit 3, Age 51–99 years
- Type: Detached
- Style: Sidesplit 3
- Age: 51–99 years
- Living space: 1,500–2,000 sq ft
- Basement: Finished, full
- View: Forest, hills, trees/woods
InsideFireplace Yes, electric, family room, natural gas, rec room, Carpet free, Tile, Broadloom, Lower level
- Fireplace: Yes, electric, family room, natural gas, rec room
- Flooring: Carpet free, Tile, Broadloom
- Laundry: Lower level
- Features: Auto garage door remote, bar fridge, countertop range, on demand water heater, water softener
- Rooms above ground: 15
- Bedrooms: 3
- Bathrooms: 3
- Kitchens: 1
- Family room: Yes
Outside and lotBrick, vinyl siding, Asphalt shingle, Concrete
- Exterior: Brick, vinyl siding
- Roof: Asphalt shingle
- Foundation: Concrete
- Pool: Inground
- Features: Deck, hot tub, landscape lighting, landscaped, lighting, porch, privacy, year round living
- Other structures: Fence - partial, shed
- Size: 100.23 × 197.03 ft
- Shape: Rectangular
- Zoning: SR
Parking1 Garage, Attached, Private double
- Spaces: 1 Garage
- Garage: Attached
- Driveway: Private double
Heating, water and powerForced air, gas, Central air, Municipal water
- Heating: Forced air, gas
- Cooling: Central air
- Water: Municipal water
- Sewer: Septic
Costs and taxesTaxes $6,203 a year, HST included in the price, On demand hot water heater, water softener
- Taxes, 2025: $6,203 a year
- HST: HST included in the price
- Rental items: On demand hot water heater, water softener
- Under contract: On demand water heater, water softener
Included in the saleDishwasher, dryer, garage door opener, gas oven/range, hot tub, hot tub equipment, pool equipment, range hood, refrigerator, washer, window coverings, bar fridge, 3 deck boxes,1 pool box, safe, 4 tvs and mounts, garage door opener, hot tub & lid, bookshelves in great room, security cameras, pool safety cover and equipment, all home theatre/automation systems with remotes., 2 dyson vacuums and mounts, infrared sauna in bedroom, popcorn maker in family room, 2 freezers and fridge in garage.
- Included: Dishwasher, dryer, garage door opener, gas oven/range, hot tub, hot tub equipment, pool equipment, range hood, refrigerator, washer, window coverings, bar fridge, 3 deck boxes,1 pool box, safe, 4 tvs and mounts, garage door opener, hot tub & lid, bookshelves in great room, security cameras, pool safety cover and equipment, all home theatre/automation systems with remotes.
- Not included: 2 dyson vacuums and mounts, infrared sauna in bedroom, popcorn maker in family room, 2 freezers and fridge in garage.
NearbyPark, place of worship, river/stream, school bus route
- Close to: Park, place of worship, river/stream, school bus route
Listing detailsX12203285, Sold, Jun 6, 2025
- MLS® number: X12203285
- Status: Sold
- Listed on: Jun 6, 2025
- Days on market: 6
- Updated: Jun 12, 2025
- Possession: Flexible
- Occupied by: Owner
- Listing brokerage: ROYAL LEPAGE ACTION REALTY
About this home
28 Davern Road, Brantford, ON N3T 1R5
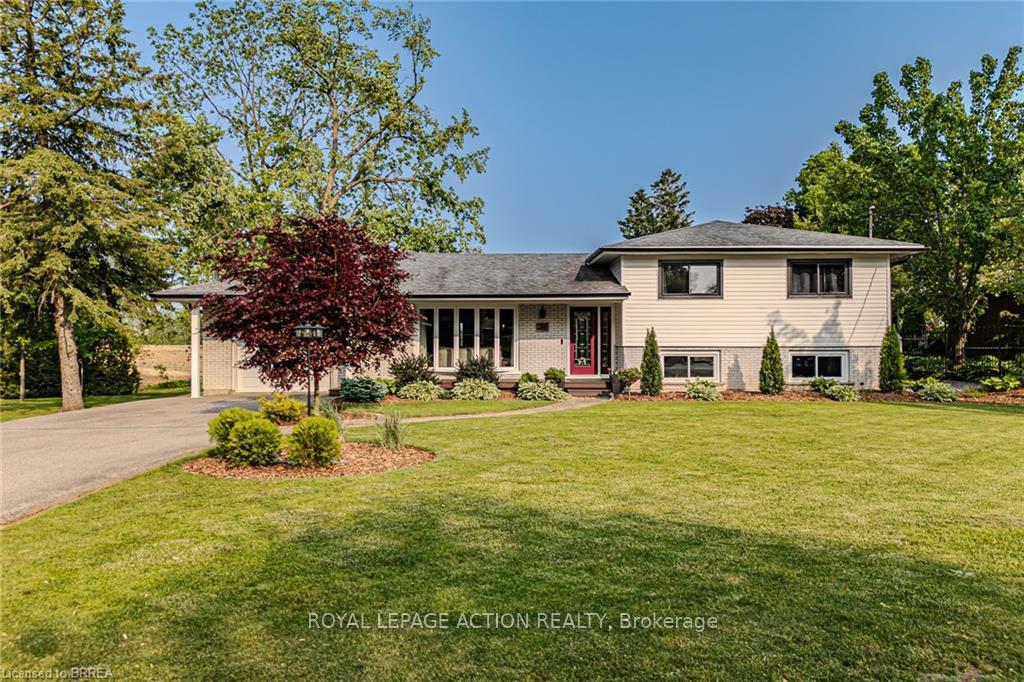
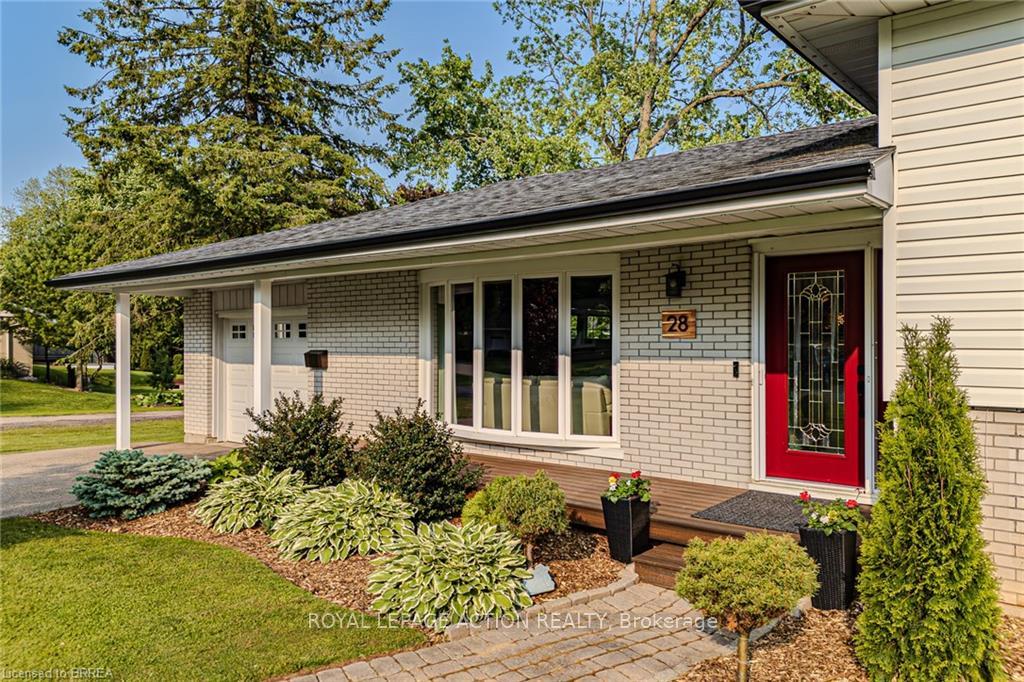
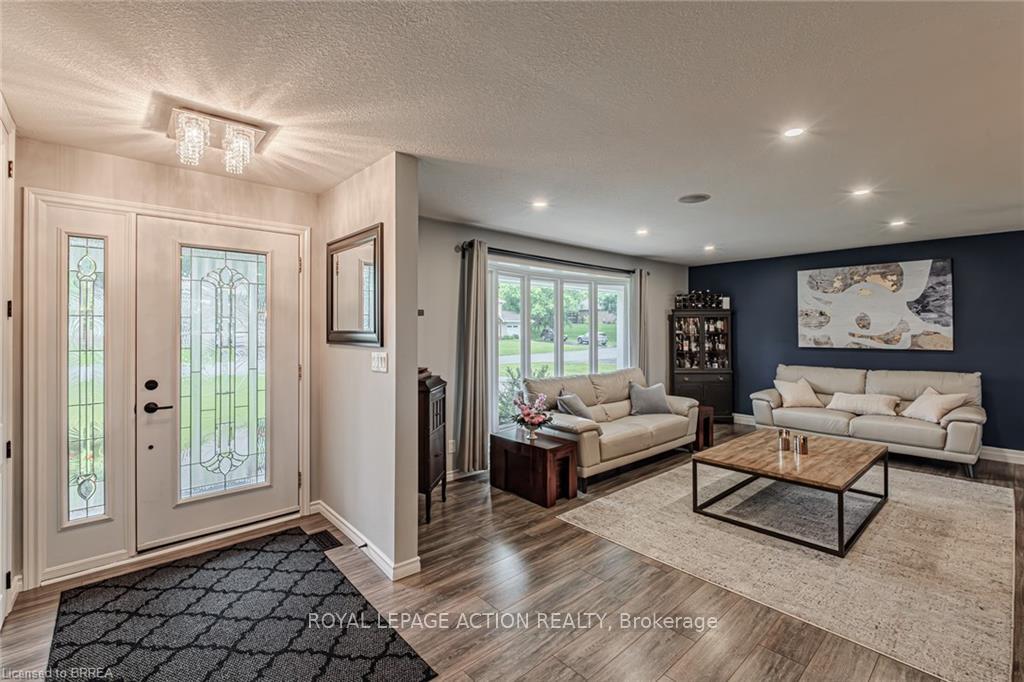
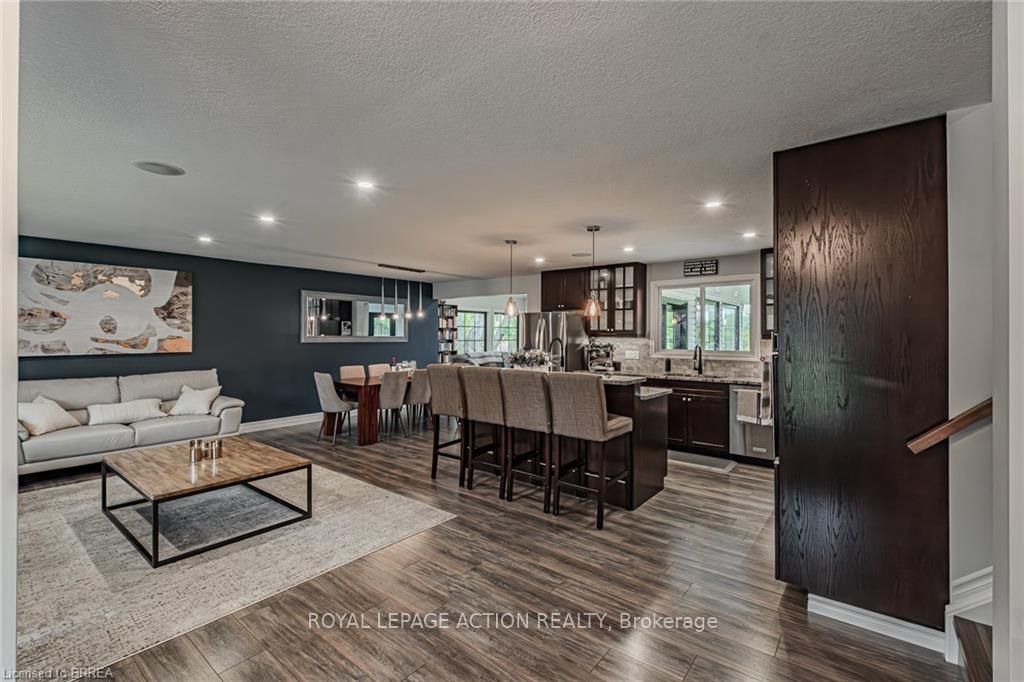
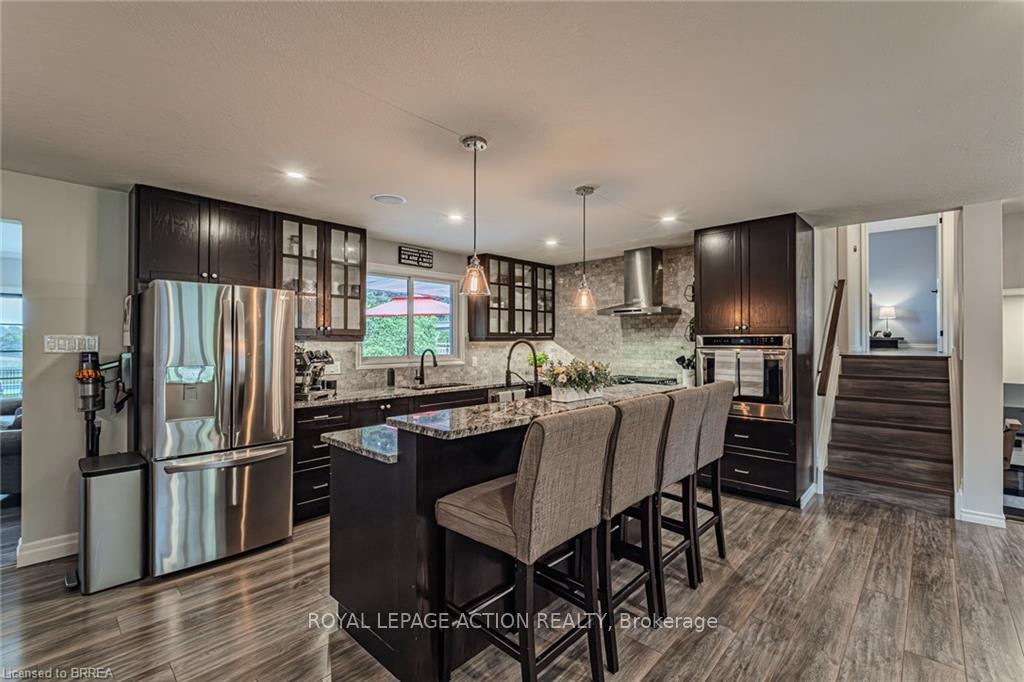
Beautifully Renovated Home in Coveted Tutela Heights This meticulously updated residence truly has it all-great curb appeal. The welcoming foyer offers a double-entry closet & flows effortlessly over wide plank laminate flooring into expansive, light-filled living & dining areas. At the heart of this open-concept layout is a custom kitchen featuring granite counters, built-ins, marble backsplash, soft-close cabinetry & a double-tier island, ideal for meal prep and entertaining. The great room boasts 9-ft ceilings, crown molding, built-in hutch & oversized fireplace. Wall-to-wall windows flood the space with light & showcase sweeping views of the yard & rolling fields. A multi-zone wireless audio system provides seamless sound in & out of the home for your everyday enjoyment. Step through a garden door to one of two Trex decks, perfect for year-round enjoyment. The sheltered lounge area is perfect for escaping the summer sun or grilling in the rain. The 20' x 40' pool offers more summer fun, all set against wide-open fields & unspoiled views. Inside, garage access leads to a mudroom with walk-in pantry for everyday convenience. A few steps up from the main level, three spacious bedrooms feature laminate flooring. The primary suite offers dual double closets, a spa-like 3-piece ensuite, and access to your private deck, ideal for sipping a morning coffee or unwinding beneath the stars in the nearby hot tub. The bright, finished basement offers high ceilings, recessed lighting, a linear fireplace, custom built-ins, a 2-piece bath, & a functional laundry area with walk-up to the rear yard. The utility room provides ample storage & houses mechanical systems. Nestled in the peaceful, highly sought-after community of Tutela Heights, this home is surrounded by forests, rolling fields, scenic trails, and the Grand River,all while being just minutes from city amenities. This is truly a unique opportunity to enjoy the serenity of country living without sacrificing convenience.
Ask about this home
A HOMEH agent will answer your questions about this home.
Around this home
Schools nearby
School rating, out of 10.
Helpful calculators
Your HOMEH agent

"I would see it this week."