

168 Oakhill Drive
168 Oakhill Drive
 See all 3 photos
Property history
Facts and features
- BasementUnfinished
- Water, sewerWell, septic
- HeatingForced air
- CoolingCentral air
- Fireplace
- Central air
The homeDetached, 1 1/2 storey, 1,100–1,500 sq ft
- Type: Detached
- Style: 1 1/2 storey
- Living space: 1,100–1,500 sq ft
- Basement: Unfinished
InsideFireplace Yes, electric, Lower level, Water softener, water treatment
- Fireplace: Yes, electric
- Laundry: Lower level
- Features: Water softener, water treatment
- Rooms above ground: 6
- Bedrooms: 2
- Bathrooms: 2
- Kitchens: 1
Outside and lotWood, Asphalt shingle, Poured concrete
- Exterior: Wood
- Roof: Asphalt shingle
- Foundation: Poured concrete
- Features: Porch
- Size: 104.8 × 234.78 ft
- Zoning: VR1
Parking1 Garage, Detached
- Spaces: 1 Garage
- Garage: Detached
Heating, water and powerForced air, gas, Central air, Well
- Heating: Forced air, gas
- Cooling: Central air
- Water: Well
- Sewer: Septic
Costs and taxesTaxes $3,330 a year, HST included in the price, Hwh
- Taxes, 2024: $3,330 a year
- HST: HST included in the price
- Rental items: Hwh
Included in the saleDishwasher, dryer, gas oven/range, refrigerator, smoke detector, washer, uv filter, rainfresh drinking water system., Toto toilet seat at primary bath - seller to provide and install standard toilet set and lid before closing, weber natural gas bbq
- Included: Dishwasher, dryer, gas oven/range, refrigerator, smoke detector, washer, uv filter, rainfresh drinking water system.
- Not included: Toto toilet seat at primary bath - seller to provide and install standard toilet set and lid before closing, weber natural gas bbq
Listing detailsX12197484, Sold, Jun 5, 2025
- MLS® number: X12197484
- Status: Sold
- Listed on: Jun 5, 2025
- Days on market: 8
- Updated: Jun 13, 2025
- Possession: Flexible
- Occupied by: Owner
- Listing brokerage: RE/MAX ESCARPMENT REALTY INC.
About this home
168 Oakhill Drive, Brantford, ON N3T 5L7
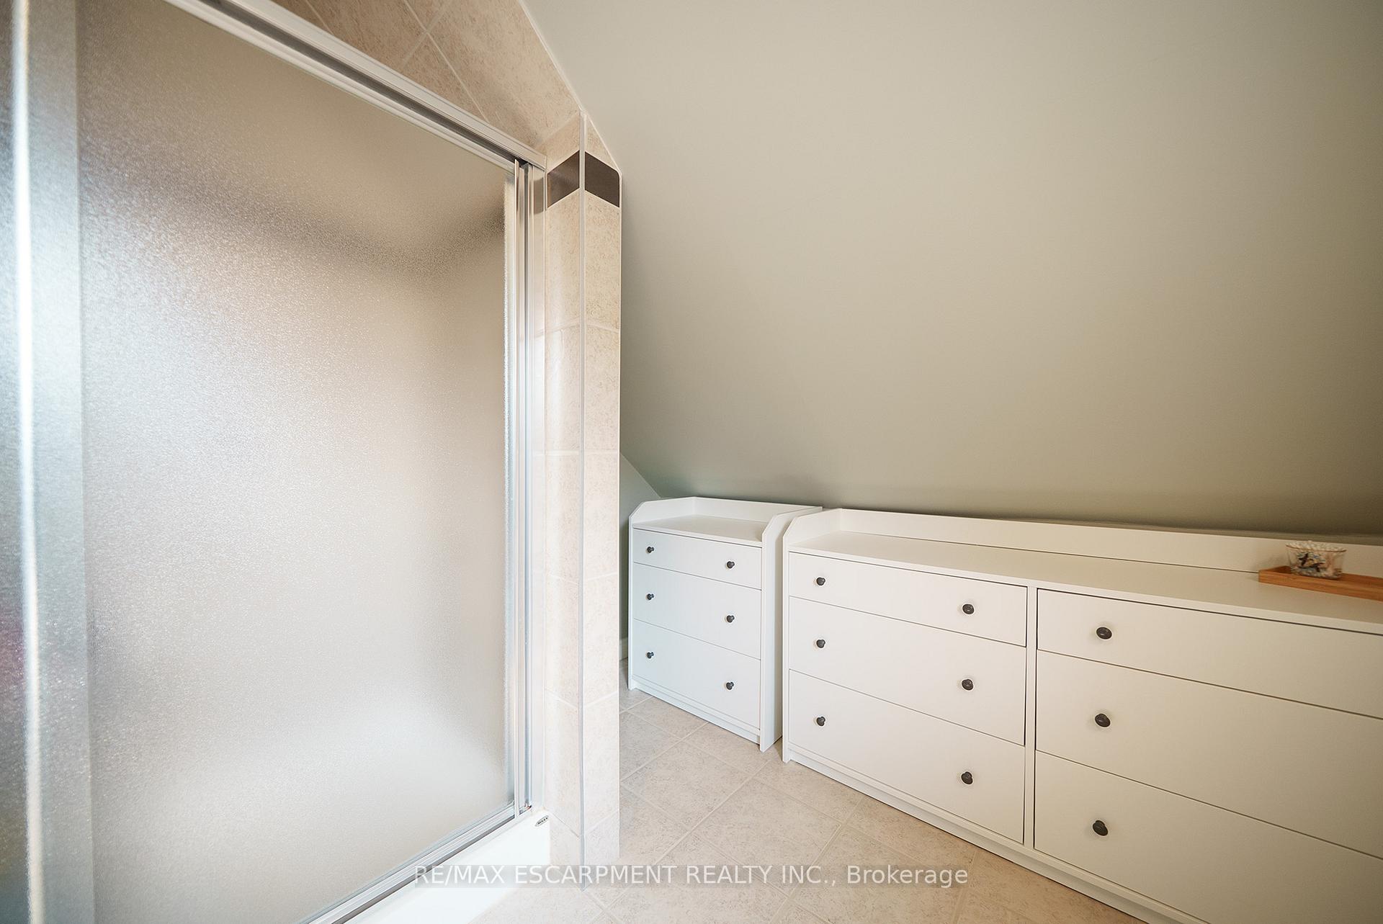
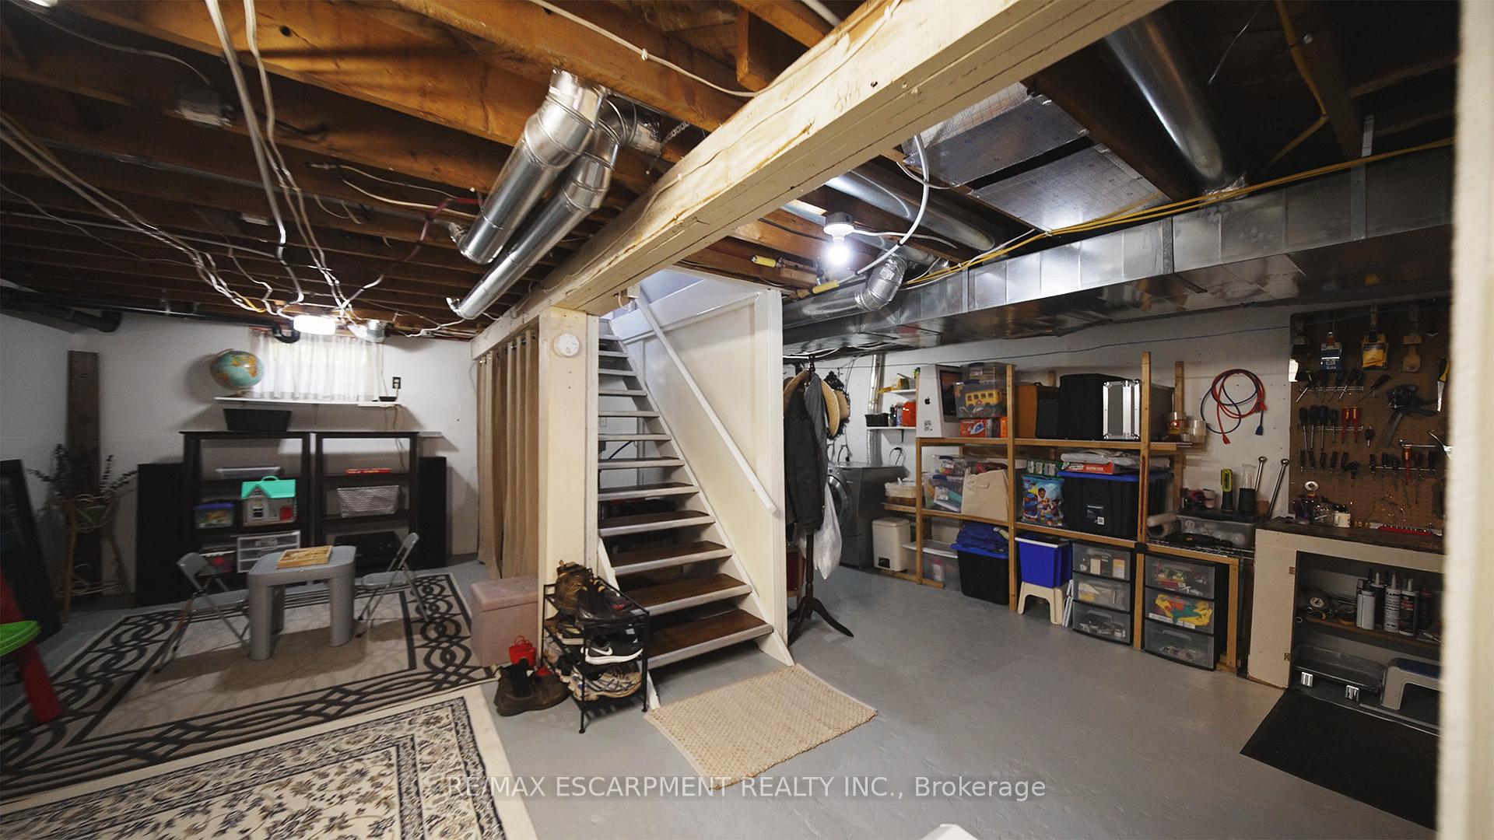
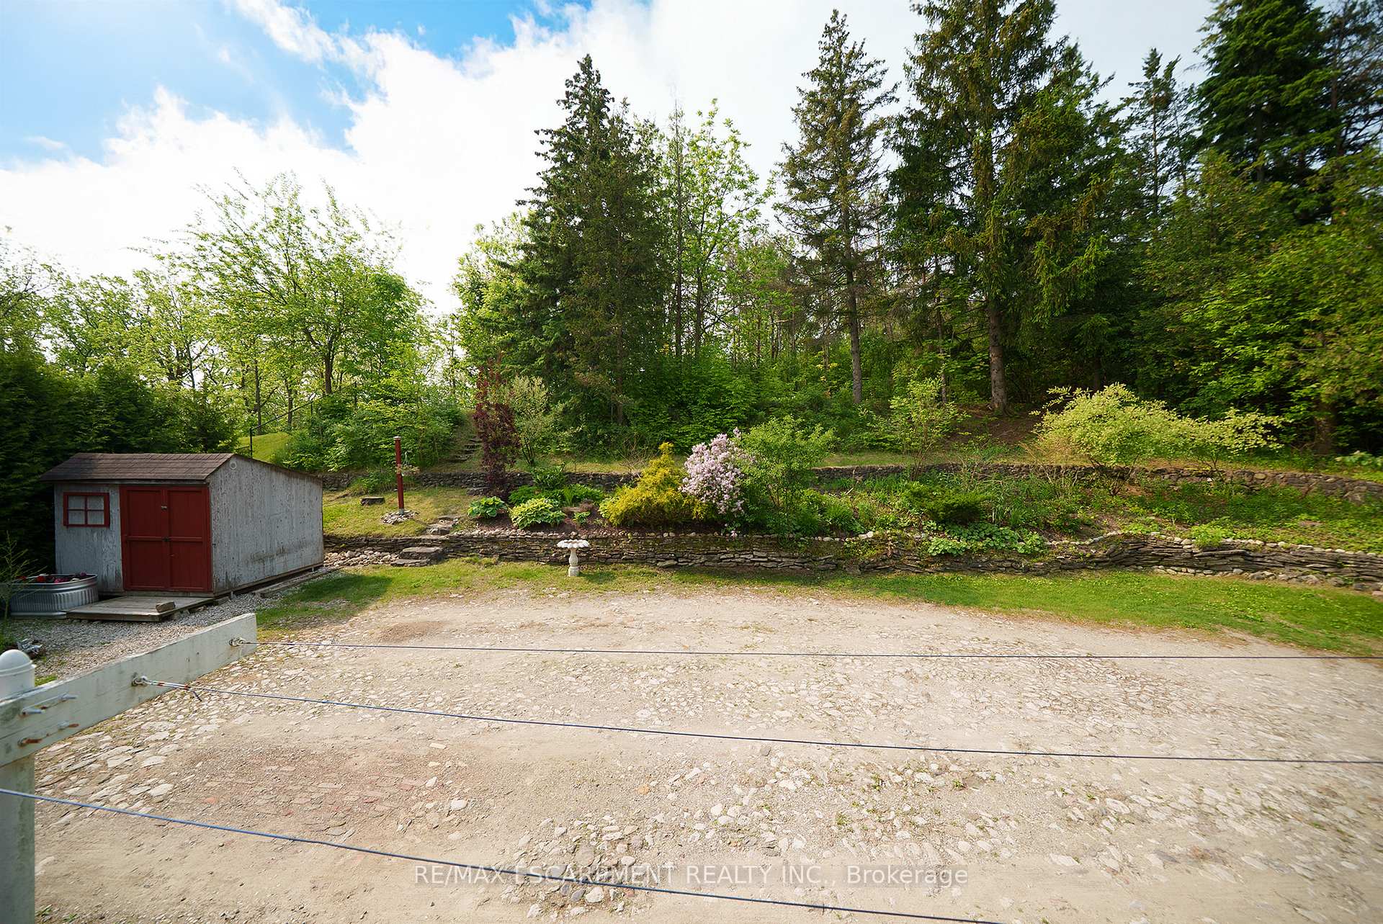
Welcome Home to 168 Oakhill Drive in Brantford! Step into timeless charm with this beautifully maintained and thoughtfully updated 1948 Storybook cottage. A tranquil property tucked into a scenic, mature tree-lined 105 x 235 ft lot with vibrant landscaping and rustic stonework. This charming 1.5 storey character home features 2 bedrooms, 2 bathrooms and 1,299 sq ft of above ground living space and a detached single garage offers space for parking or a workshop, and a separate storage shed adds practical convenience. A spacious covered front porch offers a warm welcome and is perfect for enjoying the peaceful natural surroundings. Inside, the inviting living room with a cozy electric fireplace opens to a spacious kitchen appointed with warm wood cabinetry, sleek black appliances including a built-in dishwasher, and a rear door that opens to a raised back deck with beautiful, private backyard views. A main floor bedroom and a full 3-piece bathroom add comfort & convenience. Upstairs, the loft-style primary bedroom is generously sized and features a private 4-piece ensuite with a jacuzzi tub and separate shower. The unfinished lower level is function and clean, with defined zones for a workshop, laundry, storage and play or hobby space. Great potential for additional finished living space. The property itself is a rare find - lush, private, and beautifully landscaped with perennial gardens, mature trees, and rolling terrain. UV filter and Rainfresh drinking water system included. New roof installed 2023. Located steps from Brant Conservation Area and the Grand River with instant access to endless walking and bike trails, yet just a short walk to the Sobeys plaza. This location combines peaceful living with city convenience. Natural gas BBQ line on covered front porch.
Ask about this home
A HOMEH agent will answer your questions about this home.
Around this home
Daily convenience, out of 100, from the distances below
Schools nearby
School rating, out of 10.
Helpful calculators
Your HOMEH agent

"I would see it this week."