

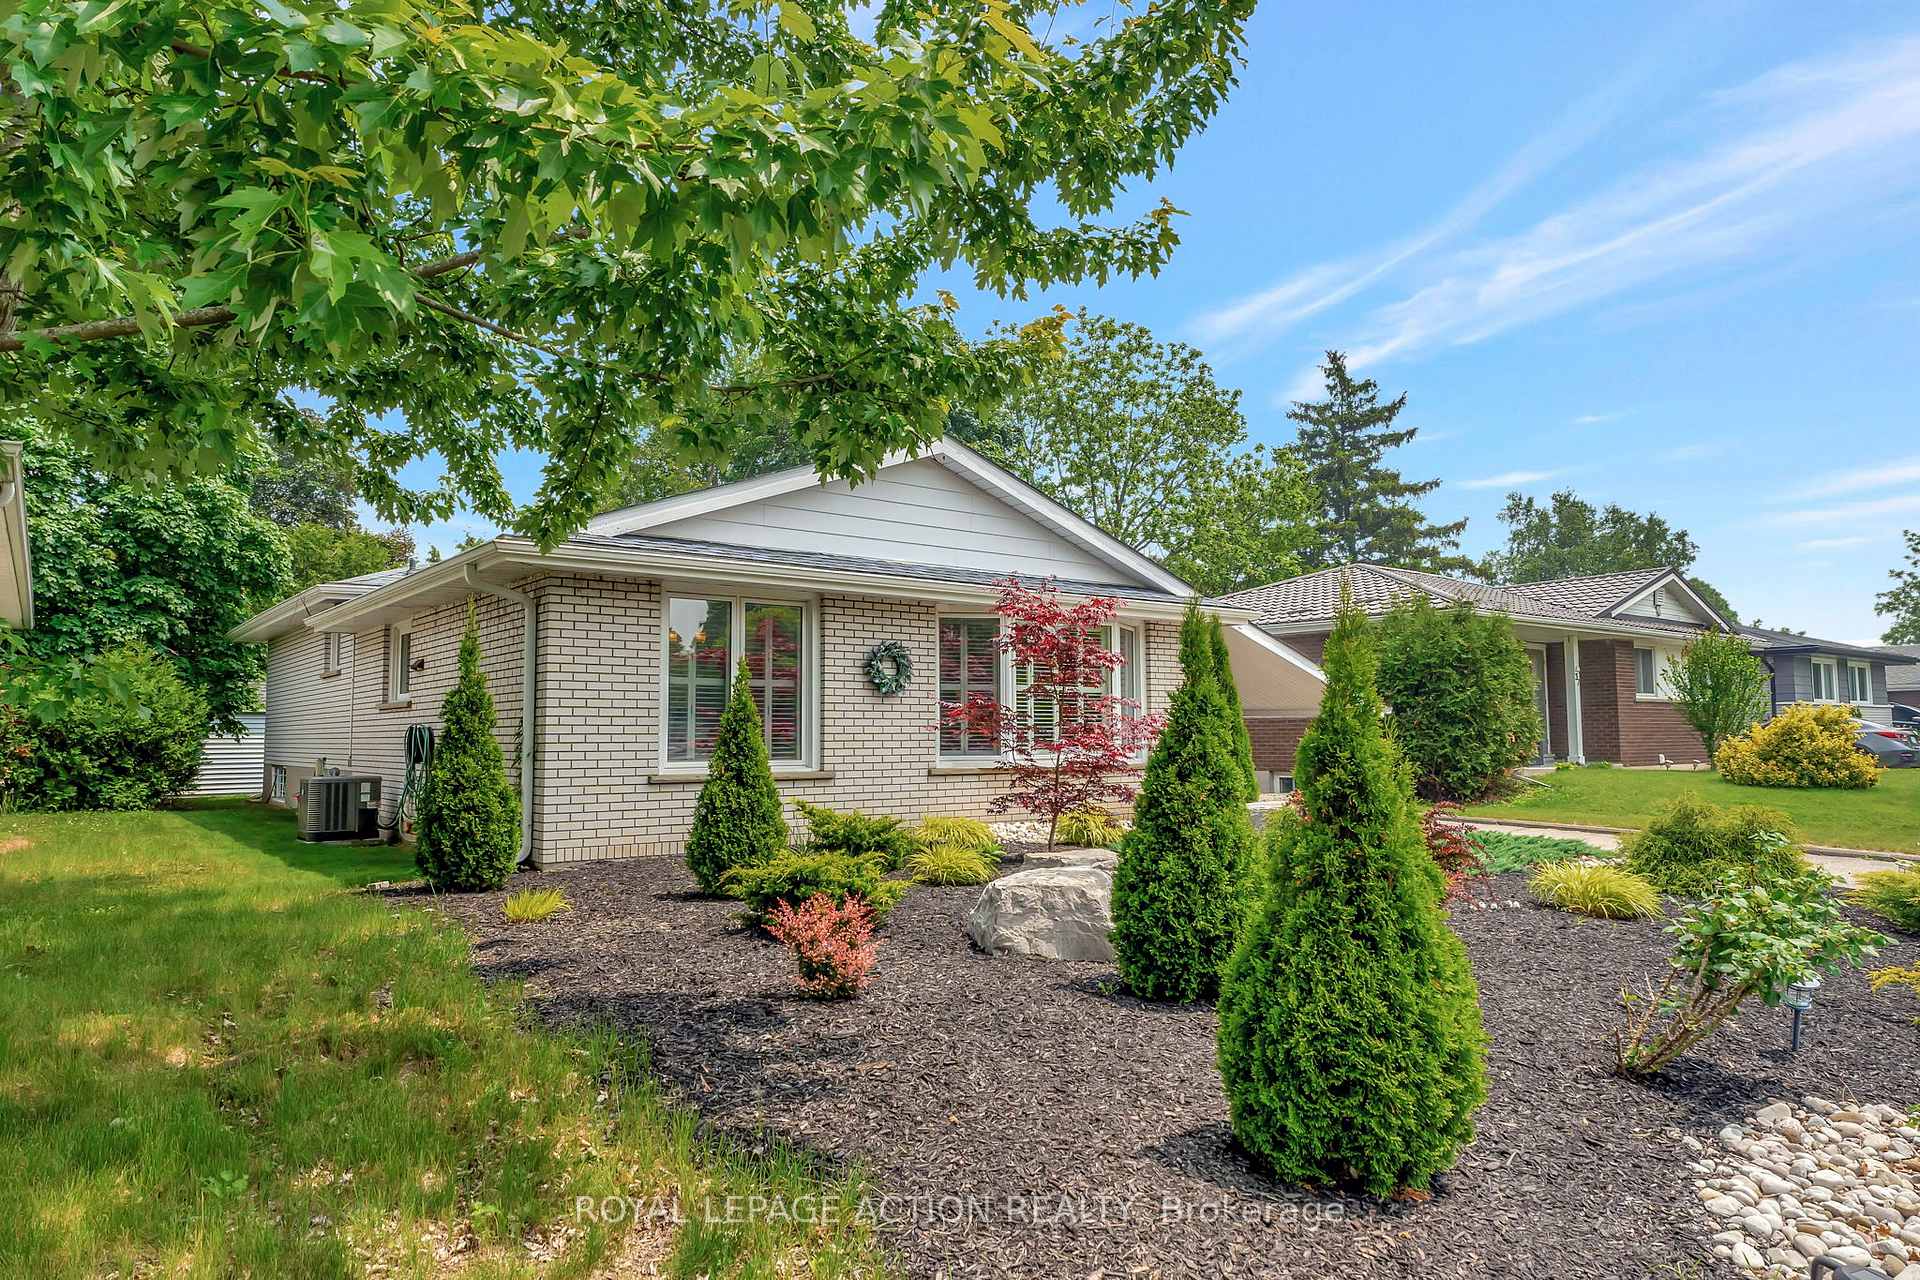
39 Sandra Street
39 Sandra Street
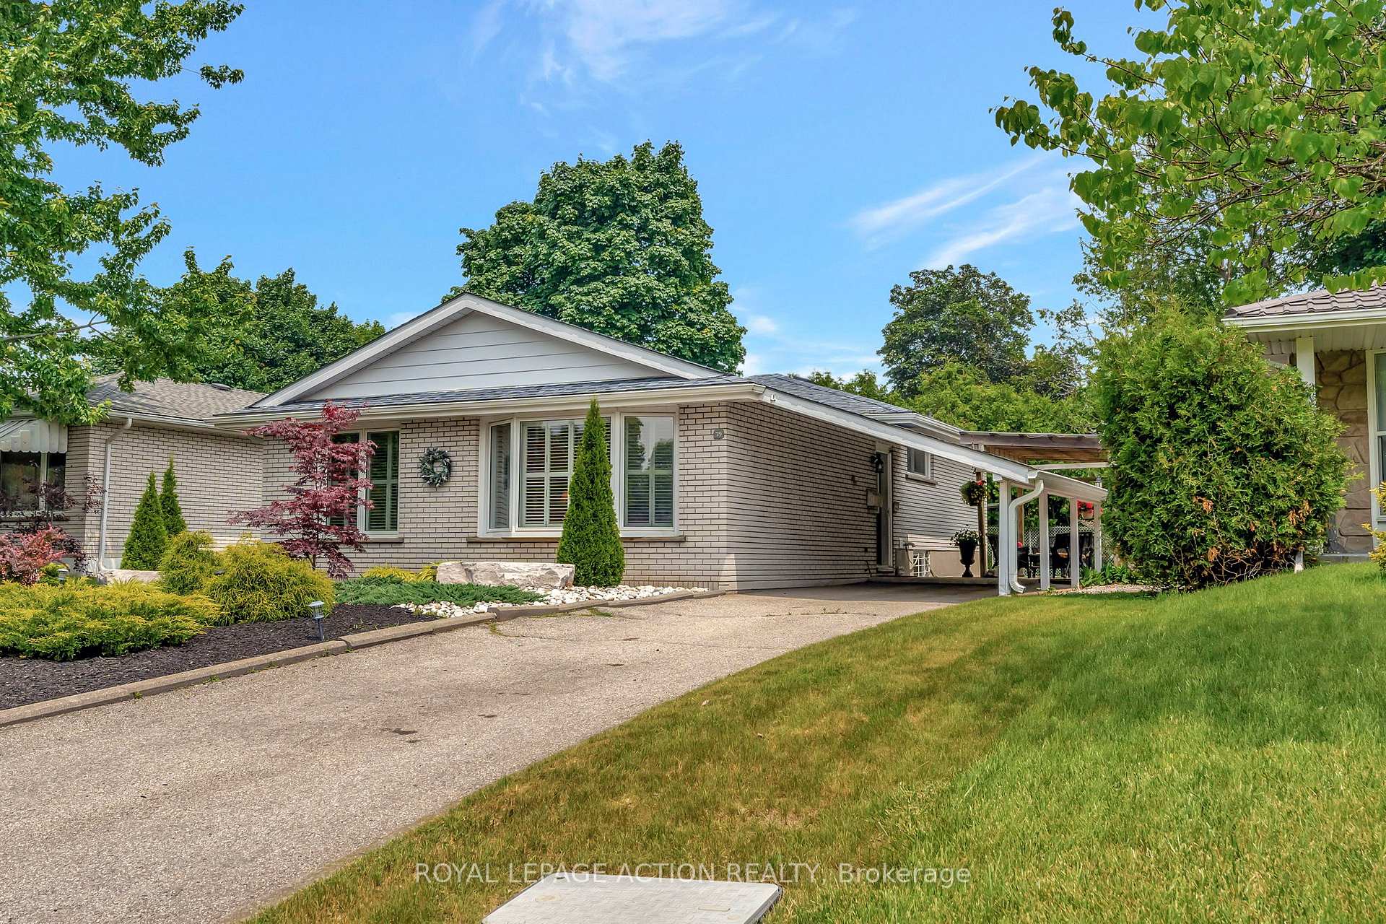
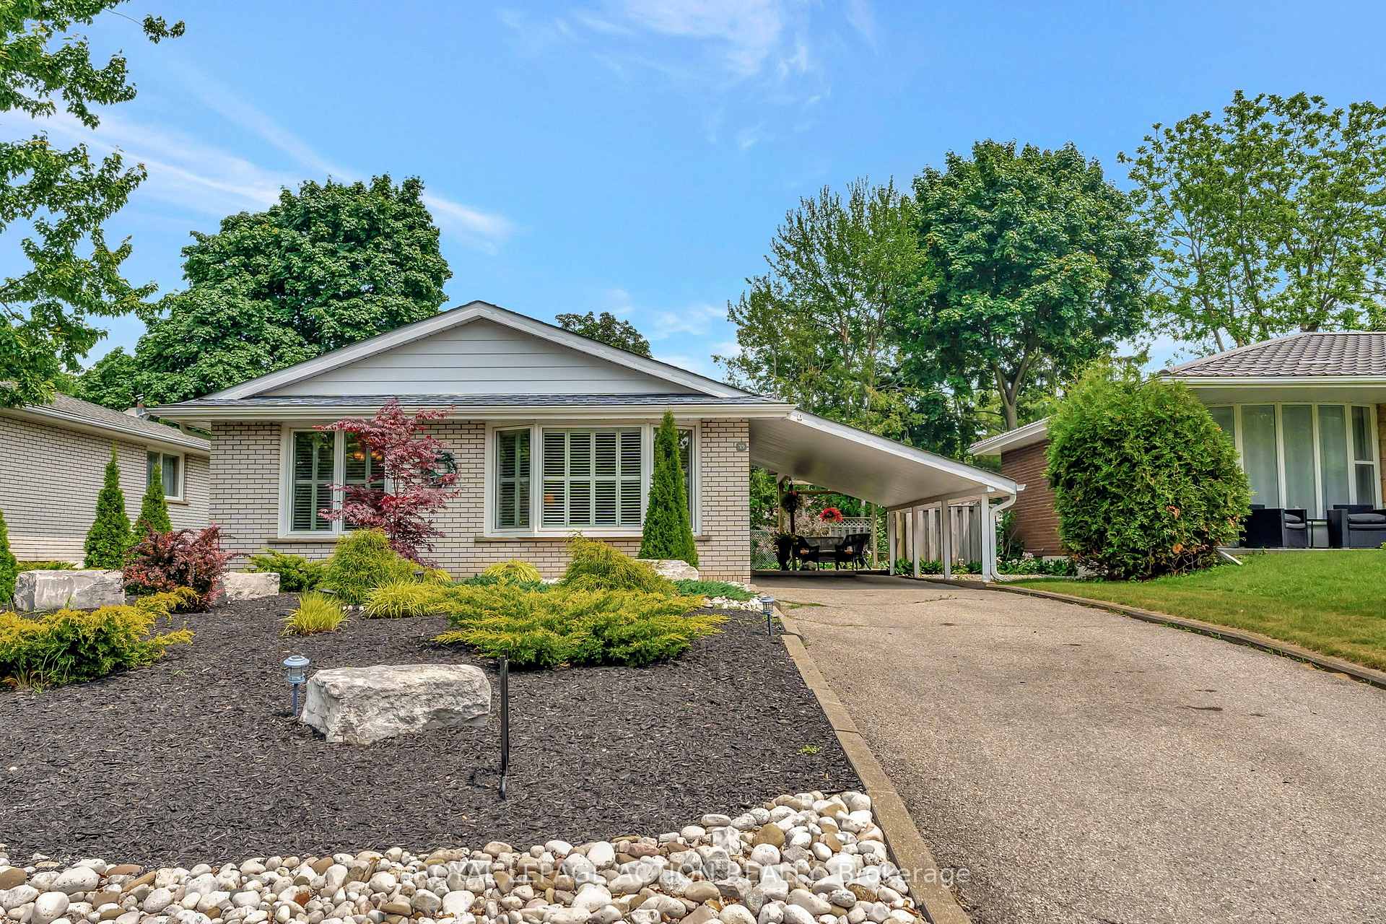
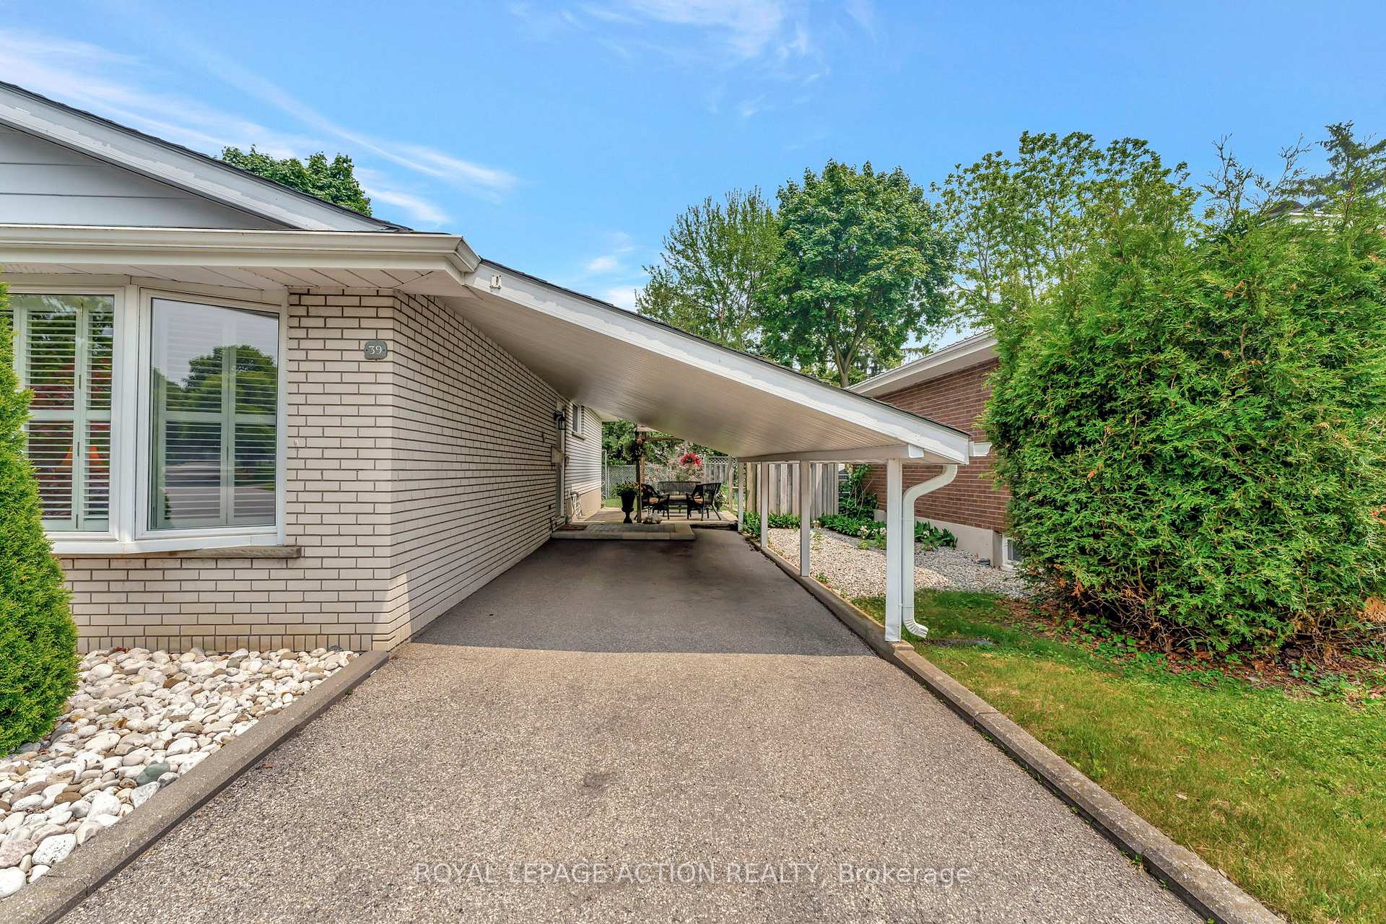
 See all 33 photos
Property history
Facts and features
- BasementPart finished
- Age of home51–99 years
- Water, sewerMunicipal
- Lot shapeRectangular
- Fireplace
- Central air
The homeDetached, Backsplit 3, Age 51–99 years
- Type: Detached
- Style: Backsplit 3
- Age: 51–99 years
- Living space: 1,100–1,500 sq ft
- Basement: Full, partially finished
InsideFireplace Yes, natural gas, Lower level, Water softener
- Fireplace: Yes, natural gas
- Laundry: Lower level
- Features: Water softener
- Rooms above ground: 10
- Bedrooms: 3
- Bathrooms: 1
- Kitchens: 1
- Family room: Yes
Outside and lotBrick veneer, Asphalt shingle, Concrete block
- Exterior: Brick veneer
- Roof: Asphalt shingle
- Foundation: Concrete block
- Size: 50 × 96.82 ft
- Shape: Rectangular
- Zoning: R1B
Parking1 Garage, Carport, Private
- Spaces: 1 Garage
- Garage: Carport
- Driveway: Private
Heating, water and powerForced air, gas, Central air, Municipal water
- Heating: Forced air, gas
- Cooling: Central air
- Water: Municipal water
- Sewer: Municipal sewer
Costs and taxesTaxes $3,949 a year, HST included in the price, Hot water heater
- Taxes, 2025: $3,949 a year
- HST: HST included in the price
- Rental items: Hot water heater
- Under contract: Hot water heater
Included in the saleDishwasher, dryer, microwave, refrigerator, stove, washer, window coverings
- Included: Dishwasher, dryer, microwave, refrigerator, stove, washer, window coverings
NearbyHospital, park, place of worship, public transit, school, school bus route
- Close to: Hospital, park, place of worship, public transit, school, school bus route
Listing detailsX12209482, Sold, Jun 8, 2025
- MLS® number: X12209482
- Status: Sold
- Listed on: Jun 8, 2025
- Days on market: 5
- Updated: Jun 13, 2025
- Possession: Flexible
- Occupied by: Owner
- Listing brokerage: ROYAL LEPAGE ACTION REALTY
About this home
39 Sandra Street, Brantford, ON N3R 5P5
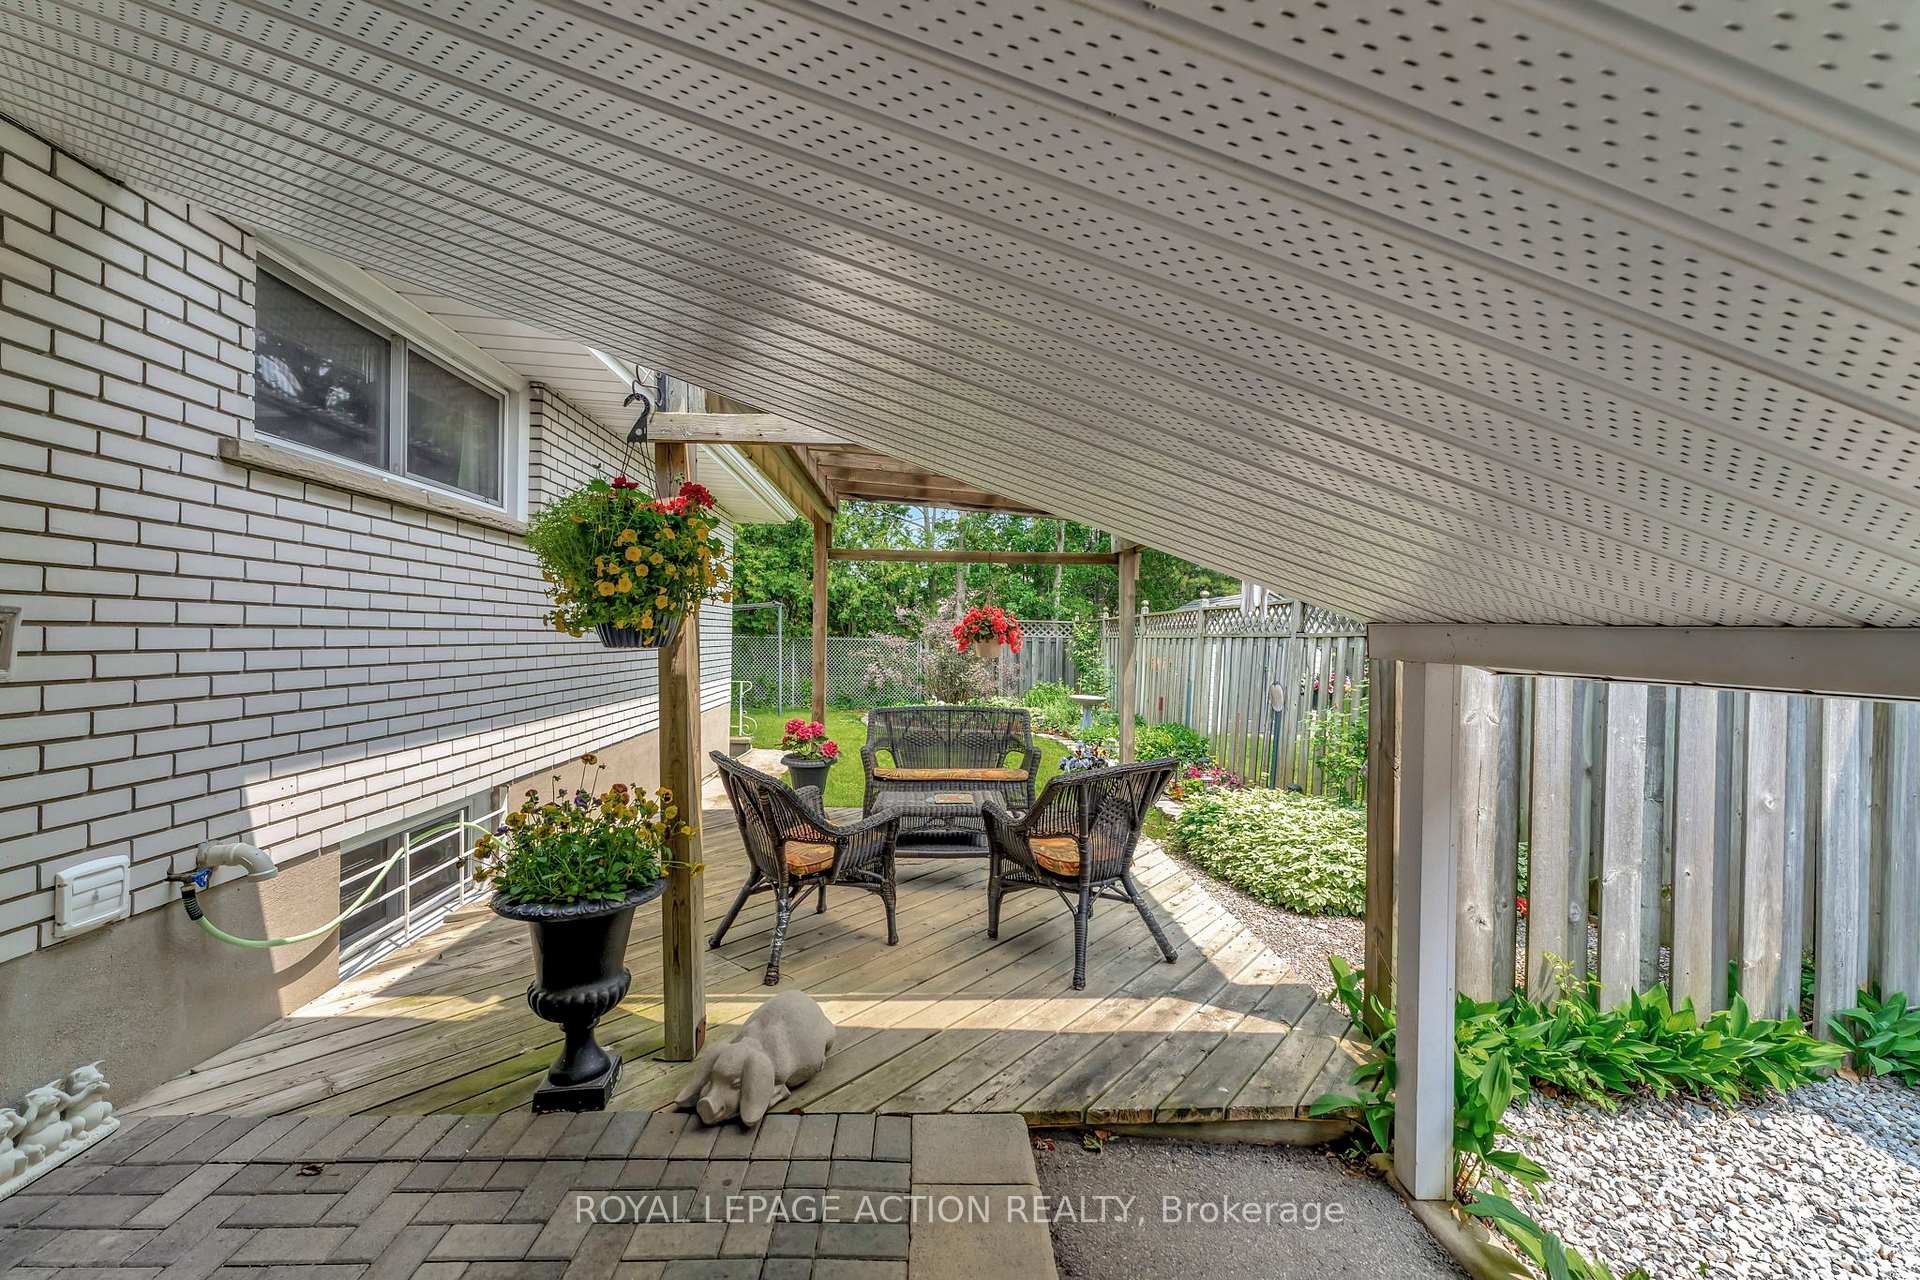
WELCOME TO 39 SANDRA STREET CHERISHED FAMILY HOME IN FAIRVIEW Pride of ownership shines through in this immaculately maintained 3-bedroom, 1-bath backsplit, lovingly cared for by the same family for 53 years. Located in Brantford's highly sought-after Fairview neighbourhood, this home offers incredible living space and versatility--perfect for a growing family or multi-generational living. Enjoy an abundance of natural light from large front windows, accented by elegant California shutters. The bright and welcoming main level features a spacious living and dining area and a generous eat-in kitchen with plenty of room to cook and gather. Upstairs, you'll find three bedrooms and a 4-piece bathroom. The lower level offers a large rec room with a separate rear entrance, creating potential for an in-law suite, home office, or rental space. There's no shortage of storage throughout, and the home sits on a lovely lot with manicured gardens, a private sitting area, and plenty of parking space in the driveway. Ideally located in the north end of Brantford, you're just minutes from schools, parks, shopping, restaurants, the Gretzky Centre, public transit, and quick access to Highways 403 and 24. This is a rare opportunity to own a well-loved home in a prime location!
Ask about this home
A HOMEH agent will answer your questions about this home.
Around this home
Daily convenience, out of 100, from the distances below
Schools nearby
School rating, out of 10.
Helpful calculators
Your HOMEH agent

"I would see it this week."