

Unit 9, 6 Beckett Drive
Unit 9, 6 Beckett Drive
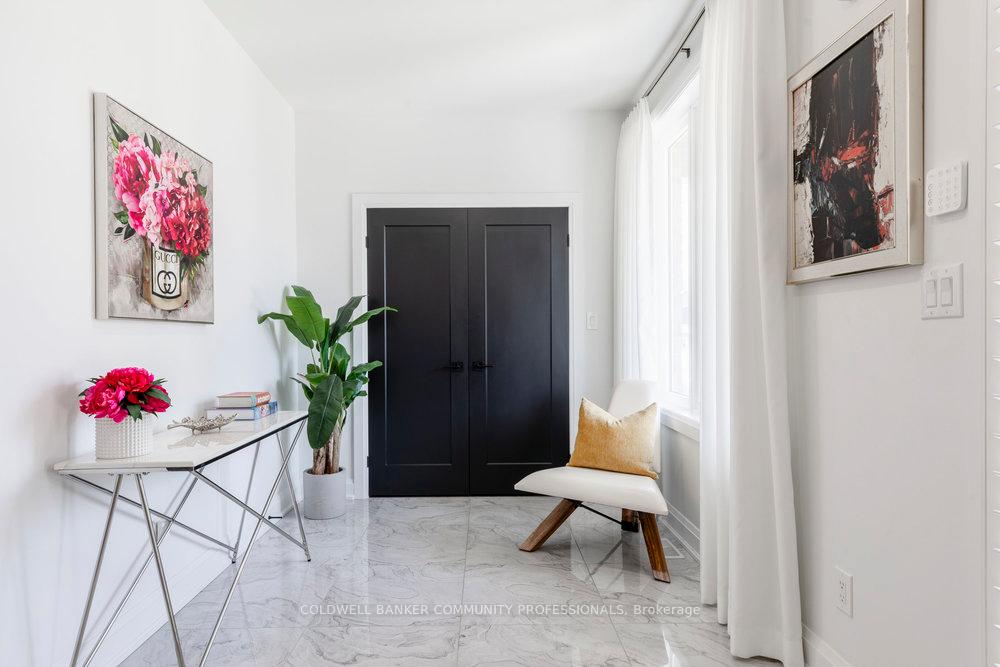 See all 49 photos
Property history
Facts and features
- BasementApartment
- Age of home0–5 years
- Water, sewerMunicipal
- HeatingForced air
- Second kitchen
- Fireplace
- Central air
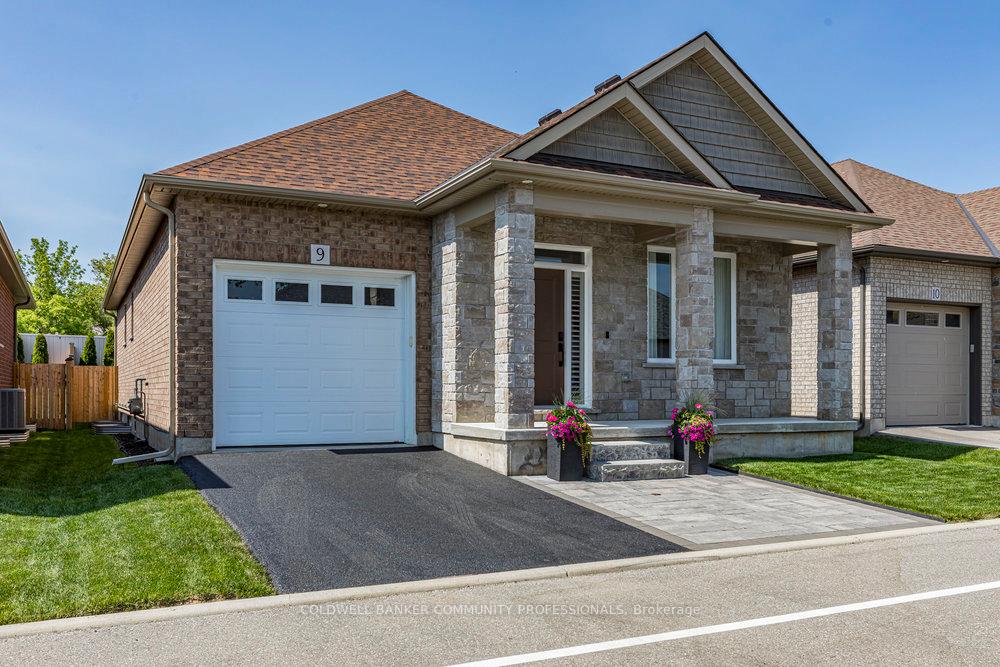
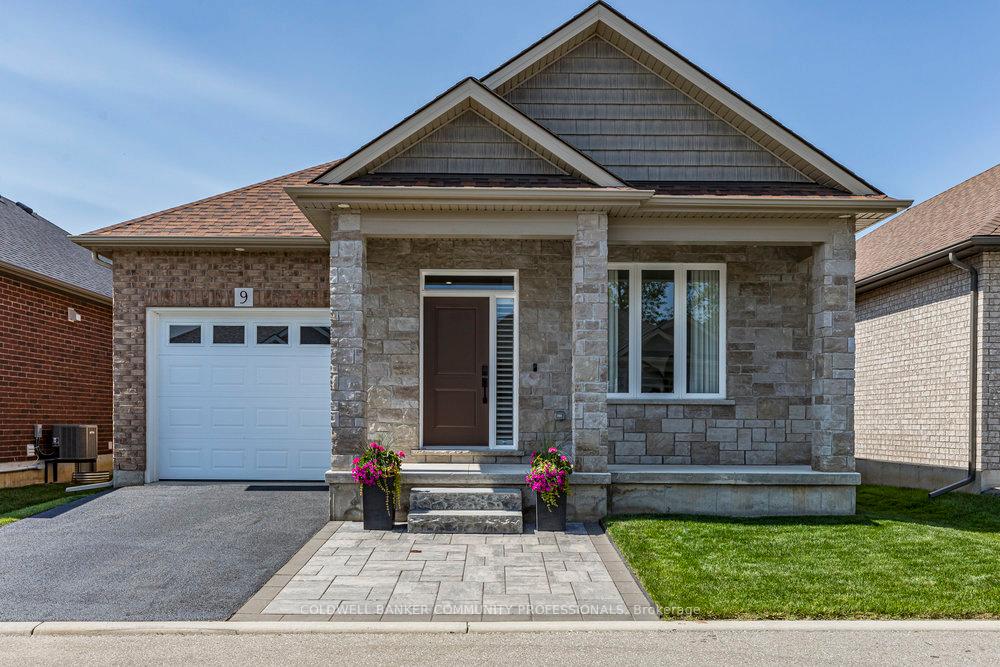
The homeDetached, Bungalow, Age 0–5 years
- Type: Detached
- Style: Bungalow
- Age: 0–5 years
- Living space: 1,100–1,500 sq ft
- Basement: Apartment, full
- View: Garden
InsideFireplace Yes, natural gas, Lower level, Auto garage door remote, bar fridge, erv/hrv, in-law suite, primary bedroom - main floor, water heater, water meter
- Fireplace: Yes, natural gas
- Laundry: Lower level
- Features: Auto garage door remote, bar fridge, erv/hrv, in-law suite, primary bedroom - main floor, water heater, water meter
- Rooms above ground: 4
- Rooms in the basement: 4
- Bedrooms: 1 + 2 in the basement
- Bathrooms: 3
- Kitchens: 2
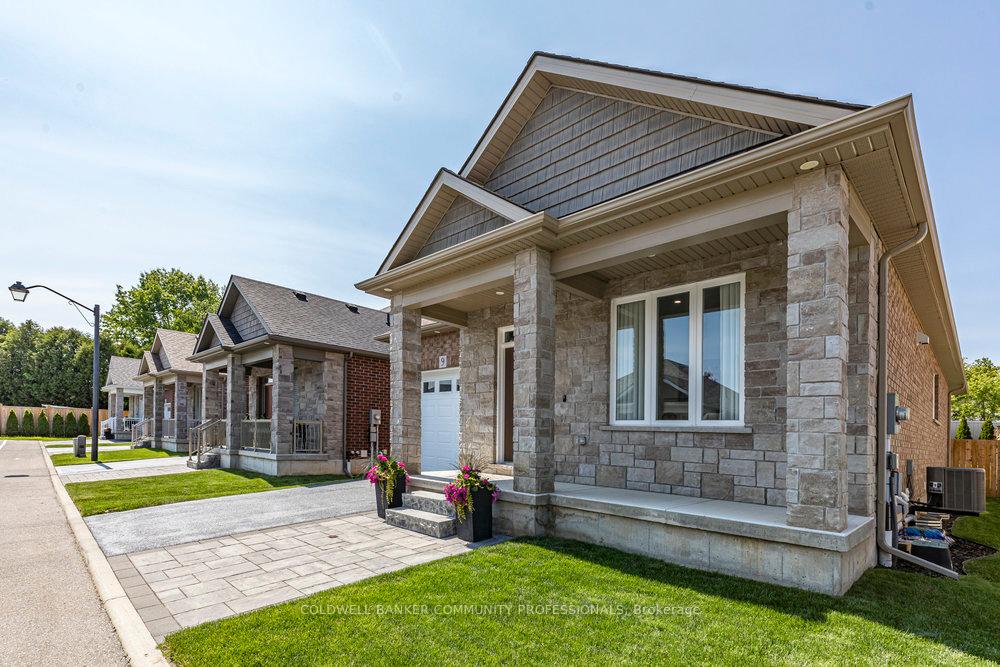
Outside and lotBrick, vinyl siding, Asphalt shingle, Poured concrete
- Exterior: Brick, vinyl siding
- Roof: Asphalt shingle
- Foundation: Poured concrete
- Features: Deck, landscaped, lawn sprinkler system, porch
- Size: 40.03 × 104.99 ft
Parking1 Garage, Attached, Front yard parking, private
- Spaces: 1 Garage
- Garage: Attached
- Driveway: Front yard parking, private
Heating, water and powerForced air, gas, Central air, Municipal water
- Heating: Forced air, gas
- Cooling: Central air
- Water: Municipal water
- Sewer: Municipal sewer
Costs and taxesTaxes $5,678 a year, HST included in the price, Hot water heater
- Taxes, 2025: $5,678 a year
- HST: HST included in the price
- Rental items: Hot water heater
Included in the saleFridge x2, stove x2, dishwasher x 2, vent hood x 2, wine fridge, washer & dryer. all existing light fixtures and window coverings. security. gdo & remote, Stand alone freezer in basement
- Included: Fridge x2, stove x2, dishwasher x 2, vent hood x 2, wine fridge, washer & dryer. all existing light fixtures and window coverings. security. gdo & remote
- Not included: Stand alone freezer in basement
NearbyCul de sac/dead end, fenced yard, golf, greenbelt/conservation, hospital, library
- Close to: Cul de sac/dead end, fenced yard, golf, greenbelt/conservation, hospital, library
Listing detailsX12196786, Sold, Jun 4, 2025
- MLS® number: X12196786
- Status: Sold
- Listed on: Jun 4, 2025
- Days on market: 12
- Updated: Jun 16, 2025
- Possession: 60-89 days
- Occupied by: Owner
- Listing brokerage: COLDWELL BANKER COMMUNITY PROFESSIONALS
About this home
Unit 9, 6 Beckett Drive, Brantford, ON N3T 6E5
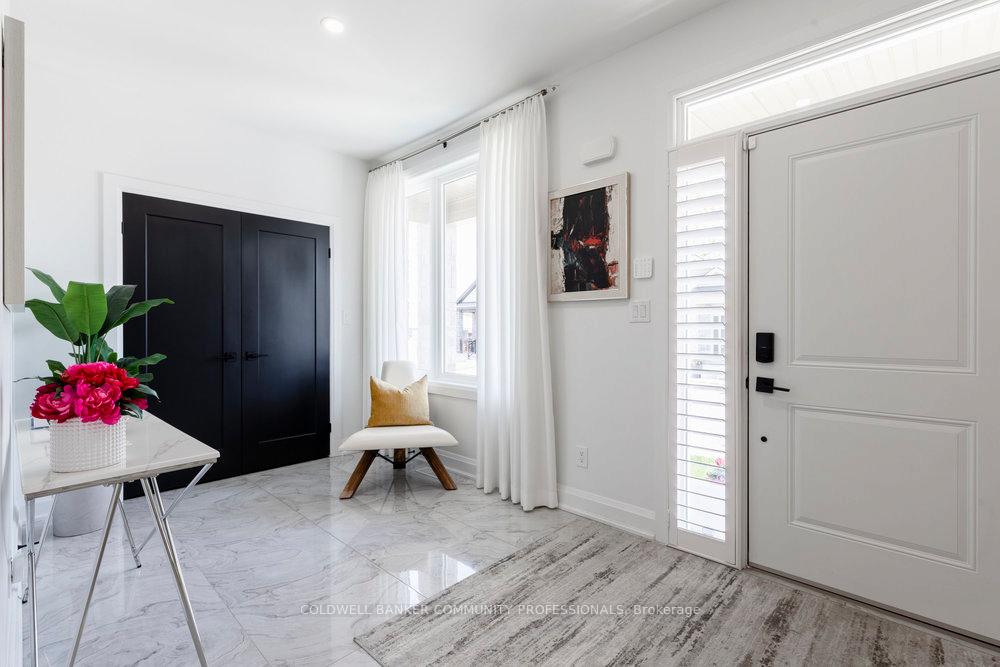
Nestled at the end of a private cul-de-sac, Beckett Drive offers an opportunity to own in an exclusive community of just ten homes. Designed with comfort & convenience in mind, this sought-after enclave is perfect for downsizers, empty nesters, and snowbirds looking for turnkey living without compromise. Step inside this spacious and thoughtfully upgraded bungalow and experience the warmth of a home that's been lovingly cared for. A generous front foyer leads into a bright, open-concept main living space that flows effortlessly from the kitchen to the dining and living areas - perfect everyday living and entertaining. The main floor features a sun filled primary suite complete with a walk-in closet and ensuite bath. Enjoy the ease of single-level living, plus the bonus of a finished lower level. This versatile space offers two additional bedrooms, a full bath, and a 2nd kitchen ideal as an in-law suite, guest retreat, or multi-generational living. Outside, unwind on the covered front or rear porch, with a fully fenced yard and just the right amount of greenspace. A private driveway, attached garage, and visitor parking complete the package. West Brant is surrounded by natural beauty and everyday essentials. Explore nearby trails like Franklin Grobb Memorial Forest, L.E. & N Trail, and Lions Park, or take advantage of easy access to shops, restaurants, and the Grand River. This is the low-maintenance lifestyle you've been waiting for. Quiet, convenient, and move-in ready.
Ask about this home
A HOMEH agent will answer your questions about this home.
Around this home
Daily convenience, out of 100, from the distances below
Schools nearby
School rating, out of 10.
Helpful calculators
Your HOMEH agent

"I would see it this week."