

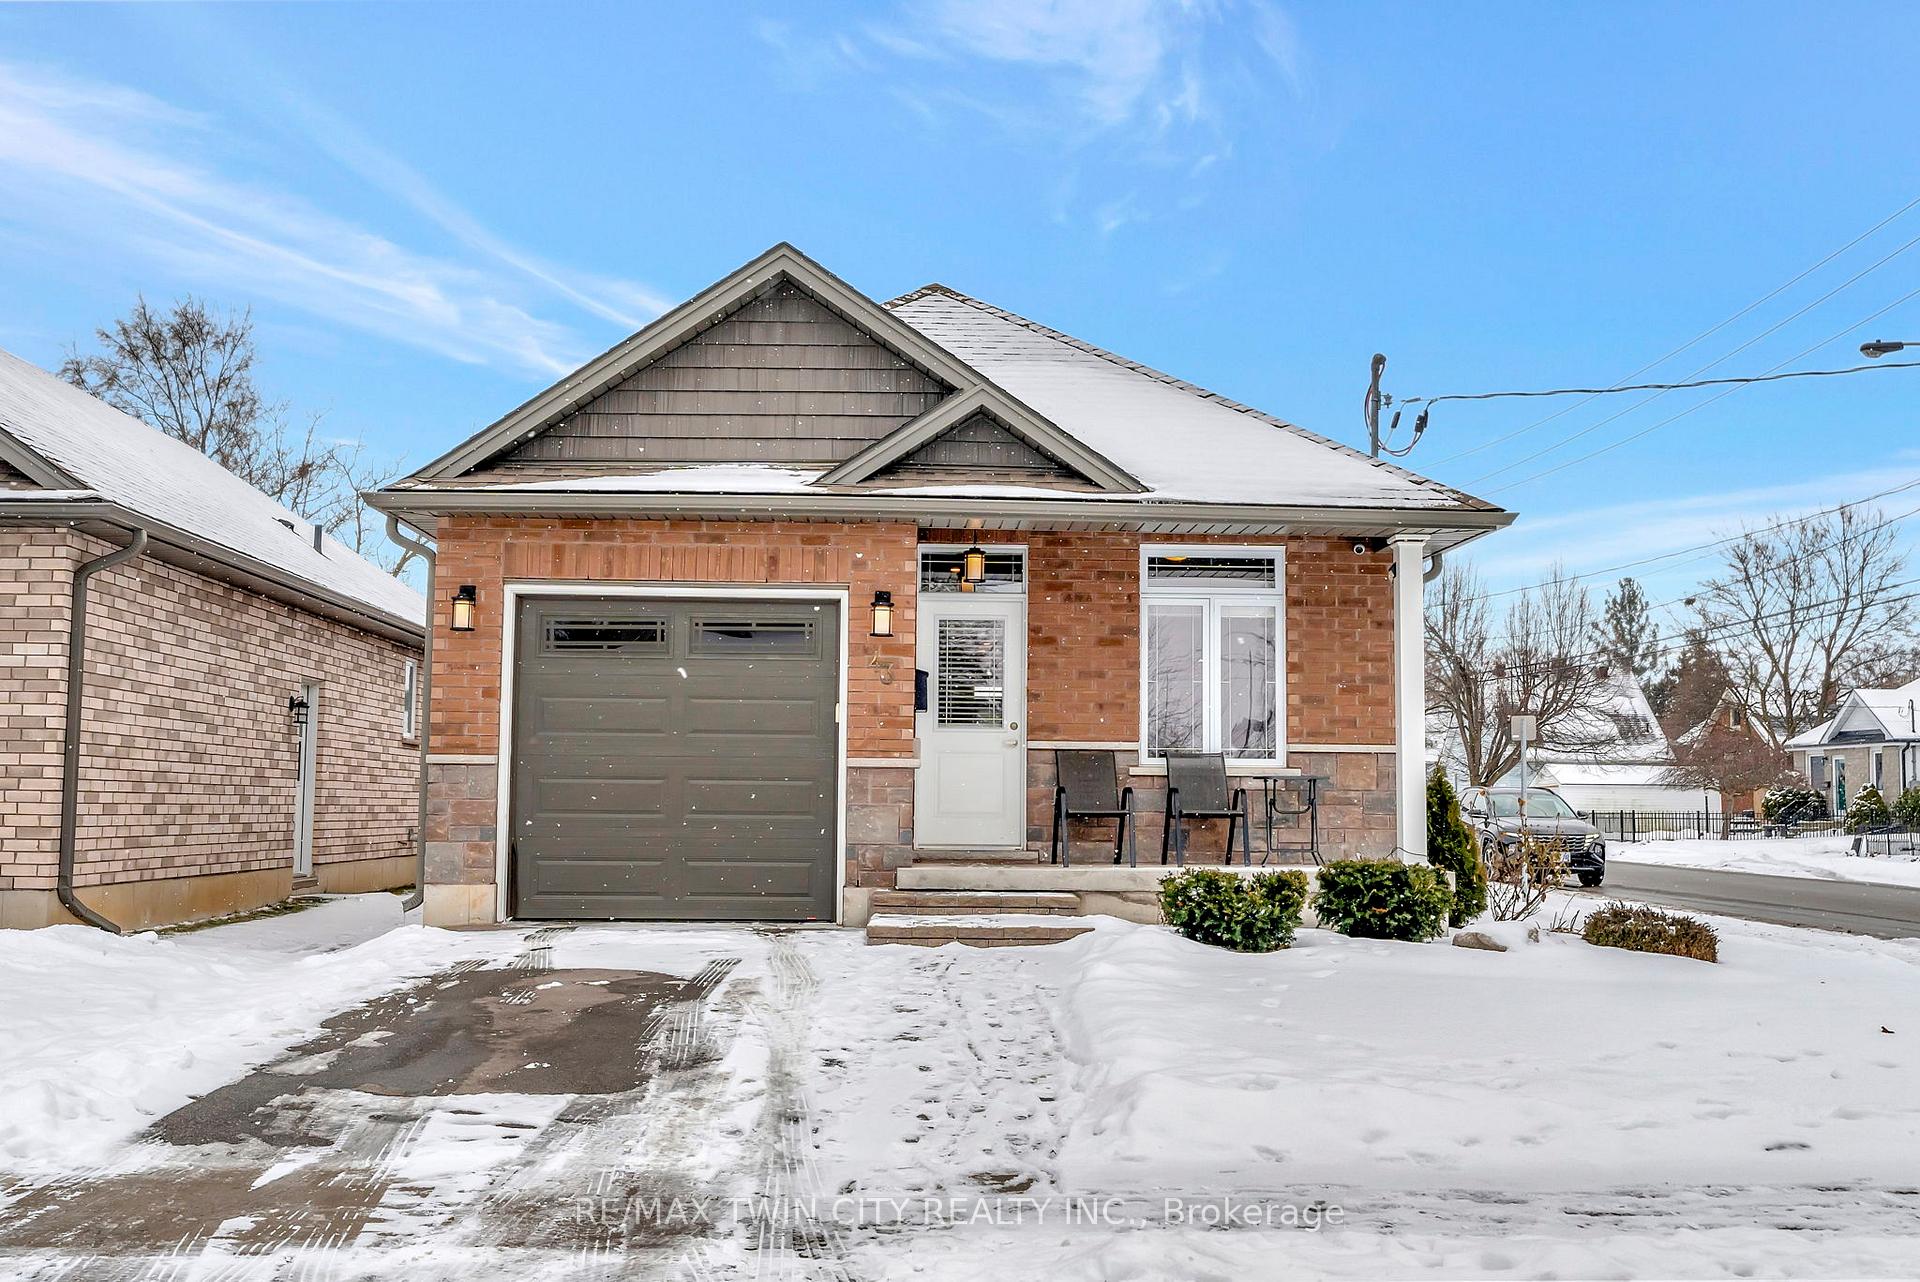
43 Fulton Street
43 Fulton Street
 See all 21 photos
Property history
Facts and features
- BasementFinished
- Age of home0–5 years
- Water, sewerMunicipal
- HeatingForced air
- Fireplace
- Central air
The homeDetached, Bungalow, Age 0–5 years
- Type: Detached
- Style: Bungalow
- Age: 0–5 years
- Living space: 700–1,100 sq ft
- Basement: Full, finished
InsideFireplace Yes, electric, Lower level, Erv/hrv, in-law capability, water meter
- Fireplace: Yes, electric
- Laundry: Lower level
- Features: Erv/hrv, in-law capability, water meter
- Rooms above ground: 5
- Rooms in the basement: 5
- Bedrooms: 2 + 2 in the basement
- Bathrooms: 2
- Kitchens: 1
- Family room: Yes
Outside and lotBrick front, concrete, Asphalt shingle, Poured concrete
- Exterior: Brick front, concrete
- Roof: Asphalt shingle
- Foundation: Poured concrete
- Features: Deck, landscaped, patio, porch, recreational area
- Size: 34.73 ft frontage
- Zoning: R1C
Parking1 Garage, Attached, Private
- Spaces: 1 Garage
- Garage: Attached
- Driveway: Private
Heating, water and powerForced air, gas, Central air, Municipal water
- Heating: Forced air, gas
- Cooling: Central air
- Water: Municipal water
- Sewer: Municipal sewer
Costs and taxesTaxes $4,178 a year, HST included in the price, Hot water heater
- Taxes, 2024: $4,178 a year
- HST: HST included in the price
- Rental items: Hot water heater
Included in the saleDishwasher, dryer, garage door opener, microwave, range hood, refrigerator, smoke detector, stove, washer, light fixtures, electric wall fireplace in living room
- Included: Dishwasher, dryer, garage door opener, microwave, range hood, refrigerator, smoke detector, stove, washer, light fixtures, electric wall fireplace in living room
NearbyPark, public transit, school bus route, school, place of worship, hospital
- Close to: Park, public transit, school bus route, school, place of worship, hospital
Listing detailsX11925517, Sold, Jan 15, 2025
- MLS® number: X11925517
- Status: Sold
- Listed on: Jan 15, 2025
- Days on market: 154
- Updated: Jun 18, 2025
- Possession: 90+ days
- Occupied by: Owner
- Listing brokerage: RE/MAX TWIN CITY REALTY INC.
About this home
43 Fulton Street, Brantford, ON N3R 4E6
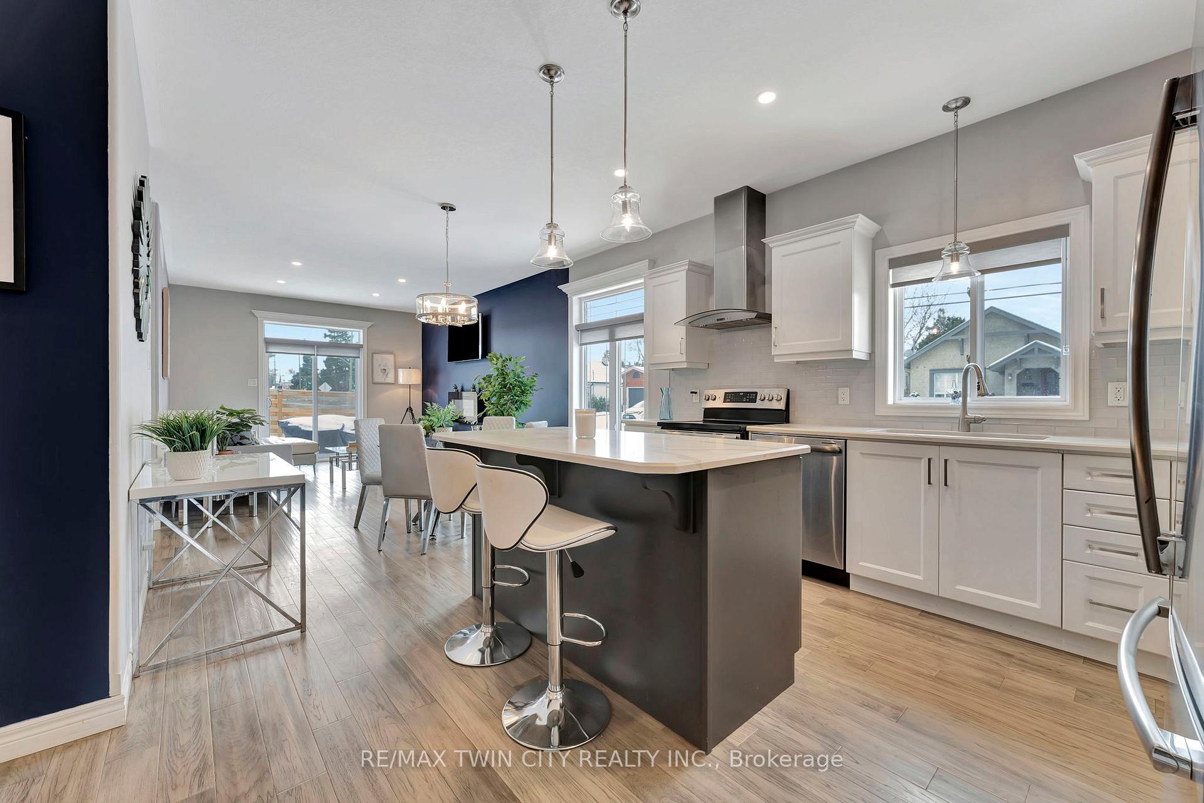
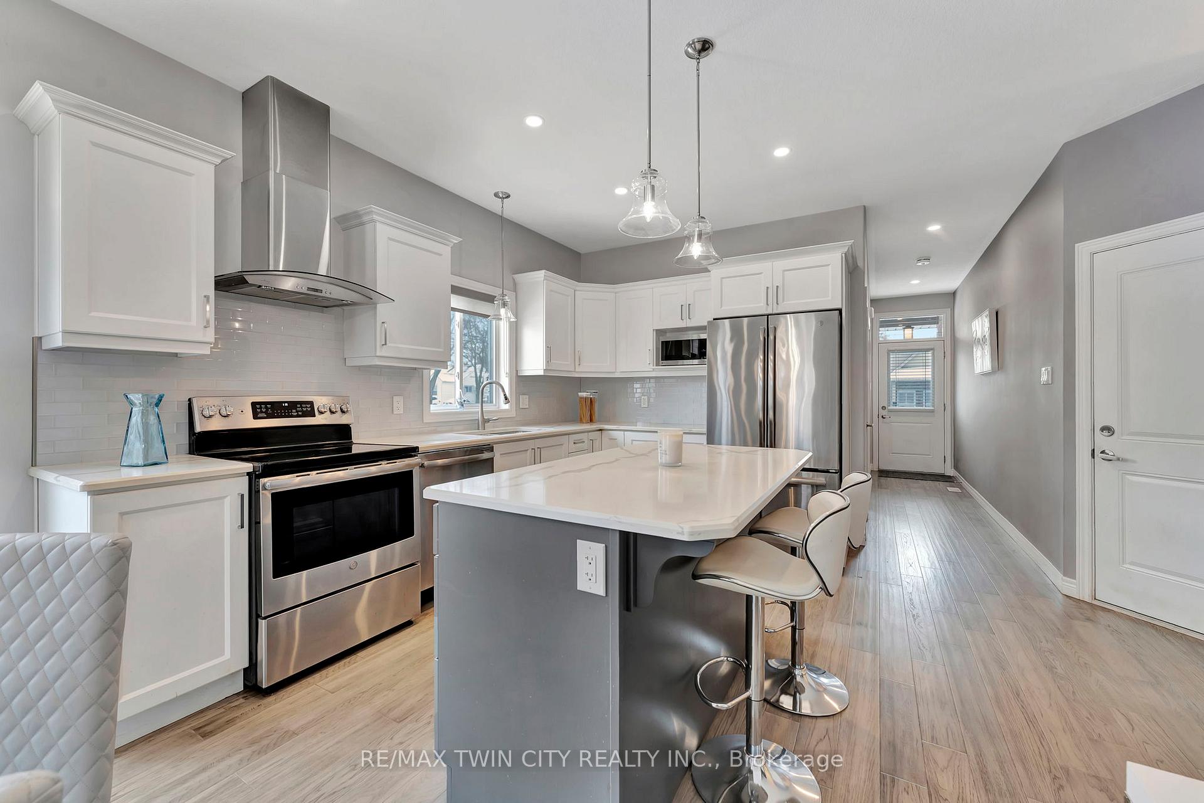
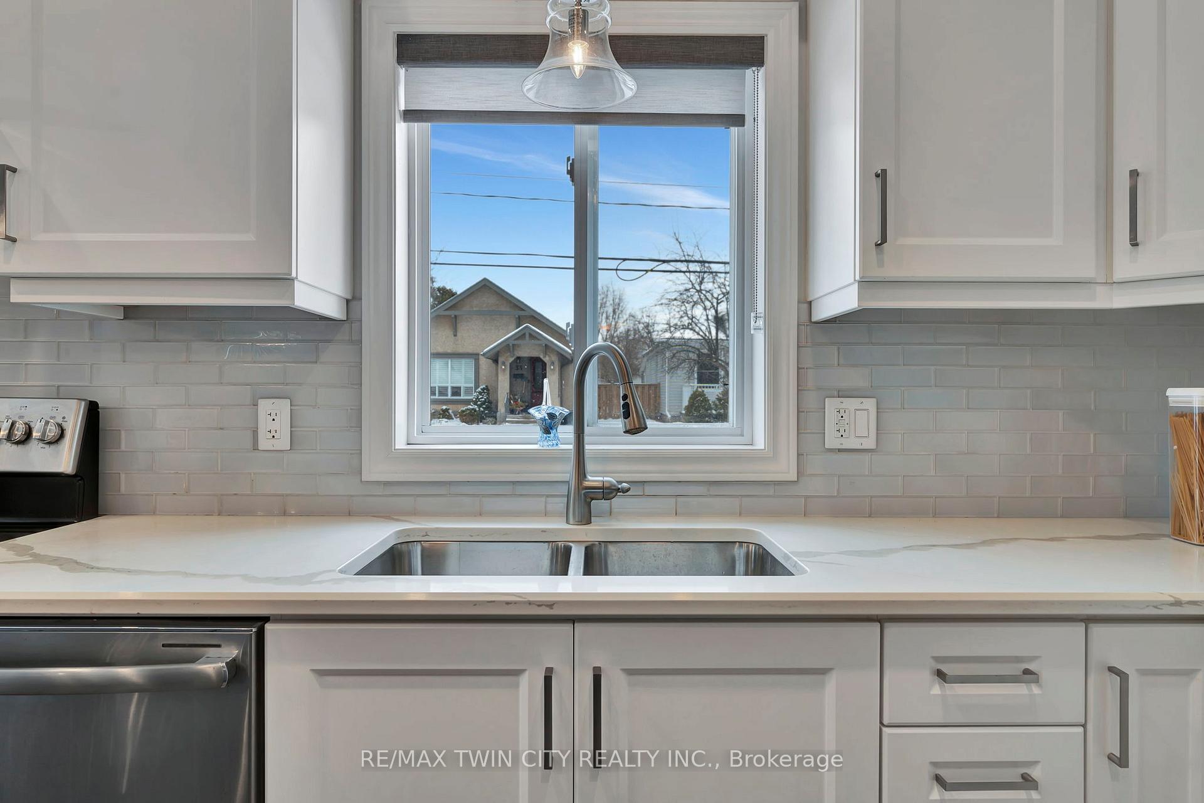
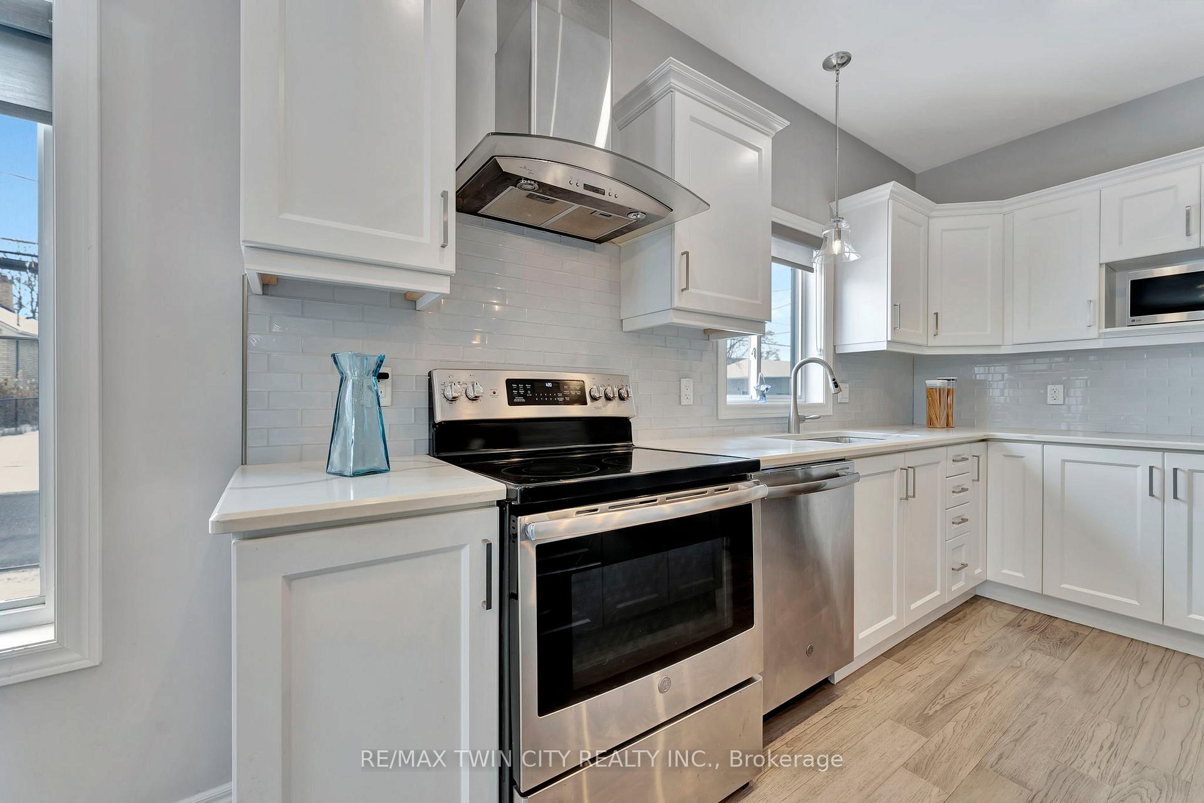
Welcome to 43 Fulton St, Brantford! This 4-year-old home offers 4 bedrooms, 2 full bathrooms, and is situated on a prime corner lot in a quiet, family-friendly neighbourhood. Enjoy the convenience of being close to shopping, schools, parks, Hwy access, and the Gretzky Centre. This home features a spacious open-concept floor plan, kitchen with high-end quartz countertops, engineered hardwood flooring, and 9-foot ceilings on the main floor. The fully finished basement with what could have a total separate entry ( install a wall ) and large egress windows provides potential for an in-law suite. With luxury finishes throughout and ample space, this home is perfect for growing families and multi-generational living. Dont miss out on this beautiful opportunity!
Ask about this home
A HOMEH agent will answer your questions about this home.
Around this home
Daily convenience, out of 100, from the distances below
Schools nearby
School rating, out of 10.
Helpful calculators
Your HOMEH agent

"I would see it this week."