

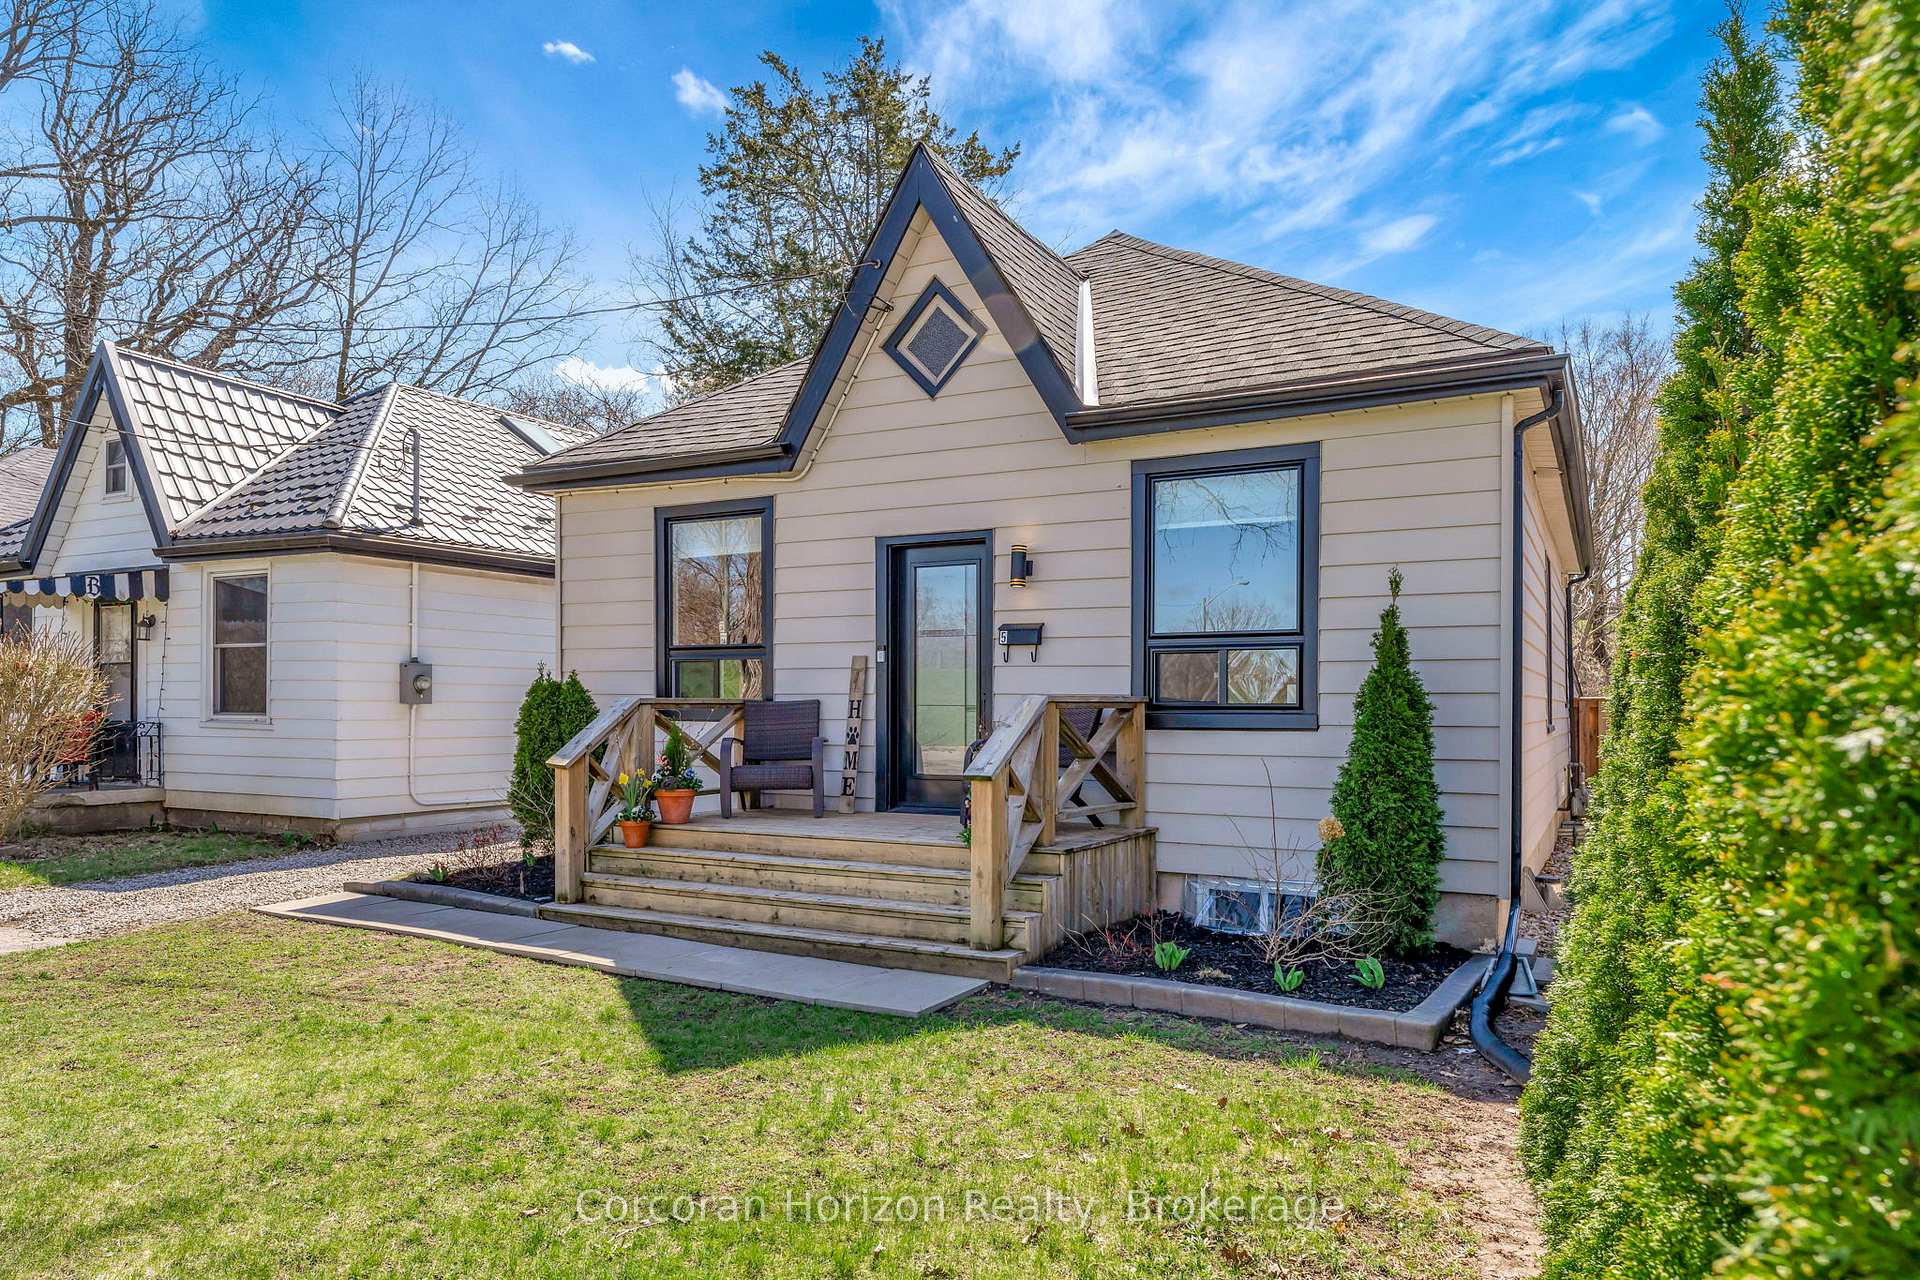
5 Stirton Avenue
5 Stirton Avenue
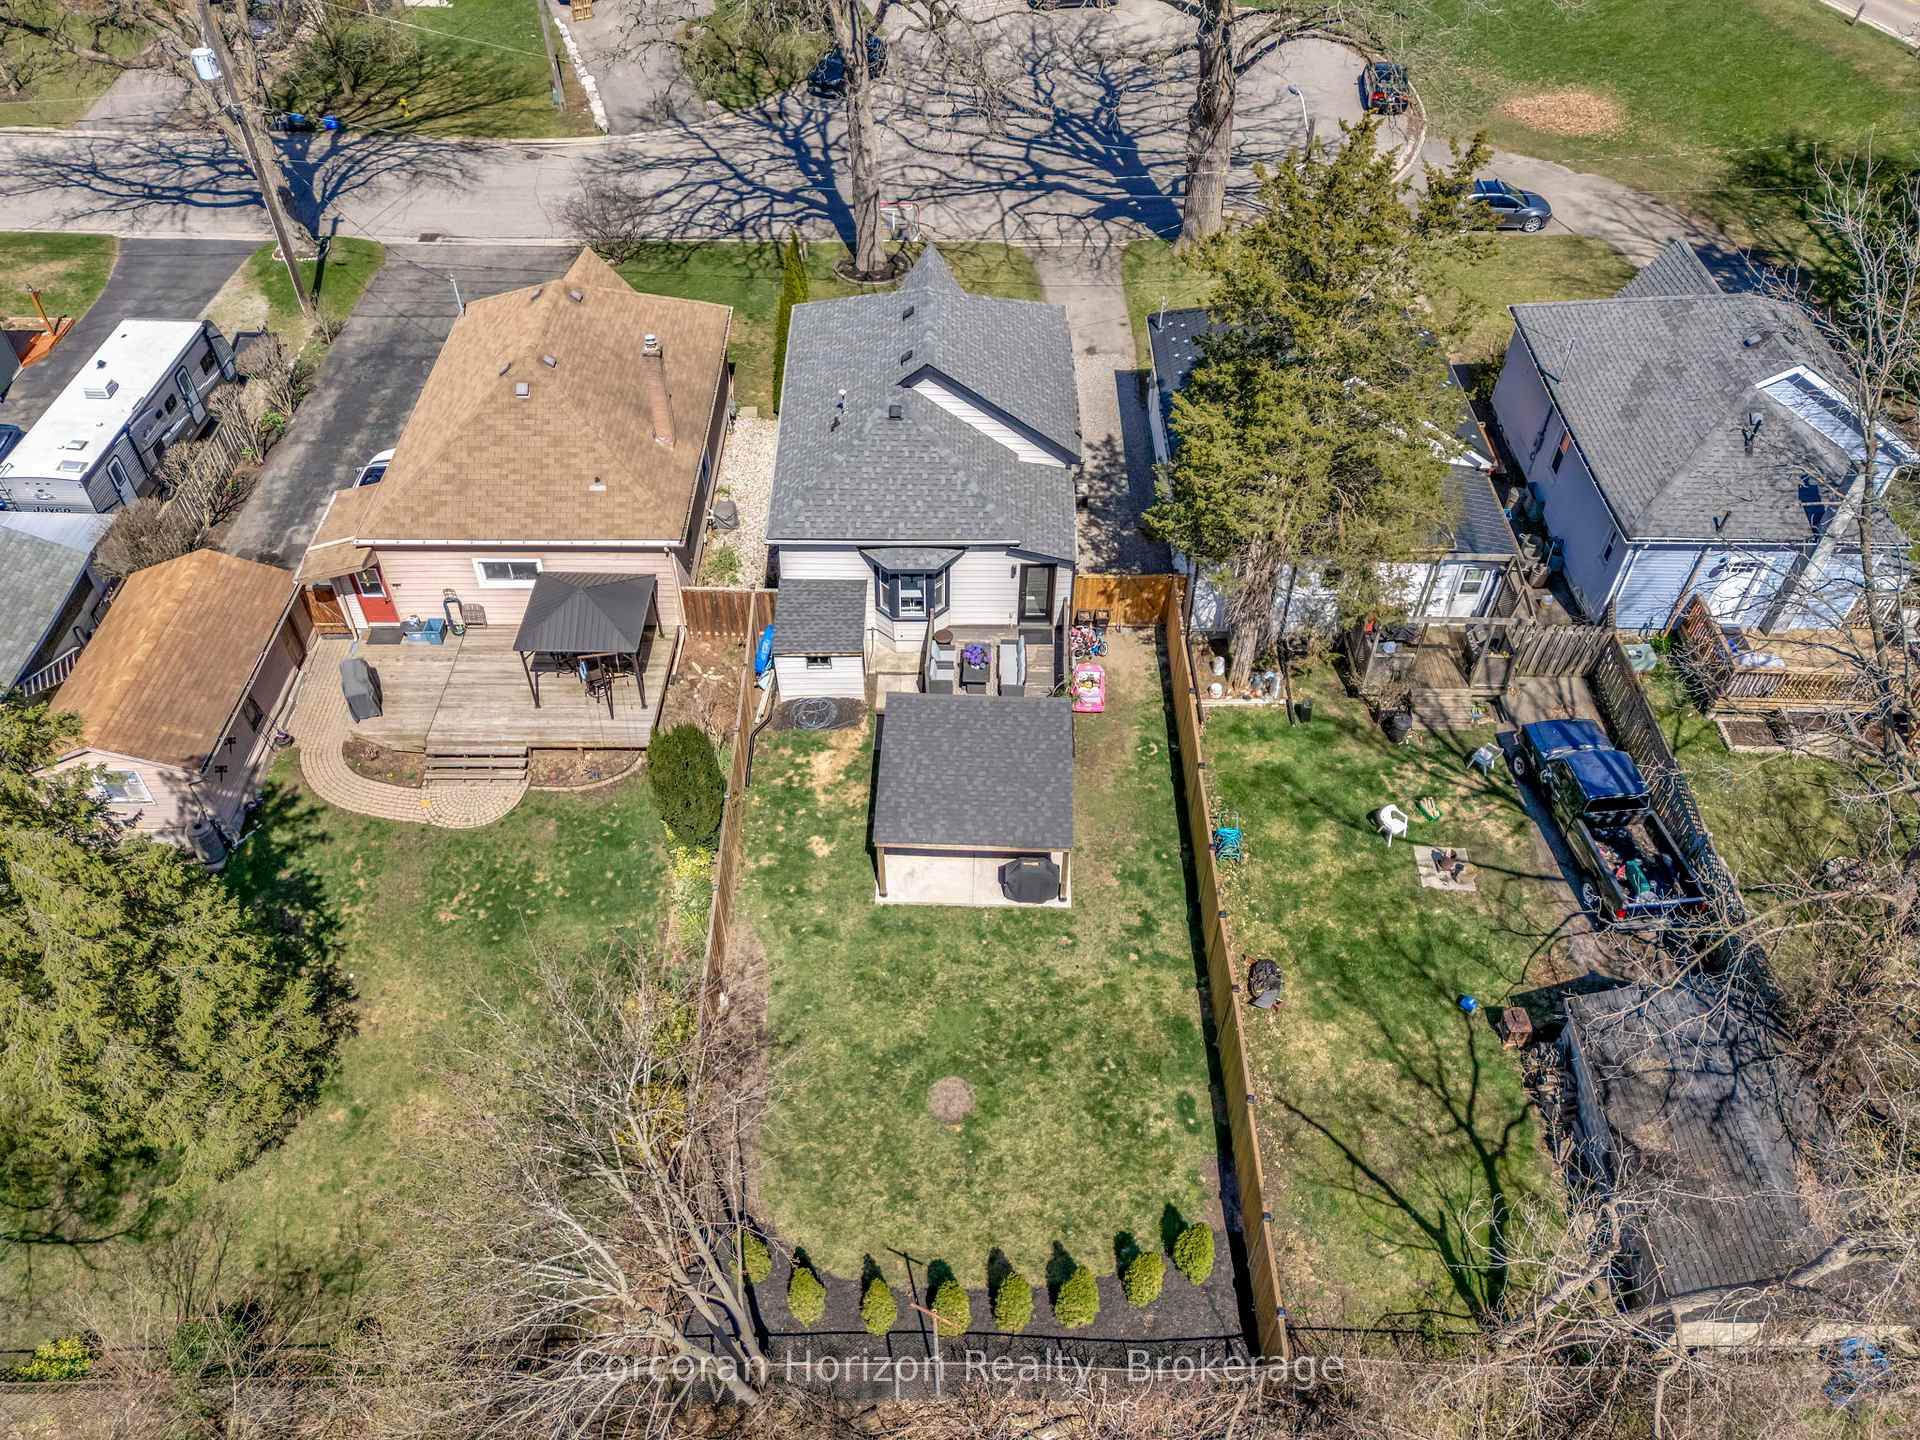 See all 31 photos
Property history
Facts and features
- BasementFull
- Age of home100+
- Water, sewerMunicipal
- Lot shapeIrregular
- Central air
The homeDetached, Bungalow, 100+
- Type: Detached
- Style: Bungalow
- Age: 100+
- Living space: 700–1,100 sq ft
- Basement: Full
- View: Skyline, clear
InsideLower level, Carpet free, Smoke detector
- Laundry: Lower level
- Features: Carpet free
- Security: Smoke detector
- Rooms above ground: 5
- Bedrooms: 2
- Bathrooms: 1
- Kitchens: 1
Outside and lotVinyl siding, Asphalt shingle, Concrete
- Exterior: Vinyl siding
- Roof: Asphalt shingle
- Foundation: Concrete
- Features: Landscaped, deck, porch
- Other structures: Shed
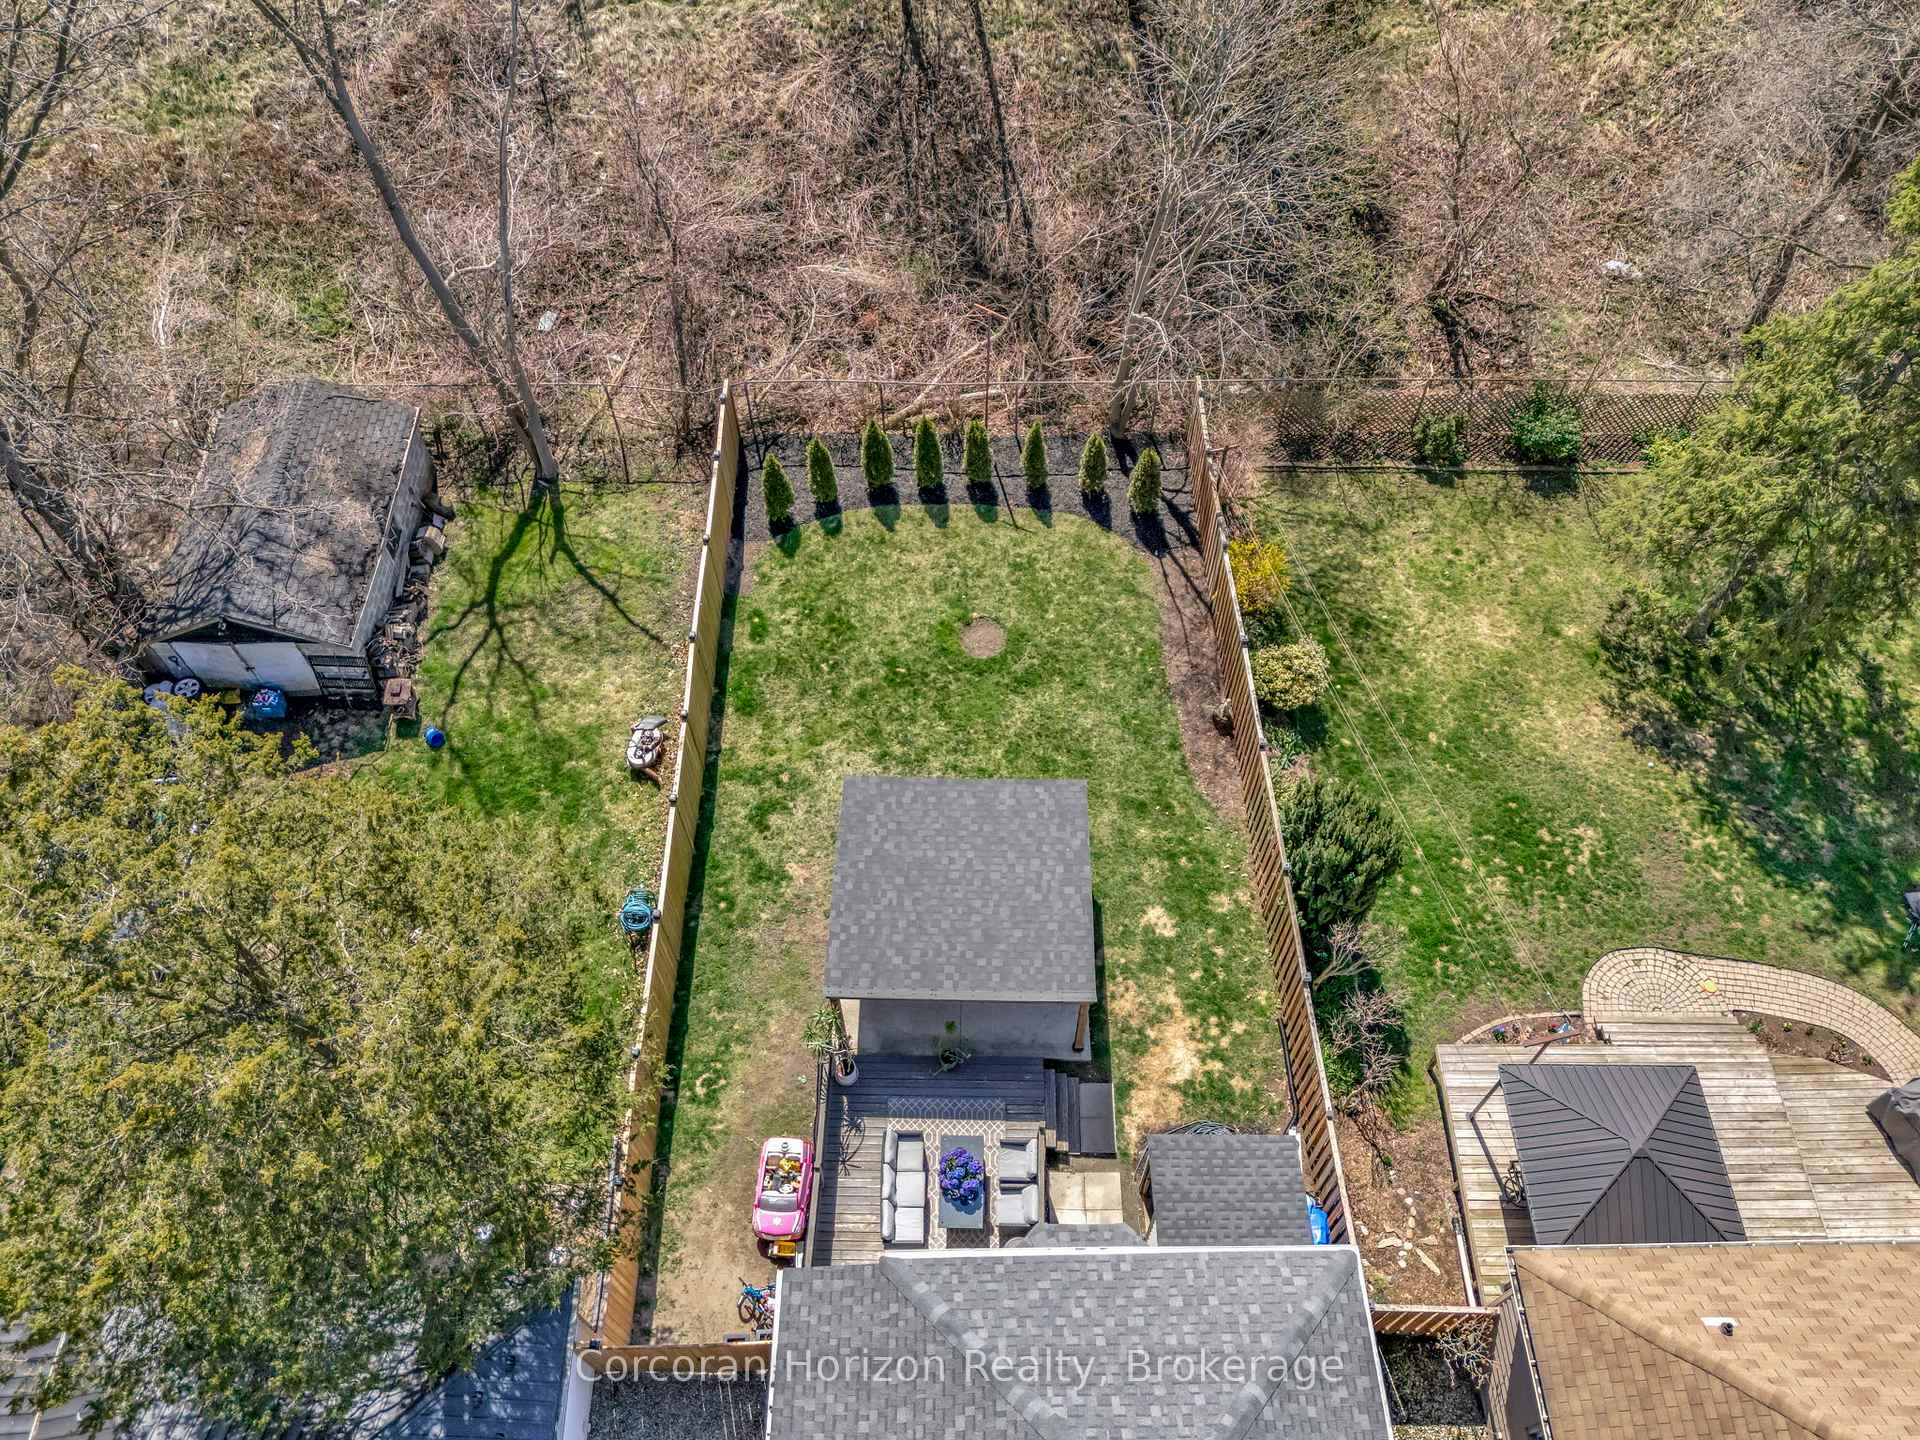
- Size: 36 × 115 ft
- Shape: Irregular
- Zoning: F-RC
Parking2 Parking, Tandem, private
- Spaces: 2 Parking
- Driveway: Tandem, private
Heating, water and powerForced air, gas, Central air, Municipal water
- Heating: Forced air, gas
- Cooling: Central air
- Water: Municipal water
- Sewer: Municipal sewer
Costs and taxesTaxes $2,658 a year, HST No HST, Hwt
- Taxes, 2024: $2,658 a year
- HST: No HST
- Rental items: Hwt
Included in the saleRefrigerator, stove, lights, draperies, tv/tv mount. appliances., bathroom mirror, pergola, ceiling fans
- Included: Refrigerator, stove, lights, draperies, tv/tv mount. appliances., bathroom mirror, pergola, ceiling fans
NearbyCul de sac/dead end, fenced yard, level
- Close to: Cul de sac/dead end, fenced yard, level
Listing detailsX12098950, Sold, Apr 23, 2025
- MLS® number: X12098950
- Status: Sold
- Listed on: Apr 23, 2025
- Days on market: 57
- Updated: Jun 19, 2025
- Possession: Flexible
- Occupied by: Owner
- Listing brokerage: CORCORAN HORIZON REALTY
About this home
5 Stirton Avenue, Brantford, ON N3T 1E2
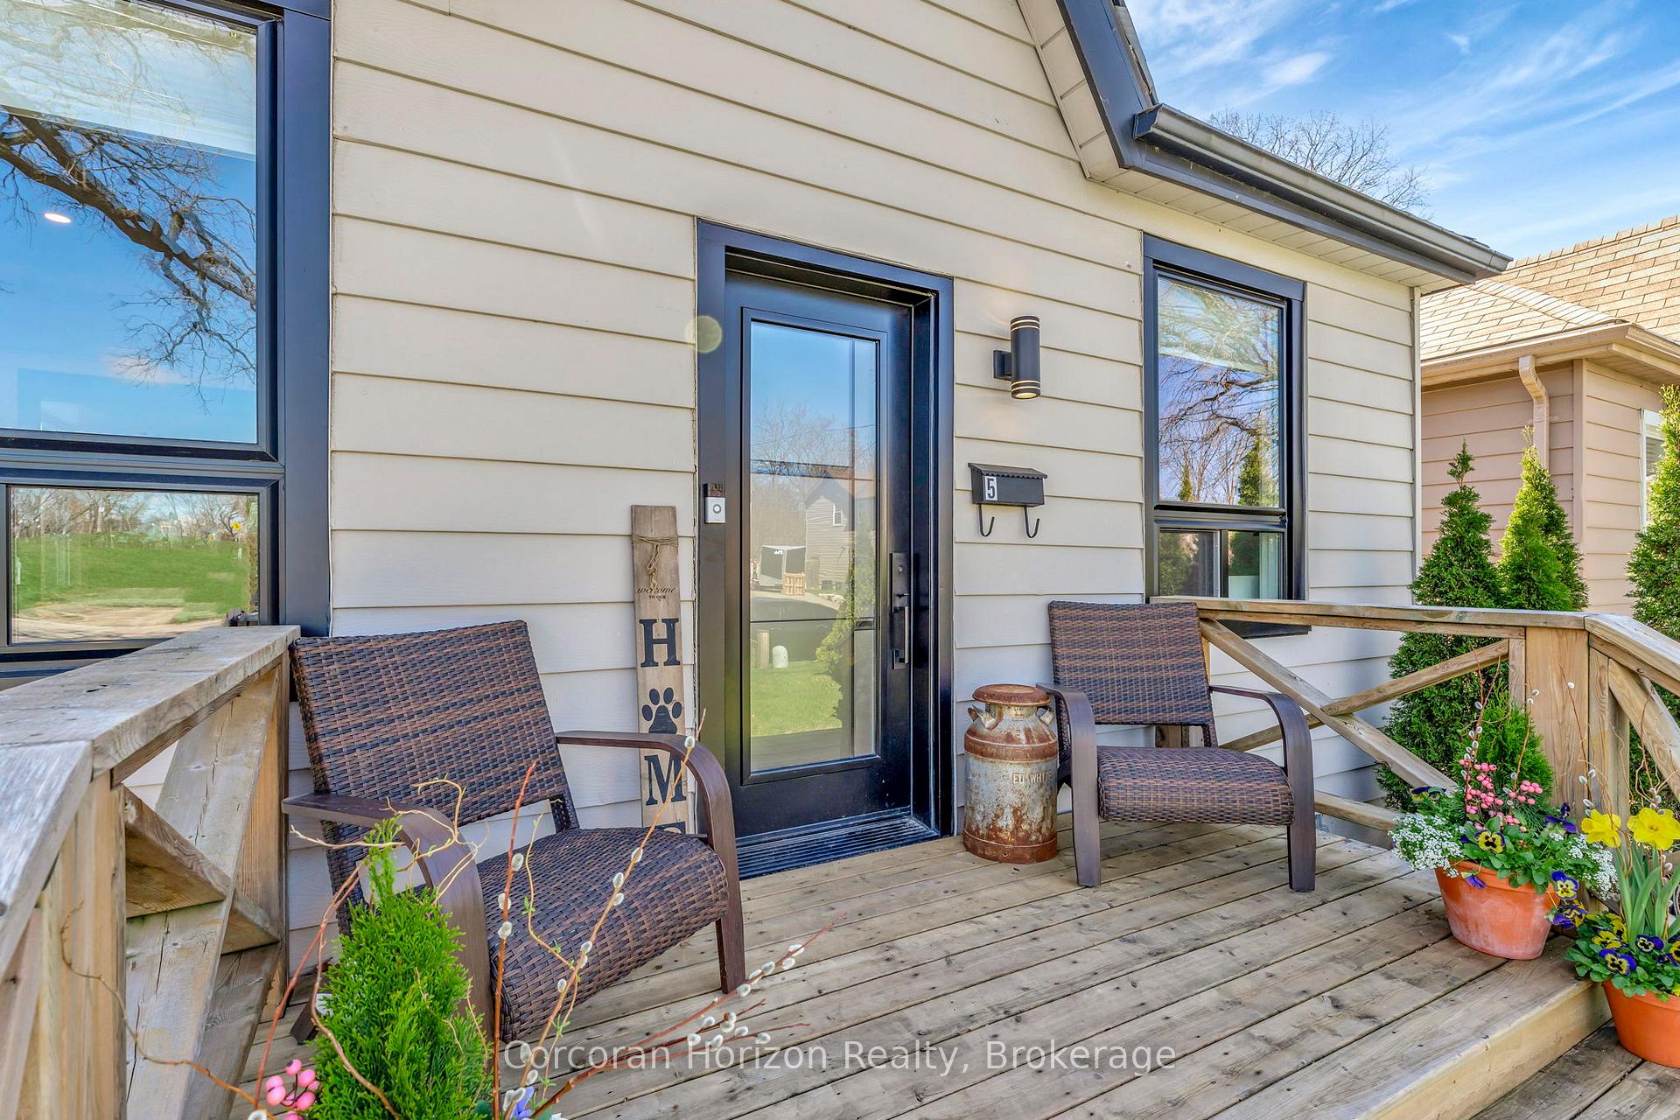
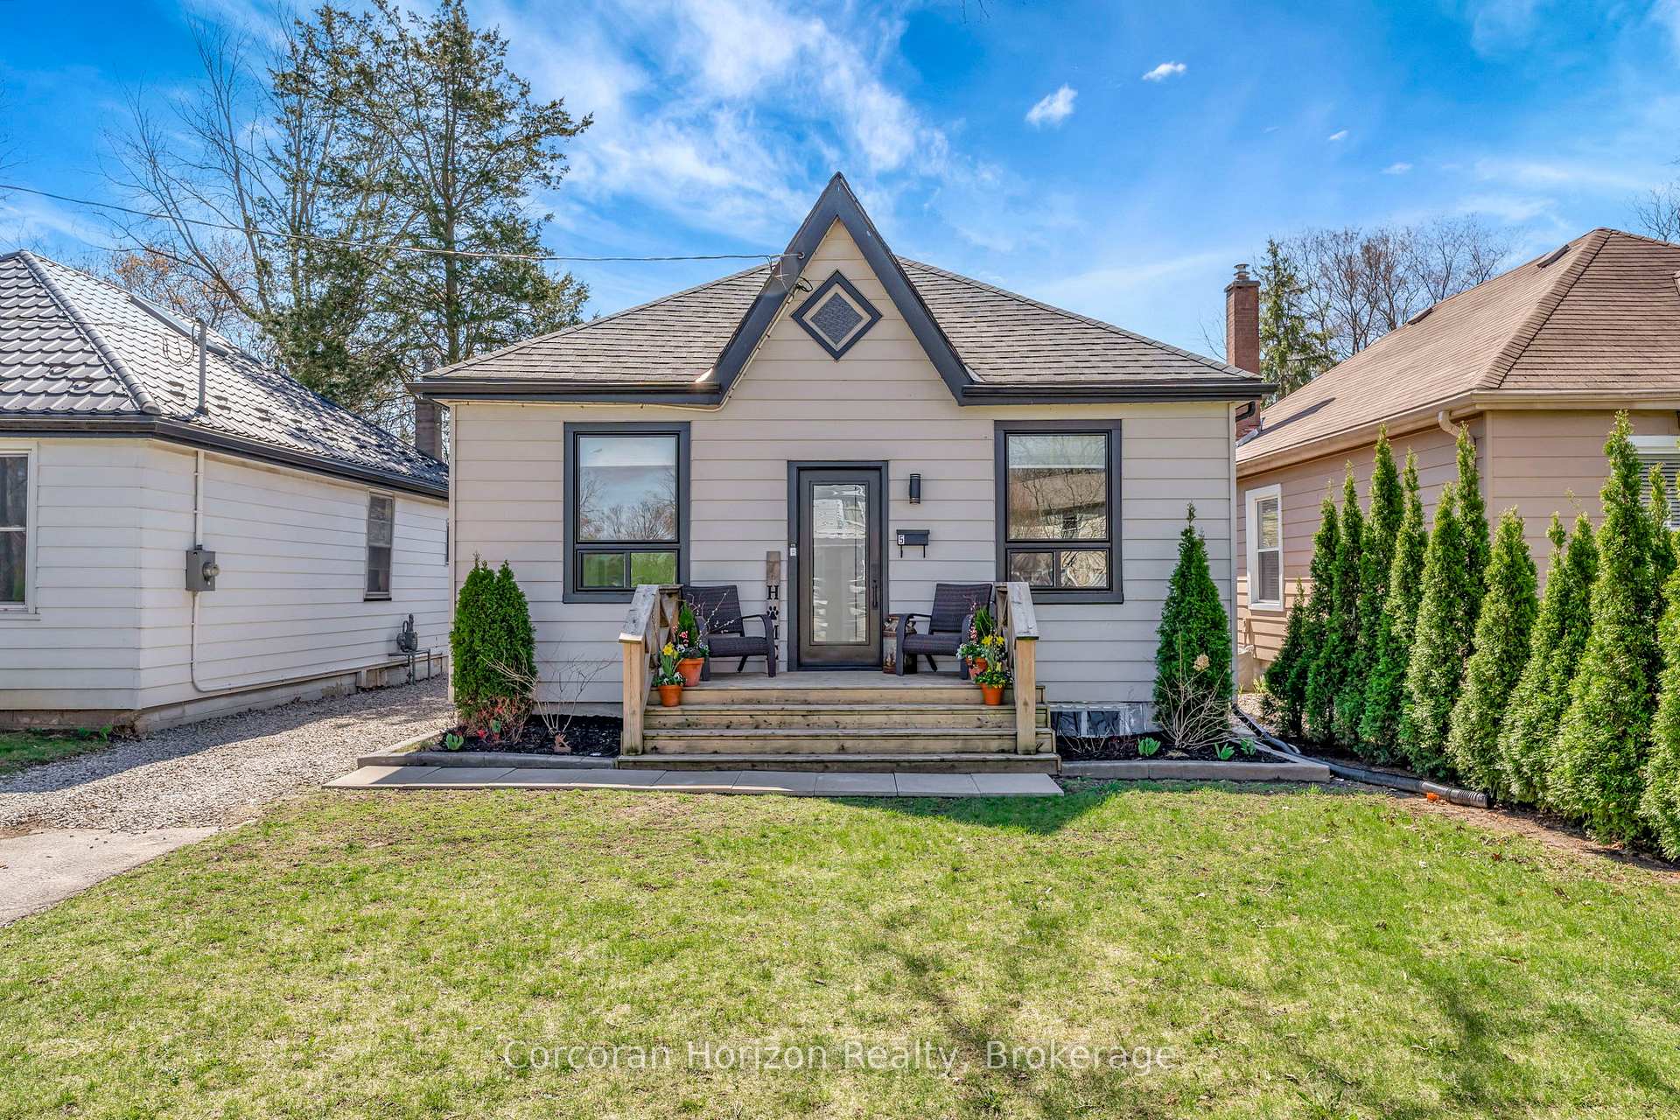
Welcome to 5 Stirton Avenue a charming and updated Brantford cottage tucked away on a quiet court, just steps from scenic river walking trails and a nearby dog park. This delightful 2-bedroom, 1-bathroom home sits on a generously sized lot, offering excellent value for those entering the market or looking to expand their investment portfolio. You'll be greeted by fantastic curb appeal, featuring a new roof, large front windows, and a welcoming exterior. Inside, the open-concept layout boasts high ceilings, easy-care flooring, and neutral finishes that create a bright and airy living space. The living and dining areas flow seamlessly perfect for everyday living or entertaining guests. Enjoy the convenience of two main floor bedrooms and a beautifully renovated 4-piece bathroom. The spacious kitchen offers ample cabinetry and counterspace, ideal for home cooking or future upgrades. Step outside to a large backyard perfect for summer lounging, gardening, or future expansion. Located in a peaceful, family-friendly pocket of Brantford with easy access to nature, parks, and downtown amenities, this move-in ready home is a true gem.
Ask about this home
A HOMEH agent will answer your questions about this home.
Around this home
Daily convenience, out of 100, from the distances below
Schools nearby
School rating, out of 10.
Helpful calculators
Your HOMEH agent

"I would see it this week."