

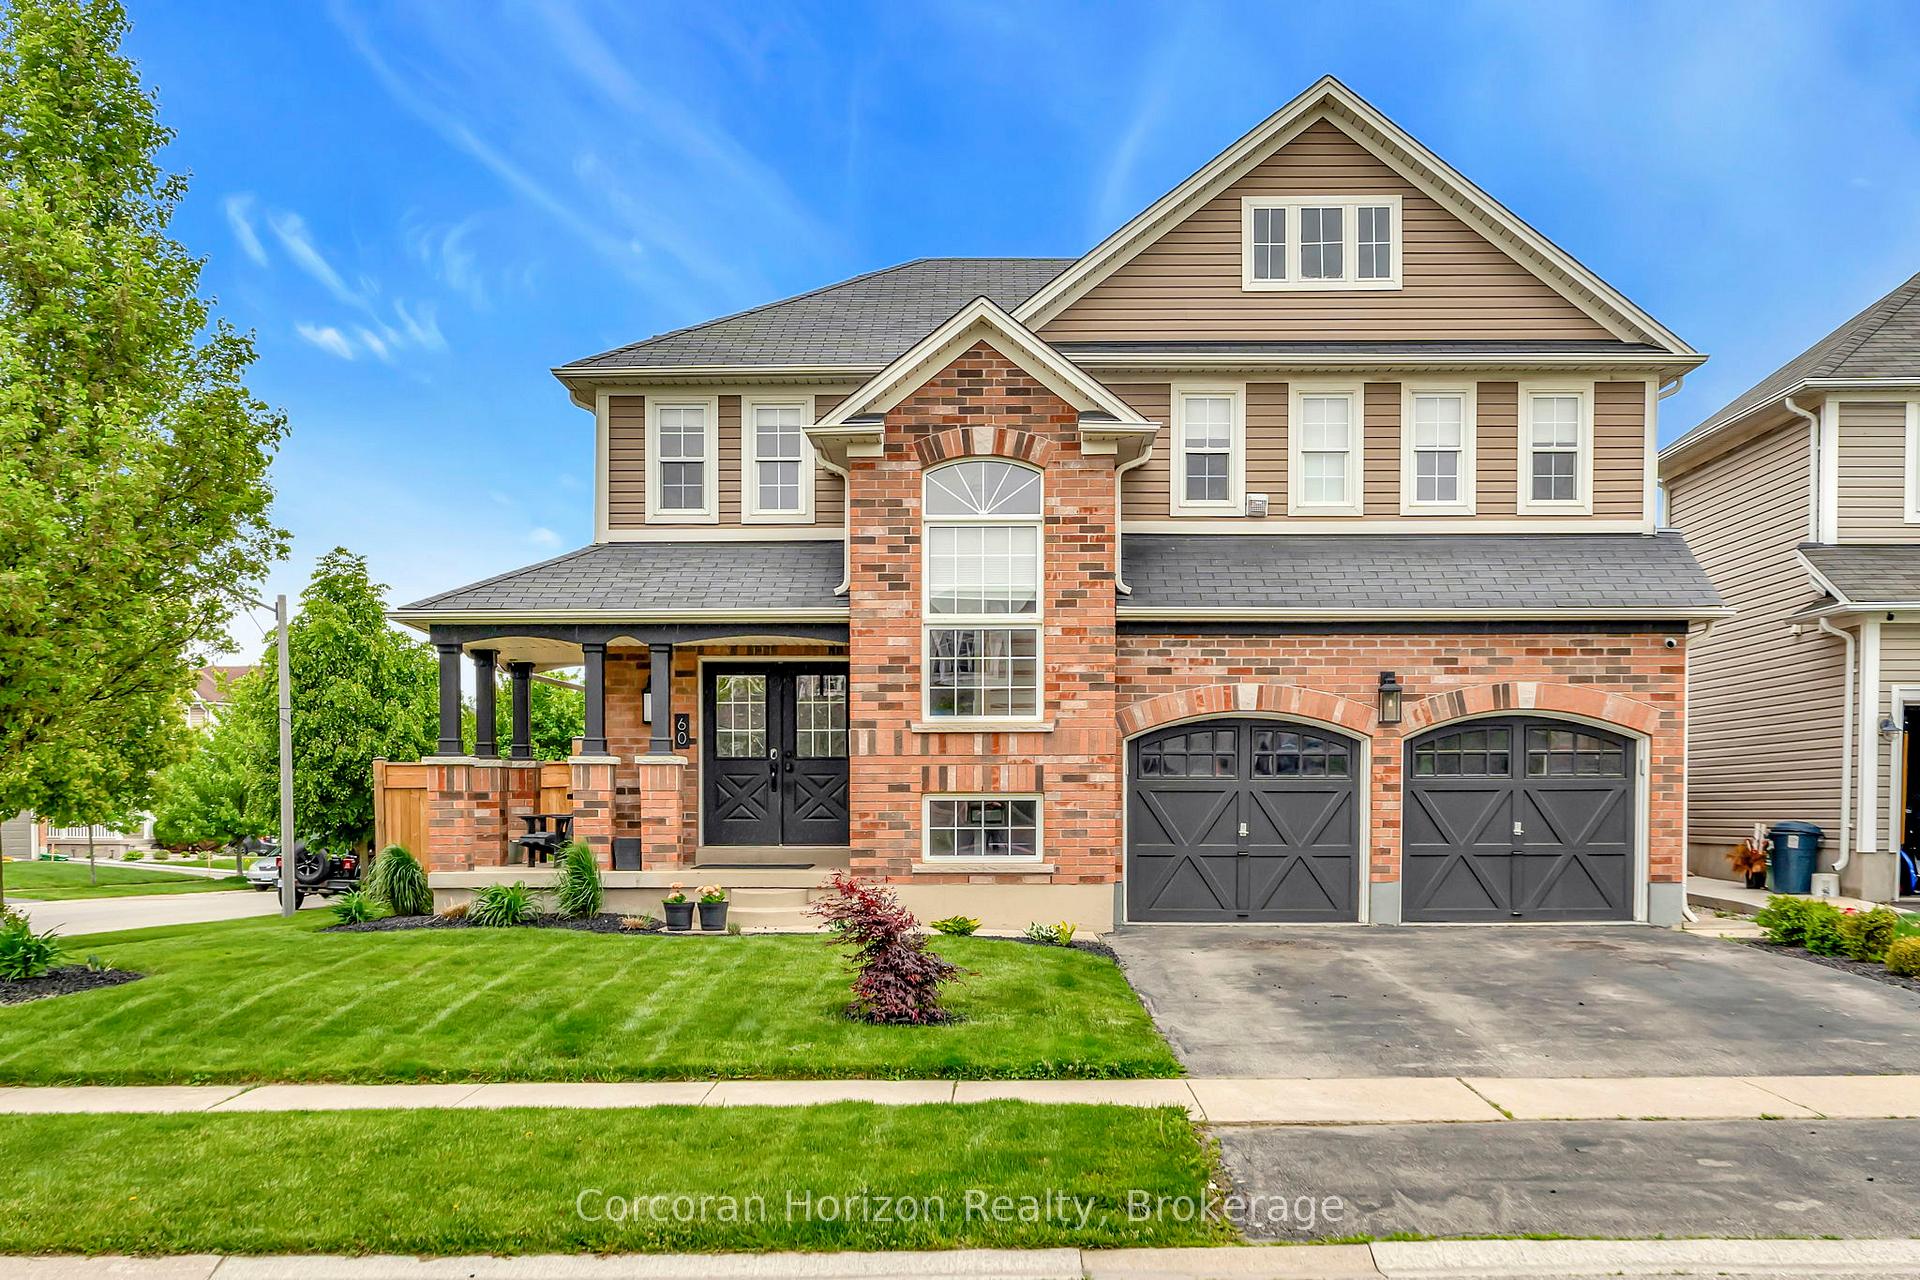
60 Hollinrake Avenue
60 Hollinrake Avenue
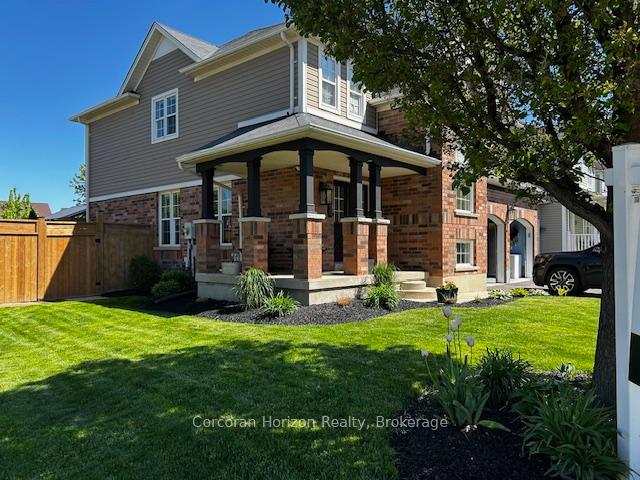
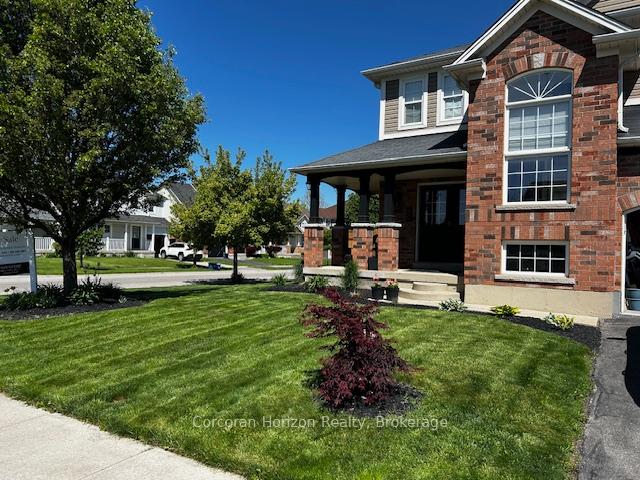
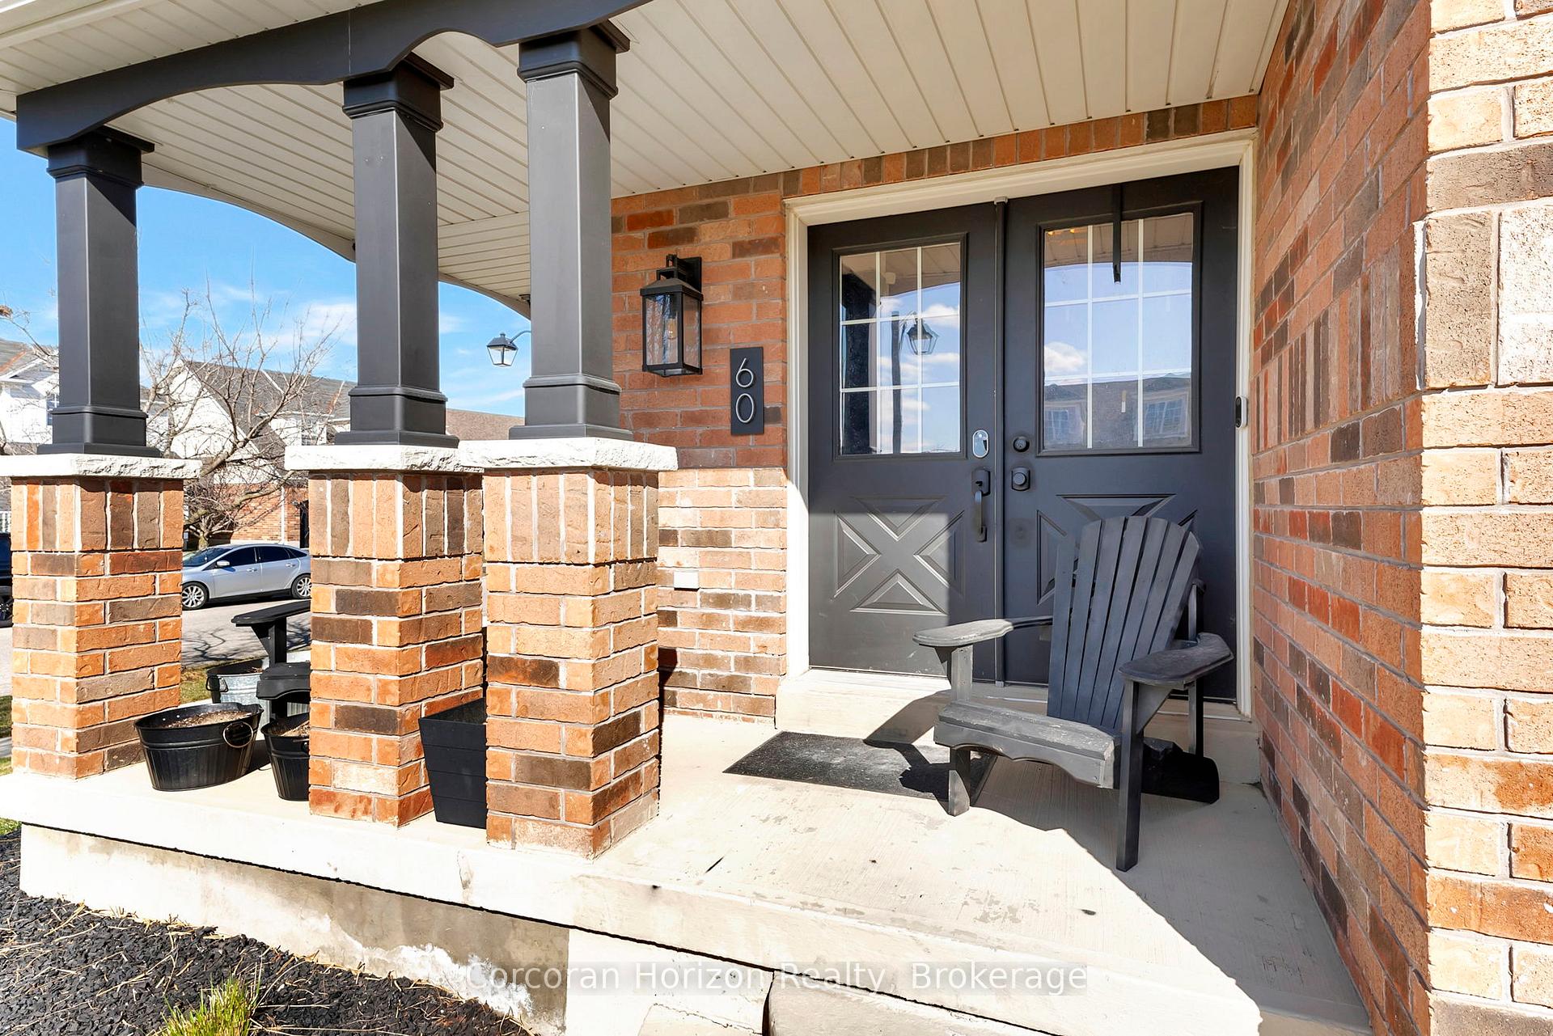
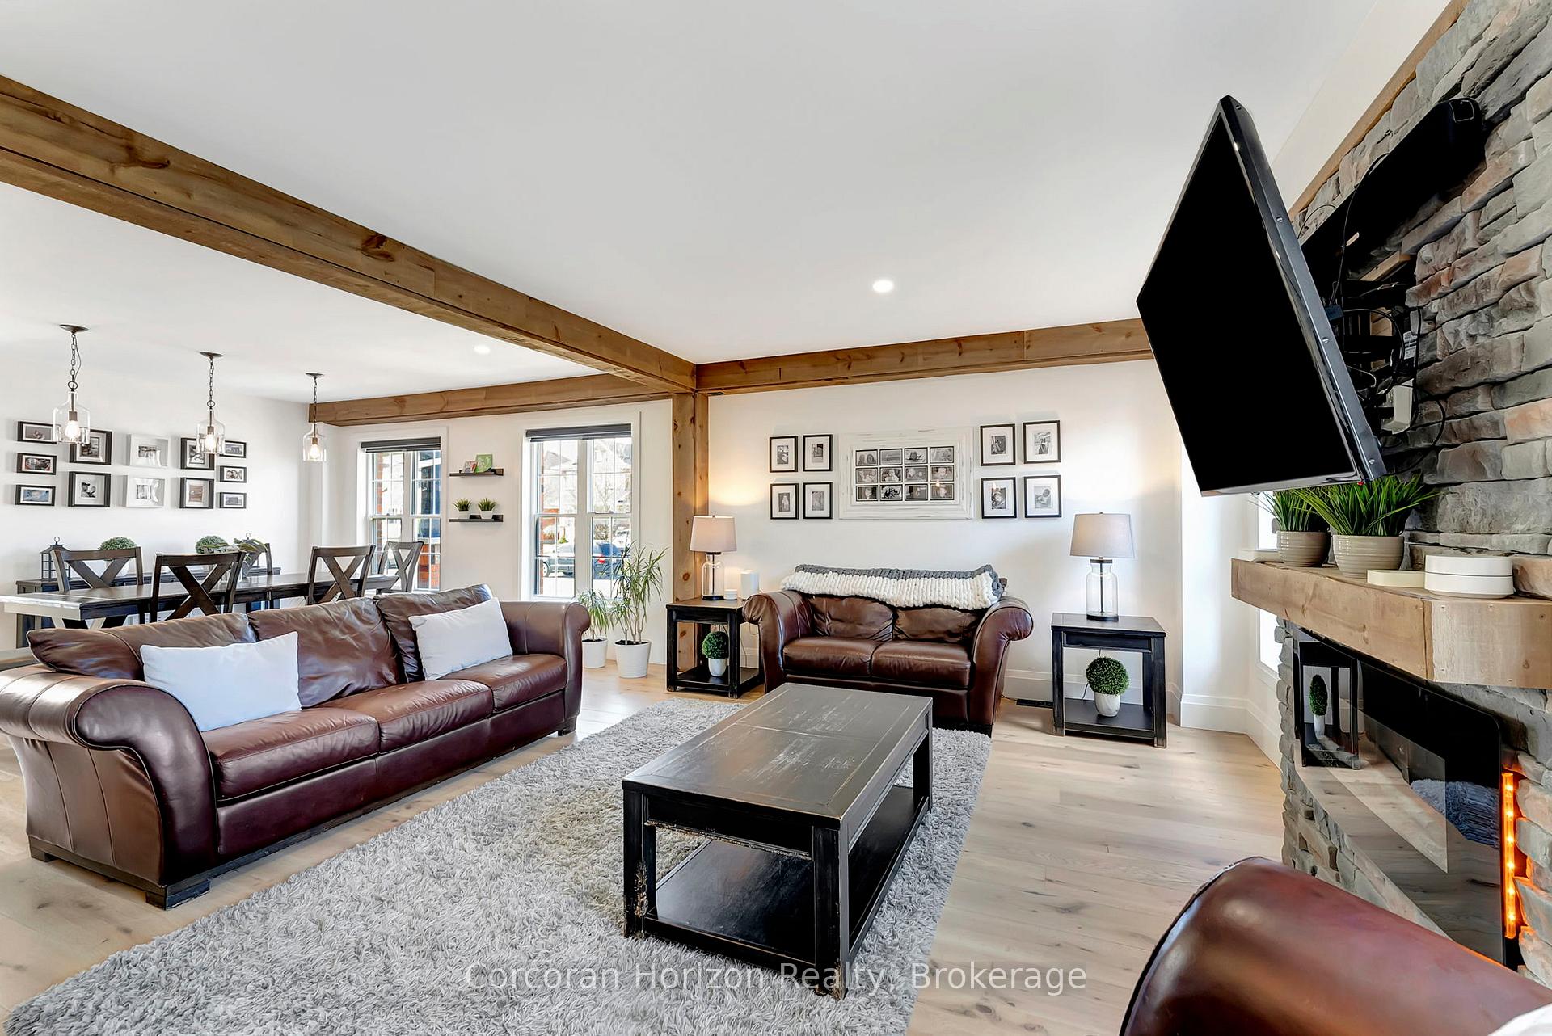 See all 50 photos
Property history
Facts and features
- BasementFinished
- Age of home16–30 years
- Water, sewerMunicipal
- Lot shapeIrregular
- Fireplace
- Central air
- Inground pool
The homeDetached, 2-storey, Age 16–30 years
- Type: Detached
- Style: 2-storey
- Age: 16–30 years
- Living space: 2,500–3,000 sq ft
- Basement: Finished, full
- View: Pool, skyline
InsideFireplace Yes, natural gas, living room, Lower level, Water treatment, water purifier, water softener, auto garage door remote, water heater
- Fireplace: Yes, natural gas, living room
- Laundry: Lower level
- Features: Water treatment, water purifier, water softener, auto garage door remote, water heater
- Security: Smoke detector
- Rooms above ground: 9
- Bedrooms: 5 + 1 in the basement
- Bathrooms: 5
- Kitchens: 1
Outside and lotBrick, vinyl siding, Asphalt shingle, Poured concrete
- Exterior: Brick, vinyl siding
- Roof: Asphalt shingle
- Foundation: Poured concrete
- Pool: Inground, salt
- Features: Landscaped, patio
- Other structures: Garden shed, gazebo, fence - full
- Size: 54.4 × 131.41 ft
- Shape: Irregular
- Zoning: R1C-14
Parking2 Garage, Attached, Private double, inside entry
- Spaces: 2 Garage
- Garage: Attached
- Driveway: Private double, inside entry
Heating, water and powerForced air, gas, Central air, Municipal water
- Heating: Forced air, gas
- Cooling: Central air
- Water: Municipal water
- Sewer: Municipal sewer
Costs and taxesTaxes $4,899 a year, HST No HST, Water purifier
- Taxes, 2024: $4,899 a year
- HST: No HST
- Under contract: Water purifier
Included in the saleS/s full size refrigerator, s/s gas stove, range hood, s/s built-in dishwasher, s/s full size freezer s/s wine fridge, microwave, dryer, washer, window covering. all elfs incl ceiling fans, mirror in exercise rm, electric fp in bsmt bedroom, gdo + 2 openers, tv brackets, all shelving, 2 refrigerators in garage, water softener, tankless h20, pool & related equip., Mirror in 3pc ensuite bath, televisions, , portable fire table, garage deep freezer, garage storage racks, shed tire rack, safe in furnace room, ring security system
- Included: S/s full size refrigerator, s/s gas stove, range hood, s/s built-in dishwasher, s/s full size freezer s/s wine fridge, microwave, dryer, washer, window covering. all elfs incl ceiling fans, mirror in exercise rm, electric fp in bsmt bedroom, gdo + 2 openers, tv brackets, all shelving, 2 refrigerators in garage, water softener, tankless h20, pool & related equip.
- Not included: Mirror in 3pc ensuite bath, televisions, , portable fire table, garage deep freezer, garage storage racks, shed tire rack, safe in furnace room, ring security system
NearbyPark, level, school, place of worship, wooded/treed, fenced yard
- Close to: Park, level, school, place of worship, wooded/treed, fenced yard
Listing detailsX12176560, Sold, May 27, 2025
- MLS® number: X12176560
- Status: Sold
- Listed on: May 27, 2025
- Days on market: 17
- Updated: Jun 13, 2025
- Possession: Flexible
- Occupied by: Owner
- Listing brokerage: CORCORAN HORIZON REALTY
About this home
60 Hollinrake Avenue, Brantford, ON N3T 0B6
Experience the ultimate in space, style, and thoughtful upgrades in this stunning 2-storey home, nestled in the highly sought-after, family-friendly community of West Brant. With approximately 3000 sq ft of beautifully finished living space, this meticulously maintained home features 6 spacious bedrooms and 4.5 bathrooms, perfect for large families or multi-generational living. The open, airy layout boasts gleaming hardwood floors, custom floor plan, and updated lighting throughout. The warm and cozy living room fireplace sets the tone for a welcoming home. The brand-new custom kitchen is the heart of the home, featuring a striking 10' island with integrated charging port, gorgeous black farmhouse apron sink, and sleek new stainless steel appliances. Enjoy the convenience of a mudroom with access to the garage and backyard. Upstairs, hardwood flooring continues throughout, leading to generously sized bedrooms, two with private ensuites - a rare and luxurious feature. All bathrooms have been fully updated with premium finishes and modern aesthetic. The fully finished basement offers luxury vinyl flooring, two additional bedrooms, a full bathroom, laundry area, and a large recreation space perfect for a playroom, home gym, or in-law suite. The OPEN outdoor oasis features a heated saltwater pool installed in 2023 with tanning ledge, stylish gazebo, and glass-railed deck, all set amidst professionally landscaped front and rear yards and NEW A/C & Furnace 2025! All Updates have been completed between 2023 and 2025! Located just moments from walking trails, parks, excellent schools, and shopping, this turn-key property is the perfect place to call home, where modern upgrades, comfort, and functionality come together in perfect harmony.
Ask about this home
A HOMEH agent will answer your questions about this home.
Around this home
Daily convenience, out of 100, from the distances below
Schools nearby
School rating, out of 10.
Helpful calculators
Your HOMEH agent

"I would see it this week."