

Unit 1, 102 Park Avenue
Unit 1, 102 Park Avenue
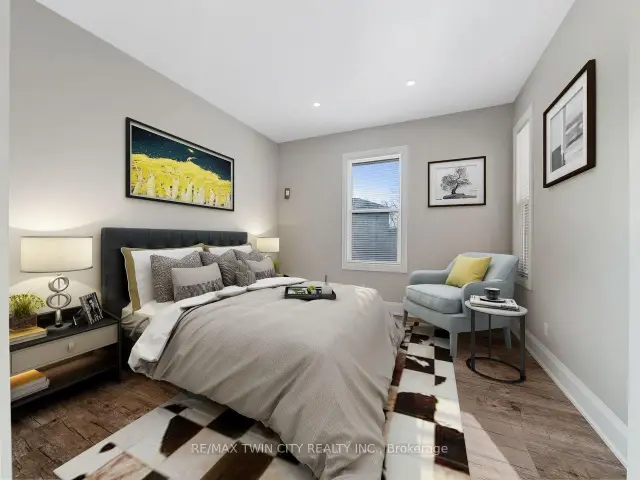 See all 14 photos
Facts and features
- BasementUnfinished
- Lot size66 × 96 ft
- Lease term12 months
- FurnishedUnfurnished
- Central air
The homeMultiplex, 3-storey, 1,100–1,500 sq ft
- Type: Multiplex
- Style: 3-storey
- Living space: 1,100–1,500 sq ft
- Basement: Development potential
InsideIn-suite laundry, main level, Carpet free, air exchanger, on demand water heater, separate heating controls, separate hydro meter, primary bedroom - main floor, Smoke detector
- Laundry: In-suite laundry, main level
- Features: Carpet free, air exchanger, on demand water heater, separate heating controls, separate hydro meter, primary bedroom - main floor
- Security: Smoke detector
- Rooms above ground: 5
- Bedrooms: 2
- Bathrooms: 2
- Kitchens: 1
- Family room: Yes
Outside and lotBrick, concrete poured, Asphalt shingle, Poured concrete
- Exterior: Brick, concrete poured
- Roof: Asphalt shingle
- Foundation: Poured concrete
- Features: Porch
- Size: 66 × 96 ft
Parking2 Parking, Private double
- Spaces: 2 Parking
- Driveway: Private double
Heating, water and powerForced air, gas, Central air, Municipal water
- Heating: Forced air, gas
- Cooling: Central air
- Water: Municipal water
- Sewer: Municipal sewer
- Natural gas: Yes
- Hydro: Yes
- Cable: Yes
- Telephone: Yes
Rent and termsRent $2,100 a month, Main, Unfurnished
- Rent: $2,100 a month
- Space for rent: Main
- Furnished: Unfurnished
- Lease: 12 months
- Paid: Monthly
- Rent includes: Exterior maintenance, parking
- Deposit: Required
- Credit check: Required
- Employment letter: Required
- Rental application: Required
- References: Required
- Rental items: Water heater on demand
IncludedBuilt-in microwave, dishwasher, dryer, range hood, refrigerator, smoke detector, stove, washer
- Included: Built-in microwave, dishwasher, dryer, range hood, refrigerator, smoke detector, stove, washer
NearbyGolf, park, place of worship, school bus route, public transit, school
- Close to: Golf, park, place of worship, school bus route, public transit, school
Listing detailsX14170456, For Rent, Nov 11, 2026
- MLS® number: X14170456
- Status: For Rent
- Listed on: Nov 11, 2026
- Days on market: 10
- Updated: Nov 19, 2026
- Possession: 2026-12-01 / Immediate
- Occupied by: Vacant
- Listing brokerage: RE/MAX TWIN CITY REALTY INC.
About this home
Unit 1, 102 Park Avenue, Brantford (Victoria/Arthur), ON N3S 5H8
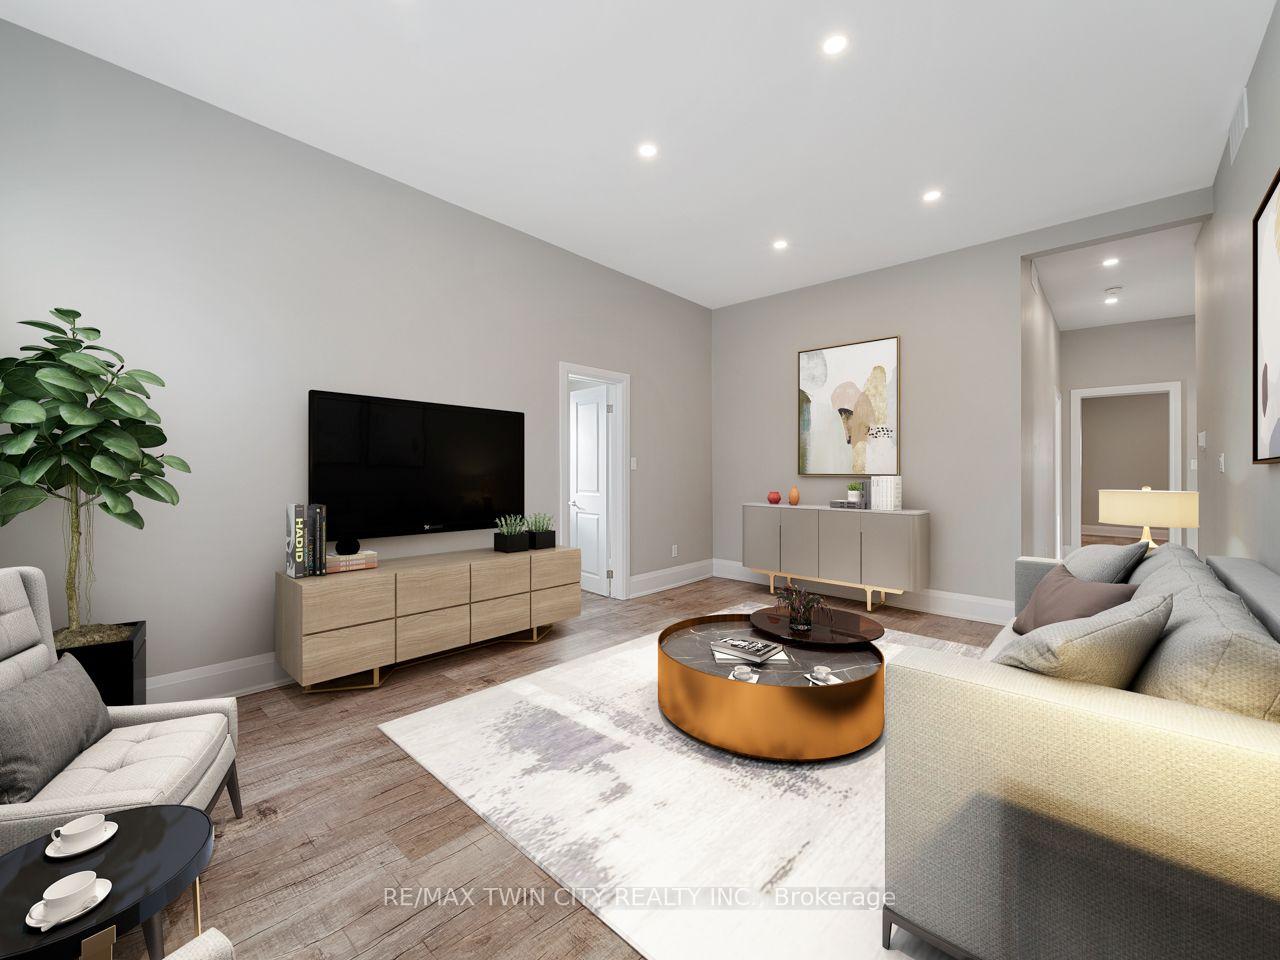
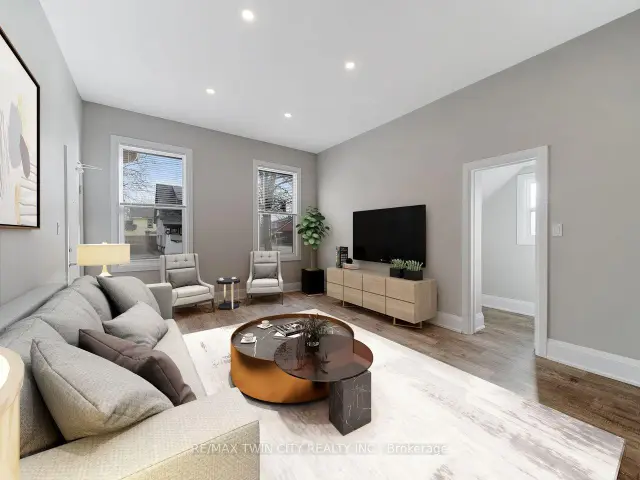
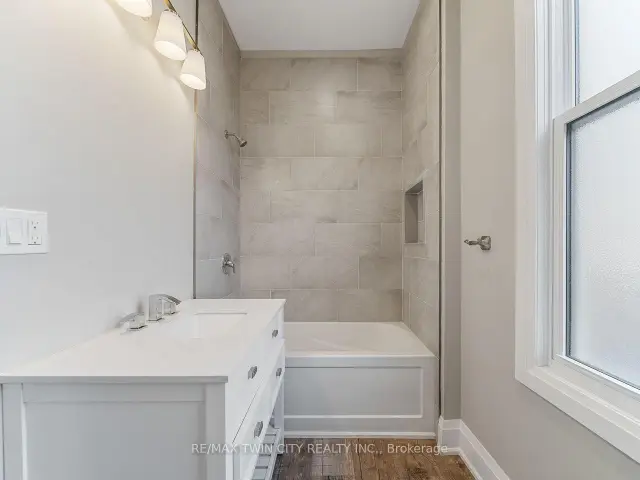
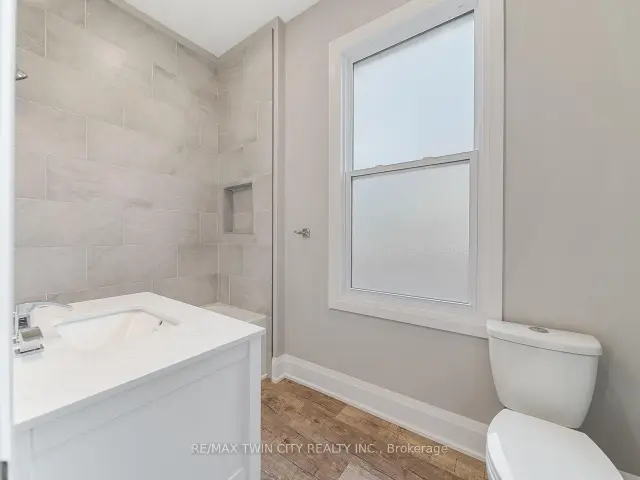
Discover refined living in this beautifully renovated main-floor residence, offering an exceptional combination of space, modern elegance, and everyday convenience. Extensively updated in 2023, this impressive 2-bedroom, 1.5-bathroom apartment showcases quality craftsmanship, contemporary finishes, and thoughtful design throughout. Featuring soaring 10-foot ceilings and an abundance of large windows, the home is filled with natural light, creating a bright, open, and inviting atmosphere. The spacious living room offers plenty of room to relax or entertain, while the generously sized eat-in kitchen features elegant quartz countertops, ample cabinetry, and premium stainless steel appliances, including a double-door refrigerator, stove, built-in dishwasher, and microwave. Both bedrooms are generously proportioned, complemented by beautifully updated bathrooms, convenient main-floor laundry, and two separate private entrances. The expansive full basement provides valuable additional space and ample storage. Additional highlights include private parking, a dedicated forced-air furnace, separate central air conditioning, an energy-efficient HRV air exchange system, and hot water on demand for year-round comfort. Ideally located close to schools, shopping, restaurants, parks, scenic trails, public transit, and major transportation routes, this meticulously maintained residence offers exceptional comfort and convenience. An outstanding opportunity to lease a spacious, beautifully renovated main-floor apartment where modern luxury, quality finishes, and everyday functionality come together.
Book a viewing
Around this home
Daily convenience, out of 100, from the distances below
Schools nearby
School rating, out of 10.
Helpful calculators

Your HOMEH agent
"I would see it this week."