

Unit 2, 102 Park Avenue
Unit 2, 102 Park Avenue
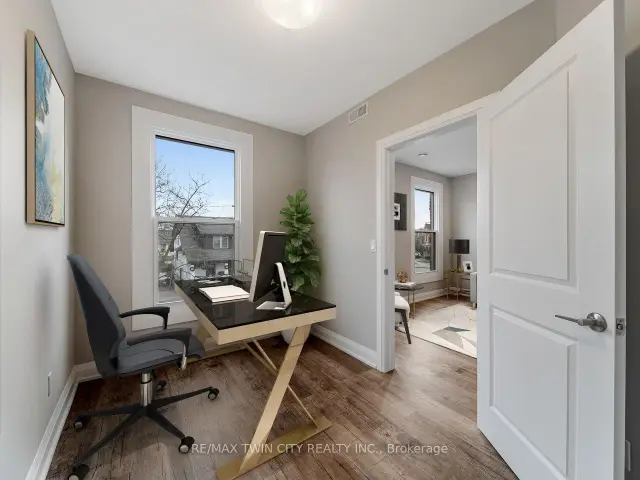 See all 13 photos
Facts and features
- BasementUnfinished
- Lot size66 × 96 ft
- Lease term12 months
- FurnishedUnfurnished
- Central air
The homeMultiplex, 3-storey, 1,100–1,500 sq ft
- TypeMultiplex
- Style3-storey
- Living space1,100–1,500 sq ft
- BasementDevelopment potential
InsideCarpet free, In-suite laundry, main level, Carpet free, air exchanger, on demand water heater, separate heating controls, separate hydro meter, primary bedroom - main floor
- FlooringCarpet free
- LaundryIn-suite laundry, main level
- FeaturesCarpet free, air exchanger, on demand water heater, separate heating controls, separate hydro meter, primary bedroom - main floor
- SecuritySmoke detector
- Rooms above ground6
- Bedrooms3
- Bathrooms1
- Kitchens1
- Family roomYes
Outside and lotBrick, concrete poured, Asphalt shingle, Poured concrete
- ExteriorBrick, concrete poured
- RoofAsphalt shingle
- FoundationPoured concrete
- FeaturesPorch
- Size66 × 96 ft
Parking2 Parking, Private double
- Spaces2 Parking
- DrivewayPrivate double
Heating, water and powerForced air, gas, Central air, Municipal water
- HeatingForced air, gas
- CoolingCentral air
- WaterMunicipal water
- SewerMunicipal sewer
- Natural gasYes
- HydroYes
- CableYes
- TelephoneYes
Rent and termsRent $2,000 a month, 2nd floor, Unfurnished
- Rent$2,000 a month
- Space for rent2nd floor
- FurnishedUnfurnished
- Lease12 months
- PaidMonthly
- Rent includesExterior maintenance
- DepositRequired
- Credit checkRequired
- Employment letterRequired
- Rental applicationRequired
- ReferencesRequired
- Rental itemsHot water on demand
IncludedDryer, range hood, refrigerator, smoke detector, stove, washer
- IncludedDryer, range hood, refrigerator, smoke detector, stove, washer
NearbyGolf, park, place of worship, school bus route, public transit, school
- Close toGolf, park, place of worship, school bus route, public transit, school
Listing detailsX14170638, For Rent, Nov 11, 2026
- MLS® numberX14170638
- StatusFor Rent
- Listed onNov 11, 2026
- Days on market9
- UpdatedNov 19, 2026
- Possession2027-01-01 / 1-29 days
- Occupied byTenant
- Listing brokerageRE/MAX TWIN CITY REALTY INC.
About this home
Unit 2, 102 Park Avenue, Brantford (Victoria/Arthur), ON N3S 5H8
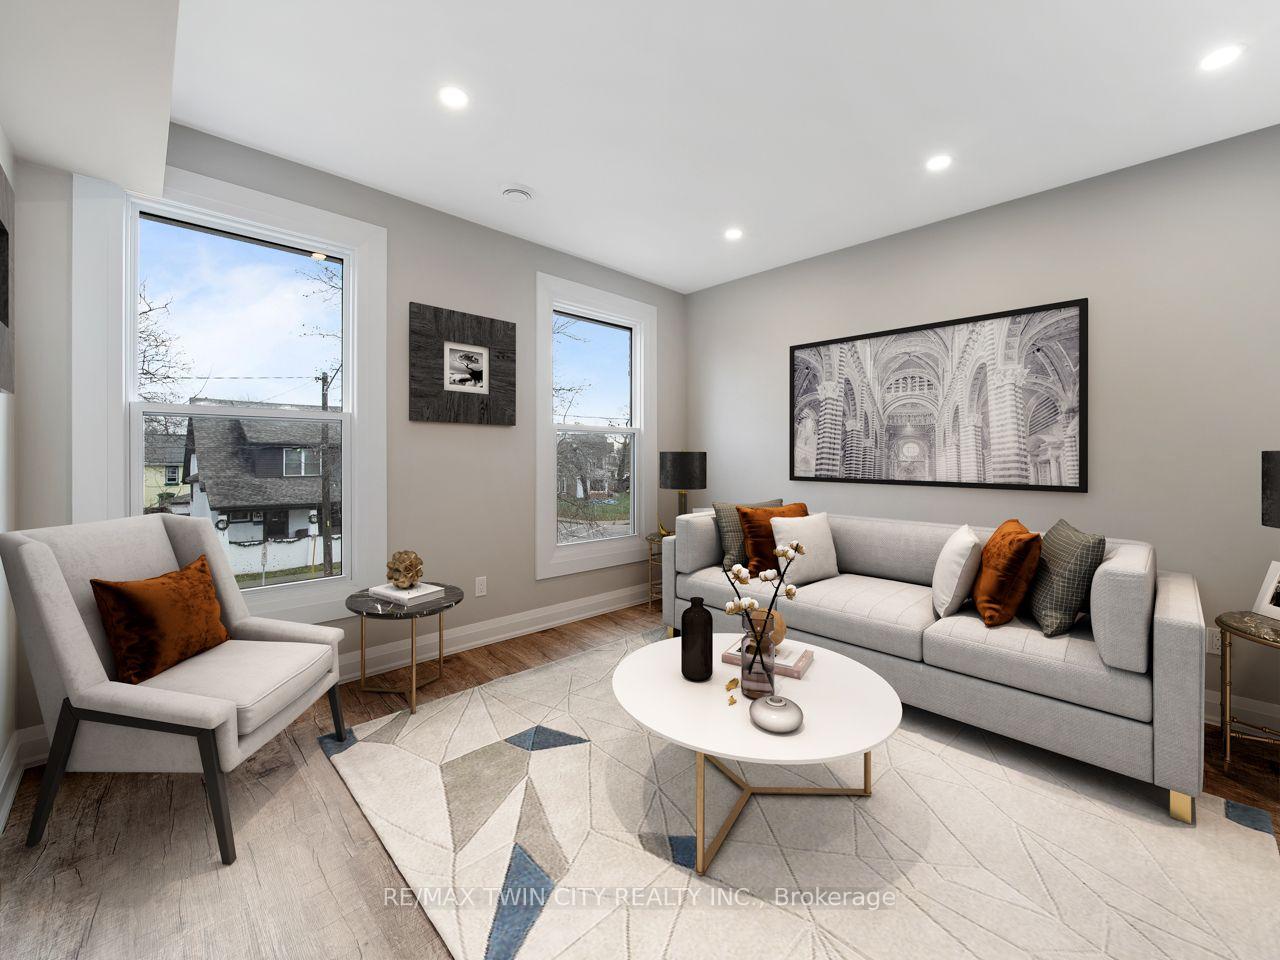
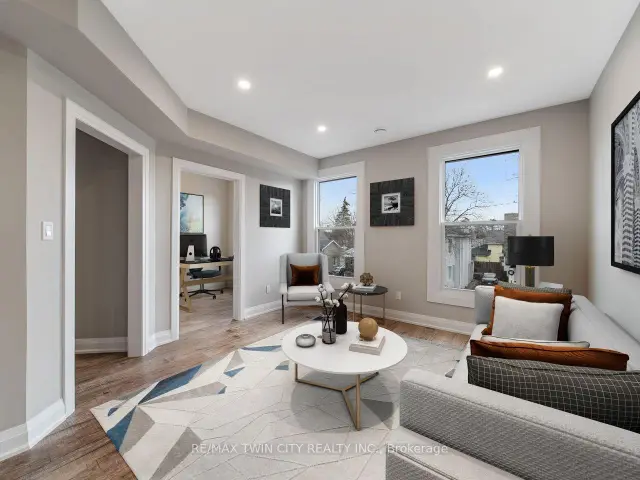
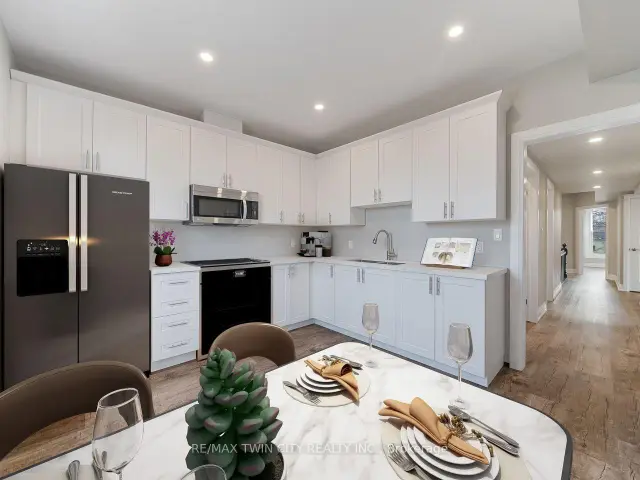
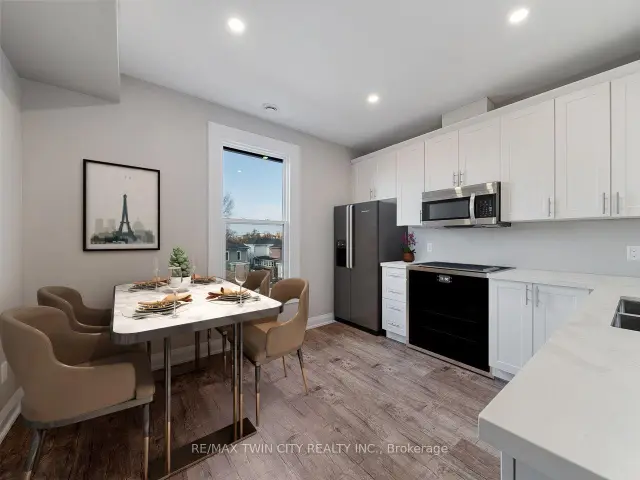
Welcome to 102 Park Avenue, Unit 2! This beautifully renovated 3-bedroom apartment offers an exceptional combination of modern finishes, spacious living, and everyday convenience. Extensively updated in 2023, this impressive unit features soaring 9-foot ceilings throughout, three generously sized bedrooms, and a spacious eat-in kitchen complete with stainless steel appliances and ample room for dining and entertaining. Numerous newly installed, oversized energy-efficient windows fill the home with an abundance of natural light, creating a bright, warm, and inviting atmosphere while enhancing year-round comfort and energy efficiency. The beautifully updated 3-piece bathroom features stylish, contemporary finishes, while two separate entrances provide added convenience and flexibility. Step outside to enjoy the expansive yard, perfect for summer barbecues, outdoor entertaining, or simply relaxing in your own outdoor space. Two dedicated parking spaces in a private driveway offer additional convenience. Ideally located in Brantford, this property is just minutes from shopping, restaurants, parks, scenic walking trails, schools, public transit, and everyday amenities, with the added benefit of being situated along a school bus route. Combining modern upgrades, generous living spaces, abundant natural light, and an excellent location, this move-in-ready apartment offers a wonderful place to call home. An exceptional leasing opportunity you won't want to miss!
Book a viewing
Around this home
Daily convenience, out of 100, from the distances below
Schools nearby
School rating, out of 10.
Helpful calculators

Your HOMEH agent
"I would see it this week."