

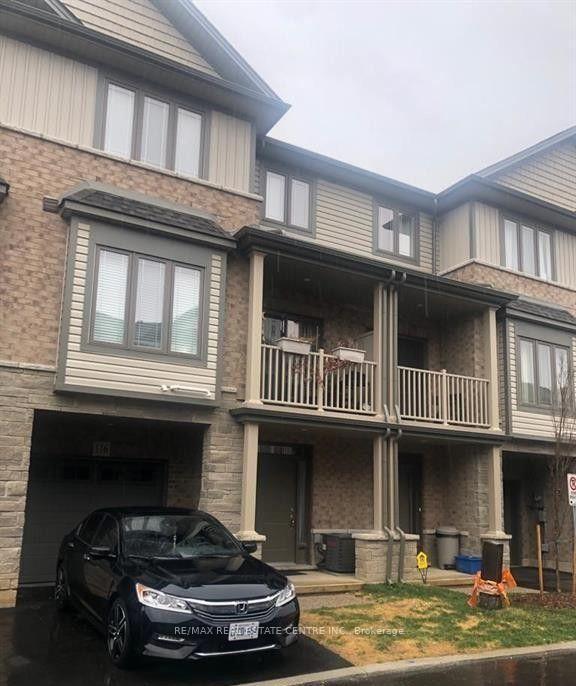
Unit 116, 77 Diana Avenue
Unit 116, 77 Diana Avenue
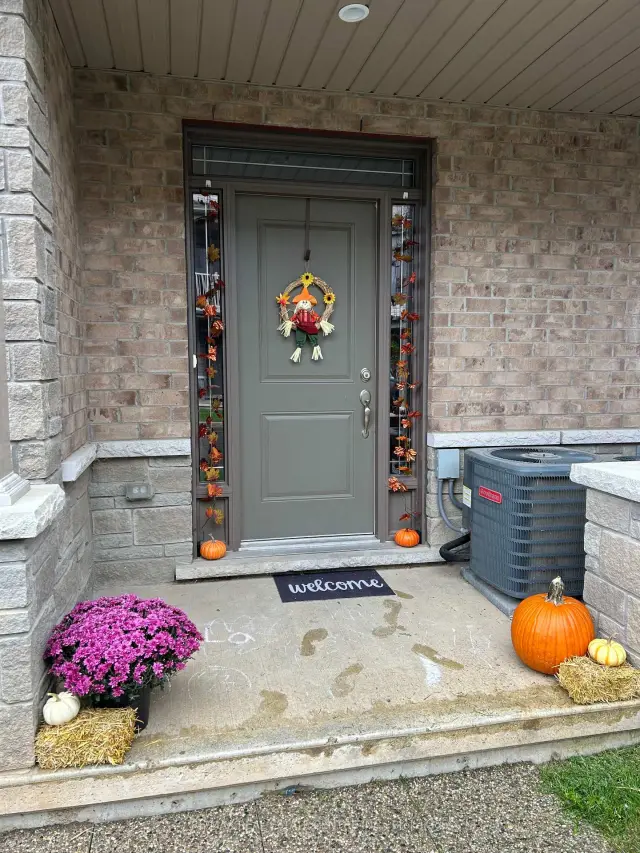
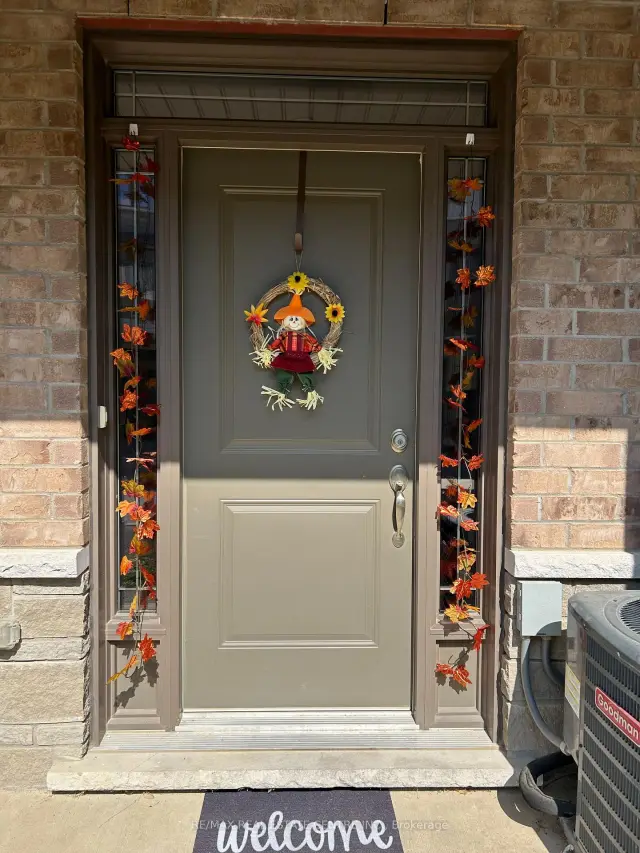
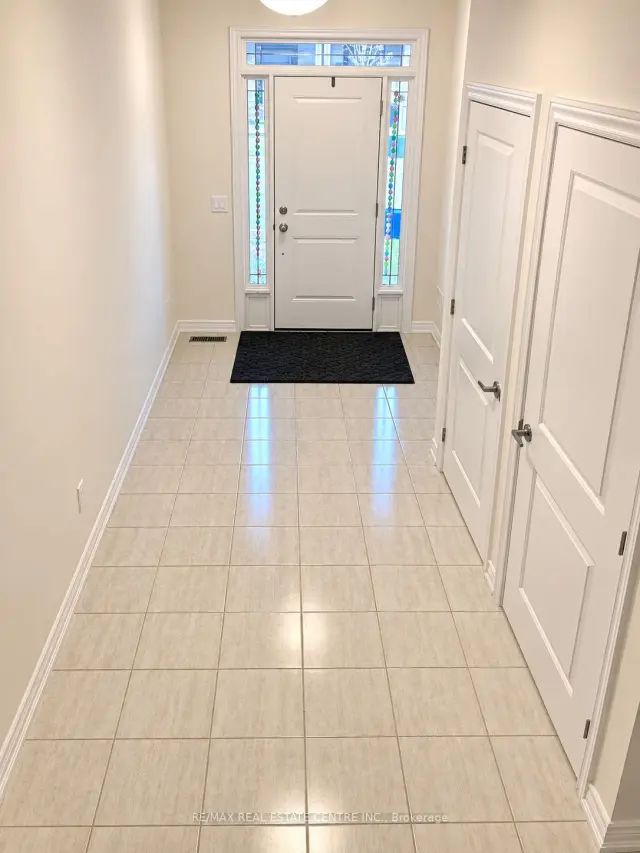
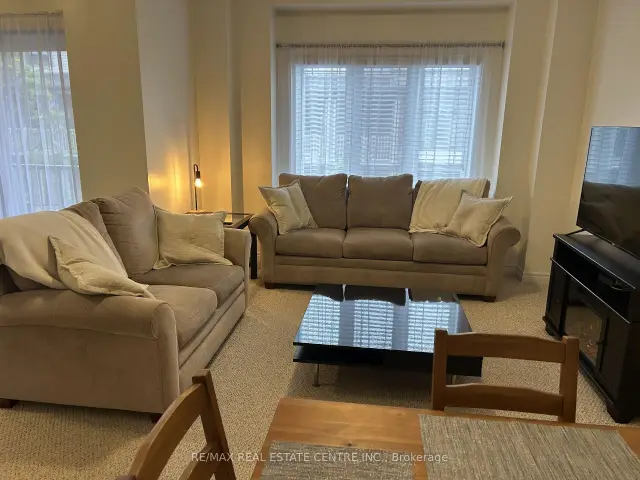 See all 17 photos
Facts and features
- BasementNone
- Lease term12 months
- FurnishedUnfurnished
- Age of home6–15 years
- Central air
The homeFreehold Townhouse, 3-storey, Age 6–15 years
- TypeFreehold Townhouse
- Style3-storey
- Age6–15 years
- Living space1,100–1,500 sq ft
- BasementNone
InsideTile, Broadloom, Ensuite, Other
- FlooringTile, Broadloom
- LaundryEnsuite
- FeaturesOther
- Rooms above ground7
- Bedrooms2 + 1 in the basement
- Bathrooms2
- Kitchens1
Outside and lotBrick, Asphalt shingle, Poured concrete
- ExteriorBrick
- RoofAsphalt shingle
- FoundationPoured concrete
Parking1 Garage, Attached, Available
- Spaces1 Garage
- GarageAttached
- DrivewayAvailable
Heating, water and powerForced air, gas, Central air, Municipal water
- HeatingForced air, gas
- CoolingCentral air
- WaterMunicipal water
- SewerMunicipal sewer
Rent and termsRent $2,200 a month, Entire property, Unfurnished
- Rent$2,200 a month
- Space for rentEntire property
- FurnishedUnfurnished
- Lease12 months
- PaidMonthly
- Rent includesOther, parking
- DepositRequired
- Credit checkRequired
- Employment letterRequired
- Rental applicationRequired
- ReferencesRequired
- Rental itemsHot water tank
IncludedAll appliances, all window coverings, all elf's
- IncludedAll appliances, all window coverings, all elf's
Listing detailsX14169702, For Rent, Nov 11, 2026
- MLS® numberX14169702
- StatusFor Rent
- Listed onNov 11, 2026
- Days on market9
- UpdatedNov 11, 2026
- Possession2027-01-01 / 30-59 days
- Occupied byTenant
- Listing brokerageRE/MAX REAL ESTATE CENTRE INC.
About this home
Unit 116, 77 Diana Avenue, Brantford (Empire), ON N3T 6P9
Welcome to this beautifully maintained, executive townhome in desirable West Brantford, offering approximately 1,358 sq.ft. of thoughtfully designed living space. Featuring 2 bedrooms plus a den, this home is ideal for professionals,couples or small families.The modern kitchen showcases tall cabinetry, stainless steel appliances and a stylish breakfast bar, seamlessly complementing the open-concept living and dining area. Enjoy 9-ft ceilings on the main and second floors, adding to the bright and spacious feel. Step out to the covered balcony, perfect for relaxing or enjoying outdoor dining.The versatile main-floor den offers an ideal space for a home office.Convenient third-floor laundry adds to everyday functionality. Located close to schools, parks, walking trails, restaurants, grocery stores and everyday amenities, with easy access to public transit. An excellent opportunity to lease a modern home in a family-friendly community.
Book a viewing
Around this home
Daily convenience, out of 100, from the distances below
Schools nearby
School rating, out of 10.
Helpful calculators

Your HOMEH agent
"I would see it this week."