

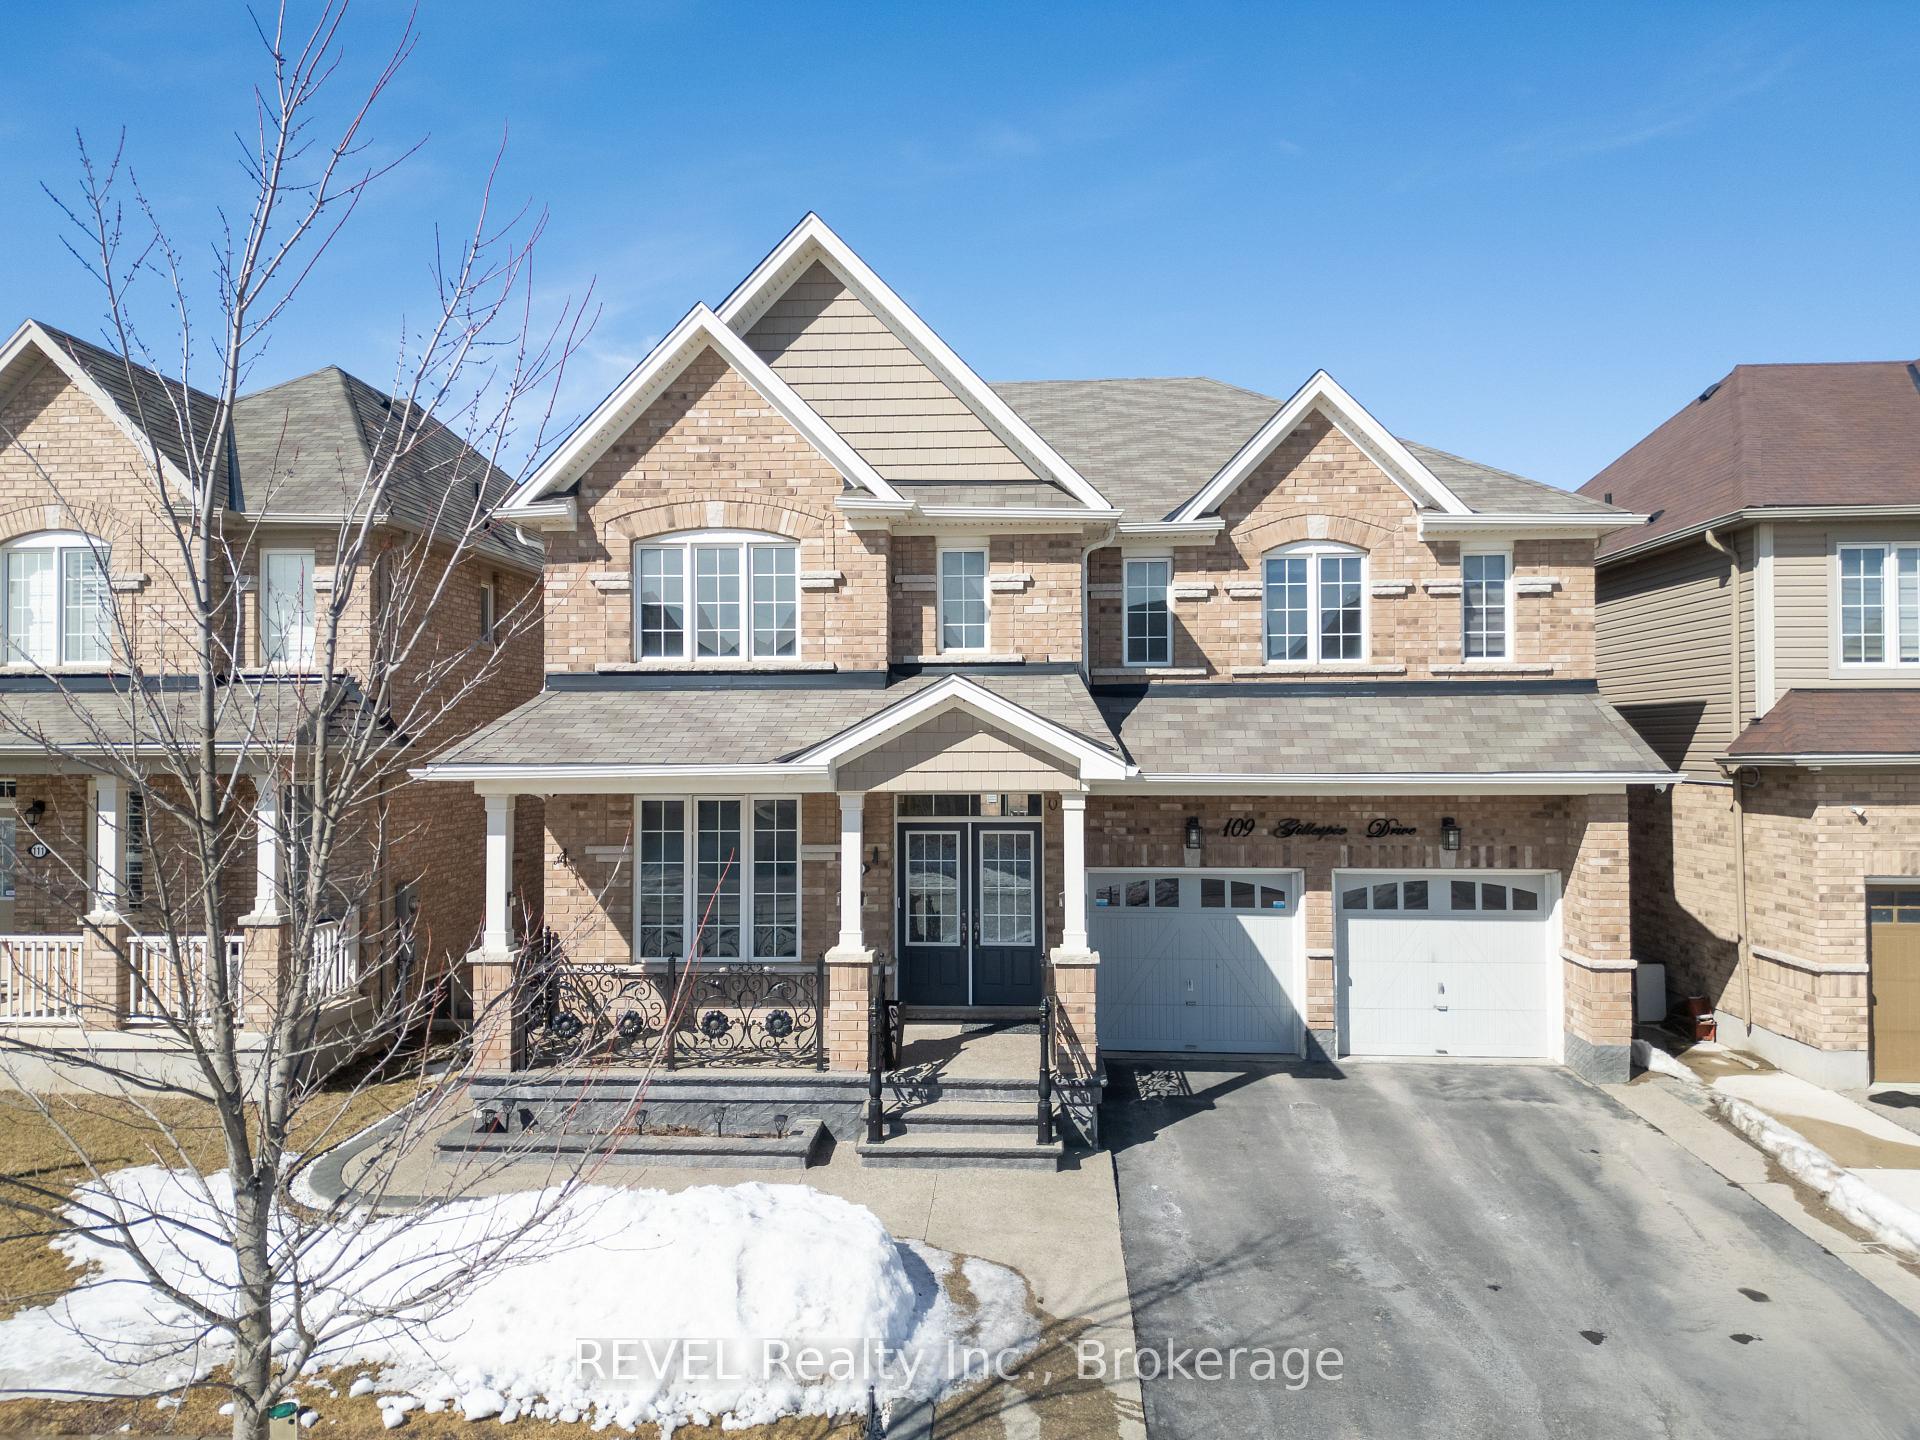
109 Gillespie Drive
109 Gillespie Drive
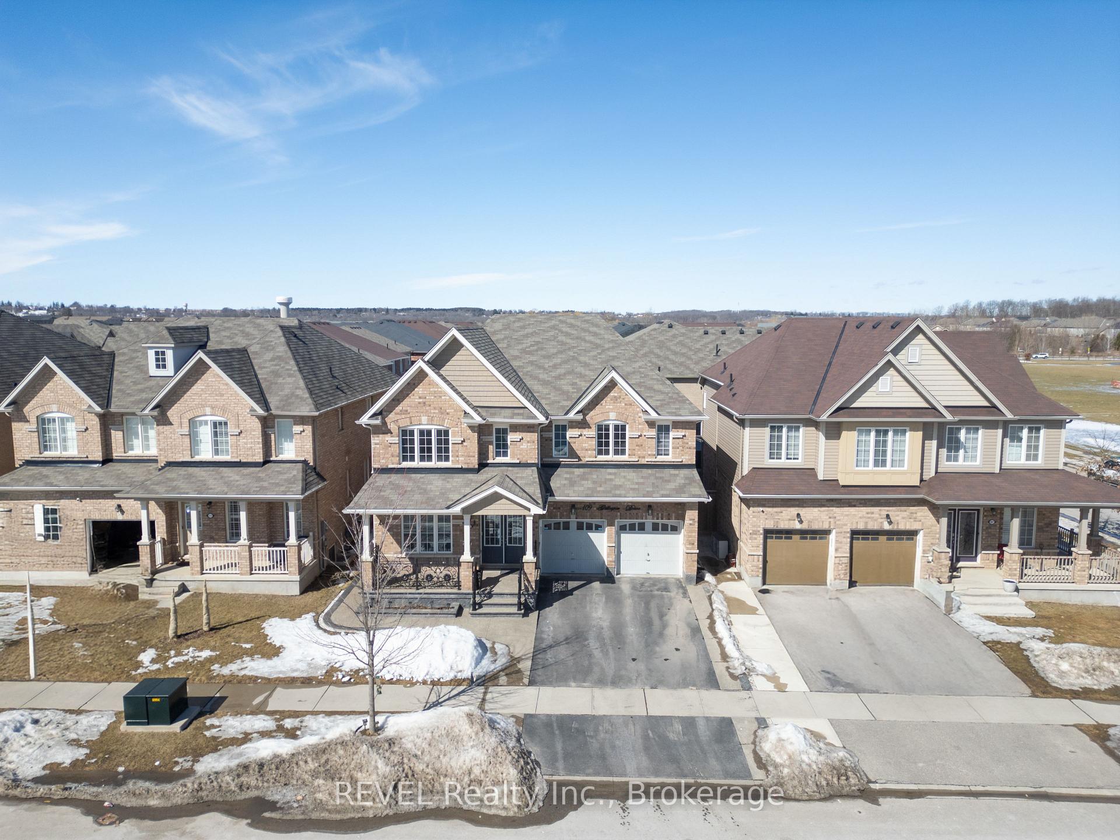
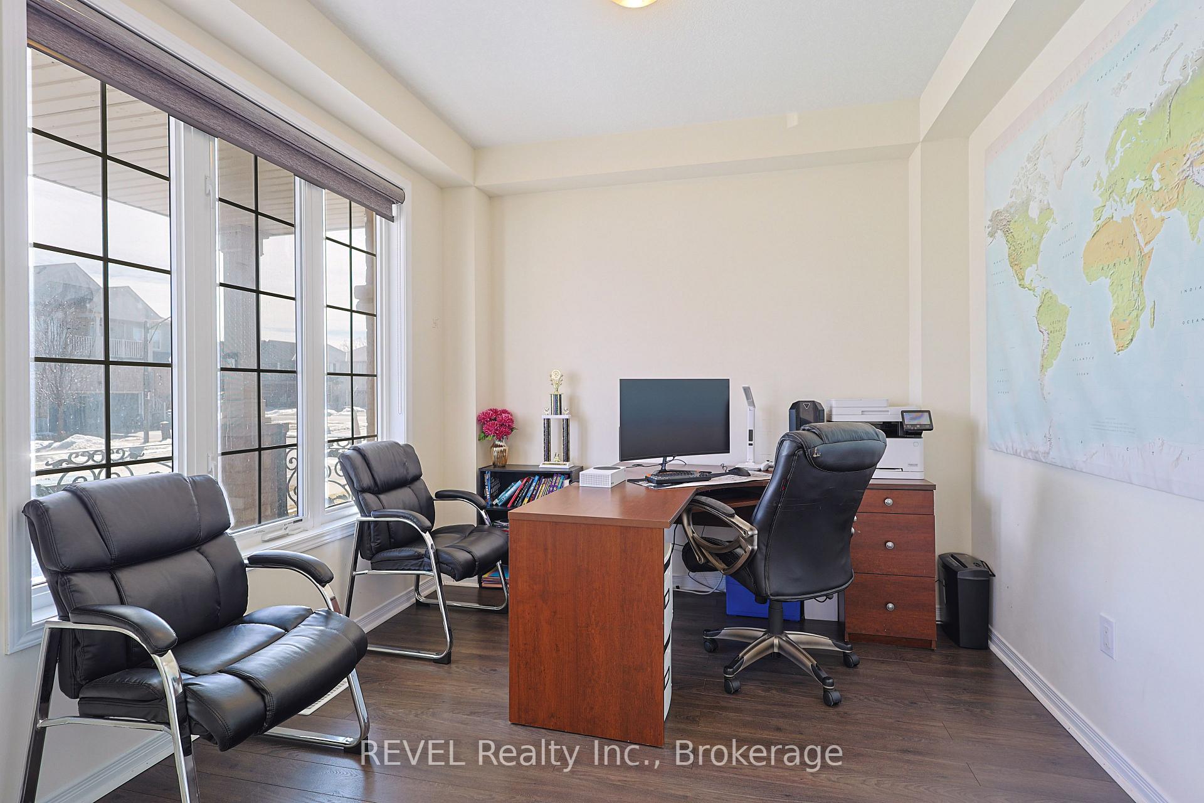
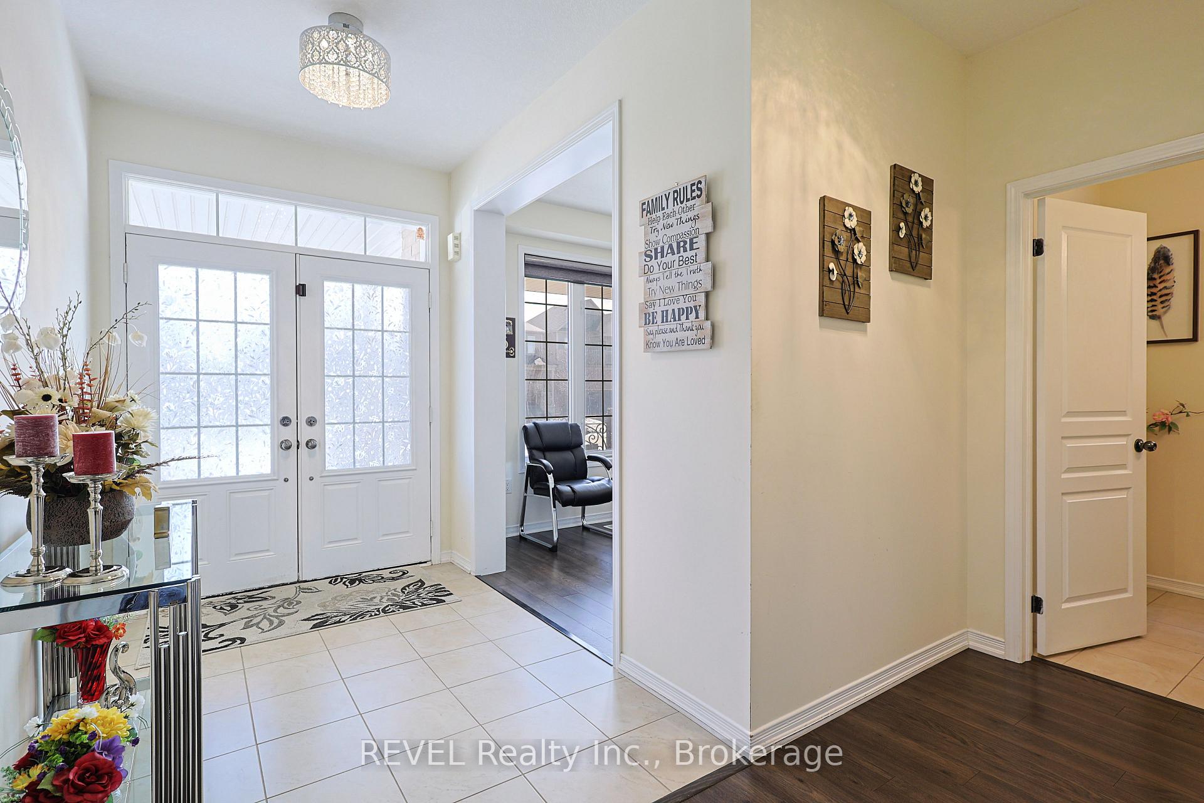
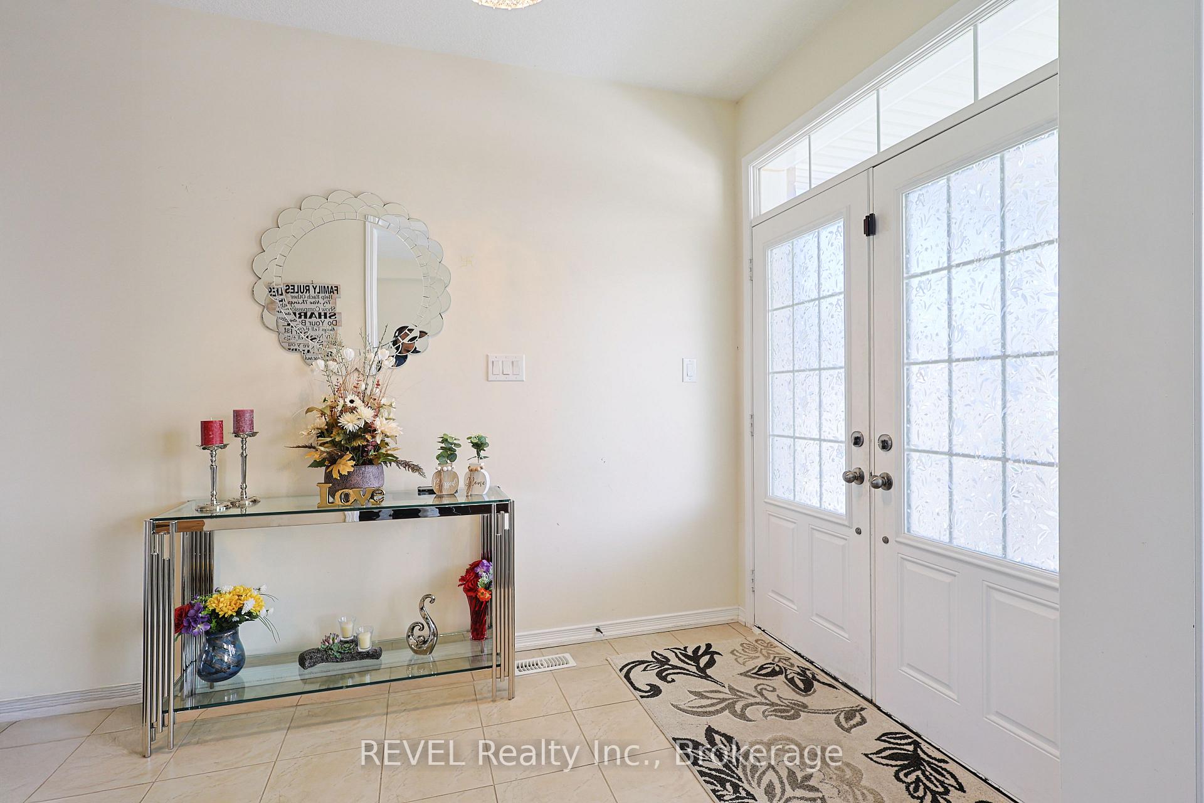 See all 46 photos
Property history
- $999,999ExpiredList: 2025-09-12|End: 2026-01-15|125 daysX12400383
- $1,045,000TerminatedList: 2025-06-17|End: 2025-08-19|63 daysX12239555
- $1,045,000TerminatedList: 2025-03-14|End: 2025-06-17|95 daysX12019218
Facts and features
- BasementUnfinished
- Age of home6–15 years
- Price per sq ft~$322
- Water, sewerMunicipal
- Fireplace
- Central air
The homeDetached, 2-storey, Age 6–15 years
- Type: Detached
- Style: 2-storey
- Age: 6–15 years
- Living space: 3,000–3,500 sq ft
- Basement: Full, unfinished
InsideFireplace Yes, In-law capability, other, Rooms above ground 14
- Fireplace: Yes
- Features: In-law capability, other
- Rooms above ground: 14
- Bedrooms: 5
- Bathrooms: 4
- Kitchens: 1
- Family room: Yes
Outside and lotBrick, vinyl siding, Asphalt shingle, Poured concrete
- Exterior: Brick, vinyl siding
- Roof: Asphalt shingle
- Foundation: Poured concrete
- Size: 44 × 98 ft
- Zoning: R1C-21
Parking2 Garage, Attached, Private double
- Spaces: 2 Garage
- Garage: Attached
- Driveway: Private double
Heating, water and powerForced air, gas, Central air, Municipal water
- Heating: Forced air, gas
- Cooling: Central air
- Water: Municipal water
- Sewer: Municipal sewer
Costs and taxesTaxes $6,123 a year, HST included in the price, Hot water heater & hrv is rental
- Taxes, 2024: $6,123 a year
- HST: HST included in the price
- Rental items: Hot water heater & hrv is rental
- Under contract: Hot water heater, other
Included in the saleAll appliances as seen in the photos, Not included None
- Included: All appliances as seen in the photos
- Not included: None
Listing detailsX12019218, Terminated, Mar 14, 2025
- MLS® number: X12019218
- Status: Terminated
- Listed on: Mar 14, 2025
- Days on market: 95
- Updated: Jun 17, 2025
- Possession: 2025-04-01 / Flexible
- Occupied by: Owner
- Listing brokerage: REVEL Realty Inc., Brokerage
About this home
109 Gillespie Drive, Brantford, ON N3T 0K1
Stunning Detached home offers approx. 3441 SQFT of luxurious living space above ground, This is the Largest Elevation Floor Plan that was Offered by the Builder in this neighbourhood.Featuring 4+1 spacious bedrooms and 4 well-appointed Washrooms.The charming front porch offers a cozy sitting area, entering from the front door you will be welcomed by open wide foyer and a beautiful office for work-from-home convenience, few steps ahead a separate formal living and dining area perfect for your guests and special family meals, gorgeous oak staircase separating the formal living dining area and Large Family room, another dining room for everyday meals. Large kitchen with alot of Cabinets, complete with an Island, is perfect for meal prep and and cooking adventures. Mudroom provides direct garage access for added practicality, and a Gorgeous oak staircase that leads to the upper levels. Rich floors grace the main floor and upper hallways, adding warmth and elegance throughout. On the second floor you are goin to find Room for all, 5 spacious bedrooms and 3 full bathrooms, Beautiful Master bedroom with His & Her walking Closets and Stunning Spa-Like Ensuite. other 4 bedrooms has an attached jack-n-jill style bathrooms attached to every room.giving every single room access to bathroom.Fully fenced backyard with a deck and storage cabin creates a private outdoor retreat. Centrally located near all amenities, this home blends style, comfort, and convenience, making it the perfect place to call home.
Ask about this home
A HOMEH agent will answer your questions about this home.
Around this home
Daily convenience, out of 100, from the distances below
Schools nearby
School rating, out of 10.
Helpful calculators
Your HOMEH agent

"I would see it this week."