

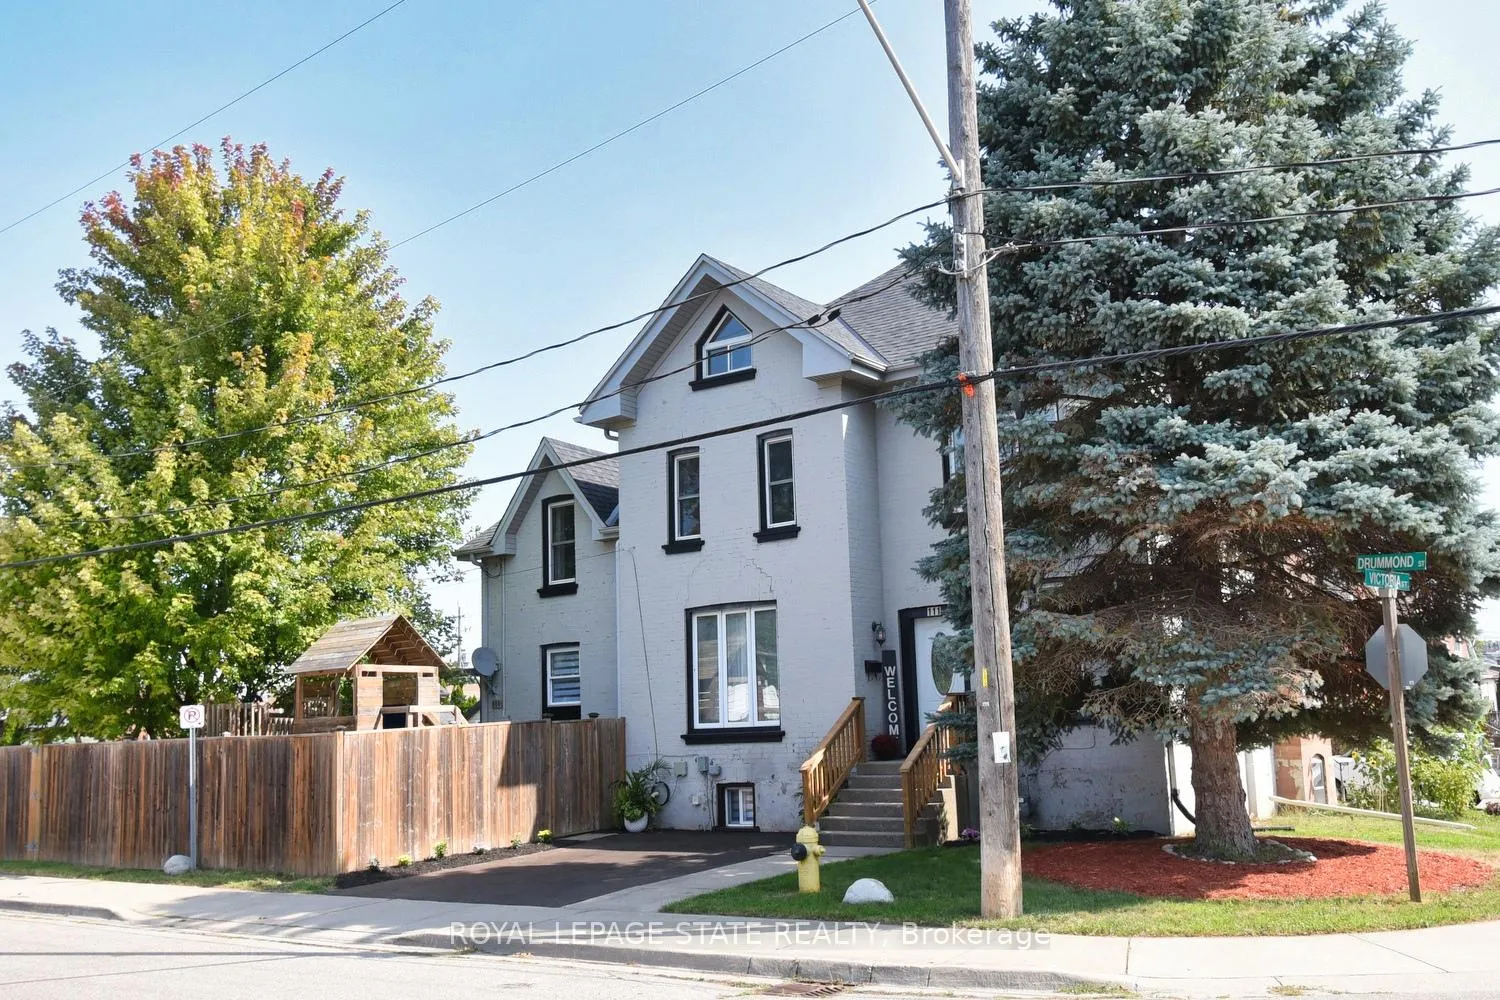
111 Drummond Street
111 Drummond Street
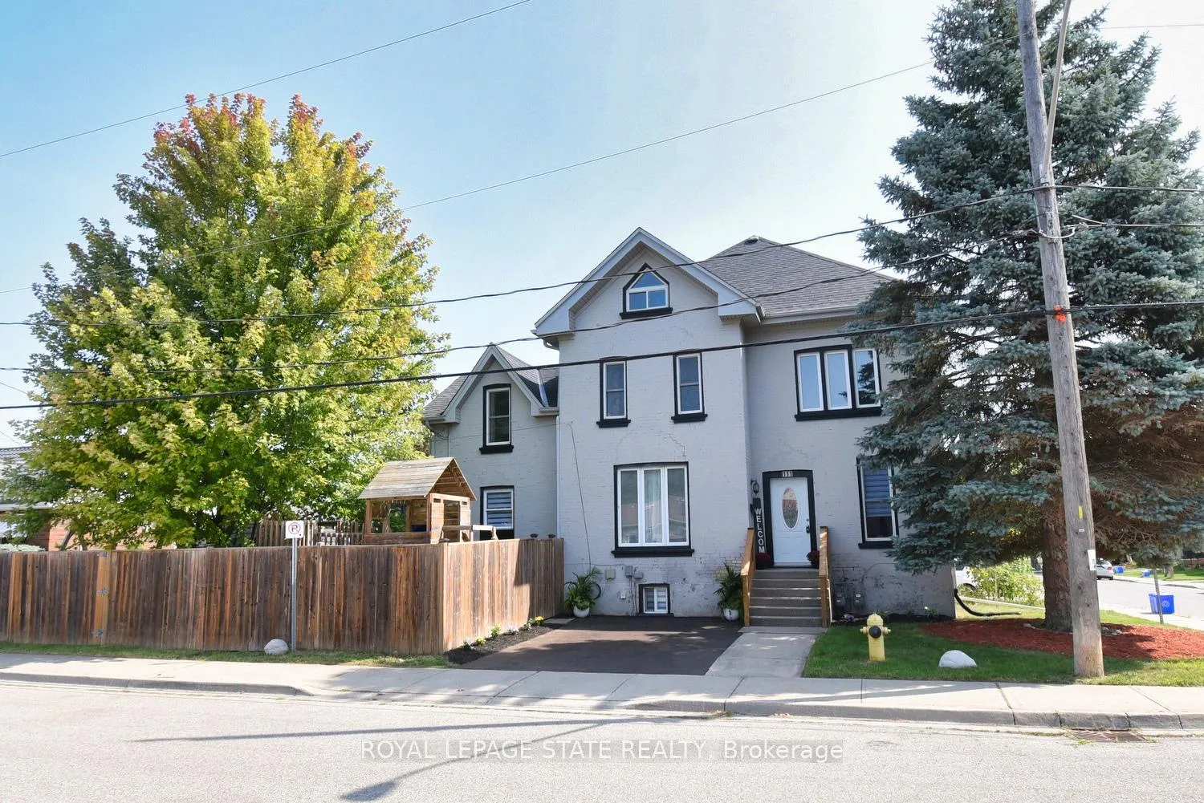
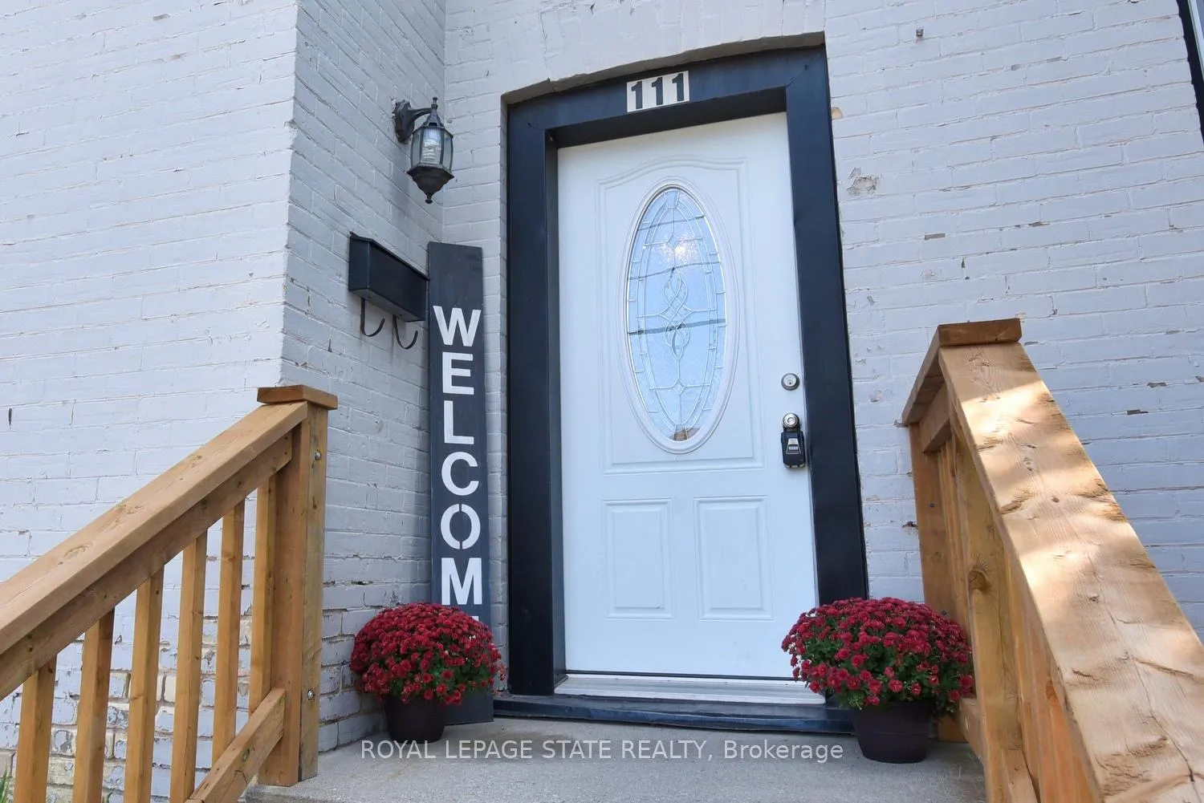
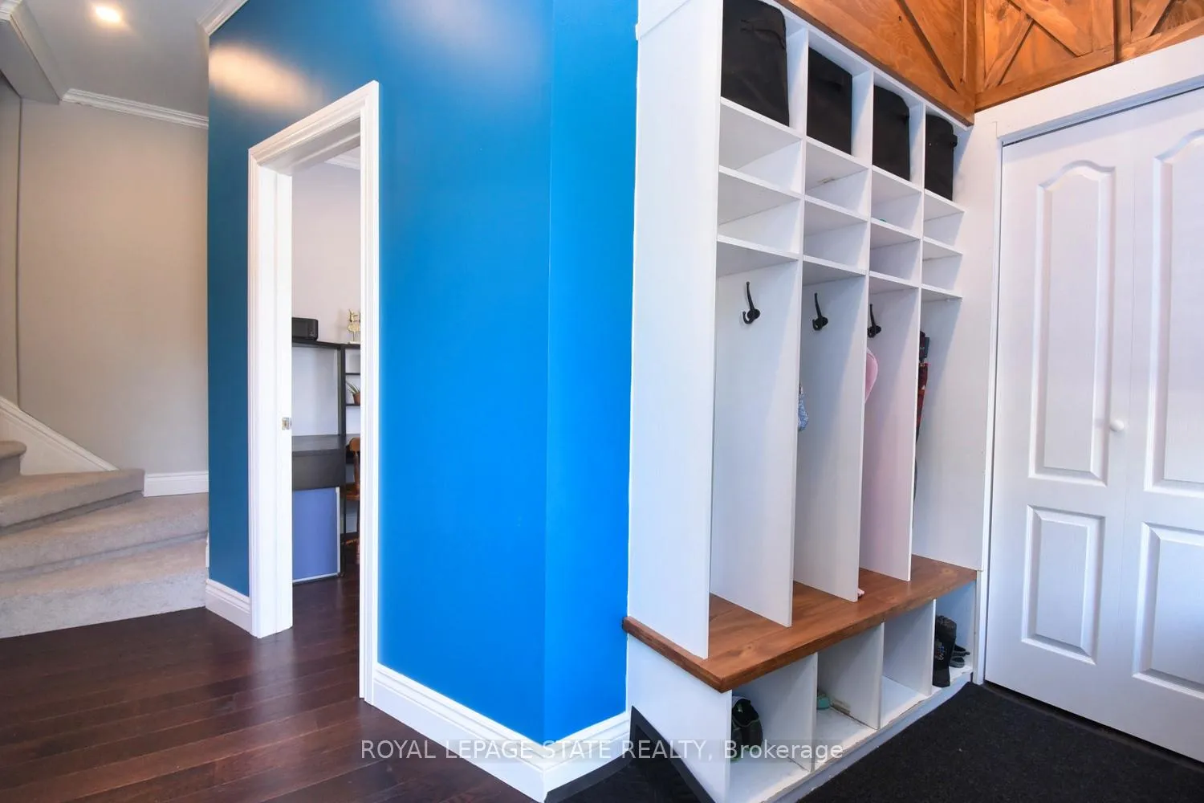
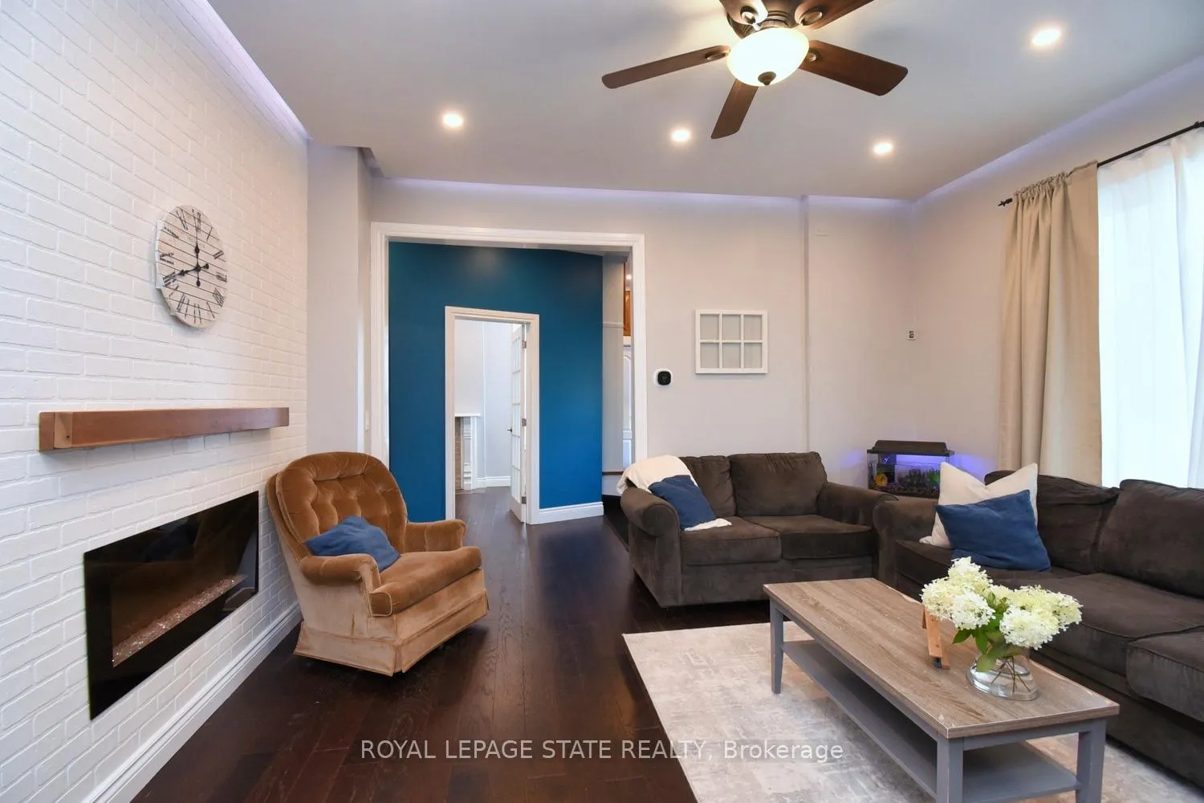 See all 32 photos
Property history
Facts and features
- BasementFinished
- Age of home100+
- Water, sewerMunicipal
- Lot shapeRectangular
- Hardwood floors
- Fireplace
- Central air
The homeSemi-Detached, 2 1/2 storey, 100+
- Type: Semi-Detached
- Style: 2 1/2 storey
- Age: 100+
- Living space: 1,500–2,000 sq ft
- Basement: Full, finished
InsideFireplace Yes, electric, Hardwood, Broadloom, Lower level
- Fireplace: Yes, electric
- Flooring: Hardwood, Broadloom
- Laundry: Lower level
- Features: Sewage pump, sump pump, water softener
- Security: Smoke detector
- Rooms above ground: 7
- Rooms in the basement: 2
- Bedrooms: 3 + 1 in the basement
- Bathrooms: 3
- Kitchens: 1
Outside and lotBrick, Asphalt shingle, Block, stone
- Exterior: Brick
- Roof: Asphalt shingle
- Foundation: Block, stone
- Features: Deck
- Other structures: Garden shed
- Size: 82 × 27.55 ft
- Shape: Rectangular
- Zoning: NLR
Parking1 Parking, Front yard parking
- Spaces: 1 Parking
- Driveway: Front yard parking
Heating, water and powerForced air, gas, Central air, Municipal water
- Heating: Forced air, gas
- Cooling: Central air
- Water: Municipal water
- Sewer: Municipal sewer
Costs and taxesTaxes $2,198 a year, HST included in the price, Hot water heater
- Taxes, 2025: $2,198 a year
- HST: HST included in the price
- Rental items: Hot water heater
Included in the saleWasher, dryer, fridge, stove, dishwasher, range hood, window coverings, smoke detectors, couch in the basement, window air-conditioner in the loft, play structure and swing set in the backyard, water softener, Fridge in basement, freezer in shed, patio furniture
- Included: Washer, dryer, fridge, stove, dishwasher, range hood, window coverings, smoke detectors, couch in the basement, window air-conditioner in the loft, play structure and swing set in the backyard, water softener
- Not included: Fridge in basement, freezer in shed, patio furniture
NearbyFenced yard
- Close to: Fenced yard
Listing detailsX12674270, Sold, Jan 7, 2026
- MLS® number: X12674270
- Status: Sold
- Listed on: Jan 7, 2026
- Days on market: 20
- Updated: Jan 27, 2026
- Possession: 60-89 days
- Occupied by: Owner
- Listing brokerage: ROYAL LEPAGE STATE REALTY
About this home
111 Drummond Street, Brantford, ON N3S 5Z9
Beautifully updated (as per list below), 3 plus one bedroom semi-detached home with 2.5 bathrooms and a finished basement. You won't be disappointed as you enter into a large foyer with cubbies for all the kid's school bags and shoes. You will be impressed with a convenient office and the open concept main floor which has engineered hardwood. The living room is accented with an electric fireplace and the open concept design continues into a chef's kitchen. The kitchen has plenty of counter and cupboard space, a breakfast bar as well as an eating area that makes for a perfect space for cooking and dining. From the kitchen you are able to access a fully fenced back yard that has an amazing deck and a great play area for the children. Shed space is plentiful for extra storage and garden equipment The 2nd floor features 3 bedrooms and a 4 piece bath and the primary bedroom has a large walk-in closet. Keep going up to the third floor and you will find a fabulous finished loft space that can be used as a bedroom and/or office or play area. The loft has electric heat and a window air-conditioner. The basement is also fully finished with a family room, recreation/play room, 3 piece bathroom as well as laundry and storage. The furnace and central air are 2024 and the contract will be fully paid out by the sellers on completion so that the units will be owned. Updates include: shingles 2014, 2nd floor bathroom 2016, Main floor Bathroom 2017, attic 2017, kitchen 2018, basement 2019, office 2021. The front yard parking area has been newly asphalted. The basement couch is included. This property is move- in ready and a perfect place to call home!!
Ask about this home
A HOMEH agent will answer your questions about this home.
Around this home
Daily convenience, out of 100, from the distances below
Schools nearby
School rating, out of 10.
Helpful calculators
Your HOMEH agent

"I would see it this week."