

56 Pace Avenue
56 Pace Avenue
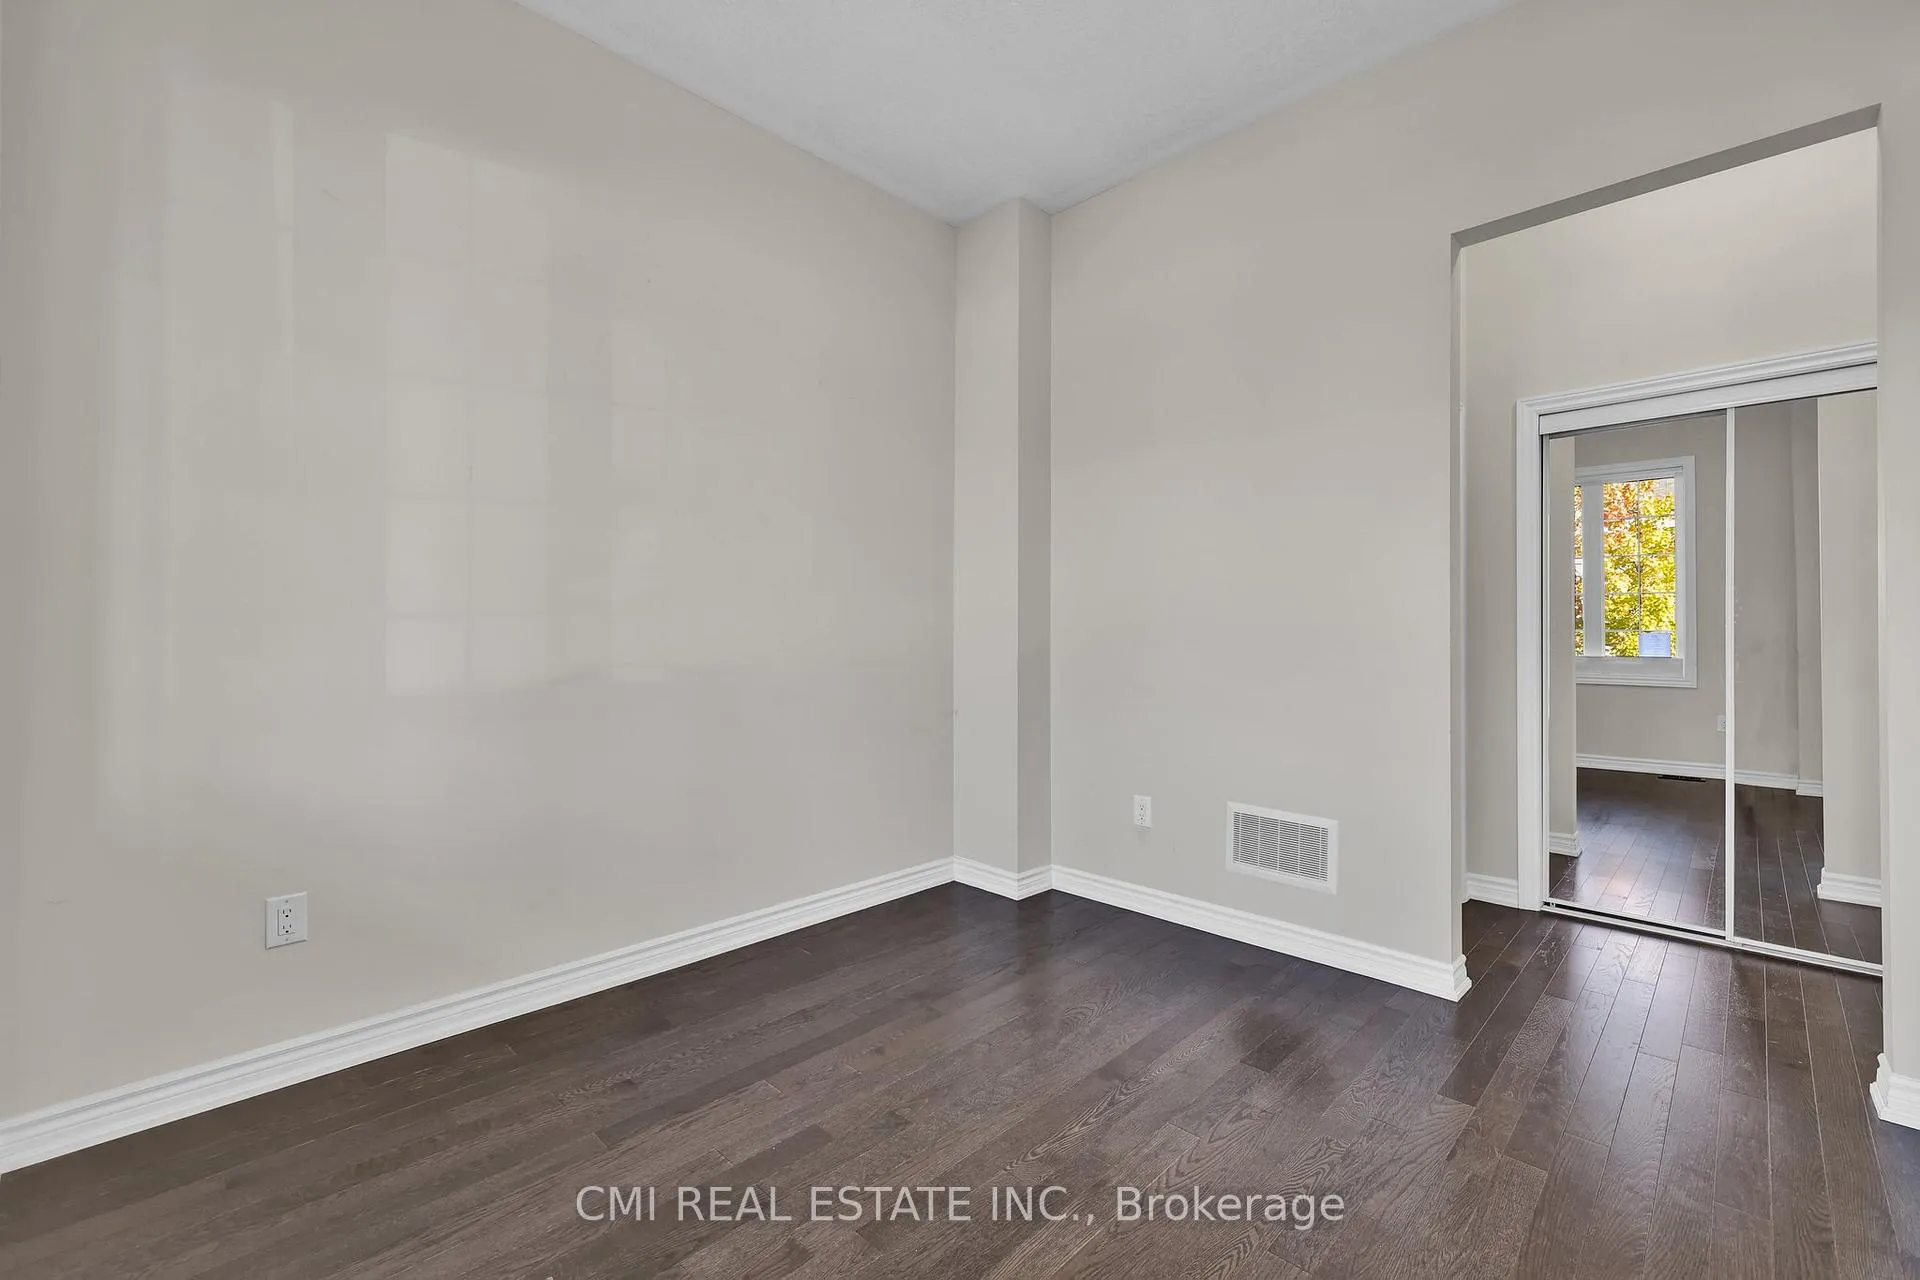 See all 40 photos
Property history
Facts and features
- BasementUnfinished
- Age of home0–5 years
- Water, sewerMunicipal
- HeatingForced air
- Hardwood floors
- Fireplace
- Central air
The homeDetached, 2-storey, Age 0–5 years
- Type: Detached
- Style: 2-storey
- Age: 0–5 years
- Living space: 2,500–3,000 sq ft
- Basement: Unfinished, full
- View: Park/greenbelt, city, clear, garden, panoramic, trees/woods
InsideFireplace Yes, living room, Hardwood, Upper level
- Fireplace: Yes, living room
- Flooring: Hardwood
- Laundry: Upper level
- Features: Built-in oven
- Rooms above ground: 14
- Bedrooms: 4
- Bathrooms: 4
- Kitchens: 1
- Family room: Yes
Outside and lotBrick, vinyl siding, Asphalt shingle, Poured concrete
- Exterior: Brick, vinyl siding
- Roof: Asphalt shingle
- Foundation: Poured concrete
- Features: Deck, porch, landscaped, controlled entry, recreational area, backs on green belt
- Size: 44.33 × 99.03 ft
- Zoning: H-R1D-9
Parking2 Garage, Attached, Private double
- Spaces: 2 Garage
- Garage: Attached
- Driveway: Private double
Heating, water and powerForced air, gas, Central air, Municipal water
- Heating: Forced air, gas
- Cooling: Central air
- Water: Municipal water
- Sewer: Municipal sewer
Costs and taxesTaxes $6,462 a year, HST included in the price, Hwt
- Taxes, 2024: $6,462 a year
- HST: HST included in the price
- Rental items: Hwt
Included in the saleAll fixtures permanently attached to the property in "as is" condition, All tenant belongings, content, & fixtures.
- Included: All fixtures permanently attached to the property in "as is" condition
- Not included: All tenant belongings, content, & fixtures.
NearbyPark, ravine, rec./commun.centre, school, wooded/treed, clear view
- Close to: Park, ravine, rec./commun.centre, school, wooded/treed, clear view
Listing detailsX11914422, Sold, Jan 8, 2025
- MLS® number: X11914422
- Status: Sold
- Listed on: Jan 8, 2025
- Days on market: 57
- Updated: Mar 6, 2025
- Possession: Immediately
- Occupied by: Vacant
- Listing brokerage: CMI REAL ESTATE INC.
About this home
56 Pace Avenue, Brantford, ON N3S 0J4
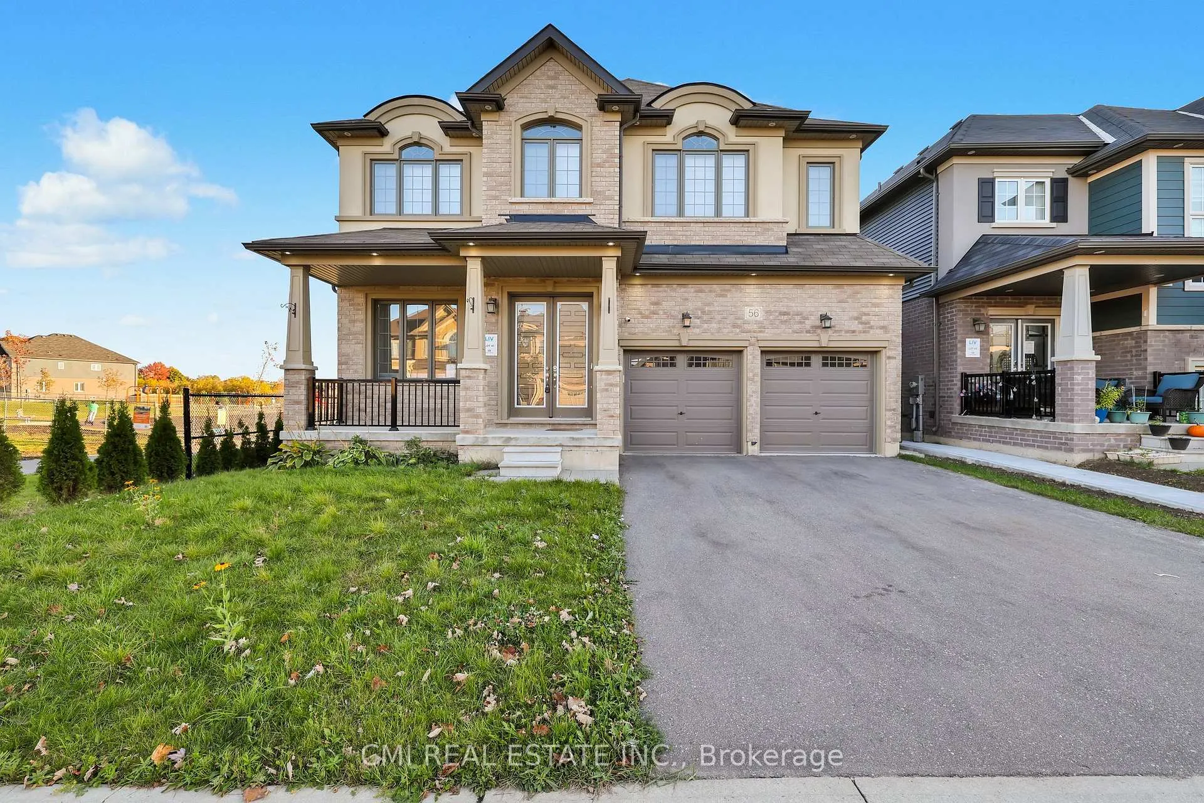
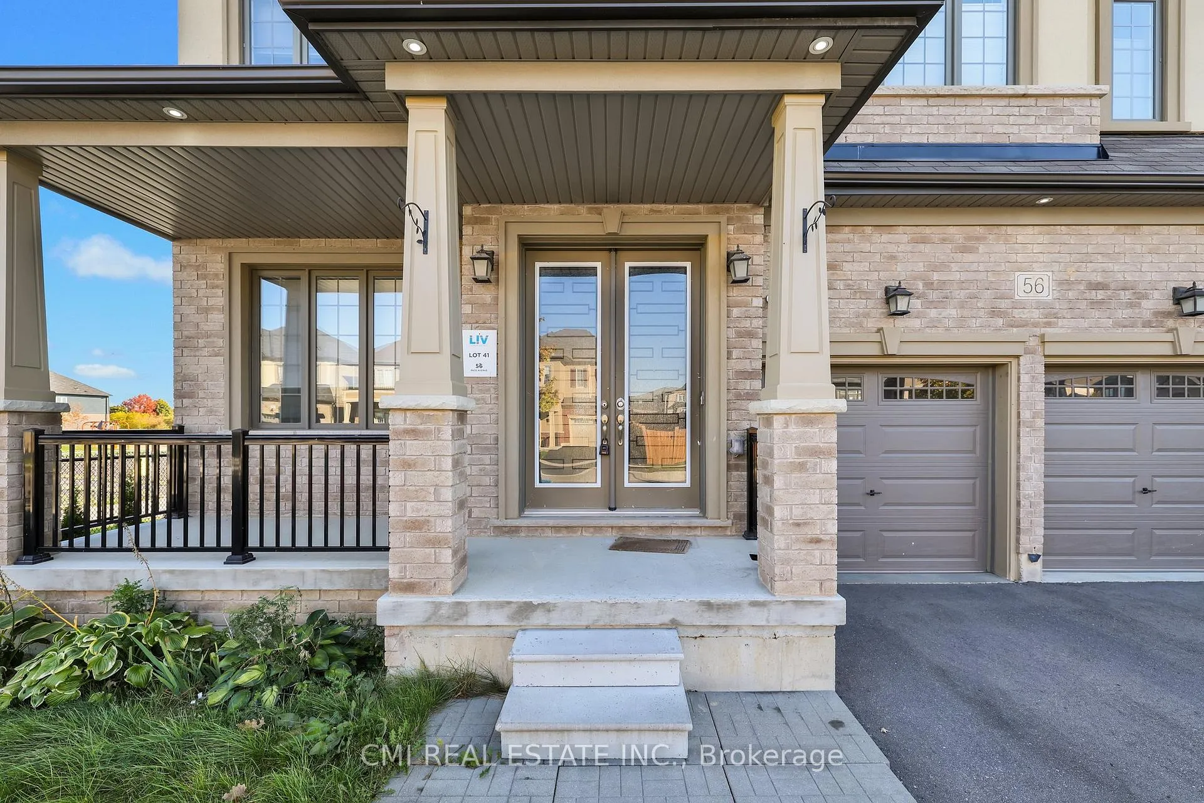
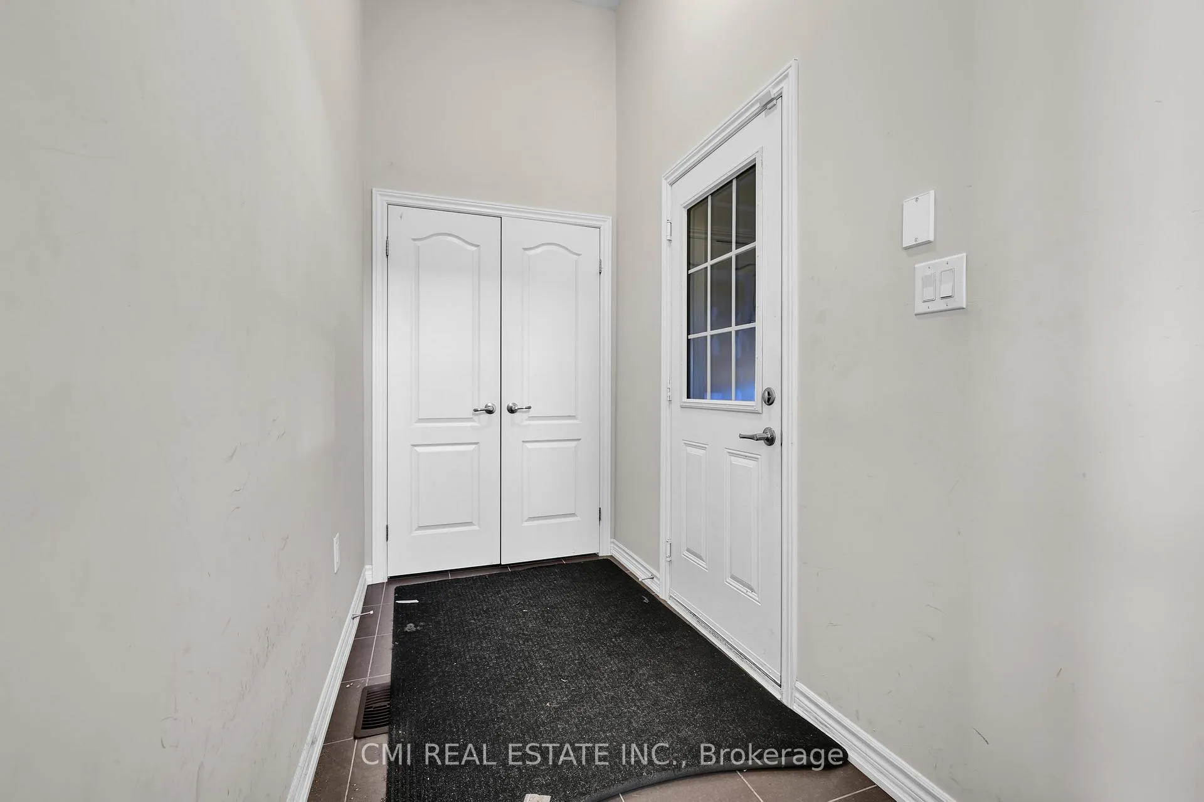
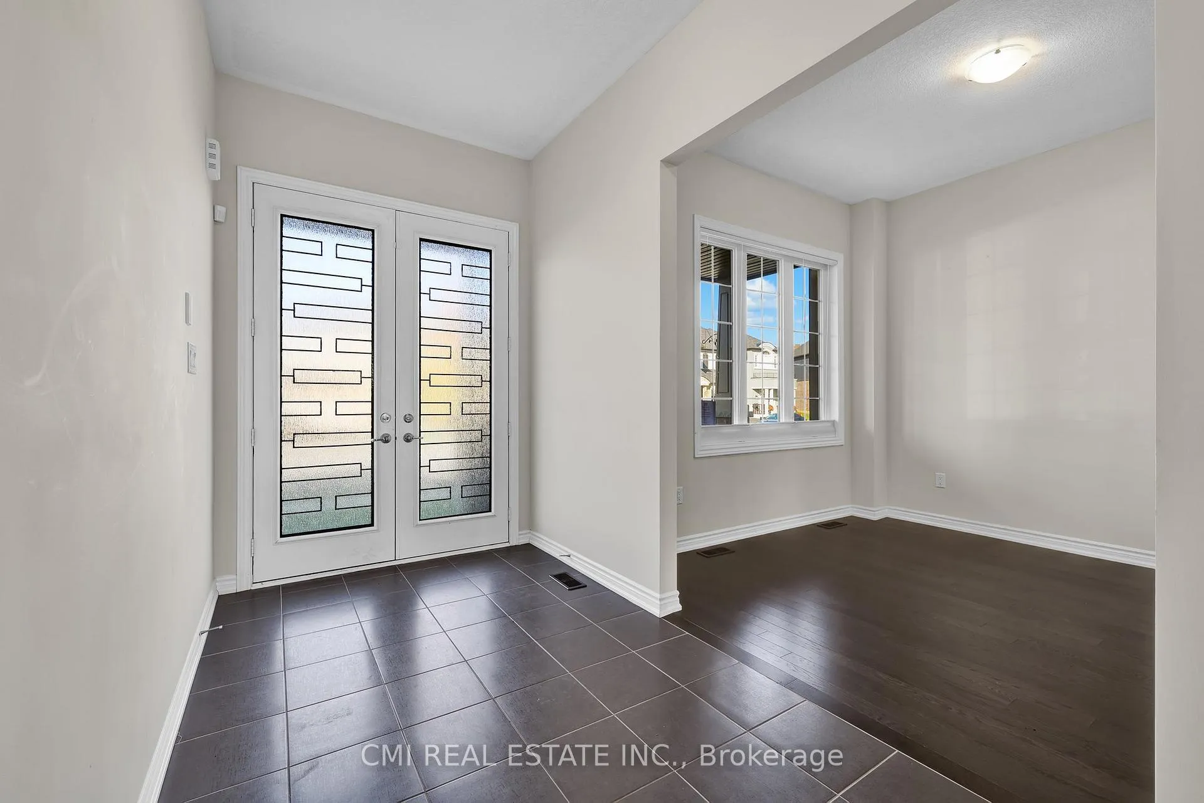
MUST SEE! Less than 5yr old 2-car detached situated on a PREMIUM 44X99ft RAVINE End-Unit Corner Lot NO neighbor on one side. Enjoy close proximity to Brantford Park w/ walking trails, pond & much more! Grand driveway leads upto covered porch seating ideal for morning coffee. DD entry opens to a bright foyer w/ a front flex den/office/ seating area/ or Nursery. *10ft ceilings, hardwood floors & potlights thru-out* Step past the hallway w/ mudroom access to garage, to a beautiful open-concept floorplan offering a great room w/ fireplace, dining area W/O to rear deck & Eat-in Chefs kitchen upgraded w/ quartz counters, SS appliances w/ B/I double ovens, backsplash, breakfast island bar, & W/I pantry! Cleverly designed upper level presenting 4 spacious family sized beds all w/ ensuite privileges, 3 full baths, & convenient laundry. Primary bed retreat complete w/ dual W/I closets & 5-pc resort style ensuite. Second bed w/ W/I closet & 4-pc ensuite. 3rd bed w/ double closet & 4th bed w/ W/I closet share 5-pc semi-ensuite. Unfinished bsmt awaiting your vision w/ R/I can be converted to in-law suite, guest accommodation, family rec space, or rental! Book your private showing now! **EXTRAS** Live in the heart of Brantford steps to top rated schools, parks, shopping, recreation & much more! 1.5hr to downtown Toronto, 1.5hr to Niagara, 30-mins to Hamilton & GO station, & many others.
Ask about this home
A HOMEH agent will answer your questions about this home.
Around this home
Daily convenience, out of 100, from the distances below
Schools nearby
School rating, out of 10.
Helpful calculators
Your HOMEH agent

"I would see it this week."