

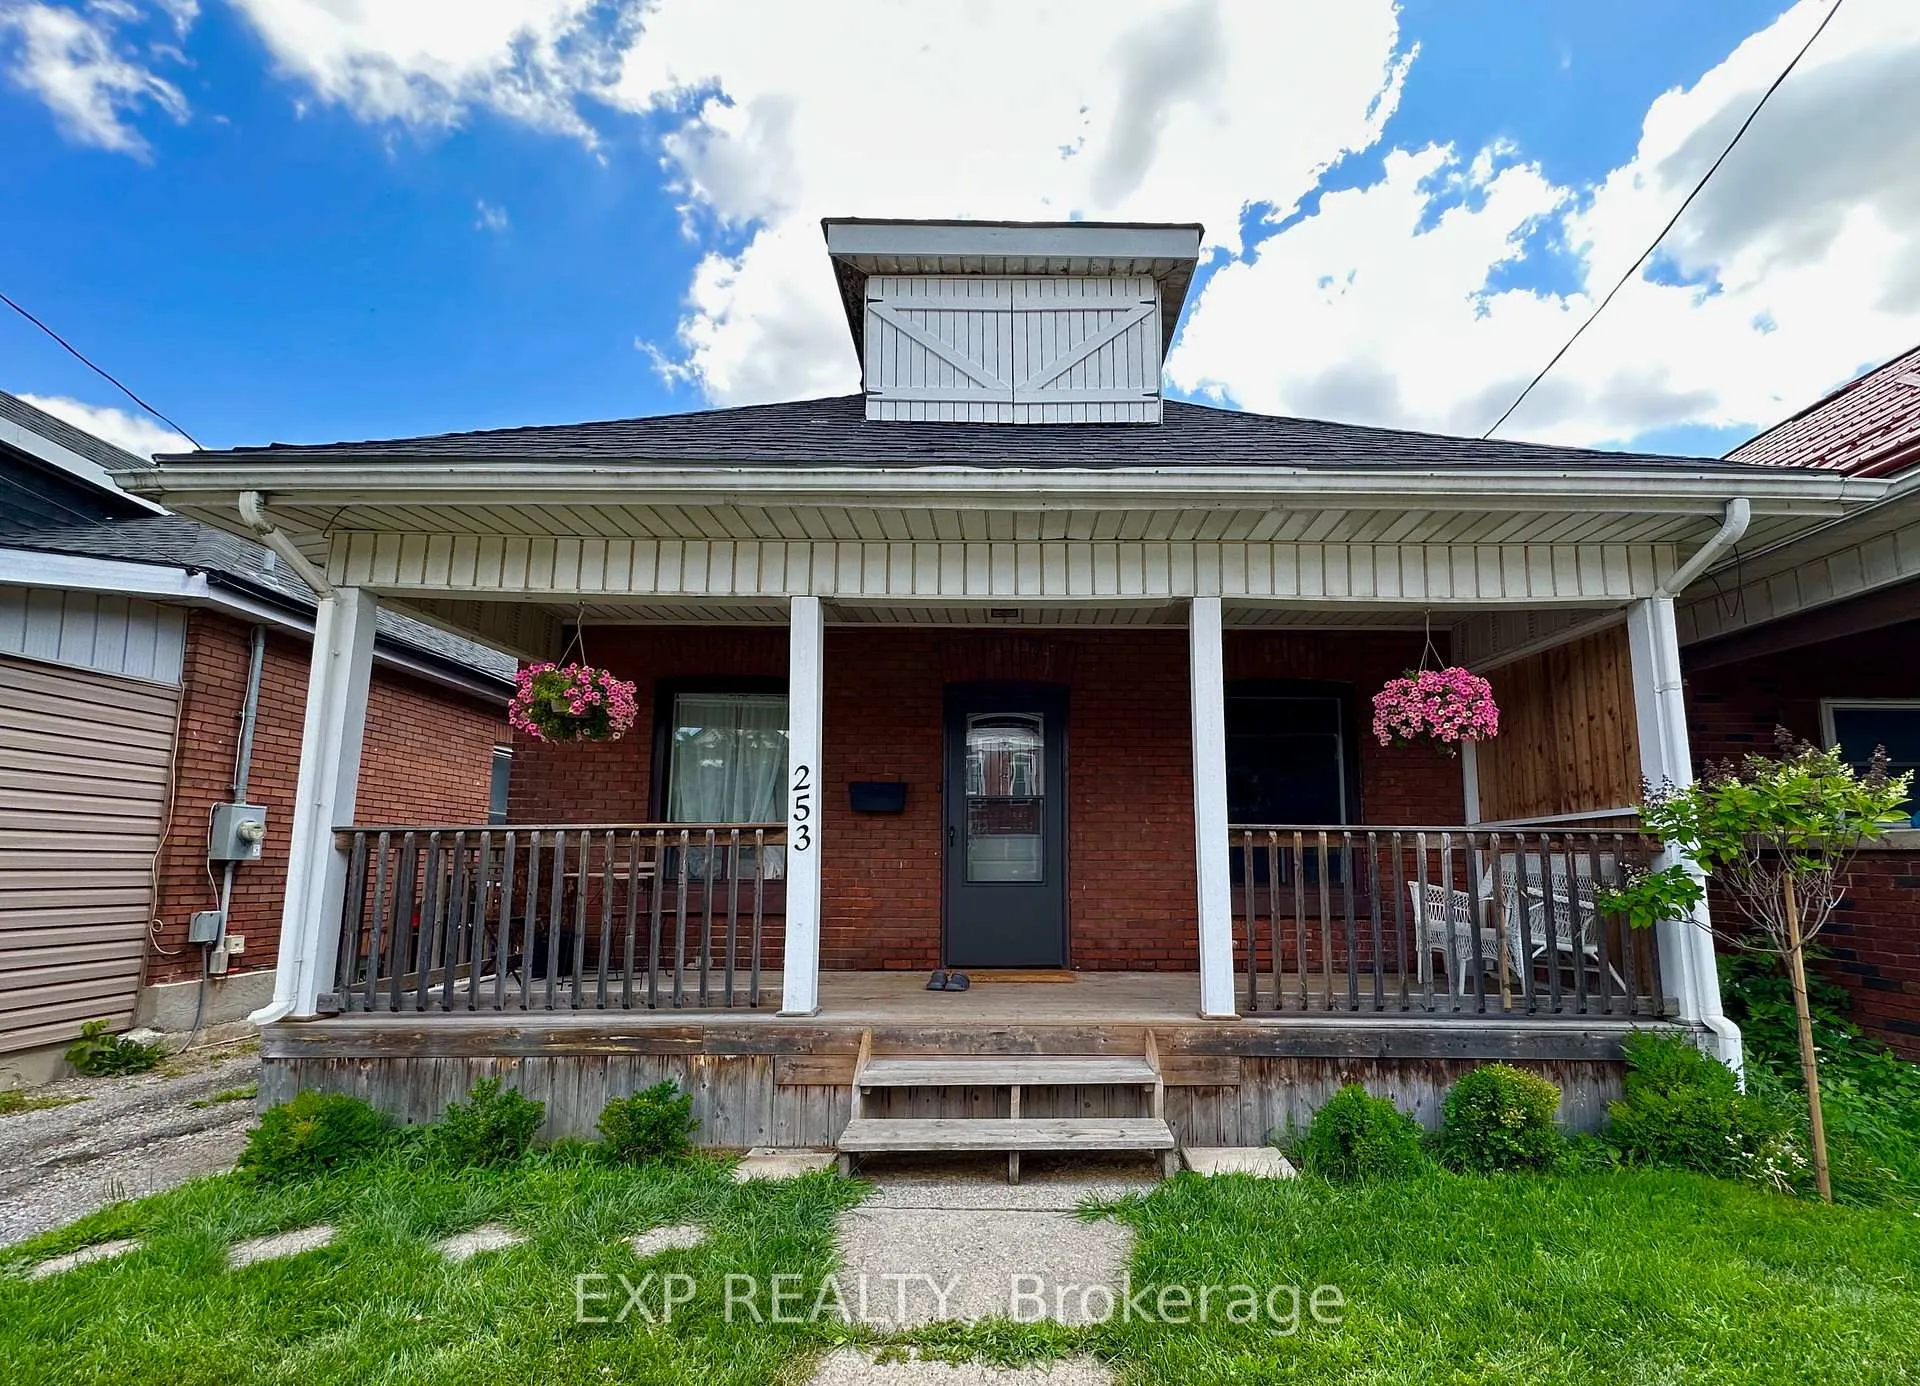
253 Murray Street
253 Murray Street
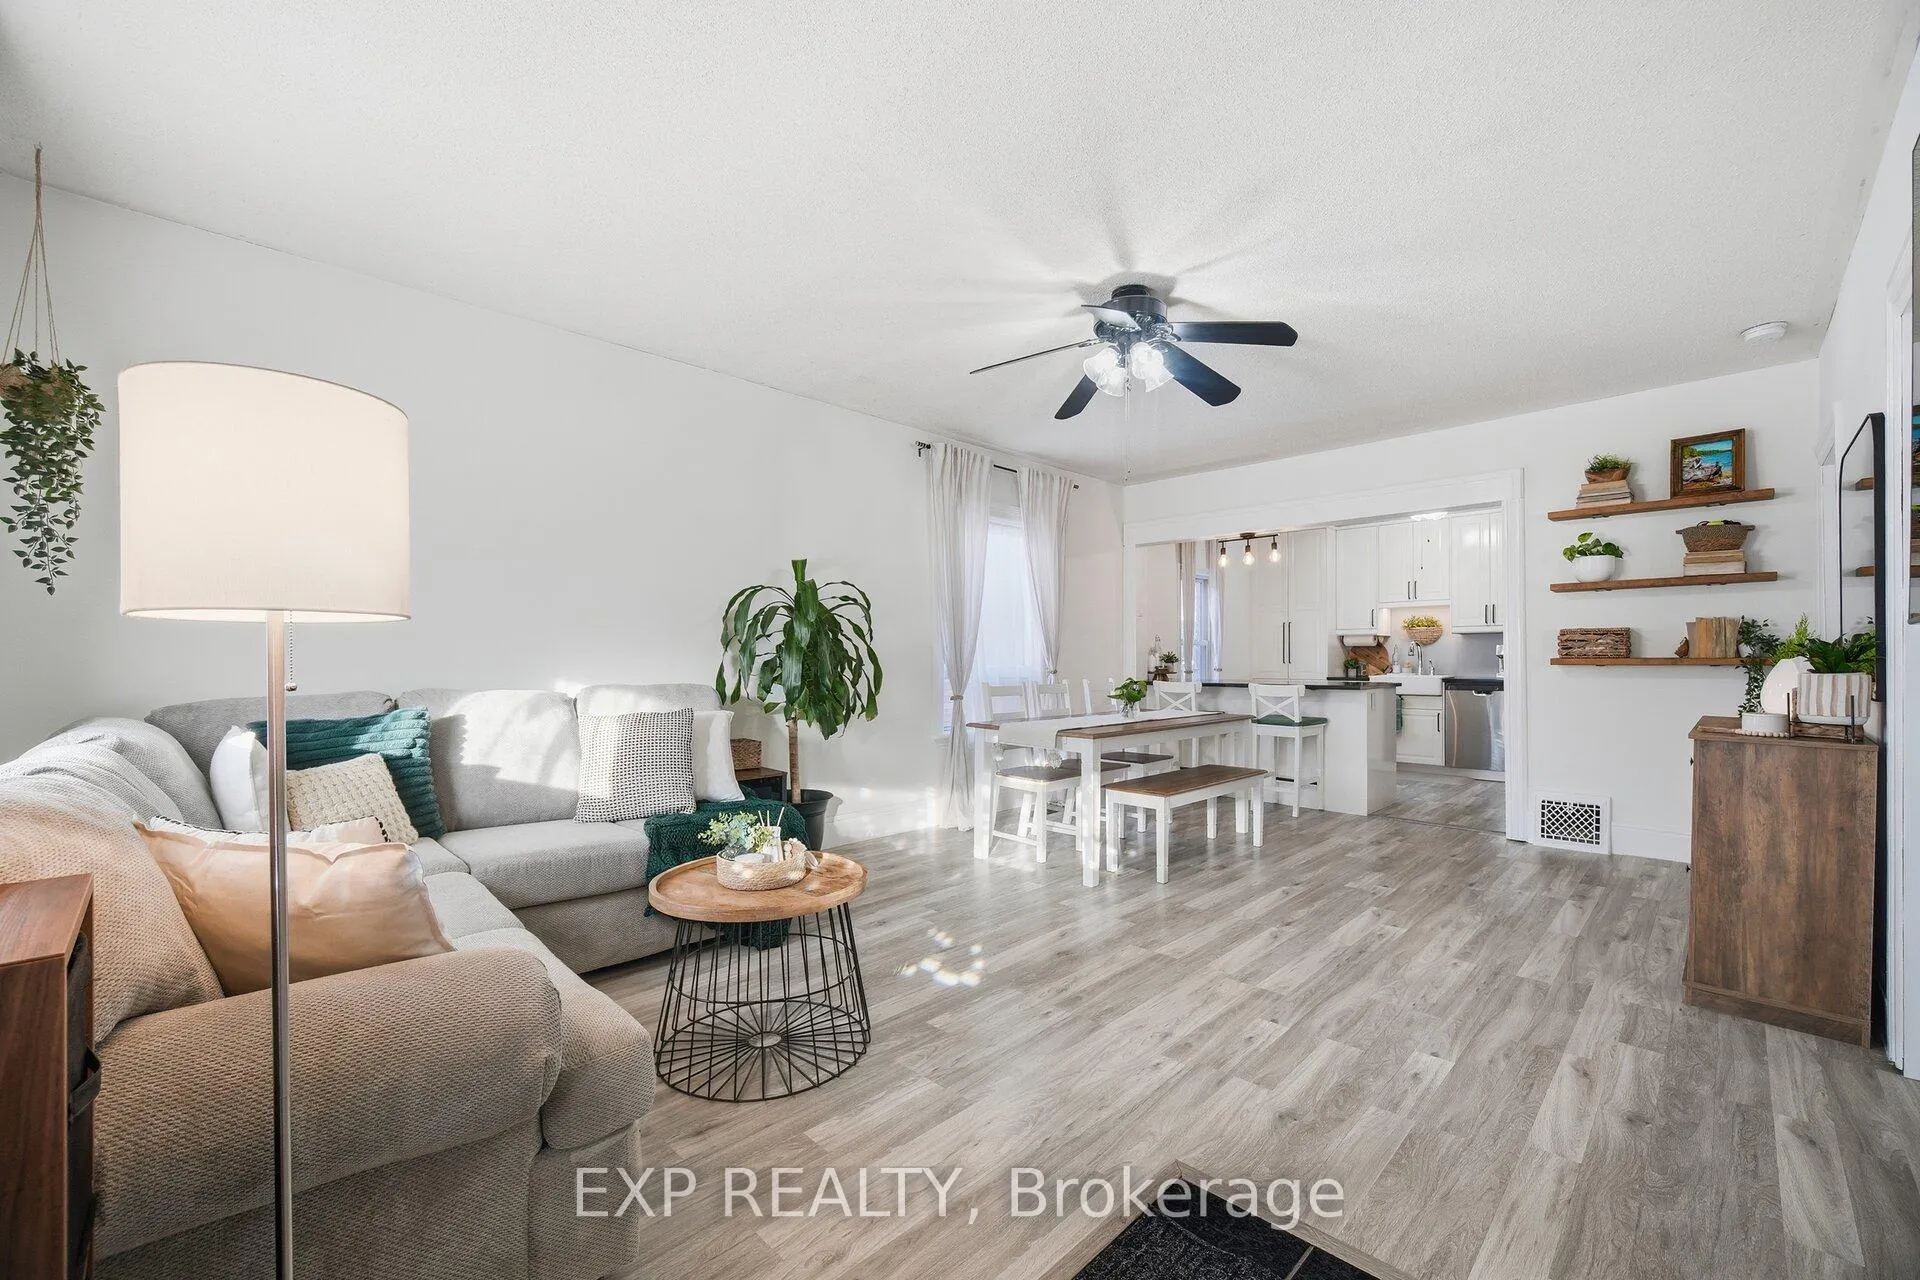 See all 49 photos
Property history
Facts and features
- BasementUnfinished
- Age of home51–99 years
- Water, sewerMunicipal
- HeatingForced air
- Central air
The homeDetached, Bungalow, Age 51–99 years
- Type: Detached
- Style: Bungalow
- Age: 51–99 years
- Living space: 700–1,100 sq ft
- Basement: Full, unfinished
InsideVinyl, Tile, Concrete, Carpet free, Lower level, Carpet free
- Flooring: Vinyl, Tile, Concrete, Carpet free
- Laundry: Lower level
- Features: Carpet free
- Security: Security system
- Rooms above ground: 6
- Bedrooms: 3
- Bathrooms: 1
- Kitchens: 1
Outside and lotBrick, brick front, Asphalt shingle, Unknown
- Exterior: Brick, brick front
- Roof: Asphalt shingle
- Foundation: Unknown
- Size: 33 × 92 ft
- Zoning: Residential
Parking1 Garage, Detached, Private
- Spaces: 1 Garage
- Garage: Detached
- Driveway: Private
Heating, water and powerForced air, gas, Central air, Municipal water
- Heating: Forced air, gas
- Cooling: Central air
- Water: Municipal water
- Sewer: Municipal sewer
Costs and taxesTaxes $2,612 a year, HST included in the price, Hot water tank (approx. $30 mth), optional ai-enabled security cameras with professional monitoring ($120 annually).
- Taxes, 2025: $2,612 a year
- HST: HST included in the price
- Rental items: Hot water tank (approx. $30 mth), optional ai-enabled security cameras with professional monitoring ($120 annually).
Included in the saleStainless steel appliances: lg instaview smart fridge, stove, built-in dishwasher, built-in microwave. washer, dryer, all electrical light fixtures, all window coverings, storage shelves in basement, wooden floating shelves in dining area, and security cameras with smart ai detection.
- Included: Stainless steel appliances: lg instaview smart fridge, stove, built-in dishwasher, built-in microwave. washer, dryer, all electrical light fixtures, all window coverings, storage shelves in basement, wooden floating shelves in dining area, and security cameras with smart ai detection.
NearbyFenced yard, school, public transit, library, golf, park
- Close to: Fenced yard, school, public transit, library, golf, park
Listing detailsX12752544, Sold, Feb 3, 2026
- MLS® number: X12752544
- Status: Sold
- Listed on: Feb 3, 2026
- Days on market: 57
- Updated: Apr 1, 2026
- Possession: Flexible
- Occupied by: Owner
- Listing brokerage: eXp Realty
About this home
253 Murray Street, Brantford (East Ward), ON N3S 5S4
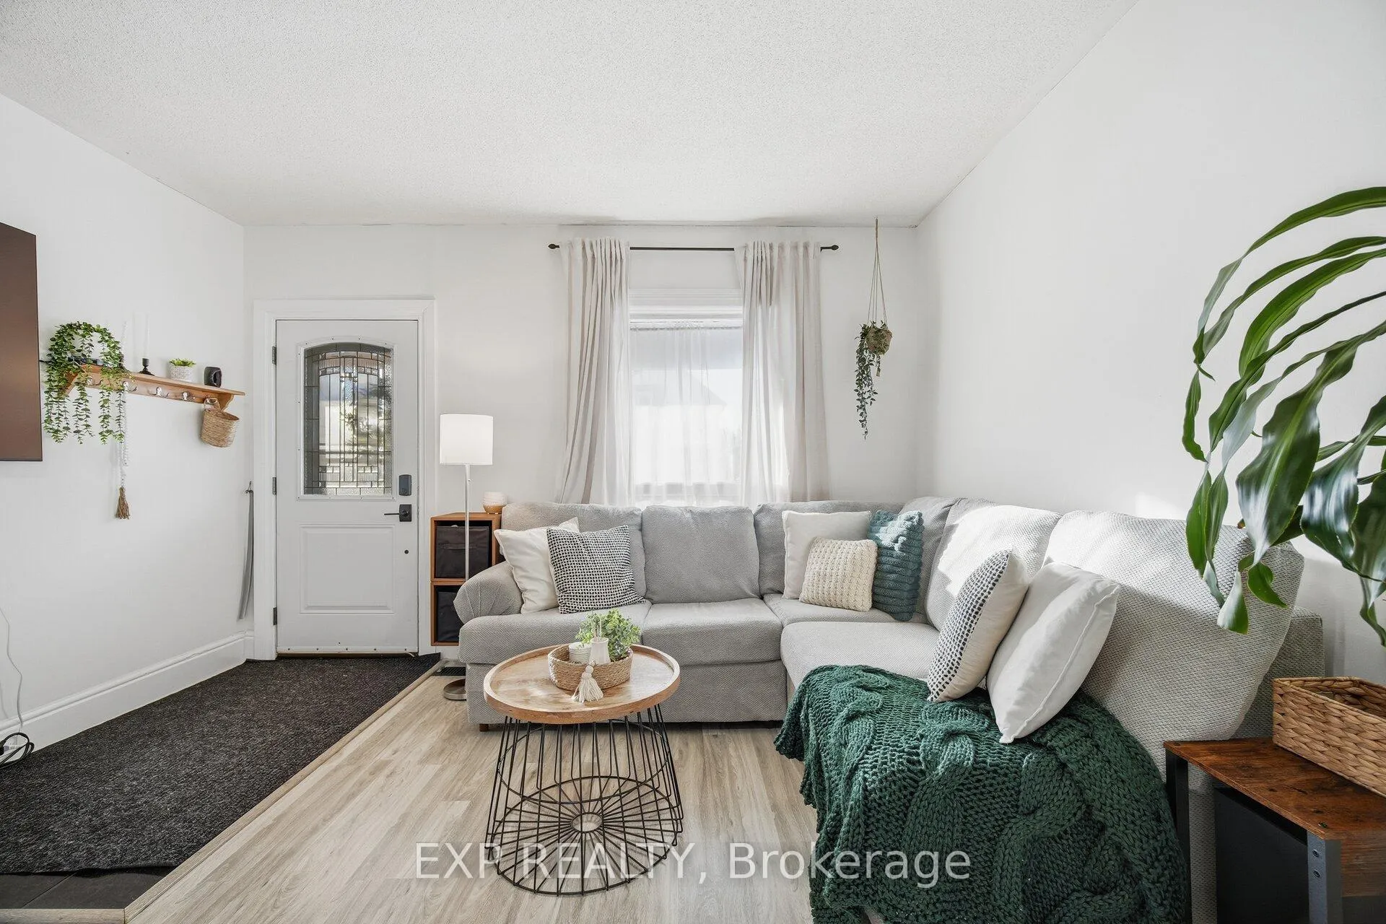
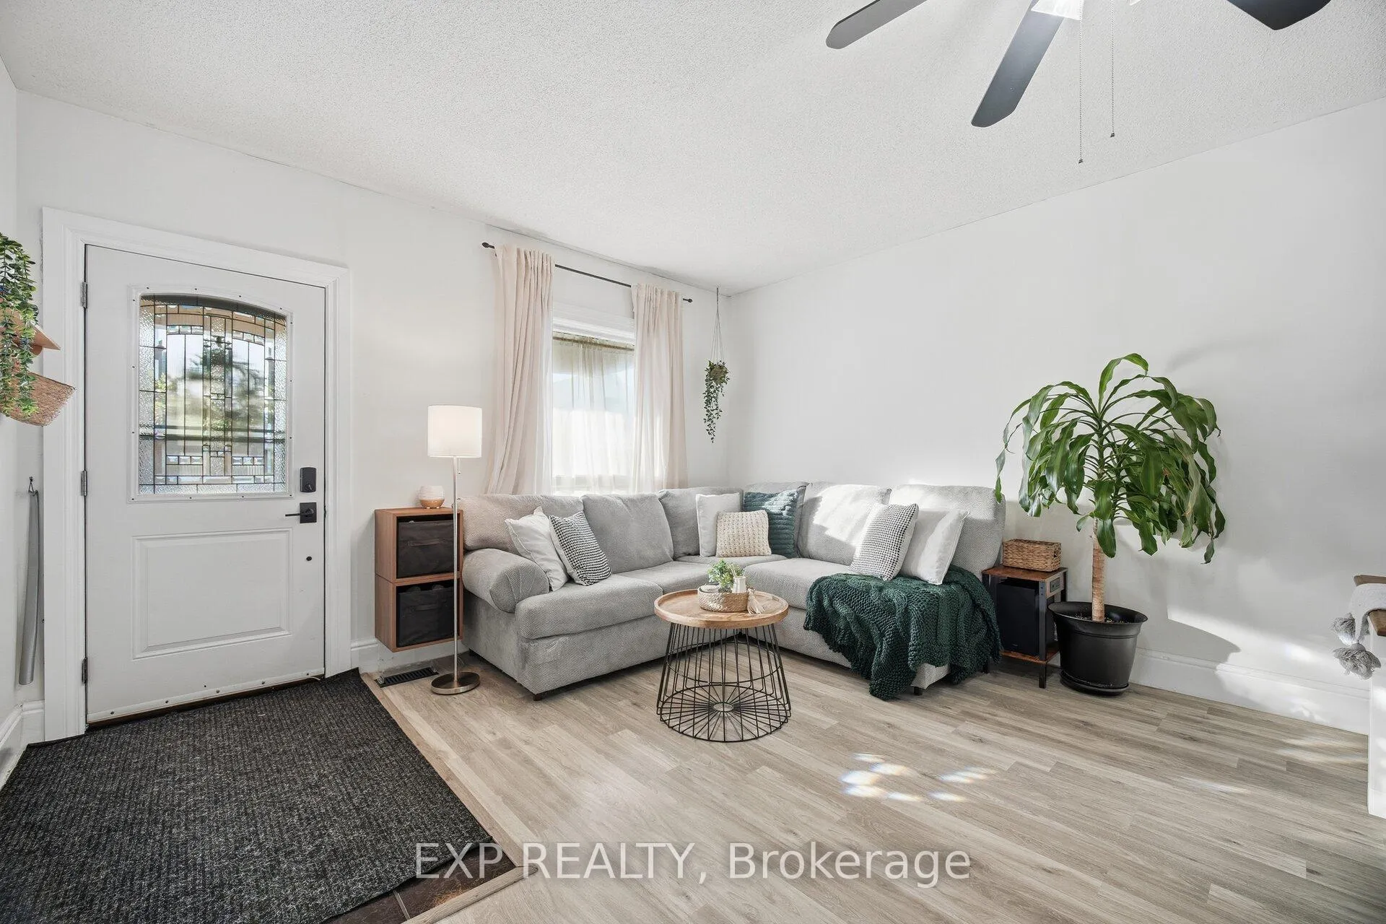
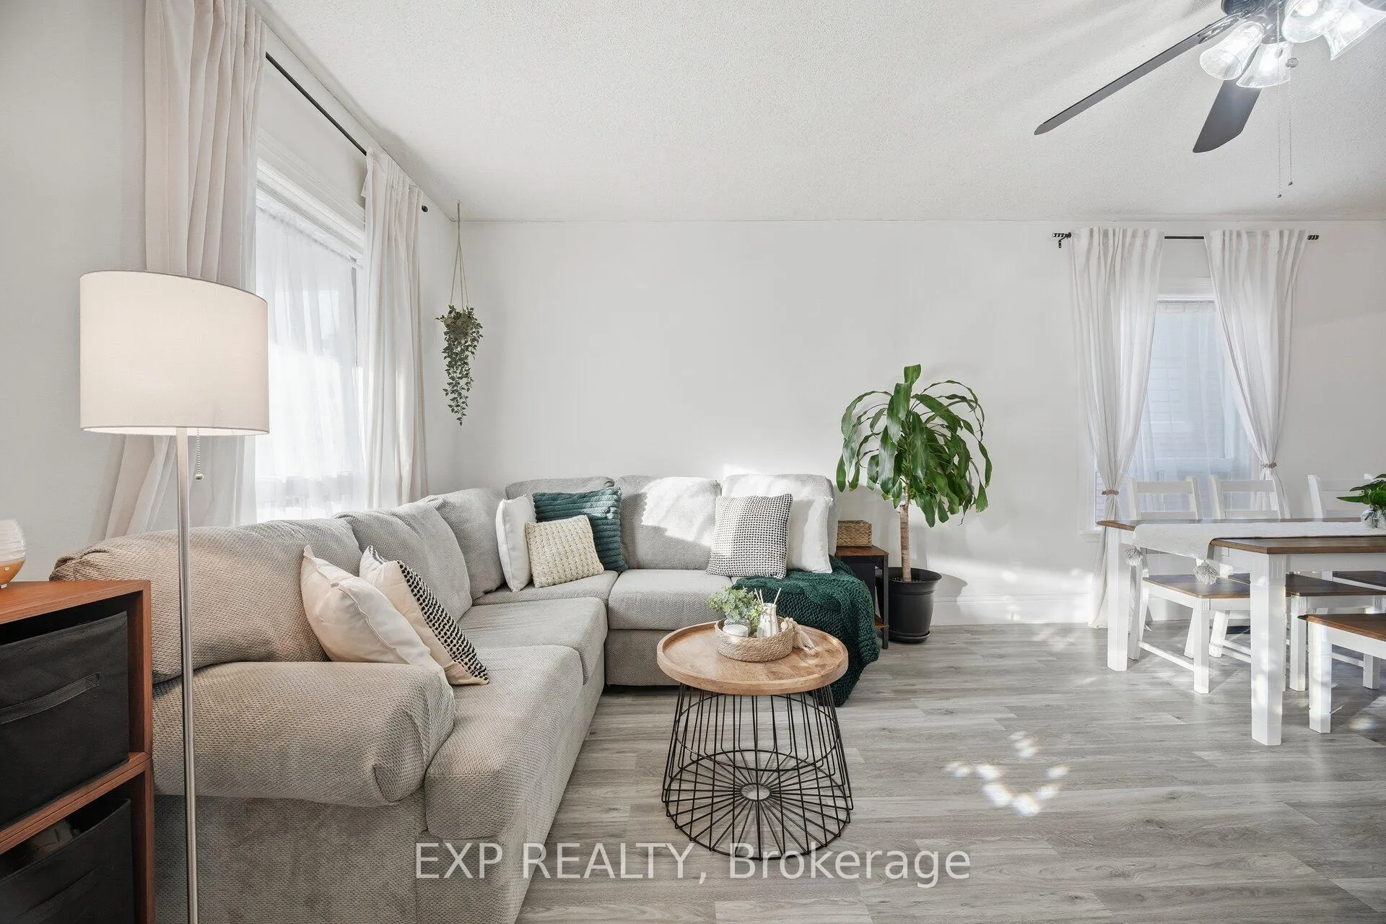
Welcome to 253 Murray Street, a well-maintained 3-bedroom, 1-bath detached bungalow offering comfortable, single-level living. This home features a bright open-concept living area with upgraded finishes and durable vinyl plank flooring throughout, perfect for relaxed everyday living or hosting family & friends. Ample windows flood the space with natural light, creating a warm & inviting atmosphere throughout. The sun-filled kitchen is beautifully appointed with stainless steel appliances, quartz countertops, & a farmhouse sink, complemented by soft-close cabinetry with custom organizers & rollouts designed for everyday convenience. The functional layout includes two bedrooms off the main living space and a third bedroom toward the rear, ideal for added privacy, a home office, or guest room. The basement provides a generous canvas for your vision, complete with a large cantina & abundant space for an entertainment area & ideal living. Peace of mind comes standard with this home, featuring a whole-home HEPA filtration system, a smart thermostat, Furnace & AC (2017), roof (2019), & advanced security cameras with AI detection & optional professional monitoring ($120 annually). Outside, the home impresses with a large private driveway accommodating up to four vehicles & a detached garage offering both parking & storage. The fully fenced backyard is an outdoor retreat, featuring a generous manicured lawn, a thoughtfully curated herb garden, a newly built deck, & a professionally designed interlock patio-an ideal setting for entertaining & peaceful relaxation. Enjoy effortless connectivity with quick access to local transit & VIA Rail, Brantford Public Library, Wilfrid Laurier, Conestoga College, Arrowdale Golf course, parks, grocery, & essential health services-conveniently located blocks away. Set in an established Brantford neighbourhood, this location offers the perfect balance of everyday comfort while staying well connected to the city's key amenities.
Ask about this home
A HOMEH agent will answer your questions about this home.
Around this home
Daily convenience, out of 100, from the distances below
Schools nearby
School rating, out of 10.
Helpful calculators
Your HOMEH agent

"I would see it this week."