

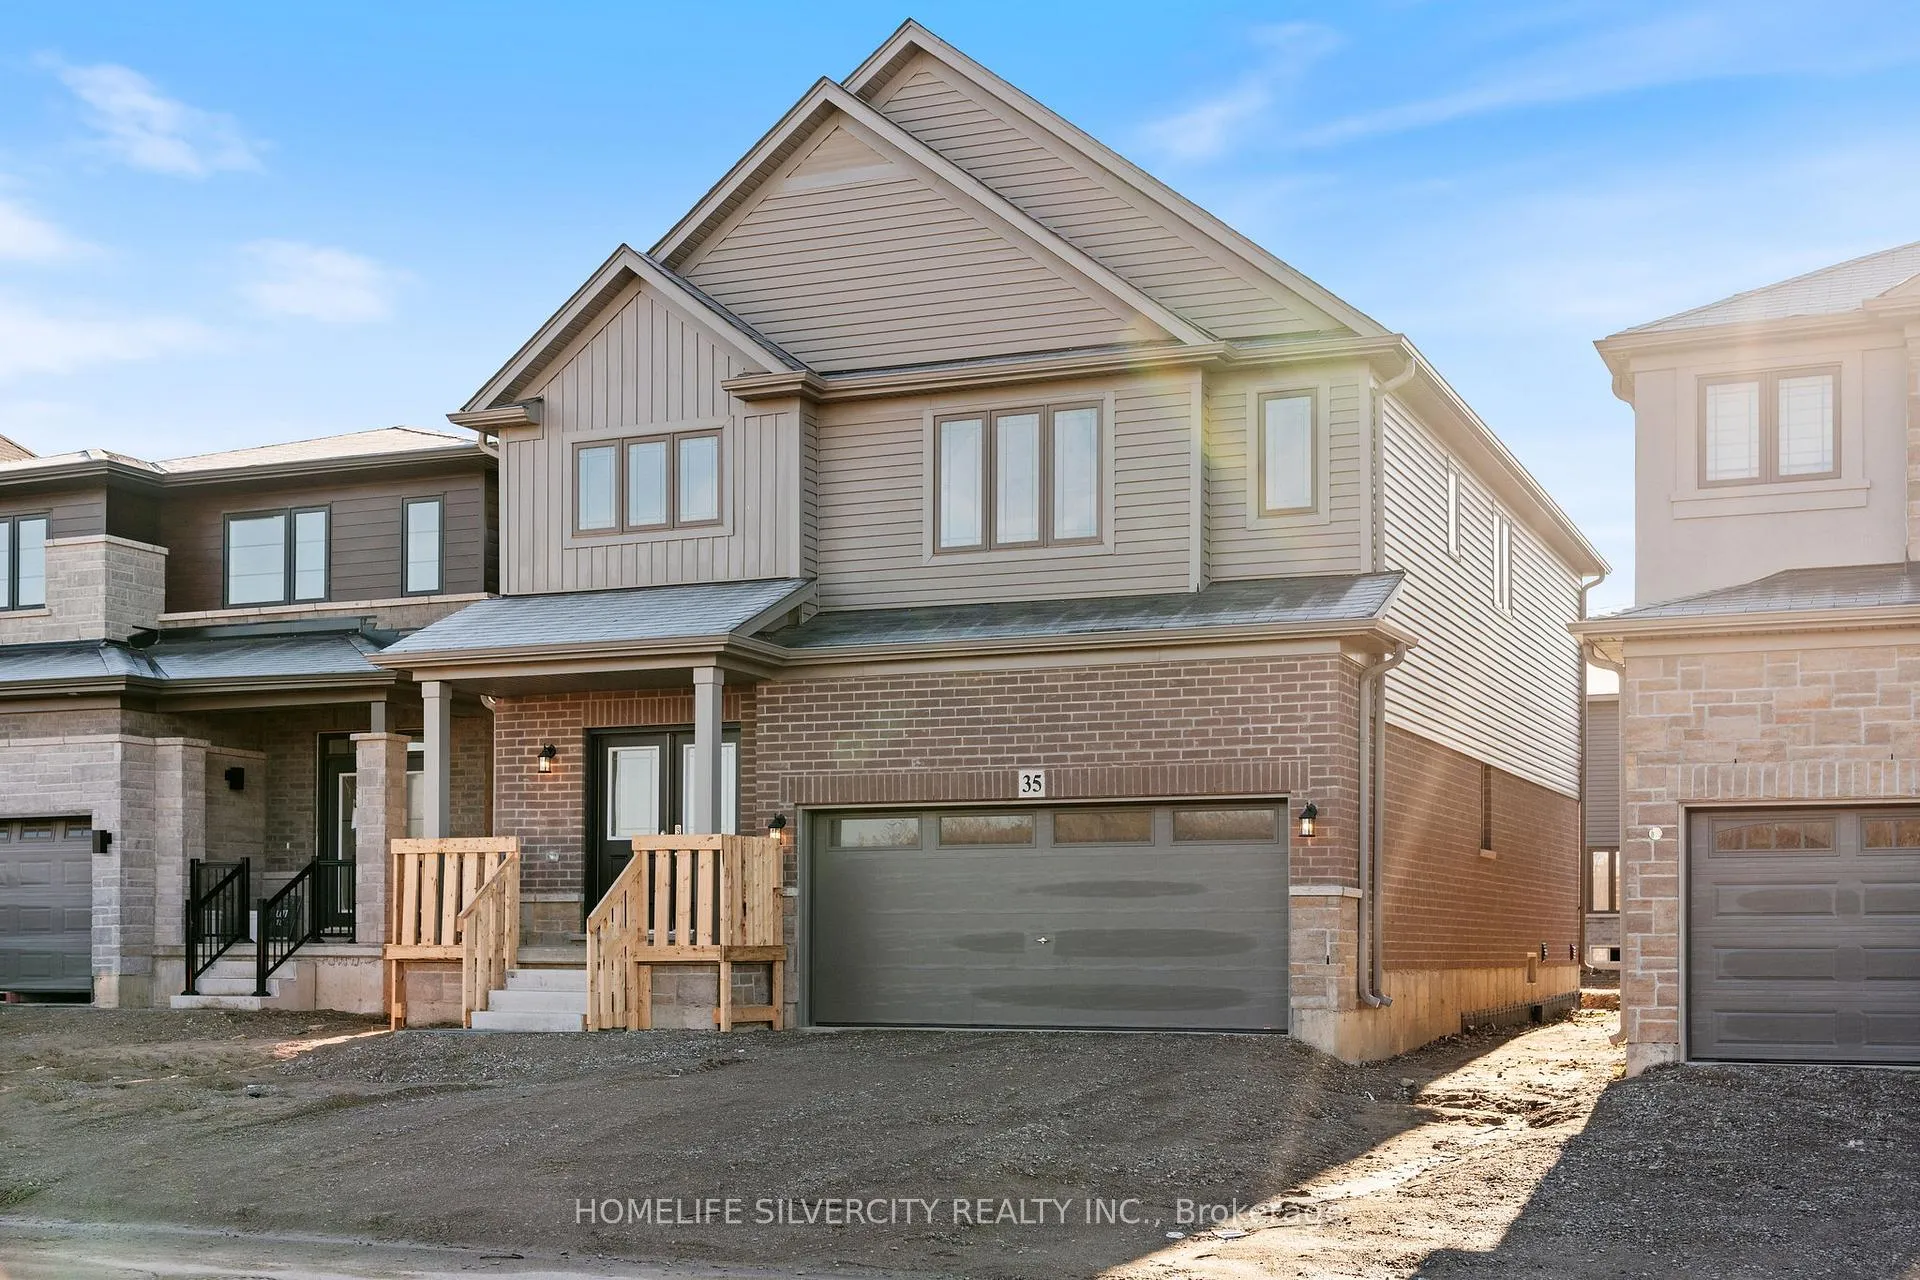
35 Mair Avenue
35 Mair Avenue
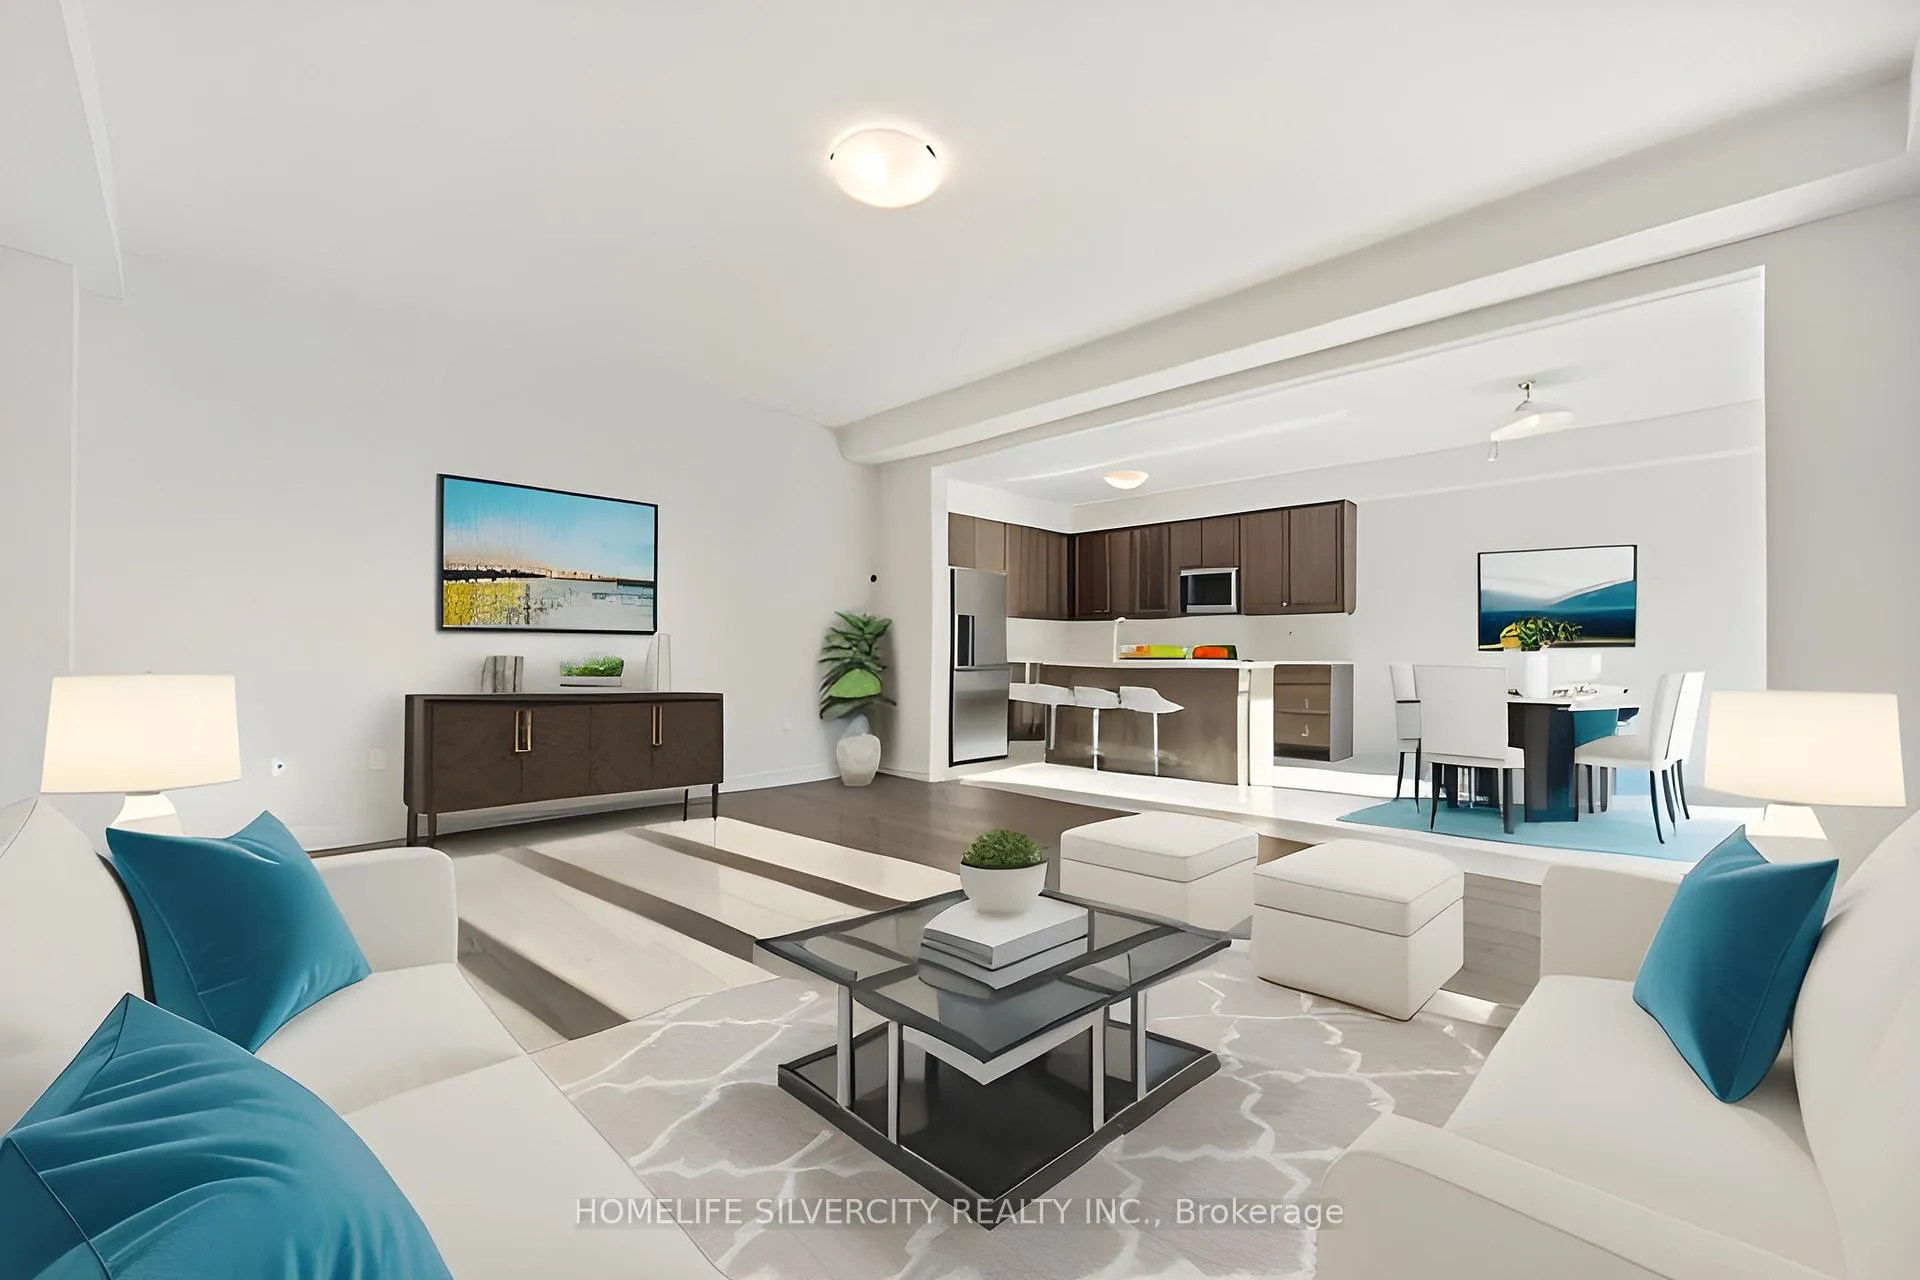 See all 21 photos
Property history
Facts and features
- BasementUnfinished
- Age of home0–5 years
- Water, sewerSeptic
- HeatingForced air
- Central air
The homeDetached, 2-storey, Age 0–5 years
- Type: Detached
- Style: 2-storey
- Age: 0–5 years
- Living space: 2,000–2,500 sq ft
- Basement: Unfinished
InsideUpper level, Other, Rooms above ground 5
- Laundry: Upper level
- Features: Other
- Rooms above ground: 5
- Bedrooms: 4
- Bathrooms: 3
- Kitchens: 1
Outside and lotBrick, vinyl siding, Shingles, Brick, concrete
- Exterior: Brick, vinyl siding
- Roof: Shingles
- Foundation: Brick, concrete
- Size: 36.09 × 98.43 ft
- Zoning: Residential
Parking2 Garage, Attached, Available
- Spaces: 2 Garage
- Garage: Attached
- Driveway: Available
Heating, water and powerForced air, gas, Central air, Municipal water
- Heating: Forced air, gas
- Cooling: Central air
- Water: Municipal water
- Sewer: Septic
- Natural gas: Available
- Hydro: Available
- Cable: Available
- Telephone: Available
Costs and taxesTaxes $5,430 a year, HST included in the price, Hot water tank
- Taxes, 2024: $5,430 a year
- HST: HST included in the price
- Rental items: Hot water tank
Included in the saleSs fridge, ss dishwasher, ss microwave, ss gas, white washer and dryer.
- Included: Ss fridge, ss dishwasher, ss microwave, ss gas, white washer and dryer.
NearbyClear view, park
- Close to: Clear view, park
Listing detailsX11921465, Sold, Jan 13, 2025
- MLS® number: X11921465
- Status: Sold
- Listed on: Jan 13, 2025
- Days on market: 42
- Updated: Feb 24, 2025
- Possession: 2025-01-31 / January 31, 2025
- Occupied by: Tenant
- Listing brokerage: HOMELIFE SILVERCITY REALTY INC.
About this home
35 Mair Avenue, Brantford, ON N3T 0T2
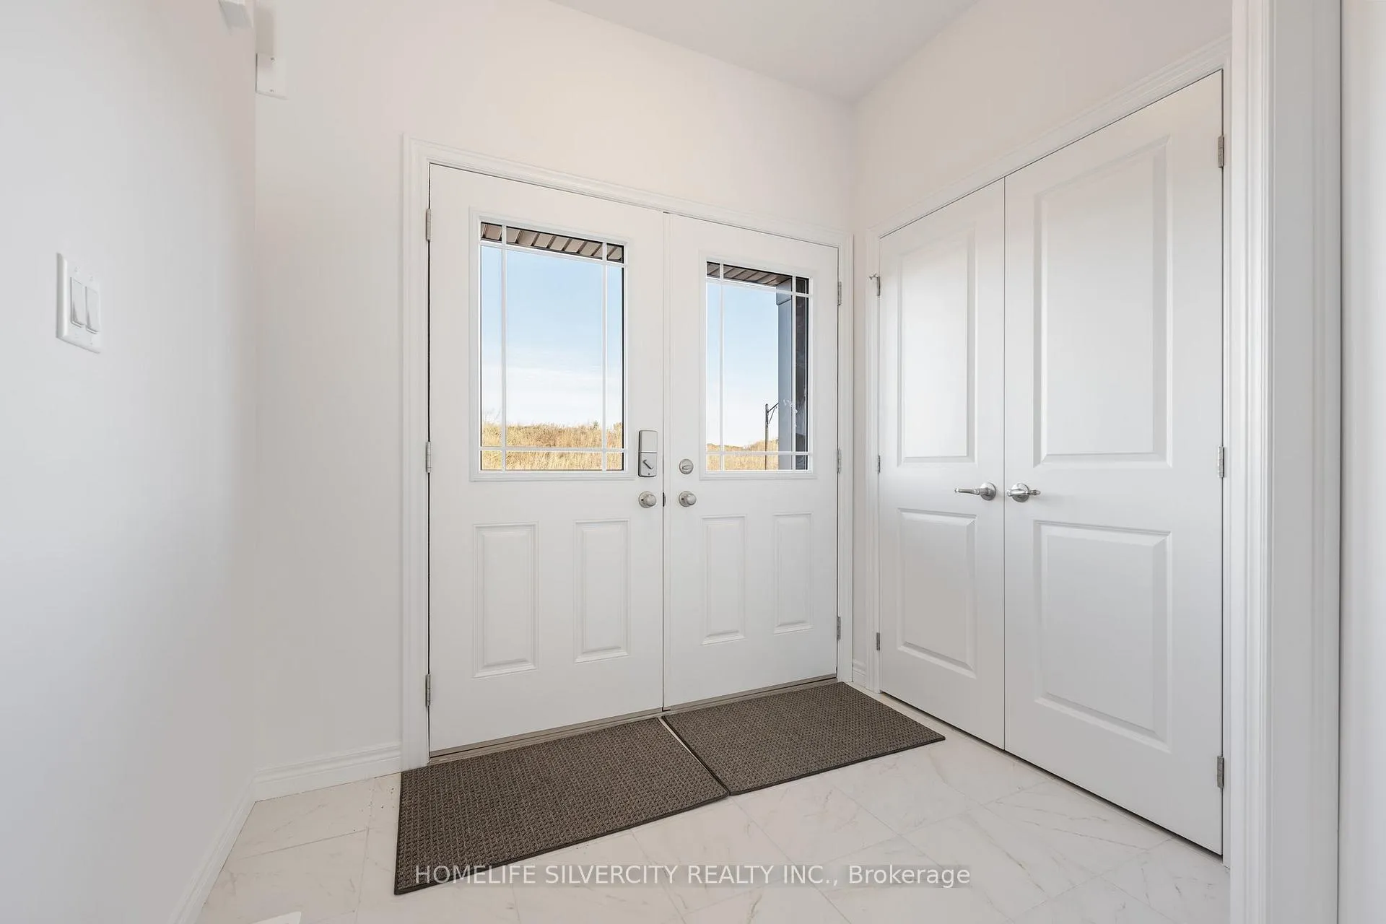
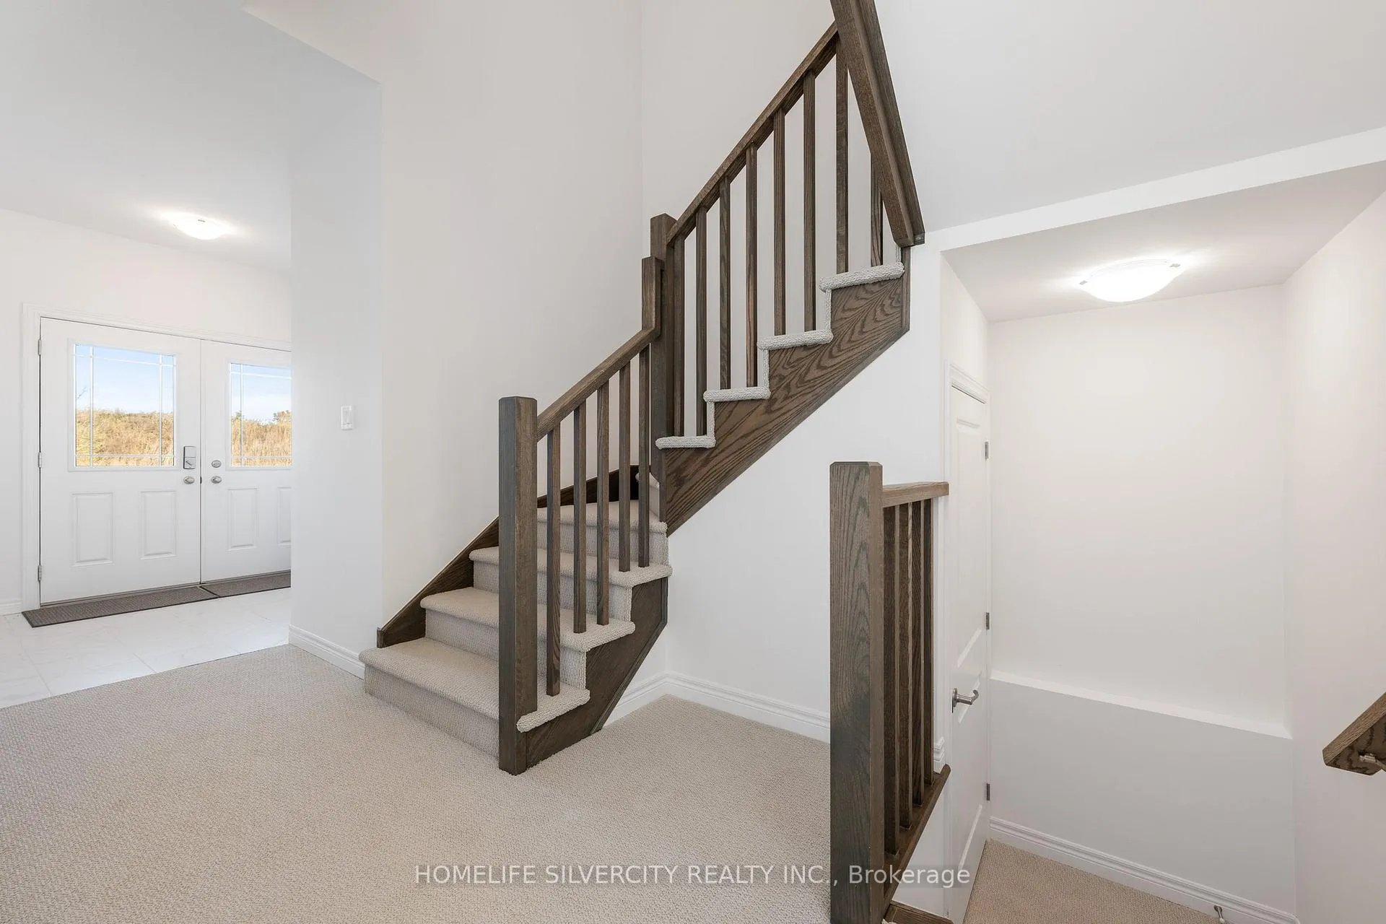
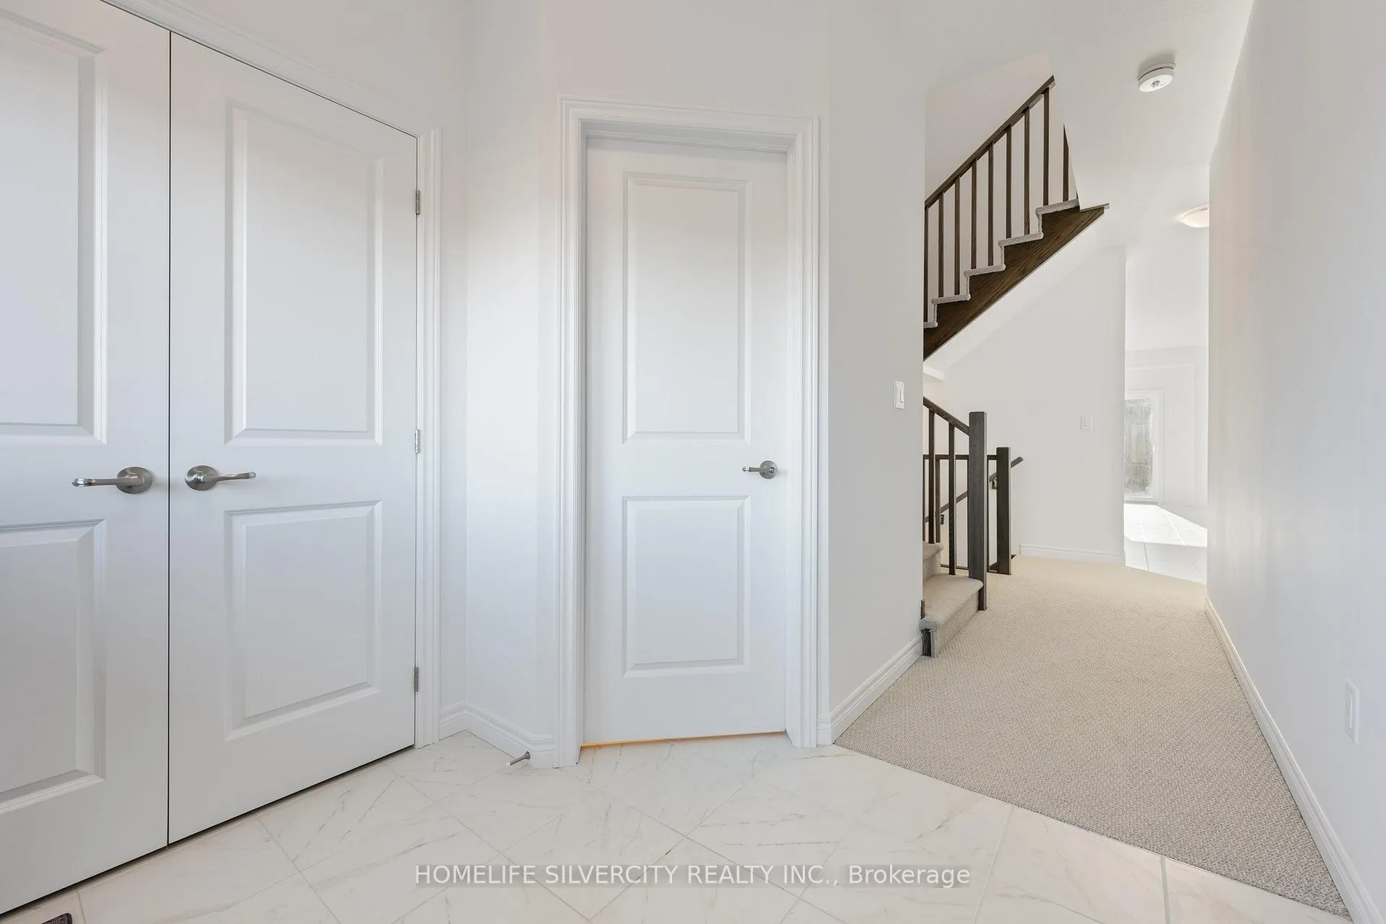
This nearly-new, stunning 4-bedroom, 3-bathroom home offers 2,340 sqft of modern luxury and comfort. As you step through the grand double-door entry, you' re welcomed into an open, airy layout filled with natural light. The spacious family room provides an ideal space for relaxation or entertaining, with a seamless flow into the upgraded kitchen, featuring brand-new stainless steel appliances. Whether you' re cooking daily meals or hosting guests, this kitchen offers both beauty and functionality. The large master suite is a peaceful retreat with a walk-in closet and an en-suite bath, offering a spa-like experience. The three additional bedrooms are generously sized, perfect for family members, guests, or even a home office. With three beautifully designed bathrooms, convenience and comfort are at the forefront of this home.The spacious mudroom is perfect for keeping your home organized, while the 1.5-car garage provides extra storage or space for a workshop. North-facing, the home offers ample natural light throughout the day, creating a bright and inviting atmosphere. Built just one year ago, this home combines modern design with practical features, ensuring a stylish and efficient living experience. Its thoughtful layout, high-end finishes, and energy-efficient features make it a true standout in today's market. Perfect for family living, this home offers everything you need to thrive in comfort and style.
Ask about this home
A HOMEH agent will answer your questions about this home.
Around this home
Schools nearby
School rating, out of 10.
Helpful calculators
Your HOMEH agent

"I would see it this week."