

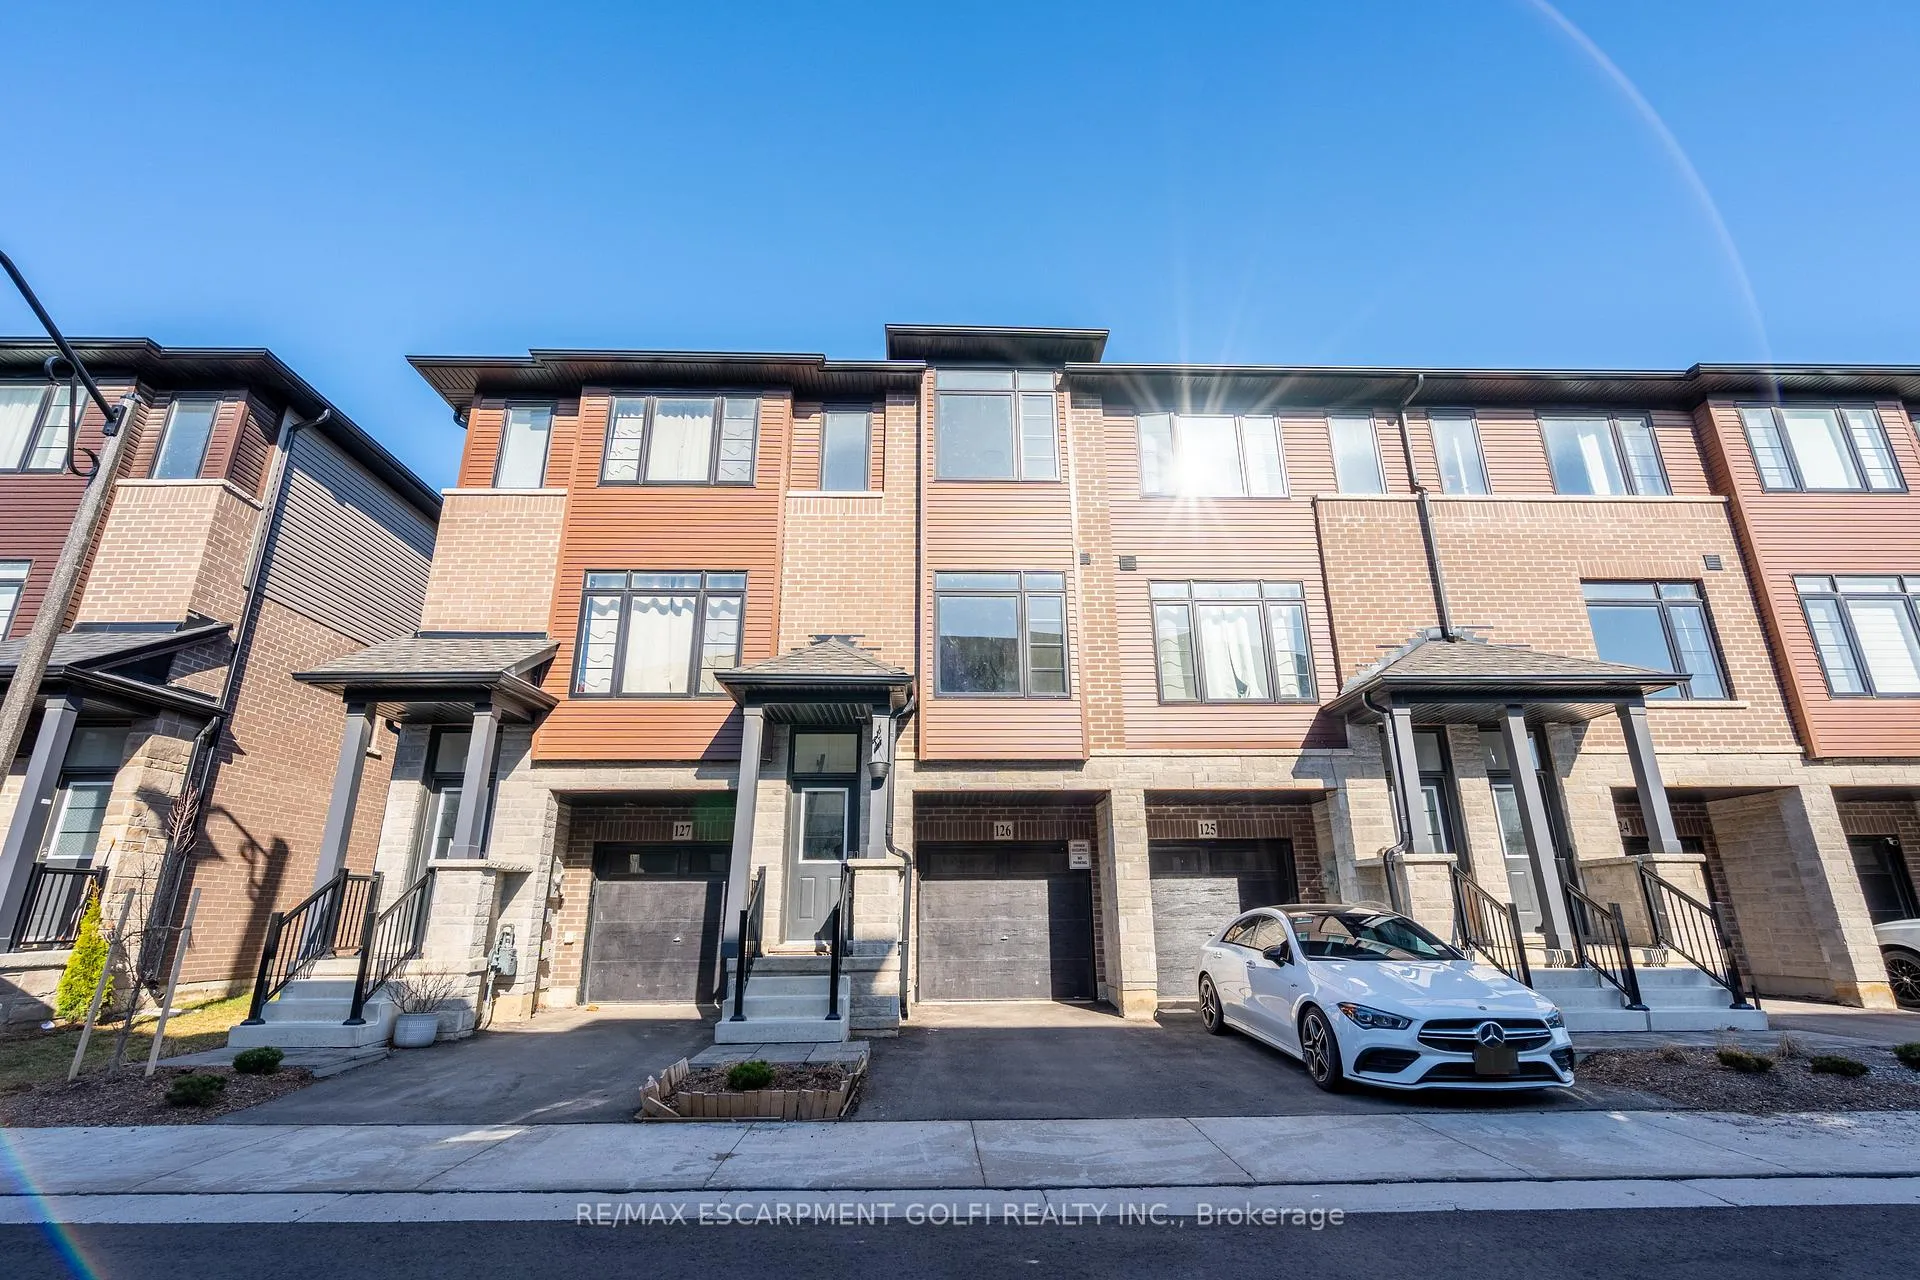
Unit 126, 461 Blackburn Drive
Unit 126, 461 Blackburn Drive
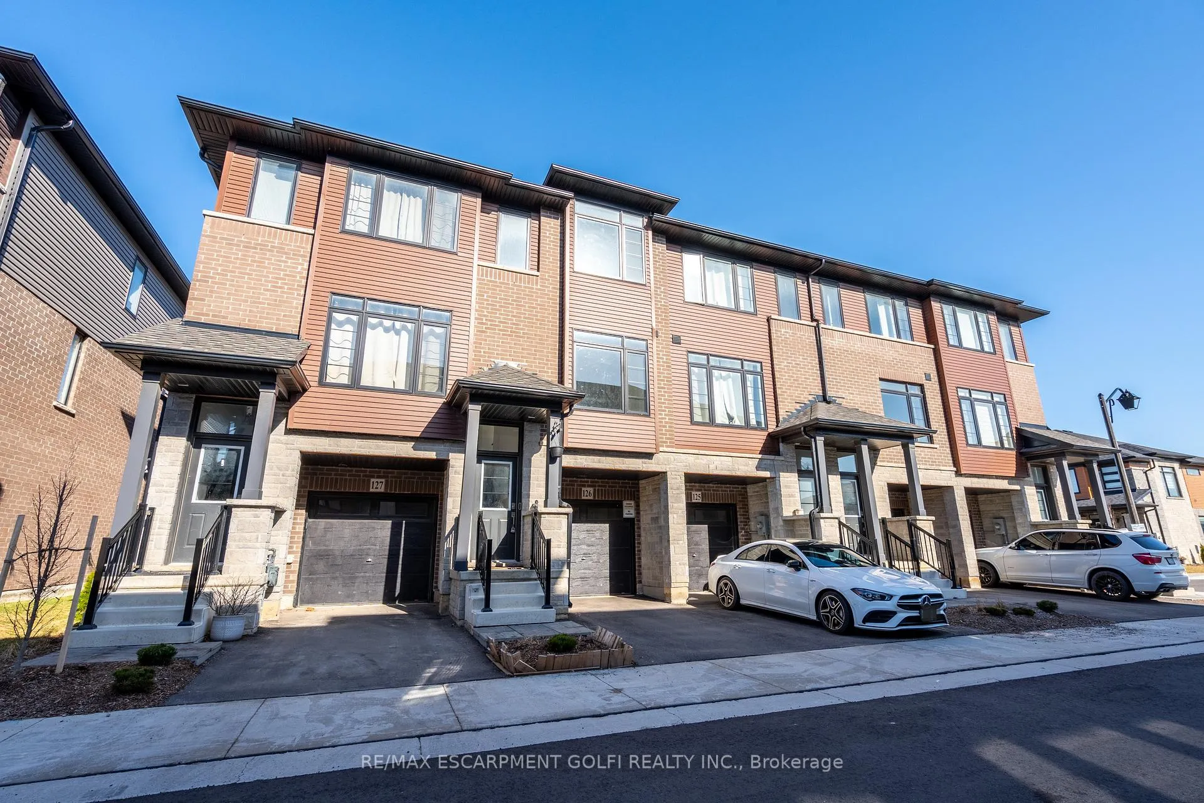
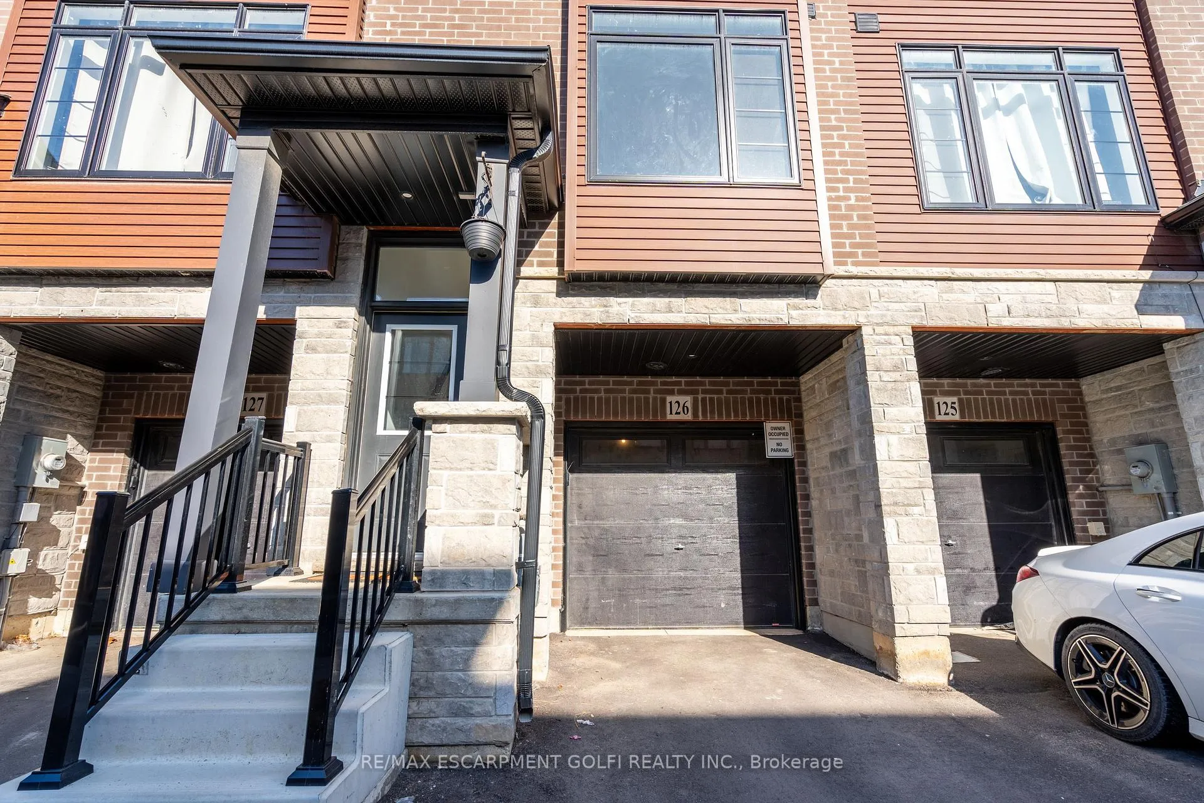
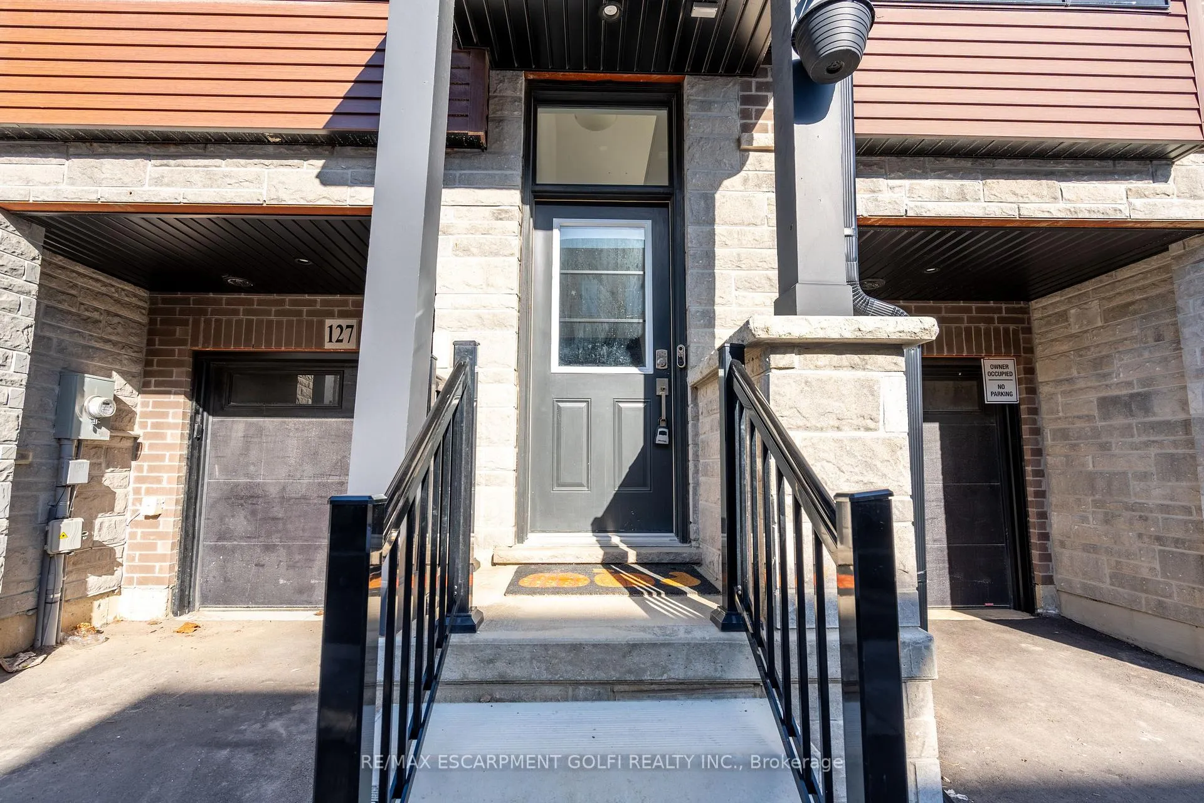
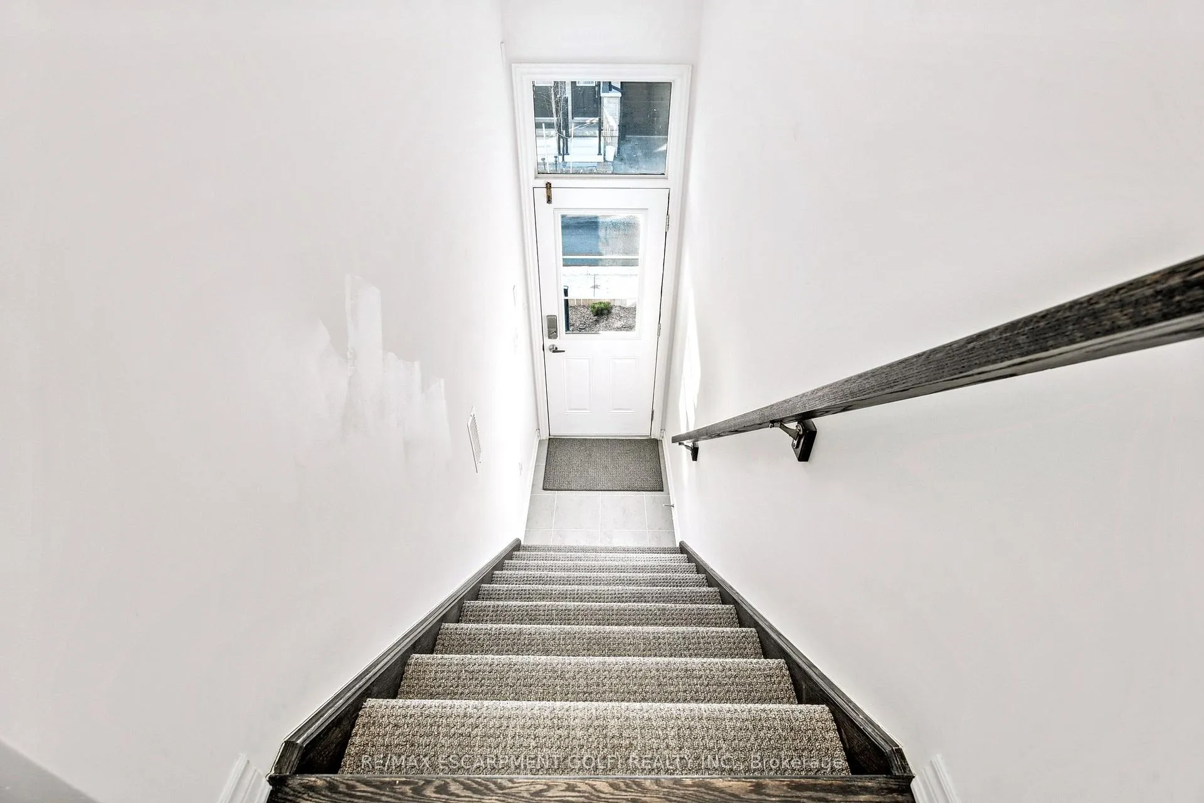 See all 40 photos
Property history
Facts and features
- BasementNone
- Water, sewerMunicipal
- HeatingForced air
- CoolingCentral air
- Central air
The homeFreehold Townhouse, 3-storey, 1,100–1,500 sq ft
- Type: Freehold Townhouse
- Style: 3-storey
- Living space: 1,100–1,500 sq ft
- Basement: None
InsideOther, Rooms above ground 7, Bedrooms 3
- Features: Other
- Rooms above ground: 7
- Bedrooms: 3
- Bathrooms: 3
- Kitchens: 1
Outside and lotBrick, stone, Other, Unknown
- Exterior: Brick, stone
- Roof: Other
- Foundation: Unknown
- Size: 15.09 × 69.06 ft
Parking1 Garage, Attached, Private
- Spaces: 1 Garage
- Garage: Attached
- Driveway: Private
Heating, water and powerForced air, gas, Central air, Municipal water
- Heating: Forced air, gas
- Cooling: Central air
- Water: Municipal water
- Sewer: Municipal sewer
Costs and taxesTaxes $3,333 a year, Plus HST, On demand water heater
- Taxes, 2025: $3,333 a year
- HST: Plus HST
- Rental items: On demand water heater
Included in the saleBuilt-in microwave, dishwasher, dryer, refrigerator, washer, other
- Included: Built-in microwave, dishwasher, dryer, refrigerator, washer, other
Listing detailsX12030279, Sold, Mar 19, 2025
- MLS® number: X12030279
- Status: Sold
- Listed on: Mar 19, 2025
- Days on market: 41
- Updated: Apr 29, 2025
- Possession: Flexible
- Occupied by: Vacant
- Listing brokerage: RE/MAX ESCARPMENT GOLFI REALTY INC.
About this home
Unit 126, 461 Blackburn Drive, Brantford, ON N3T 0W9
Welcome to 126-461 Blackburn Dr., Brantford, a stunning 3-bedroom, 2.5-bathroom freehold townhouse in one of the city's most sought-after communities! Designed for modern living, this home features plenty of builder upgrades, 9' ceilings on the main floor, upgraded vinyl plank flooring, an open-concept layout, and large windows that flood the space with natural light. The sleek chef's kitchen boasts stainless steel appliances, quartz countertops, and ample cabinetry, while the bright breakfast area leads to a spacious balcony with picturesque park views perfect for morning coffee or evening relaxation. The primary suite is a true retreat, offering a walk-in closet and a spa-like 3-piece ensuite with a glass shower. Two additional bedrooms provide versatile space for family, guests, or a home office. The ground-level sitting area/office offers a walkout to the backyard and park, creating a seamless blend of indoor-outdoor living. An attached garage and extra storage complete this move-in-ready gem. Located in a family-friendly neighbourhood with top-rated schools, parks, shopping, and transit nearby, this home is perfect for first-time buyers and investors alike. Don't miss your chance!
Ask about this home
A HOMEH agent will answer your questions about this home.
Around this home
Daily convenience, out of 100, from the distances below
Schools nearby
School rating, out of 10.
Helpful calculators
Your HOMEH agent

"I would see it this week."