

20 Tedley Boulevard
20 Tedley Boulevard
 See all 50 photos
Property history
Facts and features
- BasementFinished
- Water, sewerSeptic
- Lot shapeRectangular
- HeatingForced air
- Fireplace
- Central air
- Inground pool
The homeDetached, Bungalow, 3,000–3,500 sq ft
- Type: Detached
- Style: Bungalow
- Living space: 3,000–3,500 sq ft
- Basement: Full, finished
InsideFireplace Yes, family room, natural gas, rec room, Main level, Sump pump, water heater owned, water softener, on demand water heater, in-law capability
- Fireplace: Yes, family room, natural gas, rec room
- Laundry: Main level
- Features: Sump pump, water heater owned, water softener, on demand water heater, in-law capability
- Rooms above ground: 13
- Rooms in the basement: 7
- Bedrooms: 4 + 2 in the basement
- Bathrooms: 4
- Kitchens: 1
- Family room: Yes
Outside and lotBrick, stone, Asphalt shingle, Poured concrete
- Exterior: Brick, stone
- Roof: Asphalt shingle
- Foundation: Poured concrete
- Pool: Inground
- Features: Landscaped, patio, porch enclosed
- Other structures: Shed
- Size: 113.19 × 302.82 ft
- Shape: Rectangular
Parking2 Garage, Attached, Private triple
- Spaces: 2 Garage
- Garage: Attached
- Driveway: Private triple
Heating, water and powerForced air, gas, Central air, Municipal water
- Heating: Forced air, gas
- Cooling: Central air
- Water: Municipal water
- Sewer: Septic
Costs and taxesTaxes $13,626 a year, HST No HST, Rental items None
- Taxes, 2024: $13,626 a year
- HST: No HST
- Rental items: None
Included in the saleBuilt in microwave, dishwasher, gas stove, refrigerator, washer, dryer, california shutters, remote controlled shades in great room & kitchen, remote controlled screens for covered patio, nest camera doorbell and nest thermostat, all built in speakers,, Glass whiteboards in gym, hot tub, 3 antique phones in office, brass bell in kitchen, attached jewelry cabinets in the 4th bedroom and in the master bedroom closet.
- Included: Built in microwave, dishwasher, gas stove, refrigerator, washer, dryer, california shutters, remote controlled shades in great room & kitchen, remote controlled screens for covered patio, nest camera doorbell and nest thermostat, all built in speakers,
- Not included: Glass whiteboards in gym, hot tub, 3 antique phones in office, brass bell in kitchen, attached jewelry cabinets in the 4th bedroom and in the master bedroom closet.
NearbySchool, park, fenced yard
- Close to: School, park, fenced yard
Listing detailsX12054229, Sold, Apr 1, 2025
- MLS® number: X12054229
- Status: Sold
- Listed on: Apr 1, 2025
- Days on market: 64
- Updated: Jun 4, 2025
- Possession: 2025-06-02 / Flexible
- Occupied by: Owner
- Listing brokerage: RE/MAX TWIN CITY REALTY INC.
About this home
20 Tedley Boulevard, Brantford (Tutela Heights), ON N3T 5L5
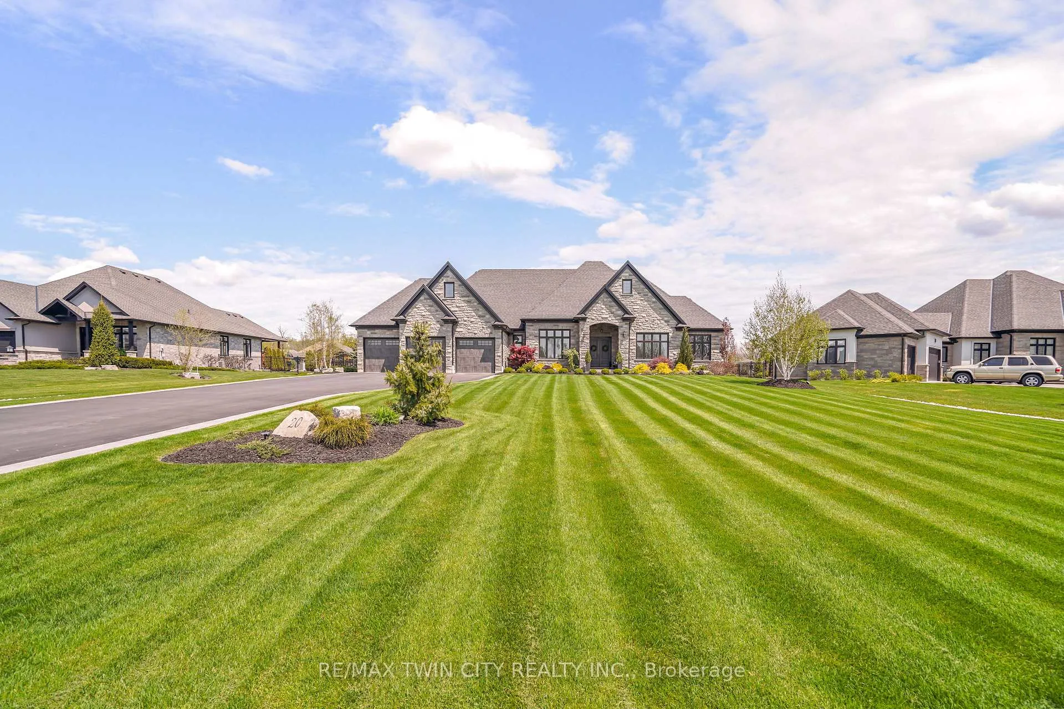
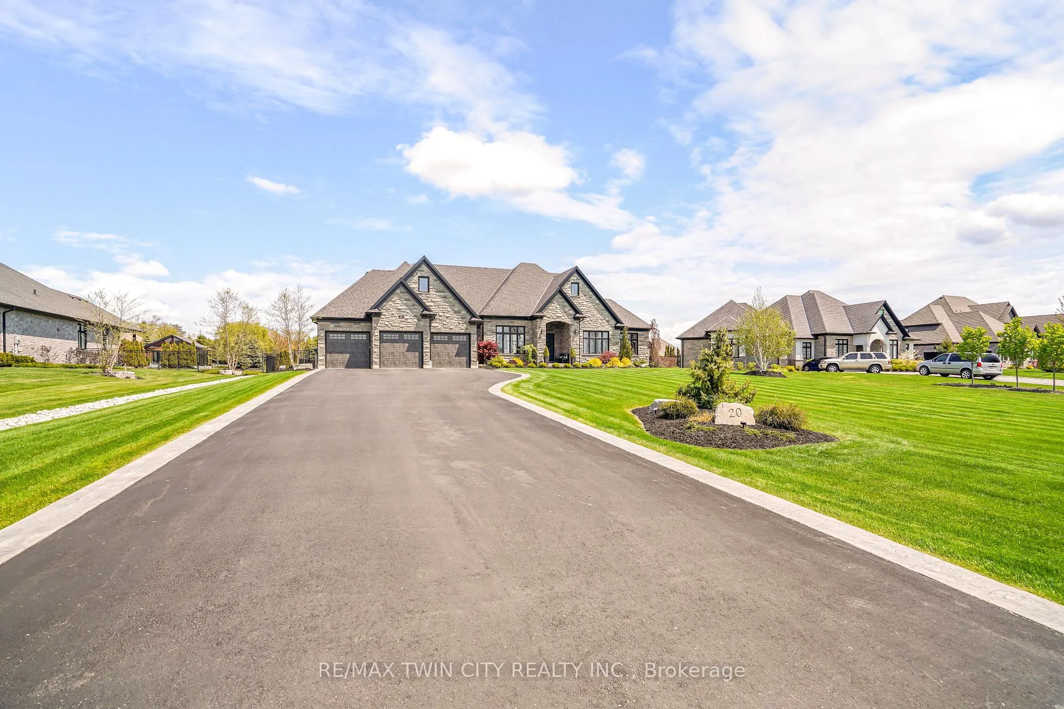
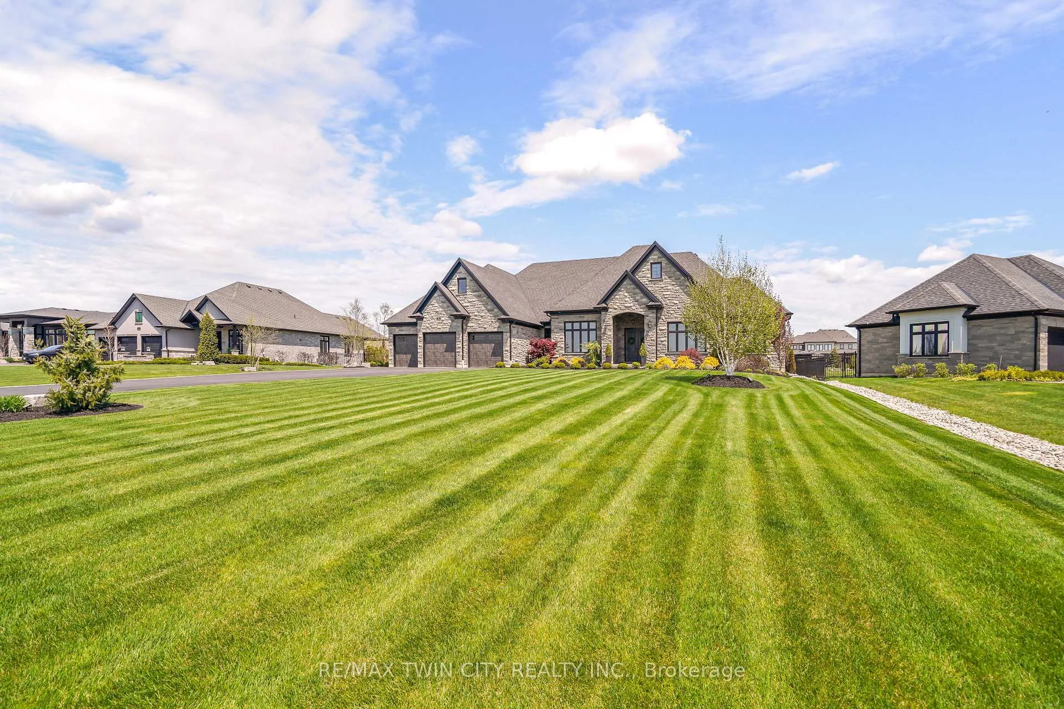
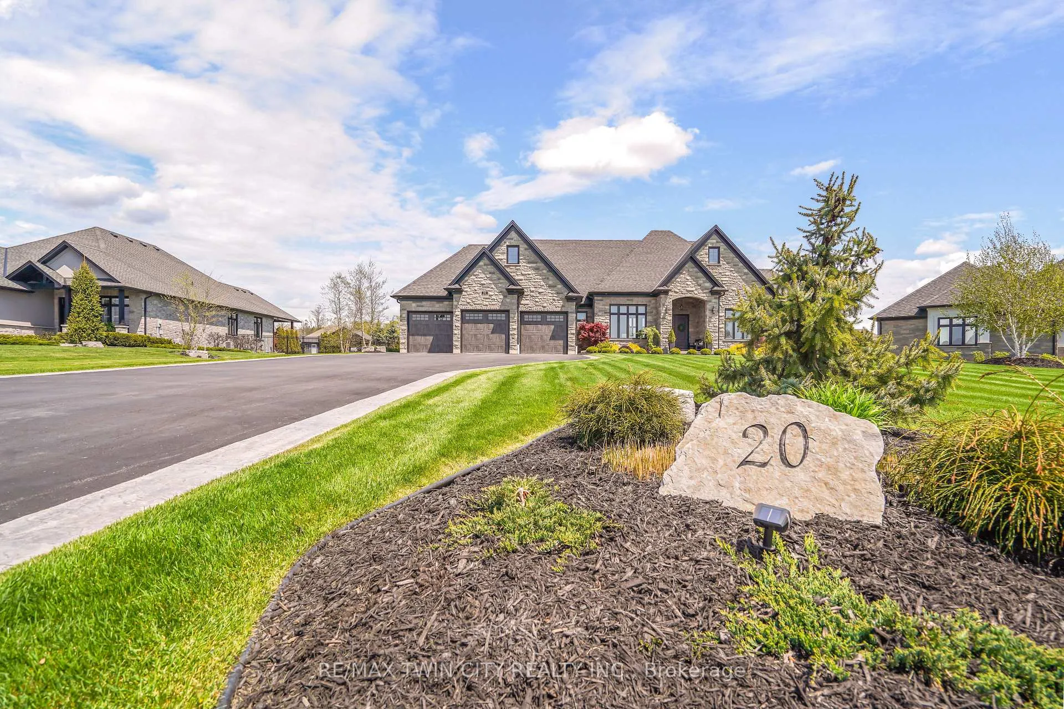
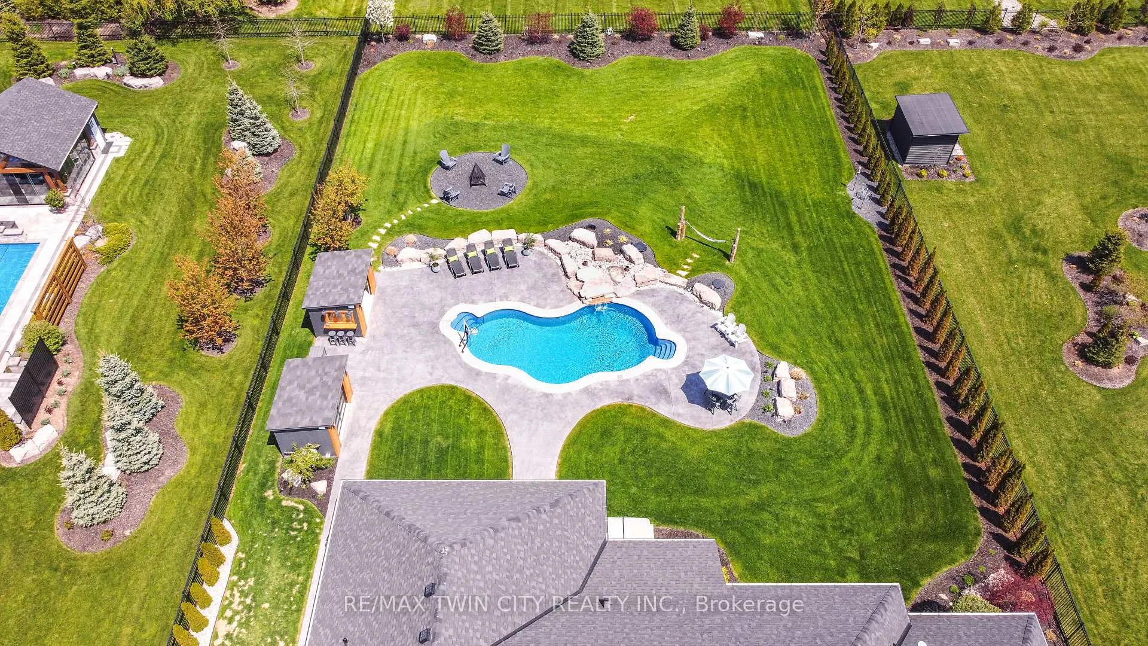
Welcome to Luxury Living in Valley Estates! This custom-built dream home by Berardi Custom Homes has over 6,000sq.ft. of living space with the quality craftmanship found in a Berardi built home featuring a spectacular great room that has a 14ft. coffered ceiling, a wall of windows looking out to the backyard, a tiled gas fireplace with built-in shelving, remote-controlled Neo Smart Blinds, and open to the stunning gourmet kitchen that boasts a huge quartz island, a walk-in pantry, and high-end stainless steel appliances. Theres a dining area with a 12ft. coffered ceiling, an impressive master suite with a modern spa-like ensuite bathroom and a roomy walk-in closet, and patio doors leading out to the covered patio where youll find a gas fireplace and remote-controlled motorized screens, a generous-sized laundry room with a heated floor(all bathrooms & the basement have heated floors as well), and a separate wing for the kids with their own bedrooms and an immaculate 5pc. bathroom. The finished basement offers the option for an in-law suite given the rough-in for a kitchen and a walk-up to the garage as a separate entrance, or enjoy it for yourself with a massive recreation room that has another fireplace, a separate home gym, 2 large bedrooms with one of them that could be made into its own living quarters, and a 4pc. bathroom. Step outside to your private resort-like backyard with a stamped concrete walkway leading you to the patio area where you can relax around the inviting inground swimming pool that has a custom-designed rock waterfall, 2 cabanas, and an outdoor fire pit. A list of the numerous upgrades and features is attached to the listing. A perfect home for entertaining both inside and outside and sitting on a landscaped of an acre estate lot in a quiet, upscale community that's one of Brantfords most prestigious neighbourhoods and close to all amenities. Book your private showing and see for yourself everything this amazing property has to offer.
Ask about this home
A HOMEH agent will answer your questions about this home.
Around this home
Daily convenience, out of 100, from the distances below
Schools nearby
School rating, out of 10.
Helpful calculators
Your HOMEH agent

"I would see it this week."